Connectez-vous/S’inscrire
Votre e-mail a été envoyé.
22 High Street Local commercial 113 m² 100 % Loué À vendre Derby DE73 6TB 273 545 € (2 411,47 €/m²)
Certaines informations ont été traduites automatiquement.
Informations principales sur l'investissement
- Situated on High Street which is close to the centre of Chellaston village
- Excellent local schools
- Well placed for easy access to all the shopping amenities provided by Chellaston
Résumé analytique
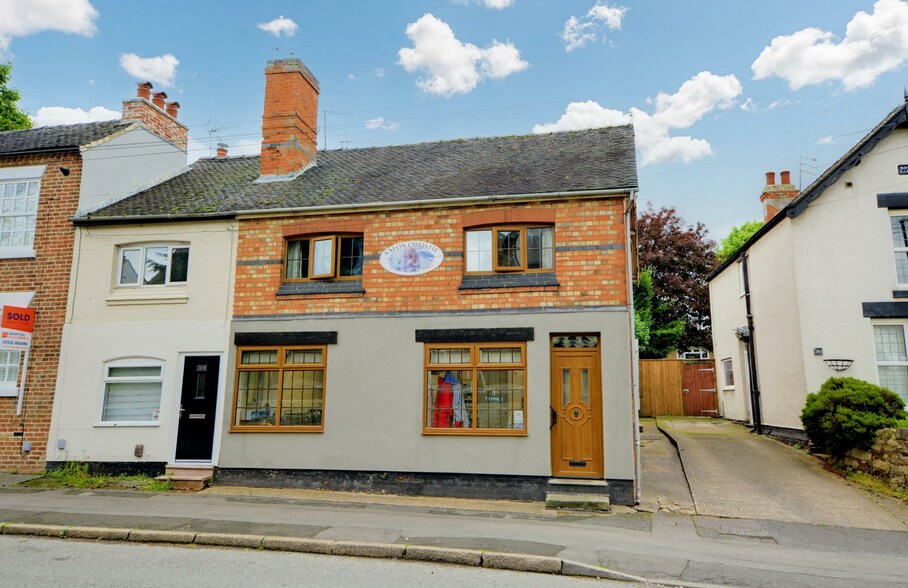
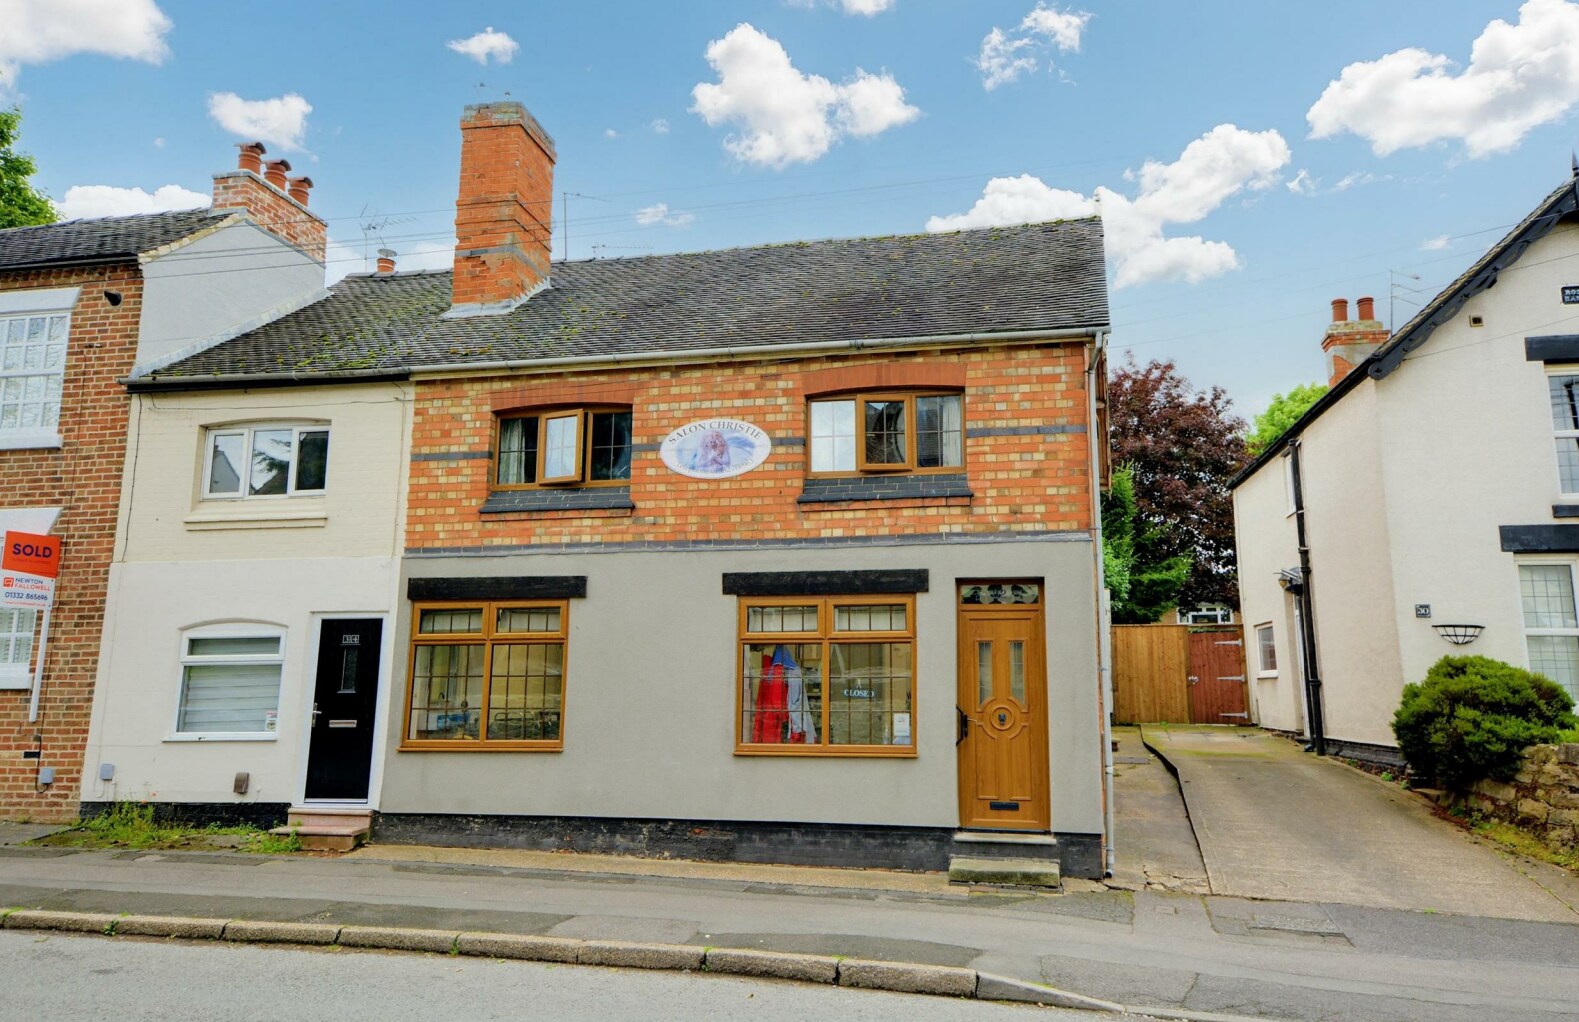
The property has an attractive appearance and is constructed of brick to the external elevations with the front being partly rendered, all under a pitched tiled roof and the well
proportioned accommodation included benefits from having gas central heating and double glazing.
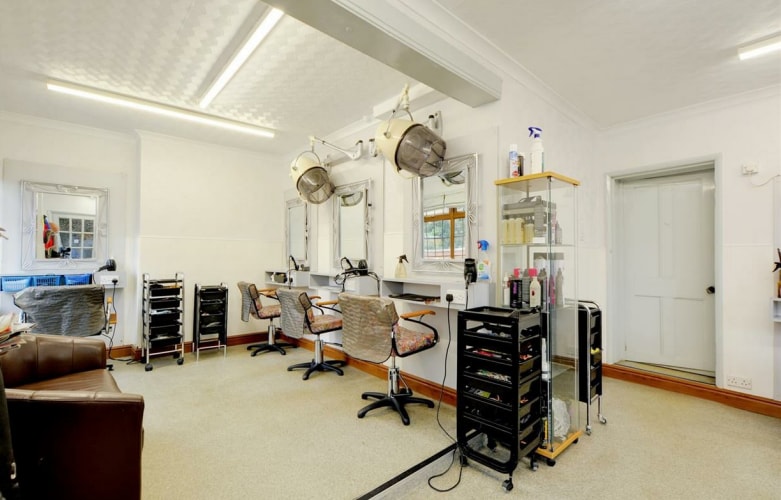
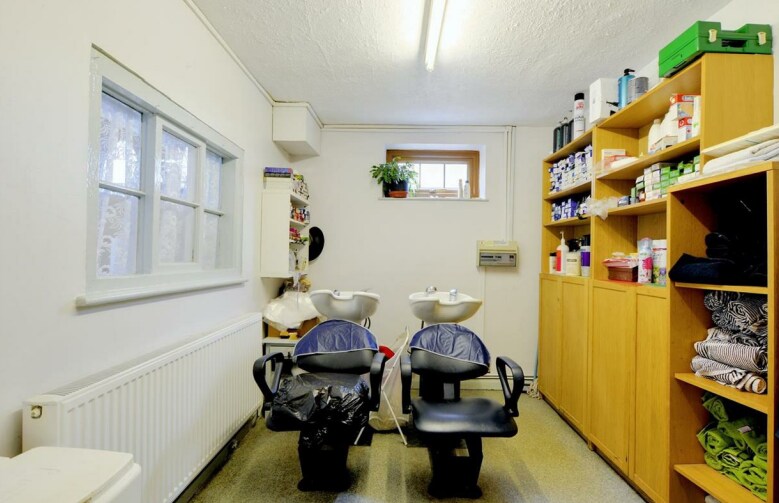
You enter the building from the high street via the main entrance door which takes you into the reception hallway and the hairdressing salon which extends across the front of the property and this has six hairdressing stations and at the rear a wash room which has two hair washing facilities and this room leads to the main lounge which has a feature fireplace and patio doors leading into the conservatory which connects to the rear garden, there is a ground floor w.c. and a good size breakfast kitchen which is fitted with wall and base units and has integrated appliances with there being a door from the kitchen to a path at the side which provides separate access to the living accommodation. To the first floor the landing leads to the three good size bedrooms and the large bathroom which includes a separate shower and bath.
Outside the gardens are at the rear of the property where there is a patio with steps leading onto the mainly lawned garden which has borders and fencing to the sides and at the bottom of the garden there is a further patio/seating area behind a picket fence where there are also two sheds which will remain at the property when it is sold.
proportioned accommodation included benefits from having gas central heating and double glazing.
You enter the building from the high street via the main entrance door which takes you into the reception hallway and the hairdressing salon which extends across the front of the property and this has six hairdressing stations and at the rear a wash room which has two hair washing facilities and this room leads to the main lounge which has a feature fireplace and patio doors leading into the conservatory which connects to the rear garden, there is a ground floor w.c. and a good size breakfast kitchen which is fitted with wall and base units and has integrated appliances with there being a door from the kitchen to a path at the side which provides separate access to the living accommodation. To the first floor the landing leads to the three good size bedrooms and the large bathroom which includes a separate shower and bath.
Outside the gardens are at the rear of the property where there is a patio with steps leading onto the mainly lawned garden which has borders and fencing to the sides and at the bottom of the garden there is a further patio/seating area behind a picket fence where there are also two sheds which will remain at the property when it is sold.
Informations sur l’immeuble
Type de vente
Investissement
Type de bien
Local commercial
Droit d’usage
Emphytéose
Sous-type de bien
Commerce pied immeuble
Surface de l’immeuble
113 m²
Classe d’immeuble
C
Année de construction
1900
Prix
273 545 €
Prix par m²
2 411,47 €
Pourcentage loué
100 %
Hauteur du bâtiment
2 étages
Coefficient d’occupation des sols de l’immeuble
0,38
Surface du lot
0,03 ha
Façade
11 m sur High Street
Caractéristiques
- Accès 24 h/24
- Cour
- Système de sécurité
- Accessible fauteuils roulants
- Espace d’entreposage
- Détecteur de fumée
1 1
Principaux commerces à proximité



1 sur 18
Vidéos
Visite extérieure 3D Matterport
Visite 3D
Photos
Street view
Rue
Carte
1 sur 1

Présenté par

22 High Street
Vous êtes déjà membre ? Connectez-vous
Hum, une erreur s’est produite lors de l’envoi de votre message. Veuillez réessayer.
Merci ! Votre message a été envoyé.