Votre e-mail a été envoyé.
22 Espley Ct Transfert de propriété disponible de 167-1 556 m² | Newcastle Upon Tyne NE12 9SZ
Certaines informations ont été traduites automatiquement.
Informations principales sur la cession
- Rare opportunity to lease a warehouse unit on the established North Tyne Industrial Estate.
- Strategic location on the A191 with excellent access to Newcastle city centre and the A19 corridor.
- Semi-detached industrial unit with ancillary office accommodation, dedicated yard and parking.
Tous les espaces disponibles(2)
Afficher les loyers en
- Espace
- Surface
- Durée
- Loyer
- Type de bien
- Aménagement
- Disponible
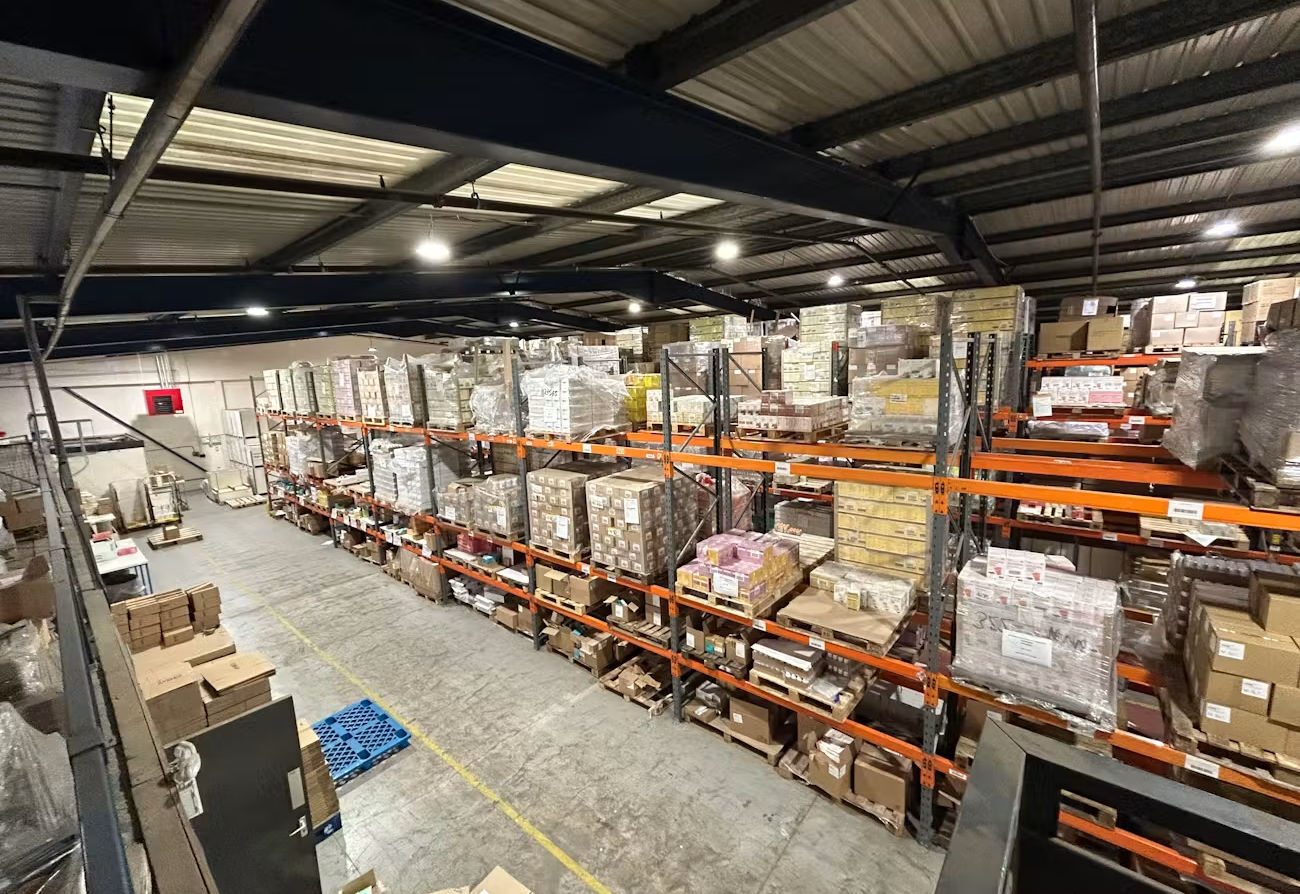


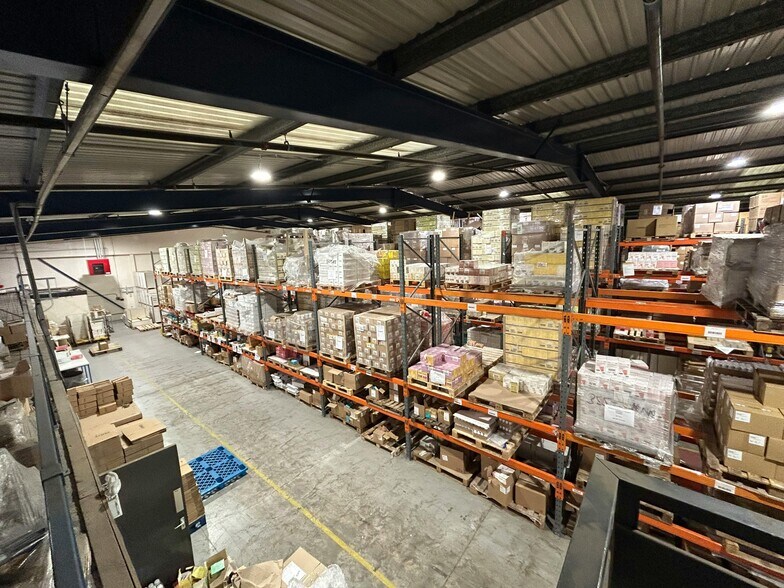
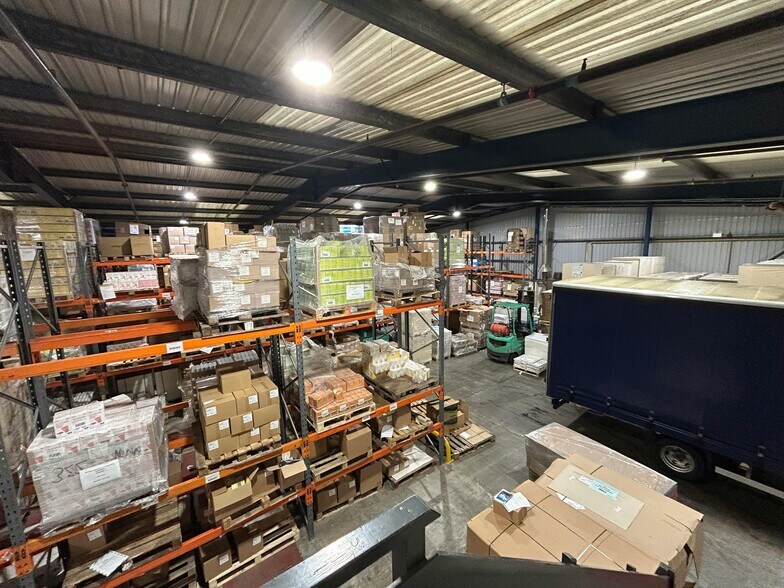
The available space comprises a 16,754 sq ft semi-detached warehouse unit with ancillary office accommodation and mezzanine storage. The warehouse benefits from an electric level loading door, newly fitted LED lighting, a recently installed blower heater and clear internal heights from 4.0 m to 6.5 m at the apex. Existing racking can remain subject to occupier requirements, making the unit suitable for storage, distribution and general industrial operations.
- Classe d’utilisation : B2
- Bureaux cloisonnés
- 16,754 sq ft warehouse unit
- Mezzanine and office accommodation
- Espace de cession disponible auprès de l’occupant actuel
- Toilettes incluses dans le bail
- Electric level loading door
The available space comprises a 16,754 sq ft semi-detached warehouse unit with ancillary office accommodation and mezzanine storage. The warehouse benefits from an electric level loading door, newly fitted LED lighting, a recently installed blower heater and clear internal heights from 4.0 m to 6.5 m at the apex. Existing racking can remain subject to occupier requirements, making the unit suitable for storage, distribution and general industrial operations.
- Classe d’utilisation : B2
- Bureaux cloisonnés
- 16,754 sq ft warehouse unit
- Mezzanine and office accommodation
- Espace de cession disponible auprès de l’occupant actuel
- Toilettes incluses dans le bail
- Electric level loading door
| Espace | Surface | Durée | Loyer | Type de bien | Aménagement | Disponible |
| RDC | 1 389 m² | Juin 2030 | 55,13 € /m²/an 4,59 € /m²/mois 76 590 € /an 6 382 € /mois | Industriel/Logistique | Espace brut | Maintenant |
| Mezzanine | 167 m² | Juin 2030 | 55,13 € /m²/an 4,59 € /m²/mois 9 219 € /an 768,25 € /mois | Industriel/Logistique | Espace brut | Maintenant |
RDC
| Surface |
| 1 389 m² |
| Durée |
| Juin 2030 |
| Loyer |
| 55,13 € /m²/an 4,59 € /m²/mois 76 590 € /an 6 382 € /mois |
| Type de bien |
| Industriel/Logistique |
| Aménagement |
| Espace brut |
| Disponible |
| Maintenant |
Mezzanine
| Surface |
| 167 m² |
| Durée |
| Juin 2030 |
| Loyer |
| 55,13 € /m²/an 4,59 € /m²/mois 9 219 € /an 768,25 € /mois |
| Type de bien |
| Industriel/Logistique |
| Aménagement |
| Espace brut |
| Disponible |
| Maintenant |
RDC
| Surface | 1 389 m² |
| Durée | Juin 2030 |
| Loyer | 55,13 € /m²/an |
| Type de bien | Industriel/Logistique |
| Aménagement | Espace brut |
| Disponible | Maintenant |
The available space comprises a 16,754 sq ft semi-detached warehouse unit with ancillary office accommodation and mezzanine storage. The warehouse benefits from an electric level loading door, newly fitted LED lighting, a recently installed blower heater and clear internal heights from 4.0 m to 6.5 m at the apex. Existing racking can remain subject to occupier requirements, making the unit suitable for storage, distribution and general industrial operations.
- Classe d’utilisation : B2
- Espace de cession disponible auprès de l’occupant actuel
- Bureaux cloisonnés
- Toilettes incluses dans le bail
- 16,754 sq ft warehouse unit
- Electric level loading door
- Mezzanine and office accommodation
Mezzanine
| Surface | 167 m² |
| Durée | Juin 2030 |
| Loyer | 55,13 € /m²/an |
| Type de bien | Industriel/Logistique |
| Aménagement | Espace brut |
| Disponible | Maintenant |
The available space comprises a 16,754 sq ft semi-detached warehouse unit with ancillary office accommodation and mezzanine storage. The warehouse benefits from an electric level loading door, newly fitted LED lighting, a recently installed blower heater and clear internal heights from 4.0 m to 6.5 m at the apex. Existing racking can remain subject to occupier requirements, making the unit suitable for storage, distribution and general industrial operations.
- Classe d’utilisation : B2
- Espace de cession disponible auprès de l’occupant actuel
- Bureaux cloisonnés
- Toilettes incluses dans le bail
- 16,754 sq ft warehouse unit
- Electric level loading door
- Mezzanine and office accommodation
Aperçu du bien
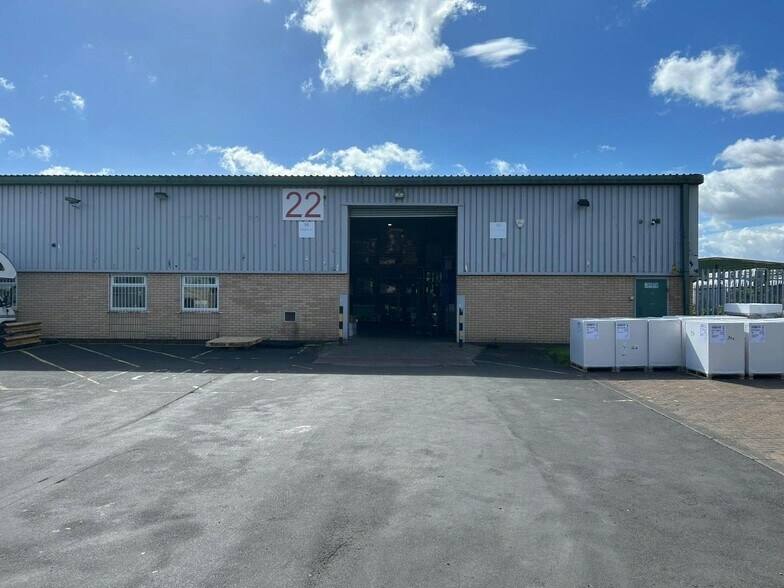
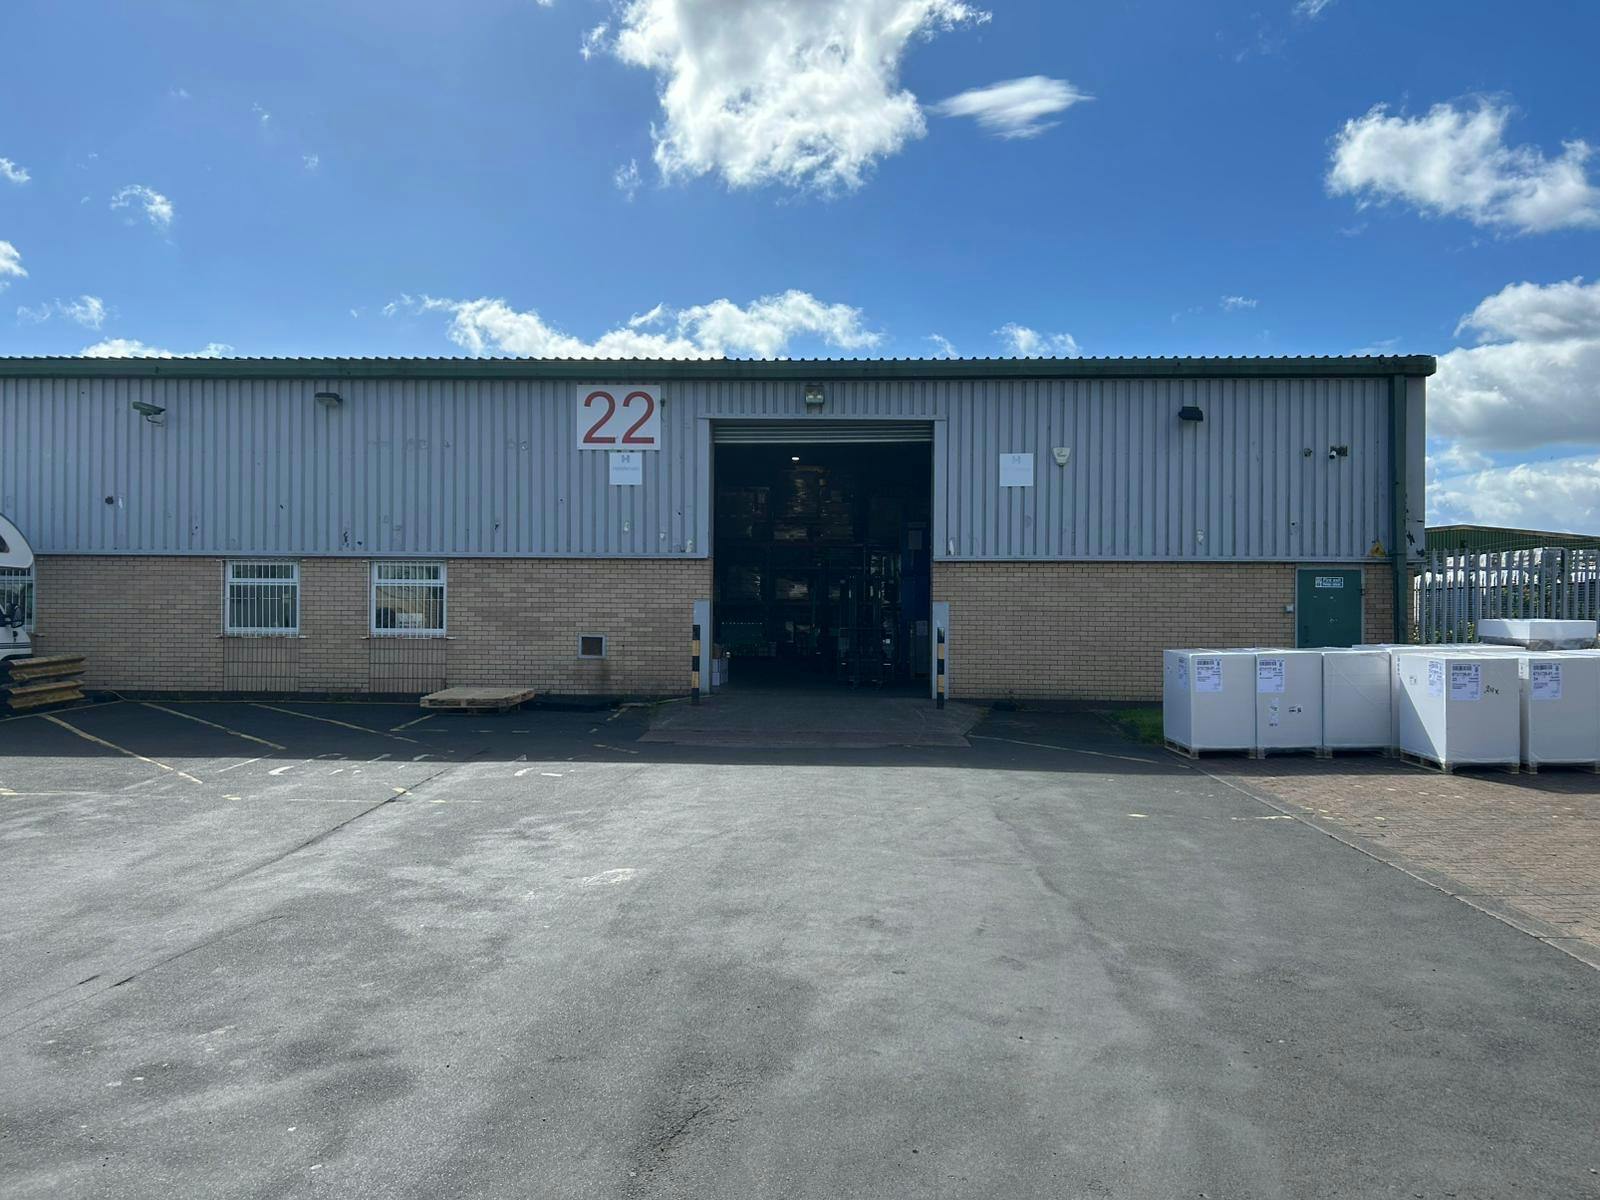
Unit 22 Espley Close is a semi-detached industrial building of steel portal frame construction with brick elevations to dado level and profile metal clad upper sections. The property provides warehouse accommodation supported by office space, dedicated yard areas and 24 on-site parking spaces. Located within the well-established North Tyne Industrial Estate, the building benefits from direct access to the A191 Whitley Road and convenient connections to Newcastle city centre and the A19 Tyne Tunnel route.
Faits sur l’installation entrepôt
Caractéristiques
- Ligne d’autobus
- Accès contrôlé
- Trains de banlieue
- Cour
- Système de sécurité
- Signalisation
- Espace d’entreposage
- WC à usage exclusif de l’occupant
- Détecteur de fumée



Présenté par

22 Espley Ct
Hum, une erreur s’est produite lors de l’envoi de votre message. Veuillez réessayer.
Merci ! Votre message a été envoyé.