Votre e-mail a été envoyé.

22 Bolton Close Industriel/Logistique | 5 163 m² | À louer | Highbridge TA9 4JR
Certaines informations ont été traduites automatiquement.
Informations principales
- 55,575 sq ft.
- Constructed circa 1996.
- Rateable Value £167,000 (April 2023).
- 3.4 Acres.
- Available Freehold or Leasehold.
- 73 Parking Spaces.
Caractéristiques
Tous les espace disponibles(1)
Afficher les loyers en
- Espace
- Surface
- Durée
- Loyer
- Type de bien
- Aménagement
- Disponible
Les espaces 2 de cet immeuble doivent être loués ensemble, pour un total de 5 163 m² (Surface contiguë):
The property is available Freehold or Leasehold. Price/rent and other terms on application.
- Classe d’utilisation : B8
- Cuisine
- Toilettes incluses dans le bail
- 3no. loading doors
- Offering 40,623 sq ft in total on 3.4 acres
- Comprend 541 m² d’espace de bureau dédié
- Entreposage sécurisé
- Cour
- Min eaves height of 6.4m and 8.4 m
| Espace | Surface | Durée | Loyer | Type de bien | Aménagement | Disponible |
| RDC, 1er étage | 5 163 m² | Négociable | Sur demande Sur demande Sur demande Sur demande | Industriel/Logistique | Construction partielle | En attente |
RDC, 1er étage
Les espaces 2 de cet immeuble doivent être loués ensemble, pour un total de 5 163 m² (Surface contiguë):
| Surface |
|
RDC - 3 645 m²
1er étage - 1 518 m²
|
| Durée |
| Négociable |
| Loyer |
| Sur demande Sur demande Sur demande Sur demande |
| Type de bien |
| Industriel/Logistique |
| Aménagement |
| Construction partielle |
| Disponible |
| En attente |
RDC, 1er étage
| Surface |
RDC - 3 645 m²
1er étage - 1 518 m²
|
| Durée | Négociable |
| Loyer | Sur demande |
| Type de bien | Industriel/Logistique |
| Aménagement | Construction partielle |
| Disponible | En attente |
The property is available Freehold or Leasehold. Price/rent and other terms on application.
- Classe d’utilisation : B8
- Comprend 541 m² d’espace de bureau dédié
- Cuisine
- Entreposage sécurisé
- Toilettes incluses dans le bail
- Cour
- 3no. loading doors
- Min eaves height of 6.4m and 8.4 m
- Offering 40,623 sq ft in total on 3.4 acres
Aperçu du bien
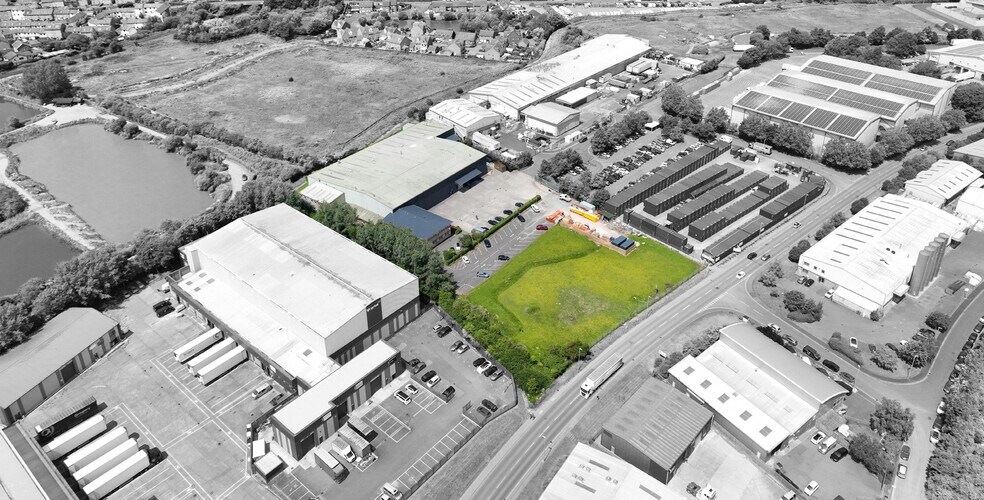
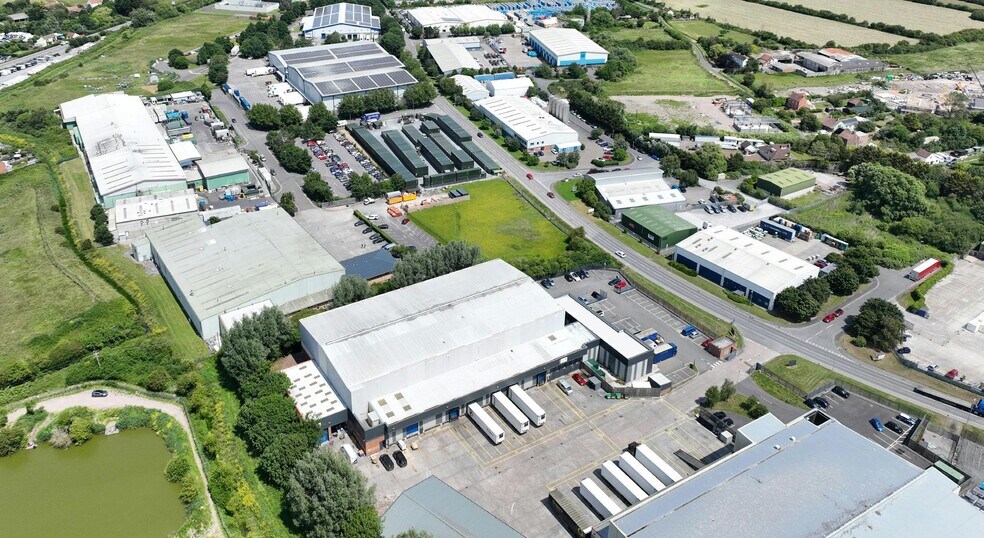
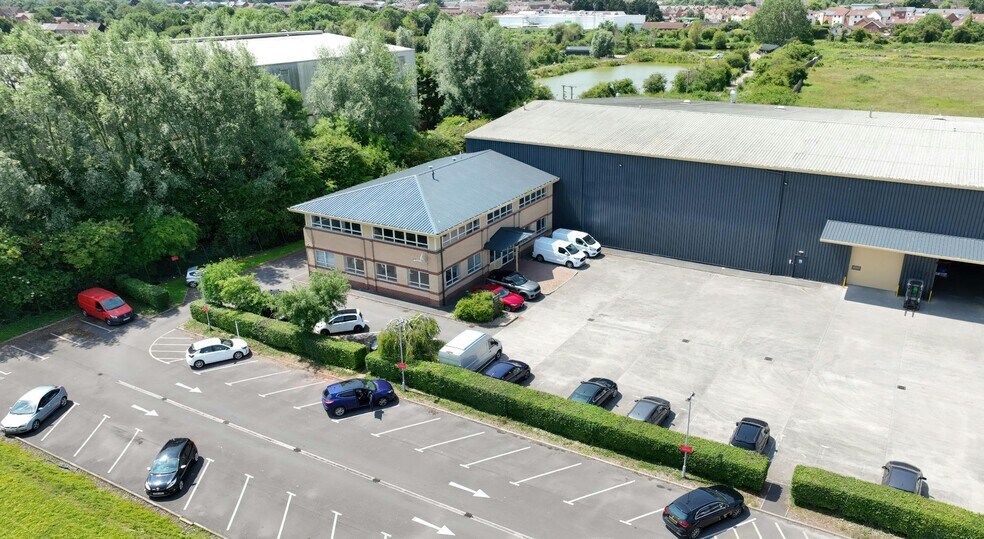
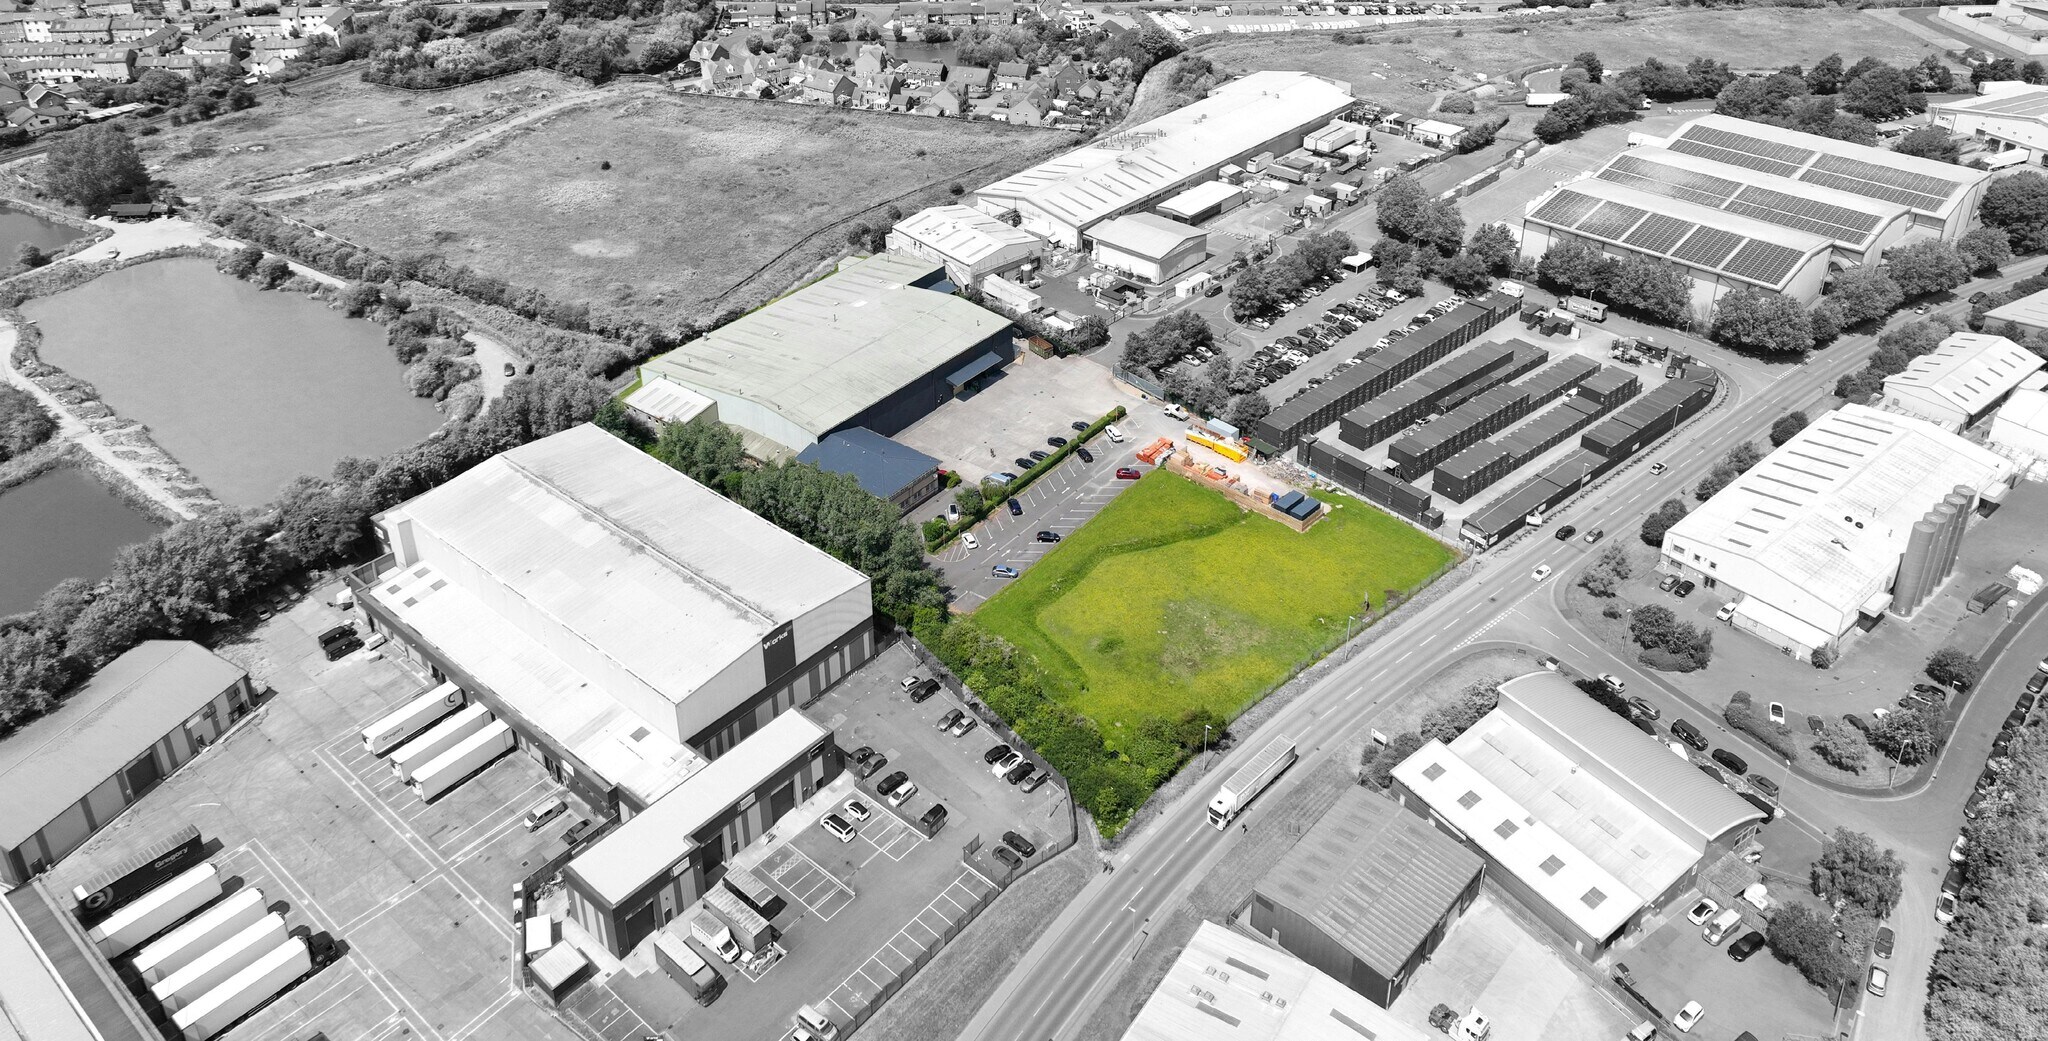
Constructed circa 1996 the property comprises a multi bay steel portal framed industrial building with metal profile sheet cladding and a corrugated metal roof with integrated roof lights. The subject property includes ancillary office accommodation; the majority of which is provided adjacent to the principal building. Internally, the property has a min eaves height of 6.4m (rear bay) and 8.4 m (front bay) rising to 10m max height and has 3no. loading doors. The industrial unit is subdivided into a shop floor with production facilities, racked storage and ancillary office/admin spaces located within the extension elements. The unit has a large mezzanine floor which is currently being removed (excluded from the floor area schedule shown). Externally, the property has an area of concrete hardstanding which offers ample space for vehicle manoeuvring and dedicated car parking .
Faits sur l’installation distribution



Présenté par
22 Bolton Close
Hum, une erreur s’est produite lors de l’envoi de votre message. Veuillez réessayer.
Merci ! Votre message a été envoyé.