Connectez-vous/S’inscrire
Votre e-mail a été envoyé.
22 Apex Dr SE
Cartersville, GA 30121
Cartersville Commerce Center Building 300 · Industriel/Logistique Bien À vendre
Certaines informations ont été traduites automatiquement.
Résumé analytique
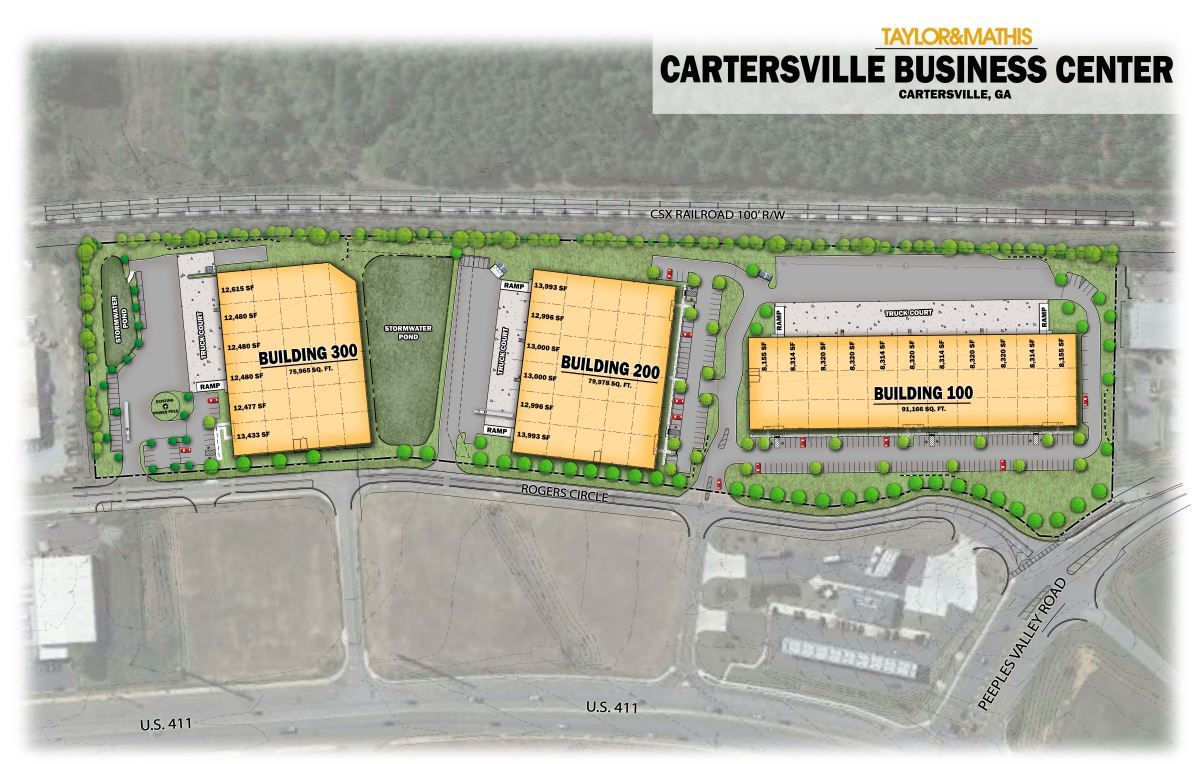
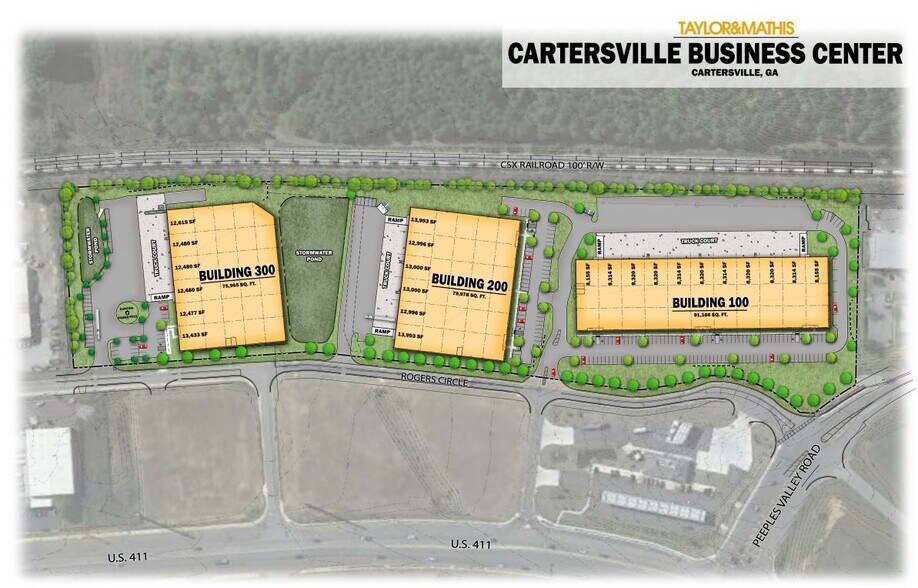
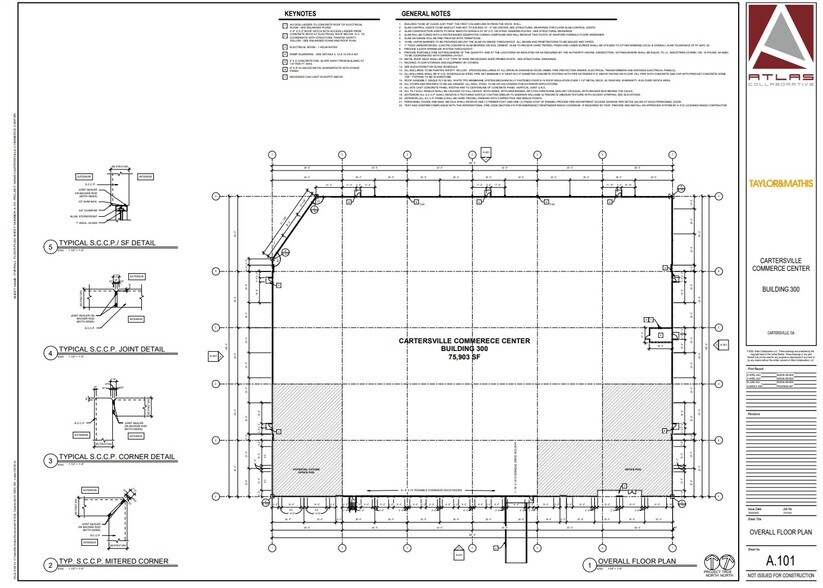
22 Apex Drive is 75,965 SF and part of a three-building industrial park, Cartersville Commerce Center, in the growing Cartersville, Georgia market. Designed to accommodate diverse operational needs, the center delivers high-quality industrial space featuring modern construction and flexible configurations.
This building is equipped with 28-foot clear height, an ESFR sprinkler system, and wide column spacing for optimized racking and workflow. Additional features include multiple dock-high doors, ample auto parking, and deep truck courts ensuring efficient loading and maneuverability. Located just 2.2 miles from I-75, the property provides seamless connectivity to major logistics corridors and Atlanta’s industrial network.
The center is strategically positioned for businesses requiring regional and national reach, with proximity to Hartsfield-Jackson International Airport, CSX and Norfolk Southern intermodals, and major Southeastern ports. Offering institutional-grade specifications in an underserved industrial submarket, Cartersville Commerce Center represents a compelling investment opportunity with strong regional distribution appeal.
Property Highlights
-28-foot clear heights, wide column spacing, and ESFR sprinkler systems for efficient operations.
-Multiple dock doors, truck courts up to 140 feet, and clerestory windows for natural light.
-Strategic location just 2.2 miles from Interstate 75, providing excellent regional connectivity.
-Close access to Hartsfield-Jackson International Airport and key intermodal and port facilities.
-Flexible building depths designed to accommodate diverse user needs within an established industrial park.
This building is equipped with 28-foot clear height, an ESFR sprinkler system, and wide column spacing for optimized racking and workflow. Additional features include multiple dock-high doors, ample auto parking, and deep truck courts ensuring efficient loading and maneuverability. Located just 2.2 miles from I-75, the property provides seamless connectivity to major logistics corridors and Atlanta’s industrial network.
The center is strategically positioned for businesses requiring regional and national reach, with proximity to Hartsfield-Jackson International Airport, CSX and Norfolk Southern intermodals, and major Southeastern ports. Offering institutional-grade specifications in an underserved industrial submarket, Cartersville Commerce Center represents a compelling investment opportunity with strong regional distribution appeal.
Property Highlights
-28-foot clear heights, wide column spacing, and ESFR sprinkler systems for efficient operations.
-Multiple dock doors, truck courts up to 140 feet, and clerestory windows for natural light.
-Strategic location just 2.2 miles from Interstate 75, providing excellent regional connectivity.
-Close access to Hartsfield-Jackson International Airport and key intermodal and port facilities.
-Flexible building depths designed to accommodate diverse user needs within an established industrial park.
Informations sur l’immeuble
| Prix par m² | 1 288,30 € | Nb d’étages | 1 |
| Type de vente | Investissement ou propriétaire occupant | Année de construction | 2023 |
| Type de bien | Industriel/Logistique | Occupation | Mono |
| Sous-type de bien | Entrepôt | Hauteur libre du plafond | 8,53 m |
| Classe d’immeuble | B | Nb de portes élevées/de chargement | 9 |
| Surface du lot | 3,63 ha | Nb d’accès plain-pied/portes niveau du sol | 1 |
| Surface utile brute | 7 057 m² | ||
| Zonage | I - Industriel | ||
| Prix par m² | 1 288,30 € |
| Type de vente | Investissement ou propriétaire occupant |
| Type de bien | Industriel/Logistique |
| Sous-type de bien | Entrepôt |
| Classe d’immeuble | B |
| Surface du lot | 3,63 ha |
| Surface utile brute | 7 057 m² |
| Nb d’étages | 1 |
| Année de construction | 2023 |
| Occupation | Mono |
| Hauteur libre du plafond | 8,53 m |
| Nb de portes élevées/de chargement | 9 |
| Nb d’accès plain-pied/portes niveau du sol | 1 |
| Zonage | I - Industriel |
Caractéristiques
- Accès 24 h/24
- Chargement frontal
- Système de sécurité
- Accessible fauteuils roulants
- Espace d’entreposage
- Toilettes dans les parties communes
- Climatisation
- Internet par fibre optique
- Détecteur de fumée
- Salle de repos
Services publics
- Éclairage
Taxes foncières
| Numéro de parcelle | C101-0002-006 | Évaluation des aménagements | 600 521 € |
| Évaluation du terrain | 258 318 € | Évaluation totale | 858 839 € |
Taxes foncières
Numéro de parcelle
C101-0002-006
Évaluation du terrain
258 318 €
Évaluation des aménagements
600 521 €
Évaluation totale
858 839 €
1 sur 3
Vidéos
Visite extérieure 3D Matterport
Visite 3D
Photos
Street view
Rue
Carte