Votre e-mail a été envoyé.
Logistics Center: Flex-Warehouse & Fleet Yard 22 A St Industriel/Logistique 737 m² Inoccupé À vendre Edgartown, MA 02539 4 994 148 € (6 780,60 €/m²) Taux de capitalisation 6,09 %
Certaines informations ont été traduites automatiquement.
Informations principales sur l'investissement
- 7,928 SF flex-industrial facility with integrated office space on Martha’s Vineyard
- Clear ceiling heights over 20 feet, reinforced 250 PSF concrete slab with radiant heat, and 400-amp, 3-phase electrical service
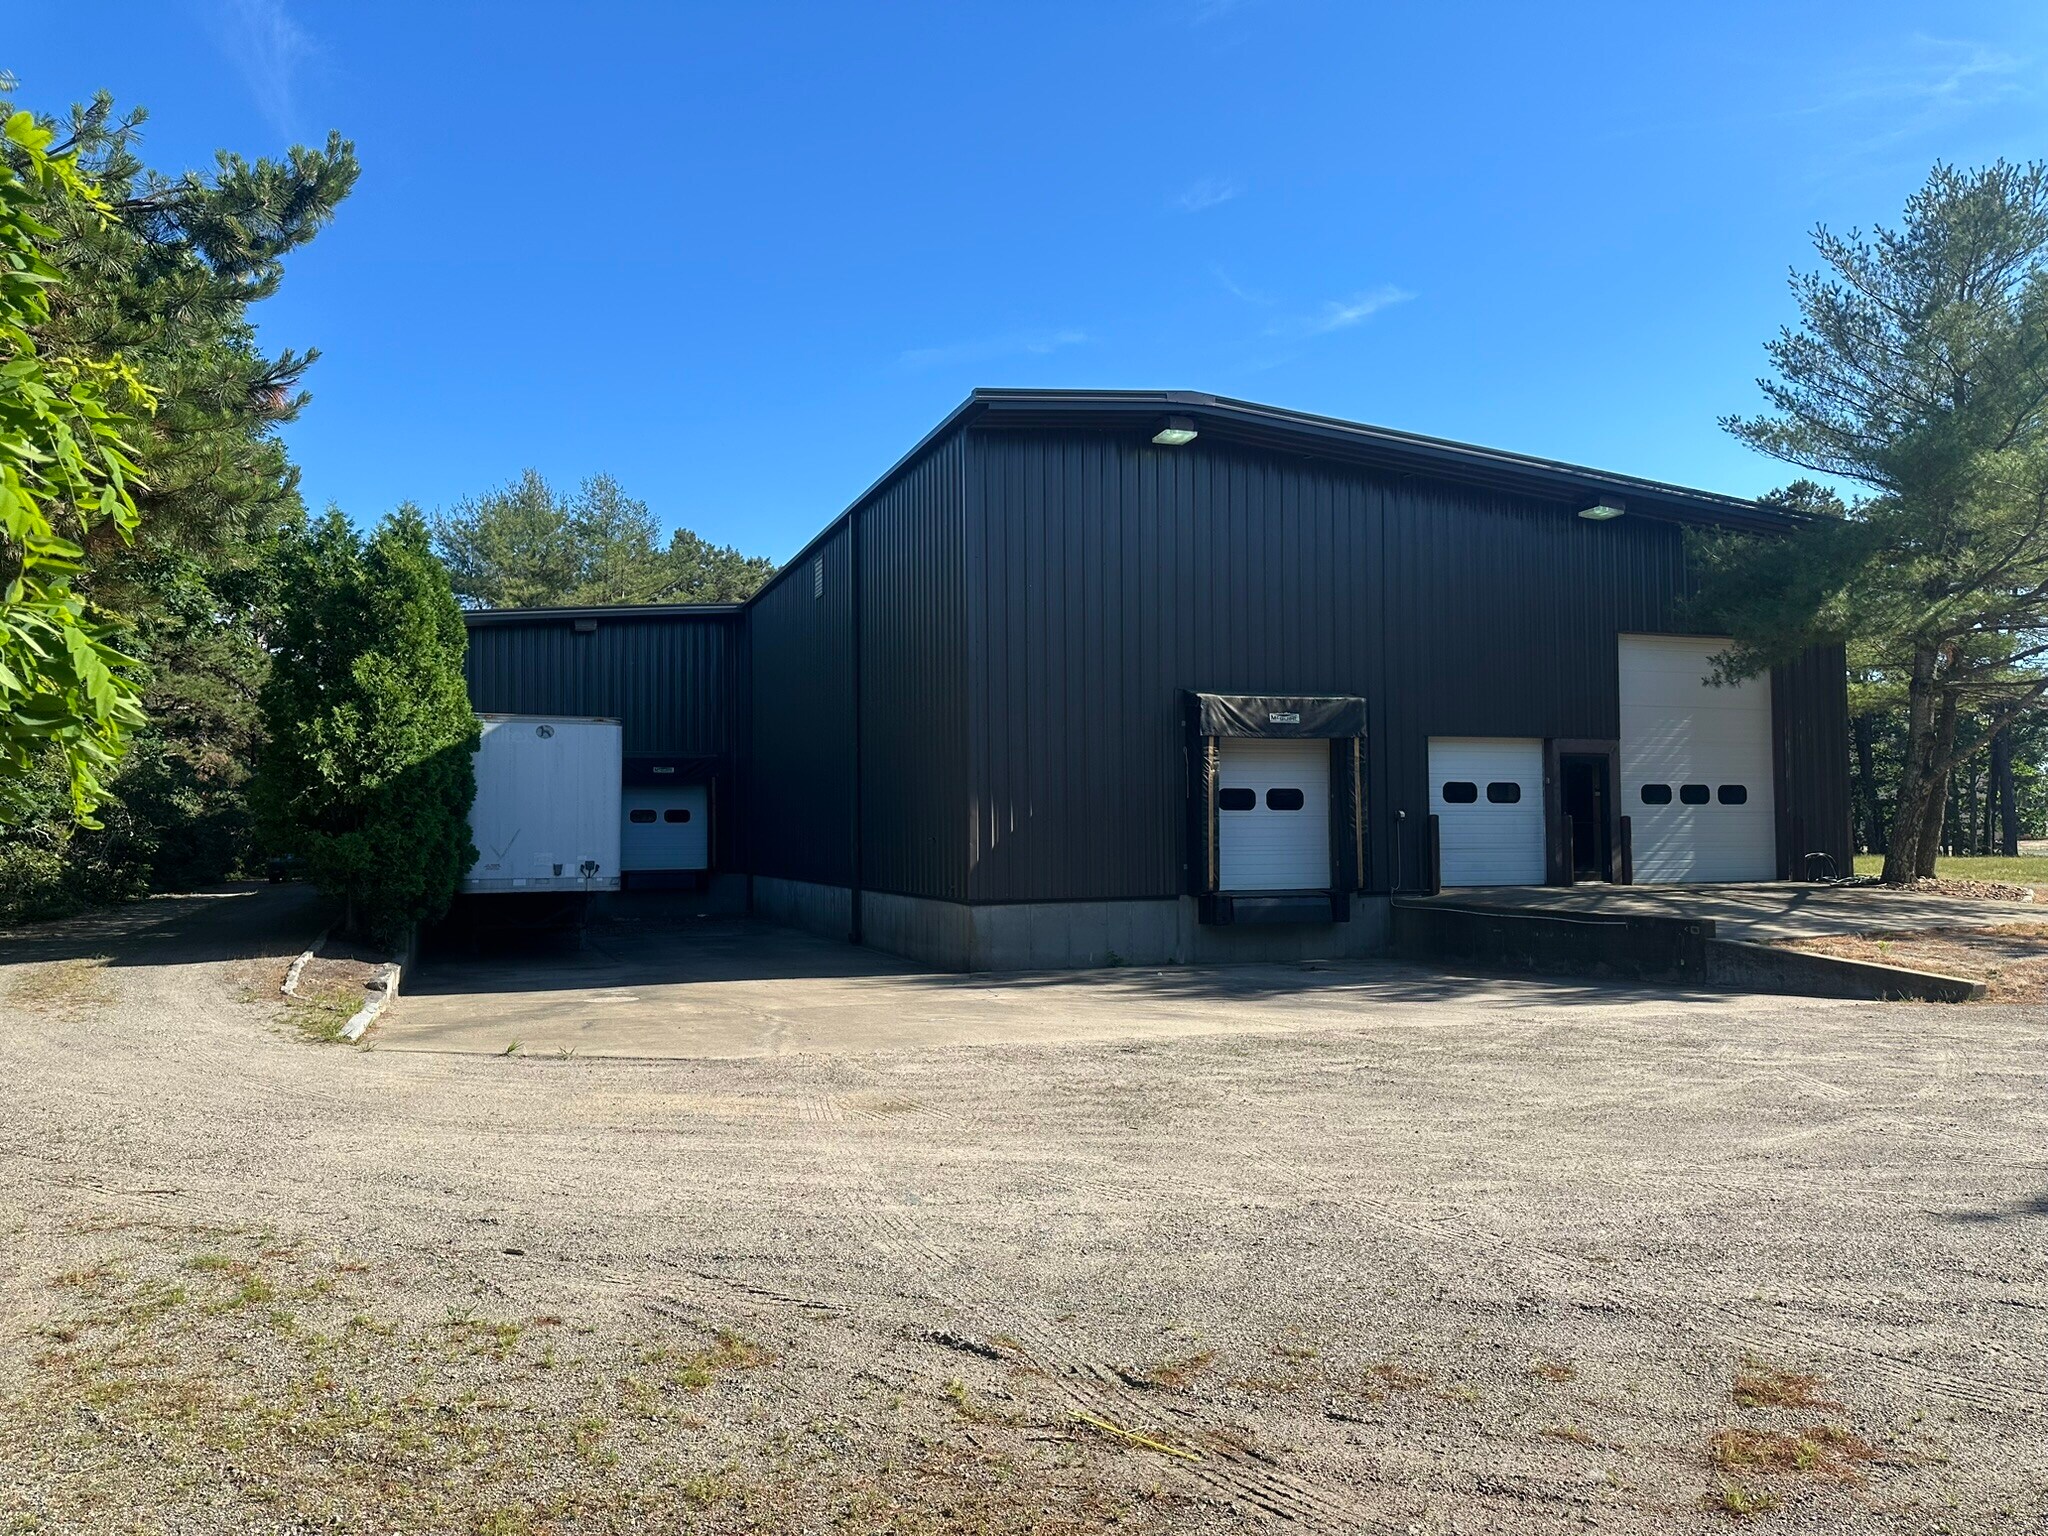
- Three semi-trailer loading docks and two oversized drive-in bays, including one full tractor-trailer accessible bay
Résumé analytique
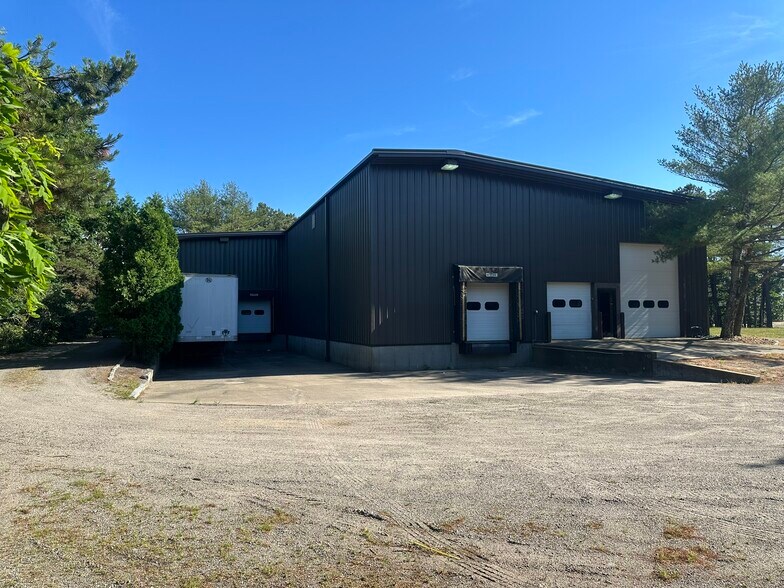
The building features three semi-trailer loading docks and two drive-in bays, including one oversized bay allowing full tractor-trailer entry, which is a rare amenity in the region. Clear ceiling heights exceeding 20 feet, a reinforced 250 PSF concrete slab with radiant heat, and 400-amp, 3-phase power provide robust capacity for heavy-duty operations. An 800-square-foot mezzanine offers additional storage or workspace.
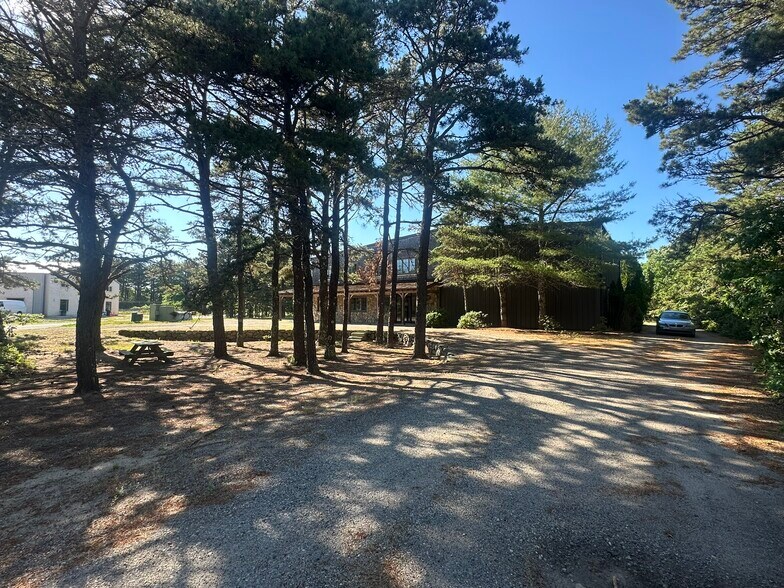
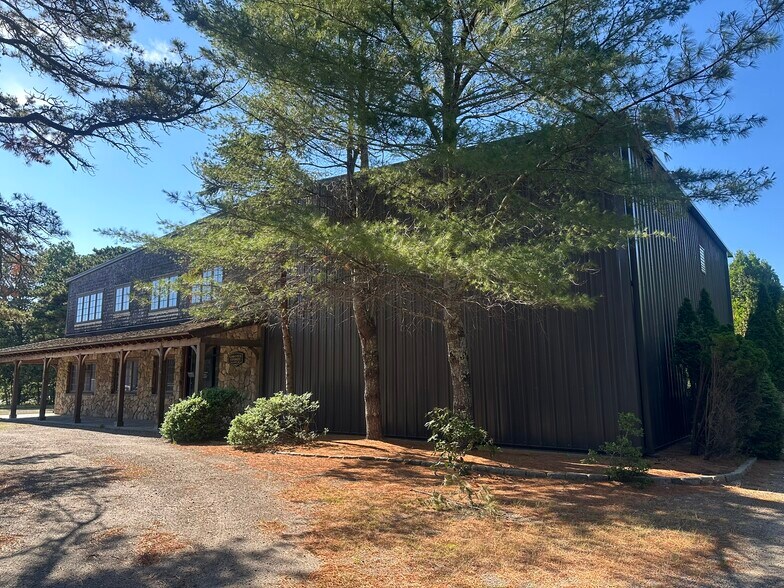
Beyond its industrial capabilities, the property includes six private offices across two floors. The ground floor incorporates three customer-facing offices with a defined reception entry, while the upper floor is configured for operational oversight with a full kitchen and private bath. Combined with paved apron space and on-site parking for trucks and vehicles, this property provides comprehensive infrastructure for logistics or service-based operations.
An exceptional investment opportunity in the island’s B-III industrial zone, the asset supports both owner-user and investor strategies in a market with limited comparable supply.
Informations sur l’immeuble
Caractéristiques
- Accès 24 h/24
- Réception
- Climatisation
- Détecteur de fumée
Services publics
- Éclairage
- Eau
- Égout
- Chauffage
Disponibilité de l’espace
- Espace
- Surface
- Type de bien
- Aménagement
- Disponible
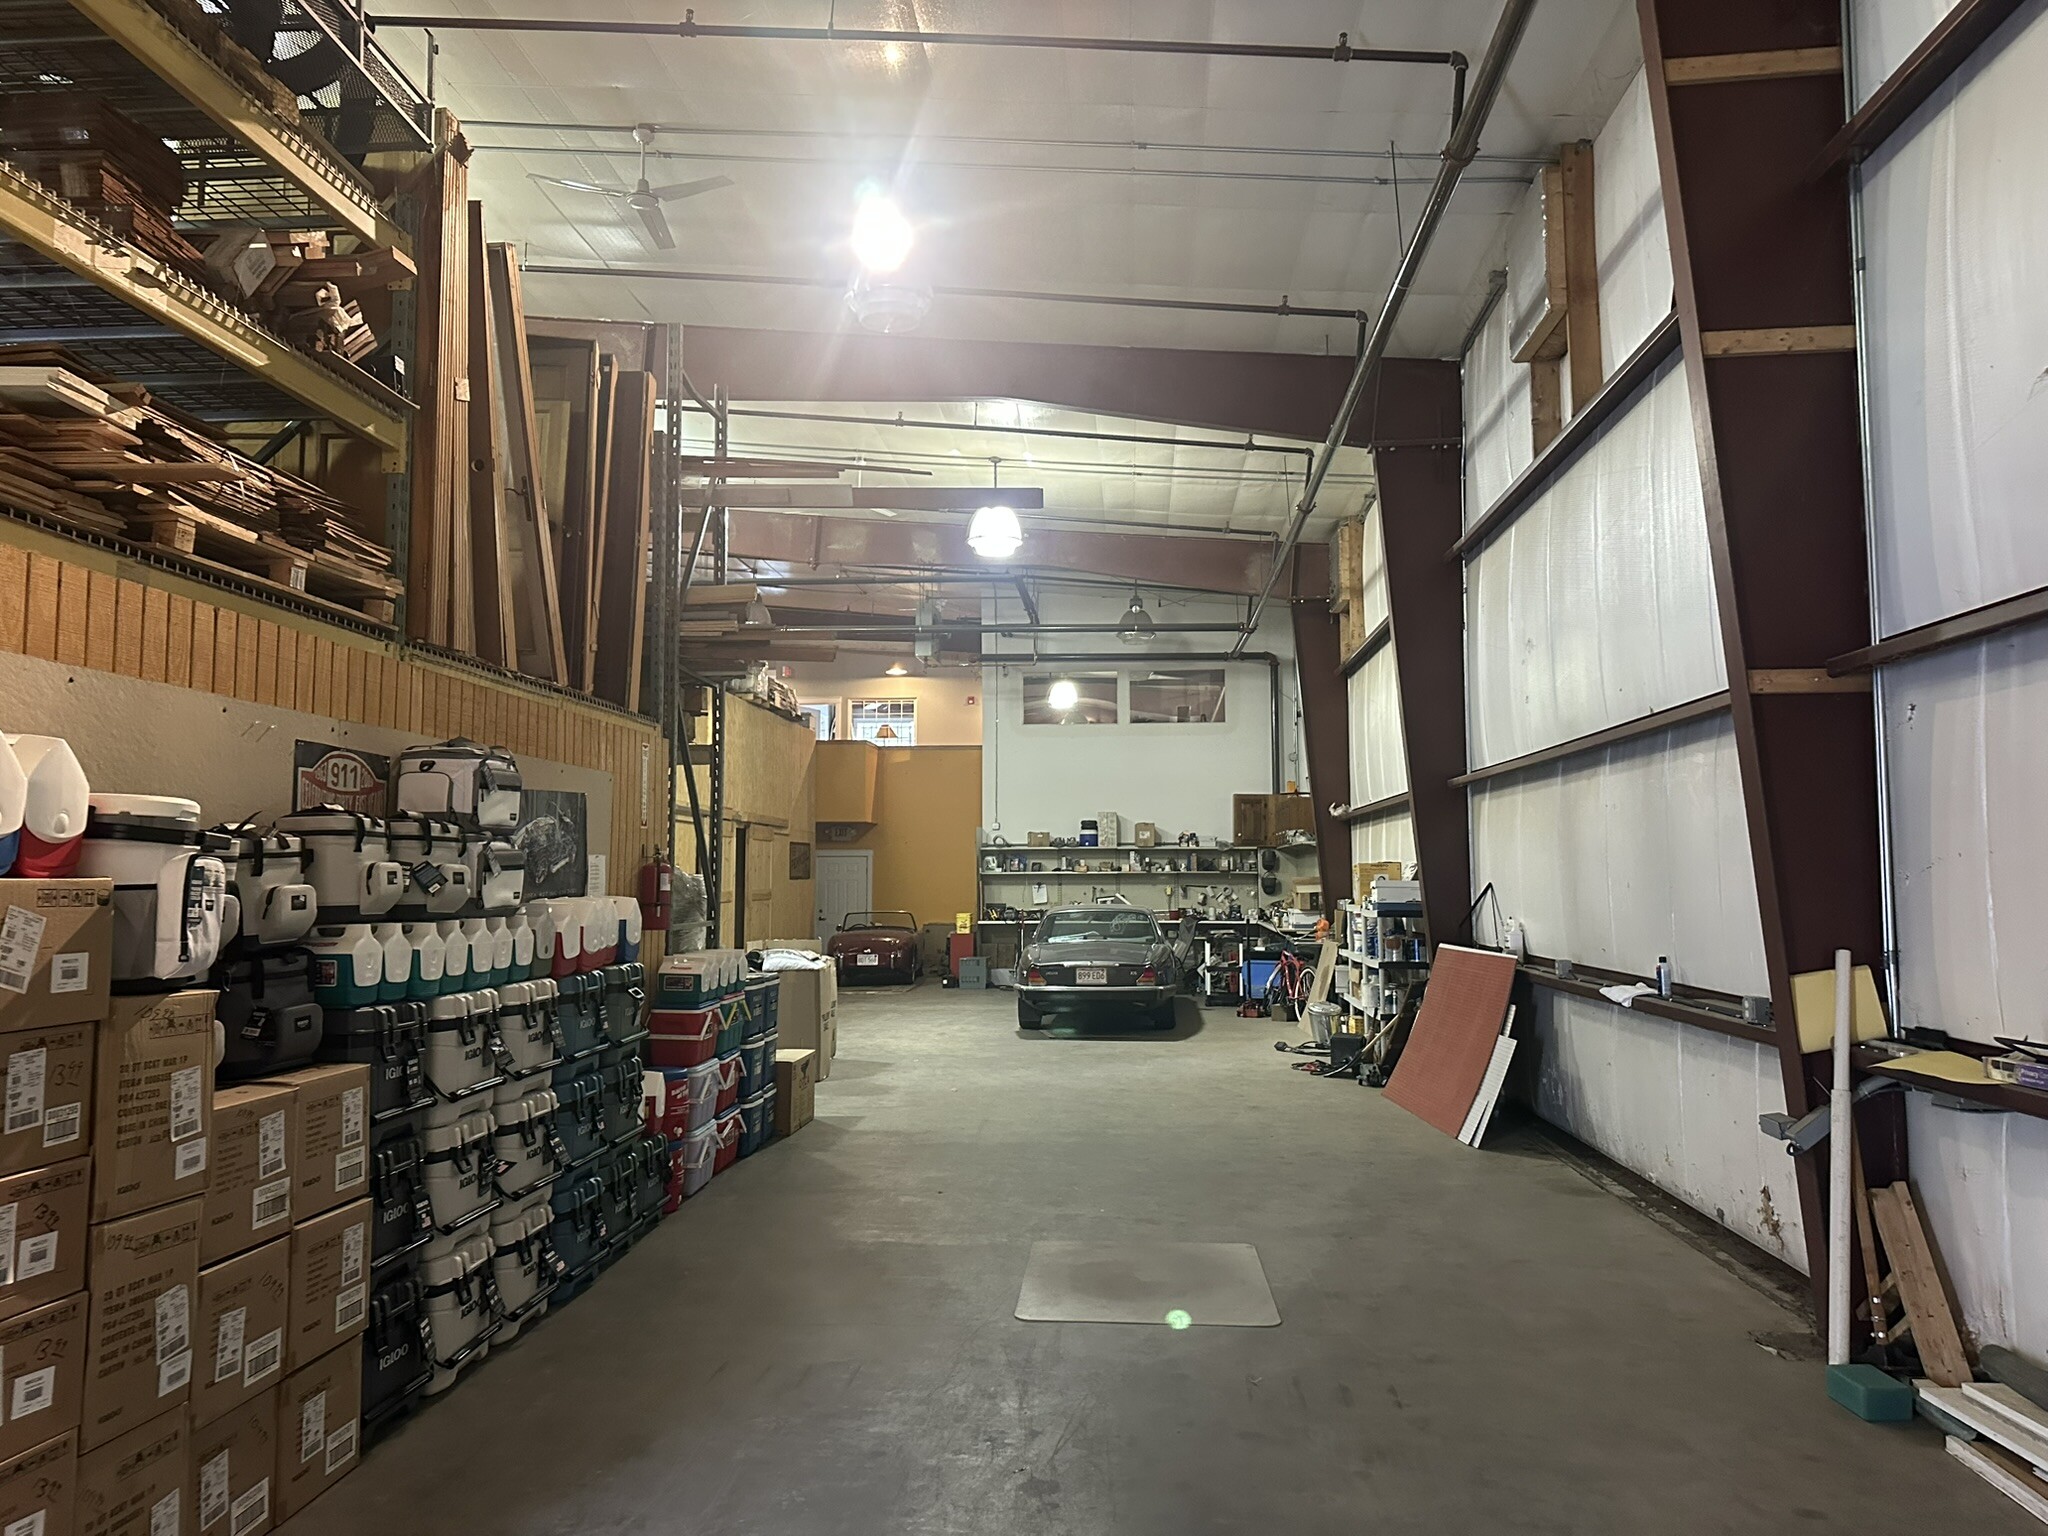


This facility offers a versatile mix of heavy-duty industrial bays and professional office spaces arranged across two floors. The ground-floor offices face the front entrance for customer-facing operations, while the upper-floor offices overlook the warehouse bays for operational management. Purpose-built infrastructure ensures reliable year-round operations. The facility features heavy-duty electrical systems, radiant in-floor heating throughout the warehouse, and ample parking with generous apron space for maneuvering large rigs. The first of two dedicated semi-trailer loading bays, featuring a standardized dock with bumpers and weather seals for rapid, all-weather freight operations. Inside, this bay provides high-clearance space with industrial-grade racking systems capable of handling high-density storage. An enclosed office mezzanine overlooks the bay floor, giving management direct visibility over operations. The second semi-trailer bay mirrors the capacity of Bay 1 with its own dedicated loading dock. This bay features expansive open floor space with multi-level mezzanine racking extending to the ceiling, ideal for high-volume inventory management. The generous vertical clearance accommodates forklifts and heavy machinery for efficient freight handling. The crown jewel of this facility: an oversized drive-in bay that allows a full semi-tractor trailer to pull directly into the building for secure, all-weather operations. This is an exceptionally rare feature on Martha's Vineyard. The bay provides massive unobstructed floor area with soaring ceilings, perfect for heavy equipment maintenance, fabrication, or any operation requiring full interior vehicle access. The ground floor features three private offices accessed through a welcoming front entrance with a two-story entryway. Positioned at the front of the building and separated from warehouse operations, these offices are purpose-built for customer-facing activities — reception, sales, client consultations, and administrative operations. A shared private bathroom serves the ground floor suite. The upper floor houses three offices designed for backend operations and management. Accessed via an interior staircase from the ground-floor reception, this level is separated from customer-facing activity and purpose-built for operational oversight. Two of the three offices feature windows overlooking the warehouse loading bays, allowing supervisors and managers to maintain direct visual contact with floor operations. The suite includes a full kitchen for extended work days and a private bathroom with modern finishes.
The ground floor features three private offices accessed through a welcoming front entrance with a two-story entryway. Positioned at the front of the building and separated from warehouse operations, these offices are purpose-built for customer-facing activities — reception, sales, client consultations, and administrative operations. A shared private bathroom serves the ground floor suite.
The upper floor houses three offices designed for backend operations and management. Accessed via an interior staircase from the ground-floor reception, this level is separated from customer-facing activity and purpose-built for operational oversight. Two of the three offices feature windows overlooking the warehouse loading bays, allowing supervisors and managers to maintain direct visual contact with floor operations. The suite includes a full kitchen for extended work days and a private bathroom with modern finishes.
| Espace | Surface | Type de bien | Aménagement | Disponible |
| 1er étage | 588 m² | Industriel/Logistique | Construction achevée | Maintenant |
| 1er étage | 74 m² | Bureau | Construction achevée | Maintenant |
| 2e étage | 74 m² | Bureau | Construction achevée | Maintenant |
1er étage
| Surface |
| 588 m² |
| Type de bien |
| Industriel/Logistique |
| Aménagement |
| Construction achevée |
| Disponible |
| Maintenant |
1er étage
| Surface |
| 74 m² |
| Type de bien |
| Bureau |
| Aménagement |
| Construction achevée |
| Disponible |
| Maintenant |
2e étage
| Surface |
| 74 m² |
| Type de bien |
| Bureau |
| Aménagement |
| Construction achevée |
| Disponible |
| Maintenant |
1er étage
| Surface | 588 m² |
| Type de bien | Industriel/Logistique |
| Aménagement | Construction achevée |
| Disponible | Maintenant |
This facility offers a versatile mix of heavy-duty industrial bays and professional office spaces arranged across two floors. The ground-floor offices face the front entrance for customer-facing operations, while the upper-floor offices overlook the warehouse bays for operational management. Purpose-built infrastructure ensures reliable year-round operations. The facility features heavy-duty electrical systems, radiant in-floor heating throughout the warehouse, and ample parking with generous apron space for maneuvering large rigs. The first of two dedicated semi-trailer loading bays, featuring a standardized dock with bumpers and weather seals for rapid, all-weather freight operations. Inside, this bay provides high-clearance space with industrial-grade racking systems capable of handling high-density storage. An enclosed office mezzanine overlooks the bay floor, giving management direct visibility over operations. The second semi-trailer bay mirrors the capacity of Bay 1 with its own dedicated loading dock. This bay features expansive open floor space with multi-level mezzanine racking extending to the ceiling, ideal for high-volume inventory management. The generous vertical clearance accommodates forklifts and heavy machinery for efficient freight handling. The crown jewel of this facility: an oversized drive-in bay that allows a full semi-tractor trailer to pull directly into the building for secure, all-weather operations. This is an exceptionally rare feature on Martha's Vineyard. The bay provides massive unobstructed floor area with soaring ceilings, perfect for heavy equipment maintenance, fabrication, or any operation requiring full interior vehicle access. The ground floor features three private offices accessed through a welcoming front entrance with a two-story entryway. Positioned at the front of the building and separated from warehouse operations, these offices are purpose-built for customer-facing activities — reception, sales, client consultations, and administrative operations. A shared private bathroom serves the ground floor suite. The upper floor houses three offices designed for backend operations and management. Accessed via an interior staircase from the ground-floor reception, this level is separated from customer-facing activity and purpose-built for operational oversight. Two of the three offices feature windows overlooking the warehouse loading bays, allowing supervisors and managers to maintain direct visual contact with floor operations. The suite includes a full kitchen for extended work days and a private bathroom with modern finishes.
1er étage
| Surface | 74 m² |
| Type de bien | Bureau |
| Aménagement | Construction achevée |
| Disponible | Maintenant |
The ground floor features three private offices accessed through a welcoming front entrance with a two-story entryway. Positioned at the front of the building and separated from warehouse operations, these offices are purpose-built for customer-facing activities — reception, sales, client consultations, and administrative operations. A shared private bathroom serves the ground floor suite.
2e étage
| Surface | 74 m² |
| Type de bien | Bureau |
| Aménagement | Construction achevée |
| Disponible | Maintenant |
The upper floor houses three offices designed for backend operations and management. Accessed via an interior staircase from the ground-floor reception, this level is separated from customer-facing activity and purpose-built for operational oversight. Two of the three offices feature windows overlooking the warehouse loading bays, allowing supervisors and managers to maintain direct visual contact with floor operations. The suite includes a full kitchen for extended work days and a private bathroom with modern finishes.


Présenté par
Braga Realty
Logistics Center: Flex-Warehouse & Fleet Yard | 22 A St
Hum, une erreur s’est produite lors de l’envoi de votre message. Veuillez réessayer.
Merci ! Votre message a été envoyé.