Votre e-mail a été envoyé.

22-24 Worple Rd Bureau | 418–1 886 m² | 4 étoiles | À louer | Londres SW19 4DD
Certaines informations ont été traduites automatiquement.
Informations principales
- Terrasse commune sur le toit
- Facilement accessible depuis toutes les directions
- Situé au cœur du centre-ville de Wimbledon
Tous les espaces disponibles(3)
Afficher les loyers en
- Espace
- Surface
- Durée
- Loyer
- Type de bien
- Aménagement
- Disponible


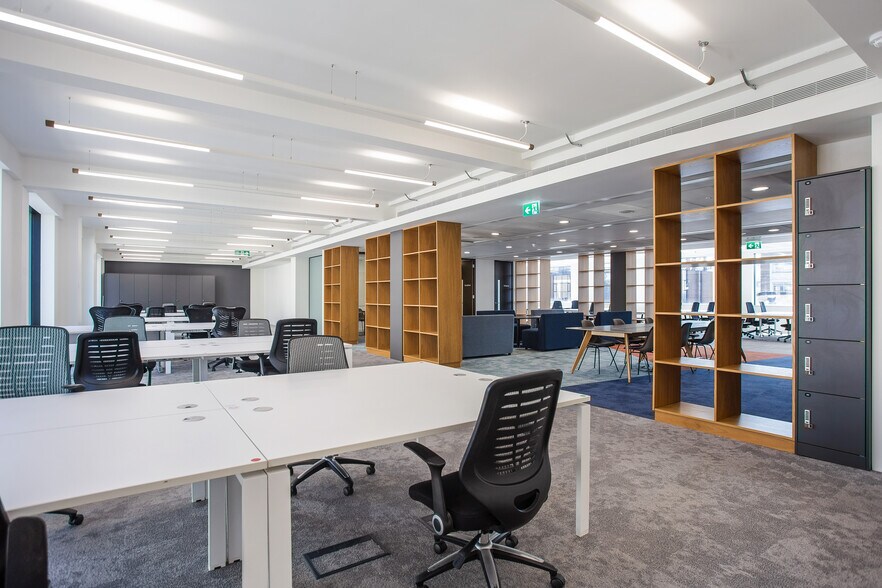
The available accommodation comprises part of the second floor and extends to 4,294 sq ft (398.9 sq m). The suite provides predominantly open plan office space with raised access flooring, exposed painted concrete ceilings, suspended LED lighting and a VRF heating and cooling system. The floor benefits from a 2.95m floor-to-soffit height and is suitable for a range of occupiers seeking contemporary office accommodation in a town centre location.
- Classe d’utilisation : E
- Principalement open space
- Plancher surélevé
- Local à vélos
- Partiellement aménagé comme Bureau standard
- Accès aux ascenseurs
- Entreposage sécurisé
The available accommodation comprises part of the second floor and extends to 4,294 sq ft (398.9 sq m). The suite provides predominantly open plan office space with raised access flooring, exposed painted concrete ceilings, suspended LED lighting and a VRF heating and cooling system. The floor benefits from a 2.95m floor-to-soffit height and is suitable for a range of occupiers seeking contemporary office accommodation in a town centre location.
- Classe d’utilisation : E
- Principalement open space
- Accès aux ascenseurs
- Entreposage sécurisé
- Partiellement aménagé comme Bureau standard
- Peut être associé à un ou plusieurs espaces supplémentaires pour obtenir jusqu’à 1 106 m² d’espace adjacent.
- Plancher surélevé
- Local à vélos
The available accommodation comprises part of the second floor and extends to 4,294 sq ft (398.9 sq m). The suite provides predominantly open plan office space with raised access flooring, exposed painted concrete ceilings, suspended LED lighting and a VRF heating and cooling system. The floor benefits from a 2.95m floor-to-soffit height and is suitable for a range of occupiers seeking contemporary office accommodation in a town centre location.
- Classe d’utilisation : E
- Peut être associé à un ou plusieurs espaces supplémentaires pour obtenir jusqu’à 1 106 m² d’espace adjacent.
- Plancher surélevé
- Local à vélos
- Partiellement aménagé comme Bureau standard
- Accès aux ascenseurs
- Entreposage sécurisé
| Espace | Surface | Durée | Loyer | Type de bien | Aménagement | Disponible |
| 1er étage | 780 m² | Négociable | Sur demande Sur demande Sur demande Sur demande | Bureau | Construction partielle | Maintenant |
| 3e étage | 418 m² | Négociable | Sur demande Sur demande Sur demande Sur demande | Bureau | Construction partielle | Maintenant |
| 4e étage | 687 m² | Négociable | Sur demande Sur demande Sur demande Sur demande | Bureau | Construction partielle | Maintenant |
1er étage
| Surface |
| 780 m² |
| Durée |
| Négociable |
| Loyer |
| Sur demande Sur demande Sur demande Sur demande |
| Type de bien |
| Bureau |
| Aménagement |
| Construction partielle |
| Disponible |
| Maintenant |
3e étage
| Surface |
| 418 m² |
| Durée |
| Négociable |
| Loyer |
| Sur demande Sur demande Sur demande Sur demande |
| Type de bien |
| Bureau |
| Aménagement |
| Construction partielle |
| Disponible |
| Maintenant |
4e étage
| Surface |
| 687 m² |
| Durée |
| Négociable |
| Loyer |
| Sur demande Sur demande Sur demande Sur demande |
| Type de bien |
| Bureau |
| Aménagement |
| Construction partielle |
| Disponible |
| Maintenant |
1er étage
| Surface | 780 m² |
| Durée | Négociable |
| Loyer | Sur demande |
| Type de bien | Bureau |
| Aménagement | Construction partielle |
| Disponible | Maintenant |
The available accommodation comprises part of the second floor and extends to 4,294 sq ft (398.9 sq m). The suite provides predominantly open plan office space with raised access flooring, exposed painted concrete ceilings, suspended LED lighting and a VRF heating and cooling system. The floor benefits from a 2.95m floor-to-soffit height and is suitable for a range of occupiers seeking contemporary office accommodation in a town centre location.
- Classe d’utilisation : E
- Partiellement aménagé comme Bureau standard
- Principalement open space
- Accès aux ascenseurs
- Plancher surélevé
- Entreposage sécurisé
- Local à vélos
3e étage
| Surface | 418 m² |
| Durée | Négociable |
| Loyer | Sur demande |
| Type de bien | Bureau |
| Aménagement | Construction partielle |
| Disponible | Maintenant |
The available accommodation comprises part of the second floor and extends to 4,294 sq ft (398.9 sq m). The suite provides predominantly open plan office space with raised access flooring, exposed painted concrete ceilings, suspended LED lighting and a VRF heating and cooling system. The floor benefits from a 2.95m floor-to-soffit height and is suitable for a range of occupiers seeking contemporary office accommodation in a town centre location.
- Classe d’utilisation : E
- Partiellement aménagé comme Bureau standard
- Principalement open space
- Peut être associé à un ou plusieurs espaces supplémentaires pour obtenir jusqu’à 1 106 m² d’espace adjacent.
- Accès aux ascenseurs
- Plancher surélevé
- Entreposage sécurisé
- Local à vélos
4e étage
| Surface | 687 m² |
| Durée | Négociable |
| Loyer | Sur demande |
| Type de bien | Bureau |
| Aménagement | Construction partielle |
| Disponible | Maintenant |
The available accommodation comprises part of the second floor and extends to 4,294 sq ft (398.9 sq m). The suite provides predominantly open plan office space with raised access flooring, exposed painted concrete ceilings, suspended LED lighting and a VRF heating and cooling system. The floor benefits from a 2.95m floor-to-soffit height and is suitable for a range of occupiers seeking contemporary office accommodation in a town centre location.
- Classe d’utilisation : E
- Partiellement aménagé comme Bureau standard
- Peut être associé à un ou plusieurs espaces supplémentaires pour obtenir jusqu’à 1 106 m² d’espace adjacent.
- Accès aux ascenseurs
- Plancher surélevé
- Entreposage sécurisé
- Local à vélos
Aperçu du bien
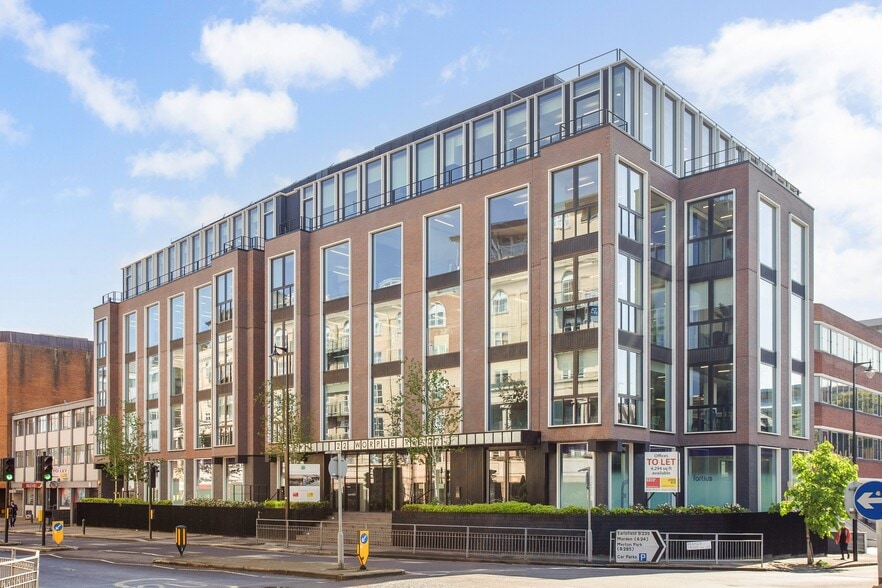
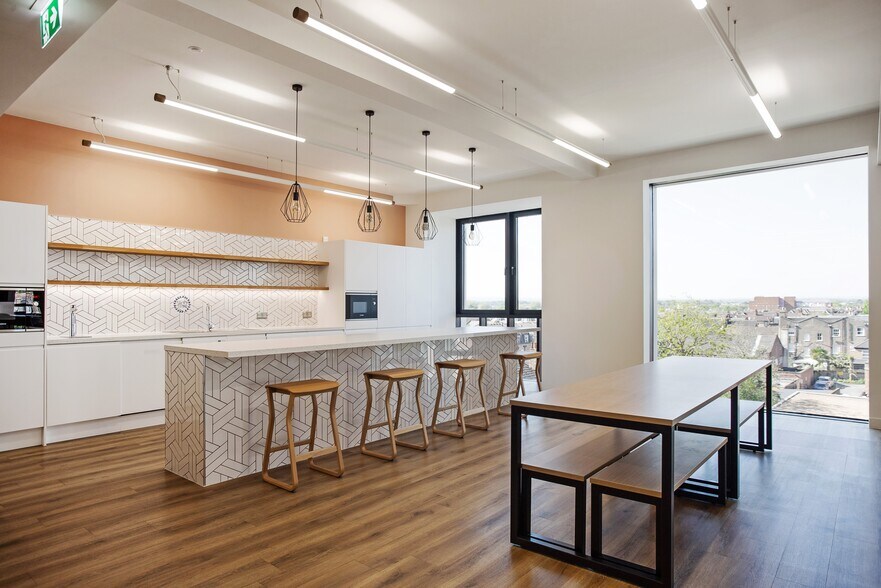
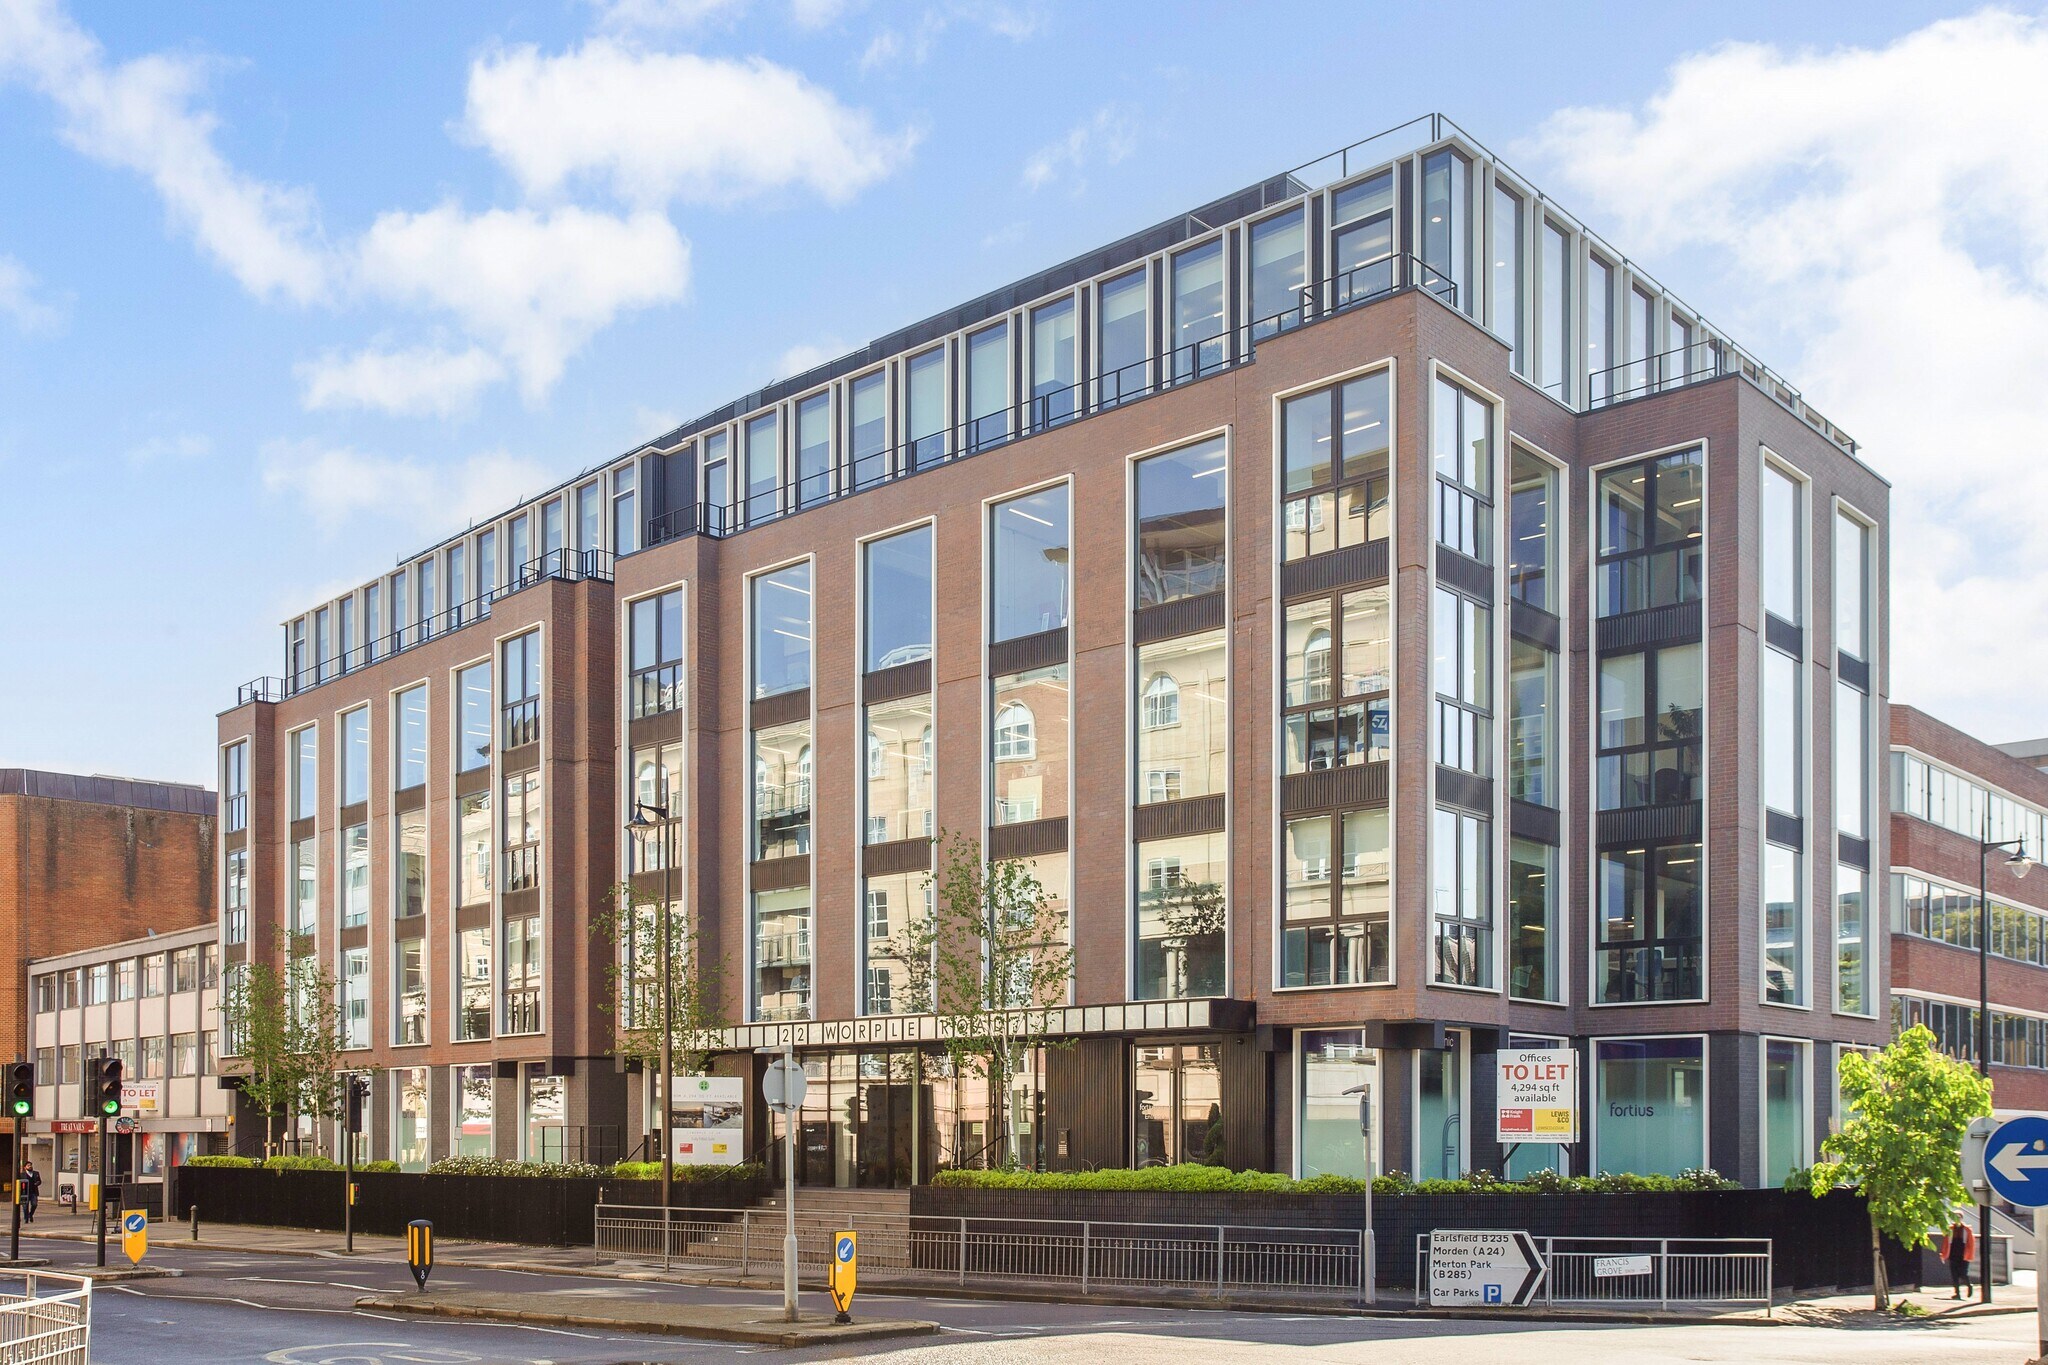
22 Worple Road is a modern multi-let Grade A office building situated in the centre of Wimbledon. The property provides approximately 40,981 sq ft of office accommodation arranged over ground and four upper floors, together with a communal roof terrace and landscaped entrance. Building amenities include passenger lifts, shower facilities, lockers, cycle storage and car parking, with strong sustainability and connectivity credentials supporting occupier requirements.
- Cuisine
- Éclairage d’appoint
- Terrasse sur le toit
- Station de recharge de voitures
- Sous-sol
- Local à vélos
- Chauffage central
- WC à usage exclusif de l’occupant
- Accès direct à l’ascenseur
- Réception
- Douches
- Climatisation
- Balcon
- Système de plancher surélevé
Informations sur l’immeuble


Présenté par
22-24 Worple Rd
Hum, une erreur s’est produite lors de l’envoi de votre message. Veuillez réessayer.
Merci ! Votre message a été envoyé.