Votre e-mail a été envoyé.

22-24 Hamlet Court Rd Bureau | 391 m² | À louer | Westcliff On Sea SS0 7LX
Certaines informations ont été traduites automatiquement.
Tous les espace disponibles(1)
Afficher les loyers en
- Espace
- Surface
- Durée
- Loyer
- Type de bien
- Aménagement
- Disponible
Les espaces 3 de cet immeuble doivent être loués ensemble, pour un total de 391 m² (Surface contiguë):
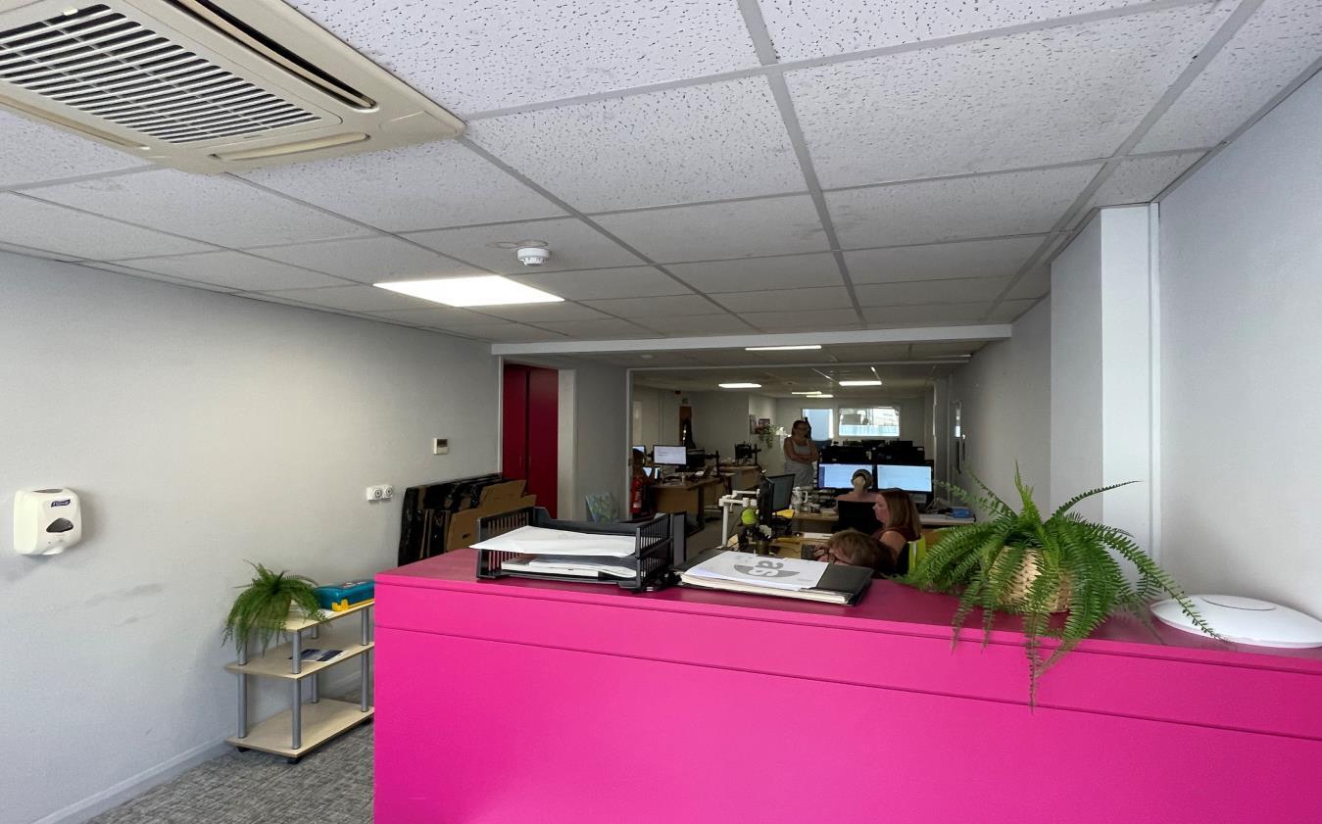


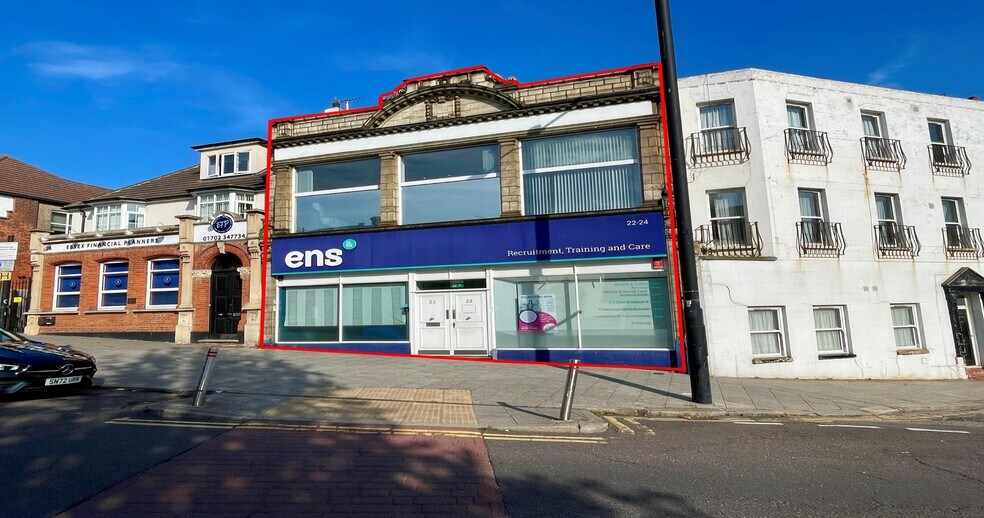
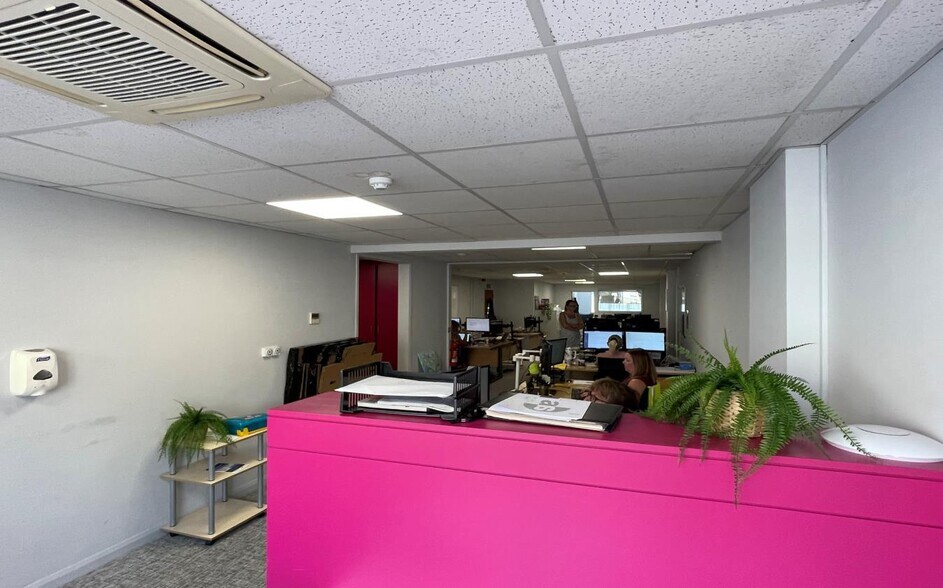
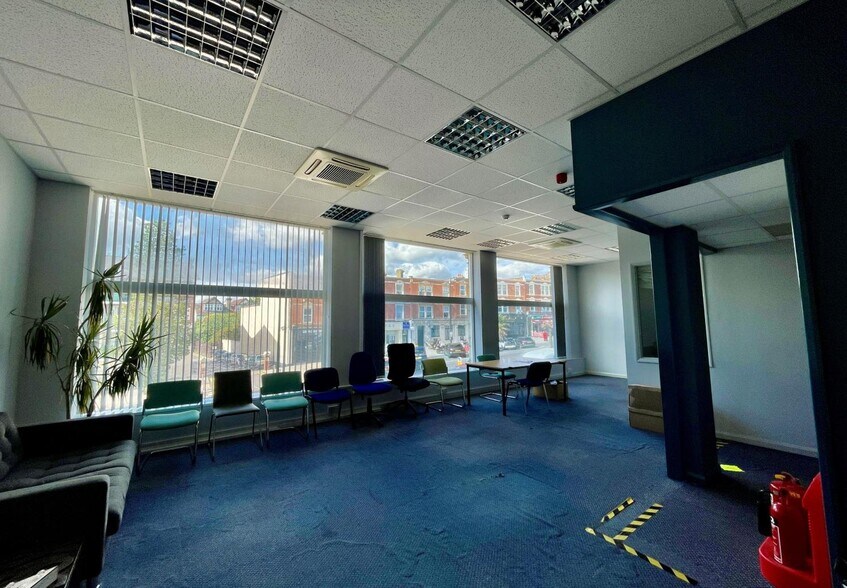
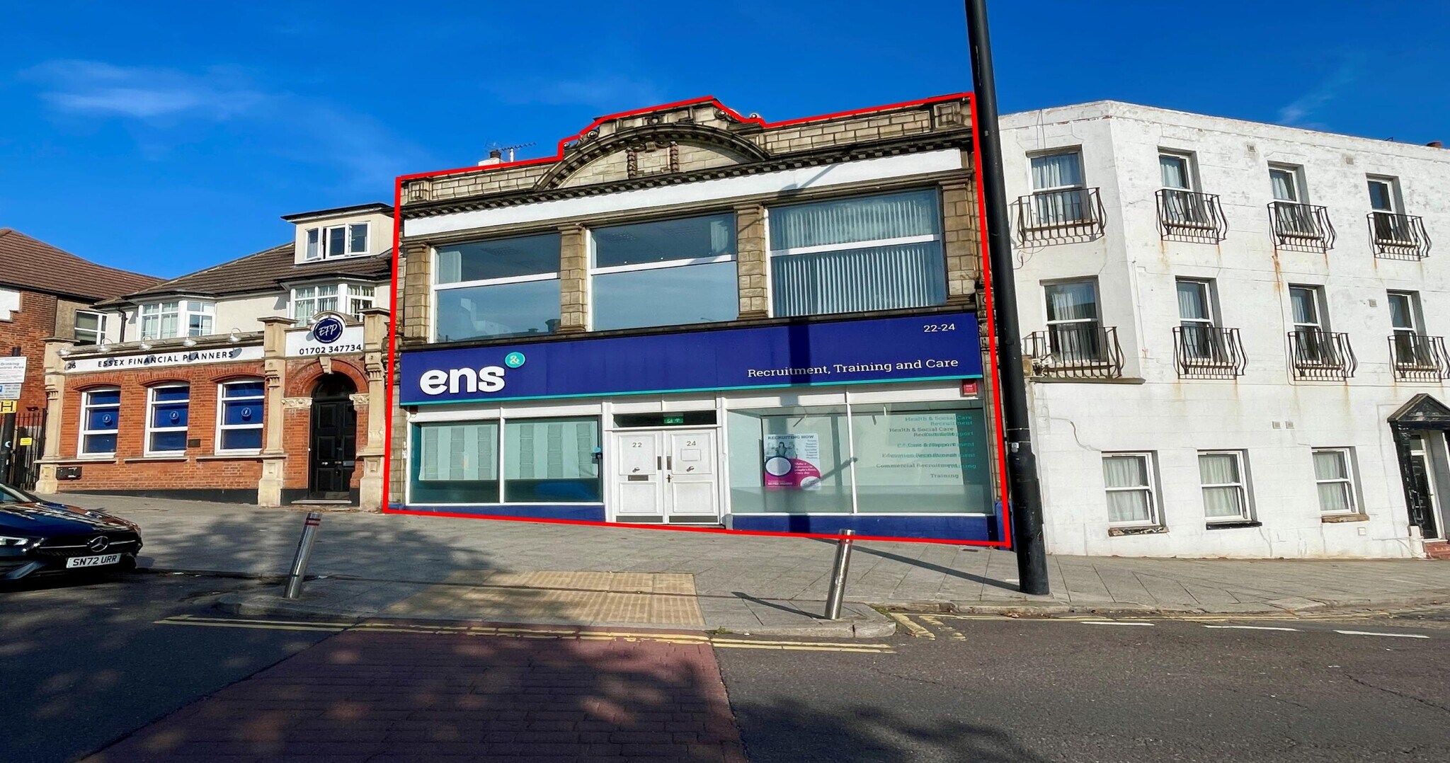
A handsome Office building arranged over two floors & basement, offering approx. 4,200 sq.ft. overall. Suitable for a variety of 'E' class uses. All measurements are approximate and were measured on a GIA (Gross Internal Area) basis. Ground Floor: Entrance lobby/hallway giving access to 5 rooms of various sizes, store, WC's & kitchen. First Floor: 6 Offices of varying sizes, lobby, unisex WC, comms/server room, copy room, meeting room. This floor has stairway access from the front & back. Basement 700 sq.ft. with a 2m head height. Rear access via Leonard Road with parking for 2 cars.
- Classe d’utilisation : E
- Entreposage sécurisé
- Handsome Office Building
- Suit A Variety Of 'E' Class Uses
- Basement Stores/Archive Space
- Entièrement aménagé comme Bureau standard
- Toilettes incluses dans le bail
- Approx. 4,200 Overall
- Offered With Vacant Possession
- Rear Access With Parking
| Espace | Surface | Durée | Loyer | Type de bien | Aménagement | Disponible |
| Sous-sol, RDC, 1er étage | 391 m² | Négociable | 125,00 € /m²/an 10,42 € /m²/mois 48 937 € /an 4 078 € /mois | Bureau | Construction achevée | 30 jours |
Sous-sol, RDC, 1er étage
Les espaces 3 de cet immeuble doivent être loués ensemble, pour un total de 391 m² (Surface contiguë):
| Surface |
|
Sous-sol - 66 m²
RDC - 148 m²
1er étage - 178 m²
|
| Durée |
| Négociable |
| Loyer |
| 125,00 € /m²/an 10,42 € /m²/mois 48 937 € /an 4 078 € /mois |
| Type de bien |
| Bureau |
| Aménagement |
| Construction achevée |
| Disponible |
| 30 jours |
Sous-sol, RDC, 1er étage
| Surface |
Sous-sol - 66 m²
RDC - 148 m²
1er étage - 178 m²
|
| Durée | Négociable |
| Loyer | 125,00 € /m²/an |
| Type de bien | Bureau |
| Aménagement | Construction achevée |
| Disponible | 30 jours |
A handsome Office building arranged over two floors & basement, offering approx. 4,200 sq.ft. overall. Suitable for a variety of 'E' class uses. All measurements are approximate and were measured on a GIA (Gross Internal Area) basis. Ground Floor: Entrance lobby/hallway giving access to 5 rooms of various sizes, store, WC's & kitchen. First Floor: 6 Offices of varying sizes, lobby, unisex WC, comms/server room, copy room, meeting room. This floor has stairway access from the front & back. Basement 700 sq.ft. with a 2m head height. Rear access via Leonard Road with parking for 2 cars.
- Classe d’utilisation : E
- Entièrement aménagé comme Bureau standard
- Entreposage sécurisé
- Toilettes incluses dans le bail
- Handsome Office Building
- Approx. 4,200 Overall
- Suit A Variety Of 'E' Class Uses
- Offered With Vacant Possession
- Basement Stores/Archive Space
- Rear Access With Parking
Aperçu du bien
A handsome Office building arranged over two floors & basement, offering approx. 4,200 sq.ft. overall. Suitable for a variety of 'E' class uses. All measurements are approximate and were measured on a GIA (Gross Internal Area) basis. Ground Floor: Entrance lobby/hallway giving access to 5 rooms of various sizes, store, WC's & kitchen. First Floor: 6 Offices of varying sizes, lobby, unisex WC, comms/server room, copy room, meeting room. This floor has stairway access from the front & back. Basement 700 sq.ft. with a 2m head height. Rear access via Leonard Road with parking for 2 cars.
- Signalisation
- Sous-sol
- WC à usage exclusif de l’occupant
- Entreposage sécurisé
Informations sur l’immeuble


Présenté par
22-24 Hamlet Court Rd
Hum, une erreur s’est produite lors de l’envoi de votre message. Veuillez réessayer.
Merci ! Votre message a été envoyé.