Connectez-vous/S’inscrire
Votre e-mail a été envoyé.

22-24 Batemans Row Bureaux/Local commercial | 120-325 m² | 1 114 733 €-2 258 801 € par lot | À vendre | Londres EC2A 3HH
Certaines informations ont été traduites automatiquement.
Informations principales sur l'investissement
- Prominent Business Location
- Corner Position
- Solid Transport Links
Résumé analytique
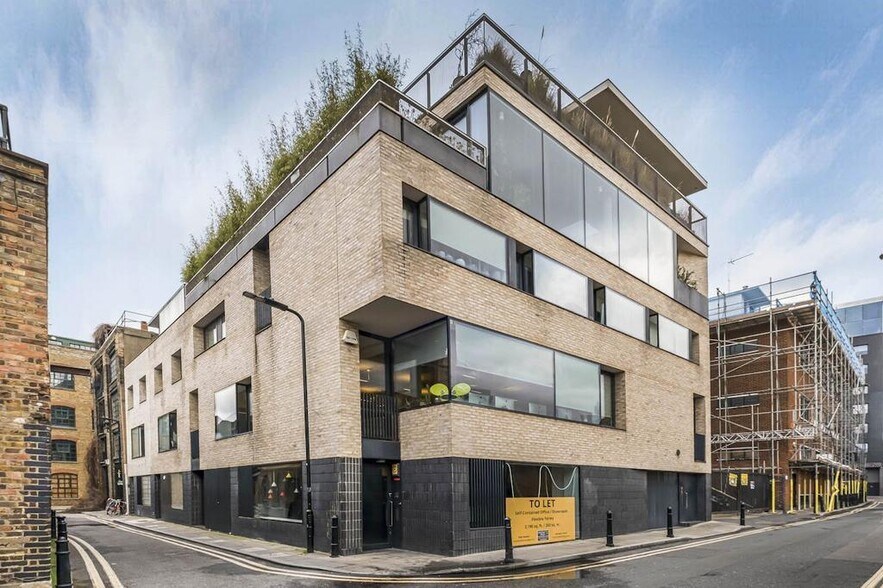
Le bien immobilier se compose d'un bâtiment à usage mixte réparti sur six étages, offrant des espaces commerciaux au sous-sol et au rez-de-chaussée, ainsi que des locaux D1 et des bureaux au premier étage. Les étages supérieurs du bâtiment sont dédiés à des logements résidentiels. Le bien est situé sur le côté nord de Bateman's Row, à l'angle de French Place, et se trouve à proximité des stations de métro Old Street et Liverpool Street.
3 Lots disponibles
- Lot
- Surface du lot
- Usage du lot en coprop.
- Prix
- RNE
| Type de vente | Investissement ou propriétaire occupant | Droit d’usage | Pleine propriété |
| Type de vente | Investissement ou propriétaire occupant |
| Droit d’usage | Pleine propriété |
Description
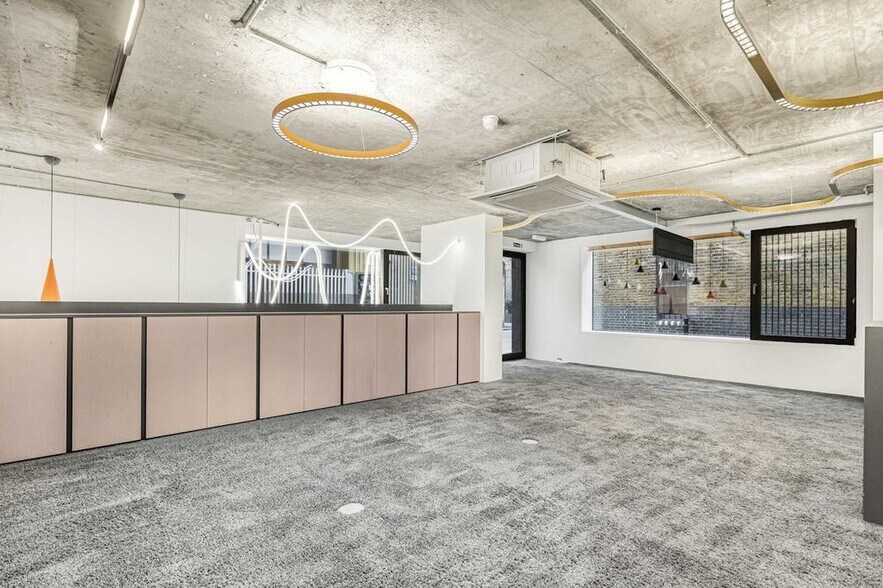
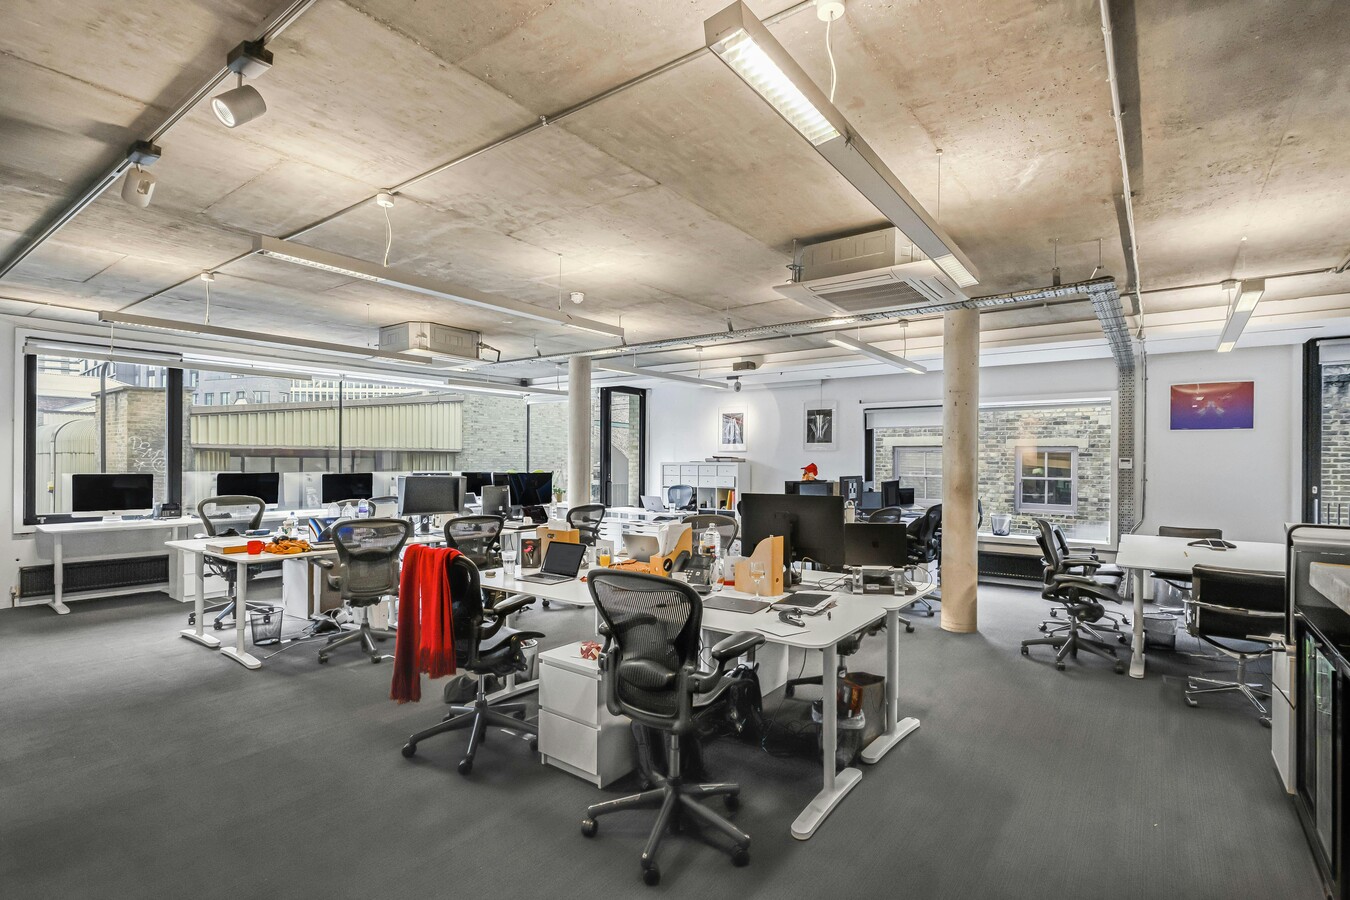
The contemporary design offers modern character throughout with polished concrete walls and ceilings, clean lines, and large windows that flood the space with natural light.
The WC and shower facilities are currently located in the ground floor common area and are shared between first floor and ground floor tenants. All floors benefit from access to a passenger lift.
The WC and shower facilities are currently located in the ground floor common area and are shared between first floor and ground floor tenants. All floors benefit from access to a passenger lift.
Notes sur la vente
First Floor Office and Showroom Space in a RIBA award winning building designed by Theis & Khan
| Type de vente | Investissement ou propriétaire occupant | Droit d’usage | Pleine propriété |
| Type de vente | Investissement ou propriétaire occupant |
| Droit d’usage | Pleine propriété |
Description
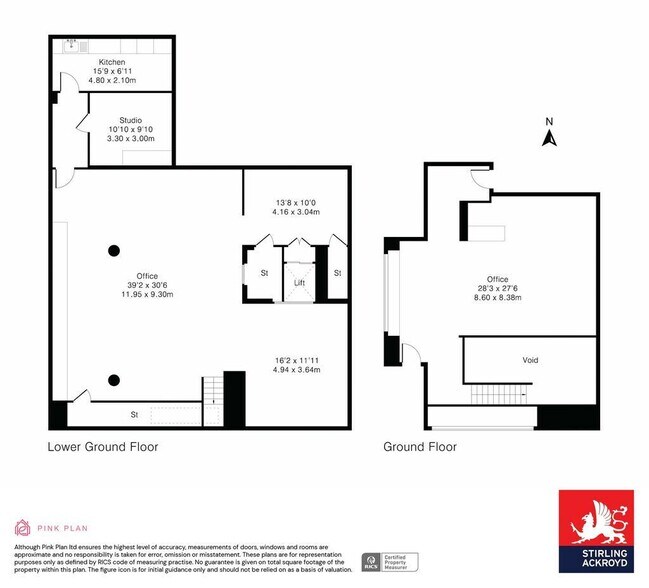

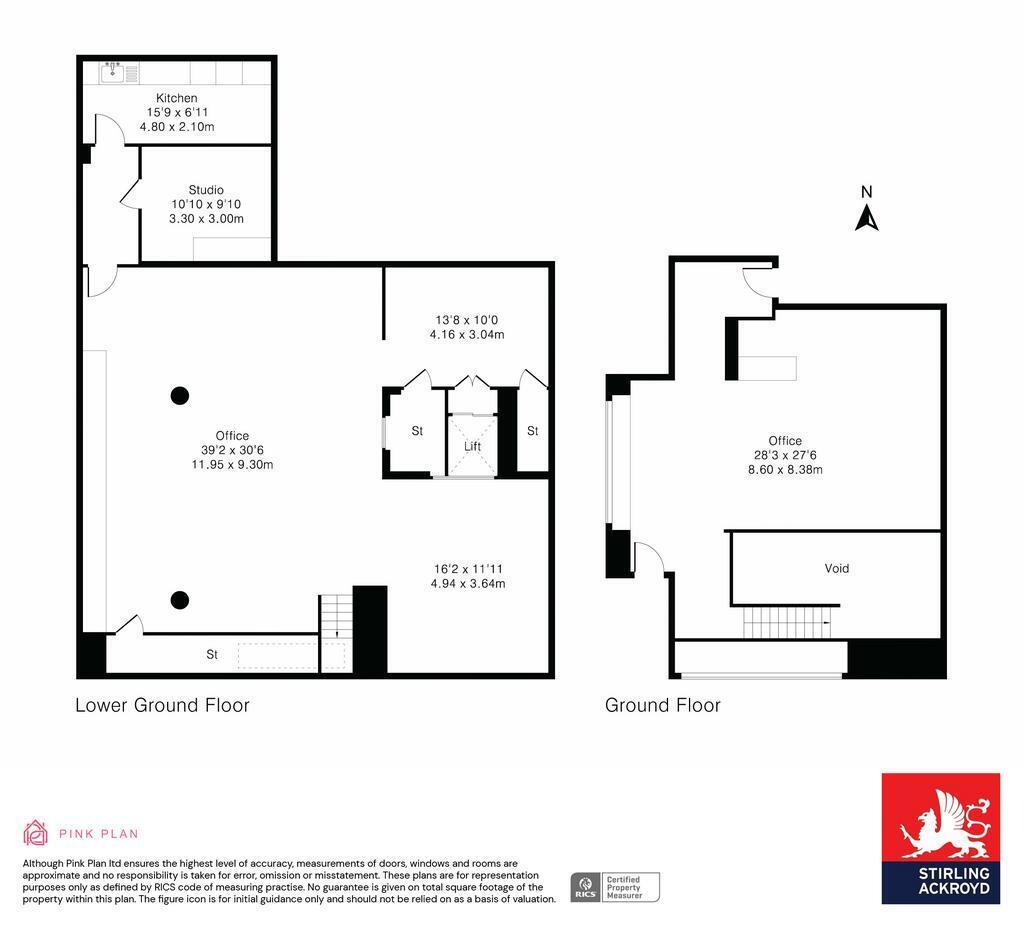
Offering a fully glazed ground floor, the property's contemporary design offers modern character throughout with polished concrete walls and ceilings, clean lines and large windows offering excellent natural light throughout the ground floor and into the lower ground. Largely open plan the lower ground offers two meeting rooms and a kitchen area. The WC and shower facilities are currently located in the ground floor common area and are shared between first floor and ground floor tenants. All floors benefit from access to a DDA compliant passenger lift. The unit would suit either a creative agency looking for a unique office space or a showroom occupier.
Notes sur la vente
The showroom/office is arranged over the ground and lower ground floors of this RIBA award winning mixed use property.
| Type de vente | Investissement ou propriétaire occupant | Droit d’usage | Pleine propriété |
| Type de vente | Investissement ou propriétaire occupant |
| Droit d’usage | Pleine propriété |
Description
Offering a fully glazed ground floor, the property's contemporary design offers modern character throughout with polished concrete walls and ceilings, clean lines and large windows offering excellent natural light throughout the ground floor and into the lower ground. Largely open plan the lower ground offers two meeting rooms and a kitchen area. The WC and shower facilities are currently located in the ground floor common area and are shared between first floor and ground floor tenants. All floors benefit from access to a DDA compliant passenger lift. The unit would suit either a creative agency looking for a unique office space or a showroom occupier.
Notes sur la vente
The showroom/office is arranged over the ground and lower ground floors of this RIBA award winning mixed use property.
| Lot | Surface du lot | Usage du lot en coprop. | Prix | RNE |
| Lot 22 | 120 m² | Bureaux/Local commercial | 1 114 733 € (9 265,55 €/m²) | - |
| Lot 22-23 | 325 m² | Bureaux/Local commercial | 2 258 801 € (6 940,77 €/m²) | - |
| Lot 23 | 203 m² | Bureaux/Local commercial | 1 144 068 € (5 623,12 €/m²) | - |
Lot 22
| Surface du lot |
| 120 m² |
| Usage du lot en coprop. |
| Bureaux/Local commercial |
| Prix |
| 1 114 733 € (9 265,55 €/m²) |
| RNE |
| - |
Lot 22-23
| Surface du lot |
| 325 m² |
| Usage du lot en coprop. |
| Bureaux/Local commercial |
| Prix |
| 2 258 801 € (6 940,77 €/m²) |
| RNE |
| - |
Lot 23
| Surface du lot |
| 203 m² |
| Usage du lot en coprop. |
| Bureaux/Local commercial |
| Prix |
| 1 144 068 € (5 623,12 €/m²) |
| RNE |
| - |
1 sur 0
Vidéos
Visite extérieure 3D Matterport
Visite 3D
Photos
Street view
Rue
Carte
Lot 22
| Surface du lot | 120 m² |
| Usage du lot en coprop. | Bureaux/Local commercial |
| Prix | 1 114 733 € (9 265,55 €/m²) |
| RNE | - |
| Type de vente | Investissement ou propriétaire occupant |
| Droit d’usage | Pleine propriété |
| Description | |
| The contemporary design offers modern character throughout with polished concrete walls and ceilings, clean lines, and large windows that flood the space with natural light.<br> The WC and shower facilities are currently located in the ground floor common area and are shared between first floor and ground floor tenants. All floors benefit from access to a passenger lift.</li></ul> | |
| Notes sur la vente | |
| First Floor Office and Showroom Space in a RIBA award winning building designed by Theis & Khan</li></ul> |
1 sur 3
Vidéos
Visite extérieure 3D Matterport
Visite 3D
Photos
Street view
Rue
Carte
Lot 22-23
| Surface du lot | 325 m² |
| Usage du lot en coprop. | Bureaux/Local commercial |
| Prix | 2 258 801 € (6 940,77 €/m²) |
| RNE | - |
| Type de vente | Investissement ou propriétaire occupant |
| Droit d’usage | Pleine propriété |
| Description | |
| Offering a fully glazed ground floor, the property's contemporary design offers modern character throughout with polished concrete walls and ceilings, clean lines and large windows offering excellent natural light throughout the ground floor and into the lower ground. Largely open plan the lower ground offers two meeting rooms and a kitchen area. The WC and shower facilities are currently located in the ground floor common area and are shared between first floor and ground floor tenants. All floors benefit from access to a DDA compliant passenger lift. The unit would suit either a creative agency looking for a unique office space or a showroom occupier.</li></ul> | |
| Notes sur la vente | |
| The showroom/office is arranged over the ground and lower ground floors of this RIBA award winning mixed use property.</li></ul> |
1 sur 0
Vidéos
Visite extérieure 3D Matterport
Visite 3D
Photos
Street view
Rue
Carte
Lot 23
| Surface du lot | 203 m² |
| Usage du lot en coprop. | Bureaux/Local commercial |
| Prix | 1 144 068 € (5 623,12 €/m²) |
| RNE | - |
| Type de vente | Investissement ou propriétaire occupant |
| Droit d’usage | Pleine propriété |
| Description | |
| Offering a fully glazed ground floor, the property's contemporary design offers modern character throughout with polished concrete walls and ceilings, clean lines and large windows offering excellent natural light throughout the ground floor and into the lower ground. Largely open plan the lower ground offers two meeting rooms and a kitchen area. The WC and shower facilities are currently located in the ground floor common area and are shared between first floor and ground floor tenants. All floors benefit from access to a DDA compliant passenger lift. The unit would suit either a creative agency looking for a unique office space or a showroom occupier.</li></ul> | |
| Notes sur la vente | |
| The showroom/office is arranged over the ground and lower ground floors of this RIBA award winning mixed use property.</li></ul> |
Informations sur l’immeuble
Les informations ci-dessous concernent l’ensemble de l’immeuble. Les caractéristiques propres à chaque lot peuvent varier et sont précisées dans la description du lot présenté ci-dessus.
| Surface totale de l’immeuble | 992 m² | Étages | 6 |
| Type de bien | Bureau | Surface type par étage | 165 m² |
| Sous-type de bien | Bureau résidentiel | Année de construction | 1805 |
| Classe d’immeuble | B | Surface du lot | 0,02 ha |
| Surface totale de l’immeuble | 992 m² |
| Type de bien | Bureau |
| Sous-type de bien | Bureau résidentiel |
| Classe d’immeuble | B |
| Étages | 6 |
| Surface type par étage | 165 m² |
| Année de construction | 1805 |
| Surface du lot | 0,02 ha |
Caractéristiques
- Ligne d’autobus
- Accès contrôlé
- Trains de banlieue
- Installations de conférences
- Métro
- Système de sécurité
- Signalisation
- Réception
- Espace d’entreposage
- Chauffage central
- Toilettes dans les parties communes
- Hauts plafonds
- Accès direct à l’ascenseur
- Lumière naturelle
- Open space
- Bureaux cloisonnés
- Climatisation
- Détecteur de fumée
1 1



1 sur 46
Vidéos
Visite extérieure 3D Matterport
Visite 3D
Photos
Street view
Rue
Carte
1 sur 1

Présenté par
22-24 Batemans Row
Vous êtes déjà membre ? Connectez-vous
Hum, une erreur s’est produite lors de l’envoi de votre message. Veuillez réessayer.
Merci ! Votre message a été envoyé.