Votre e-mail a été envoyé.

RETAIL / OFFICE SUITES 2195 Hyacinth St NE Bureaux/Local commercial | 42–352 m² | À louer | Salem, OR 97301
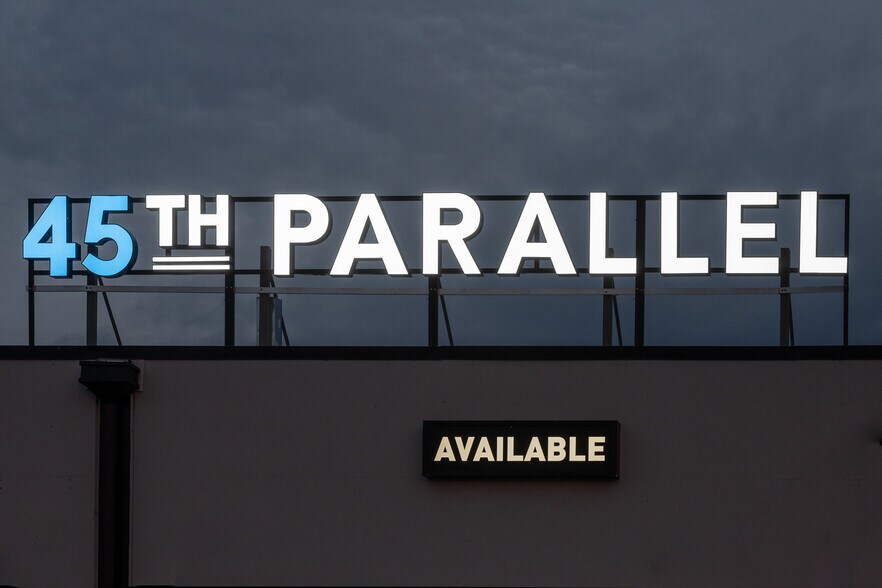
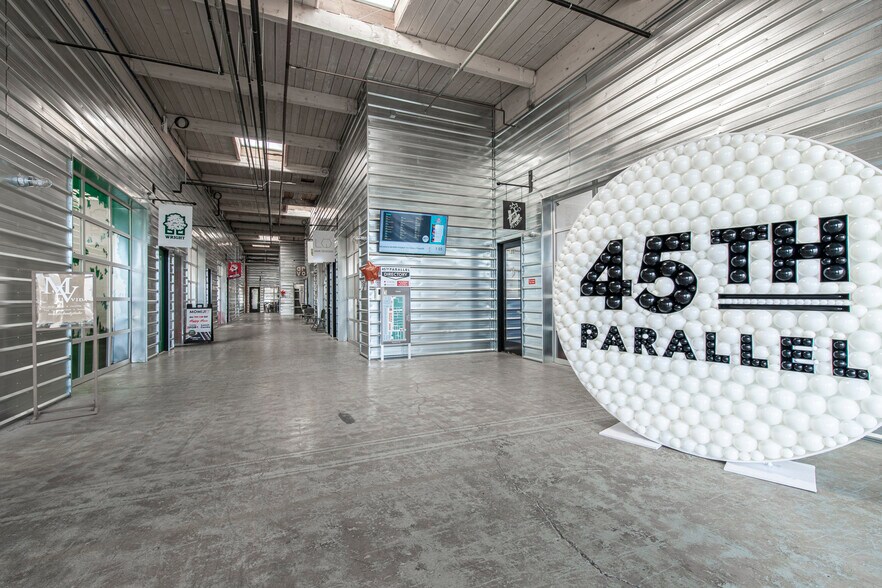
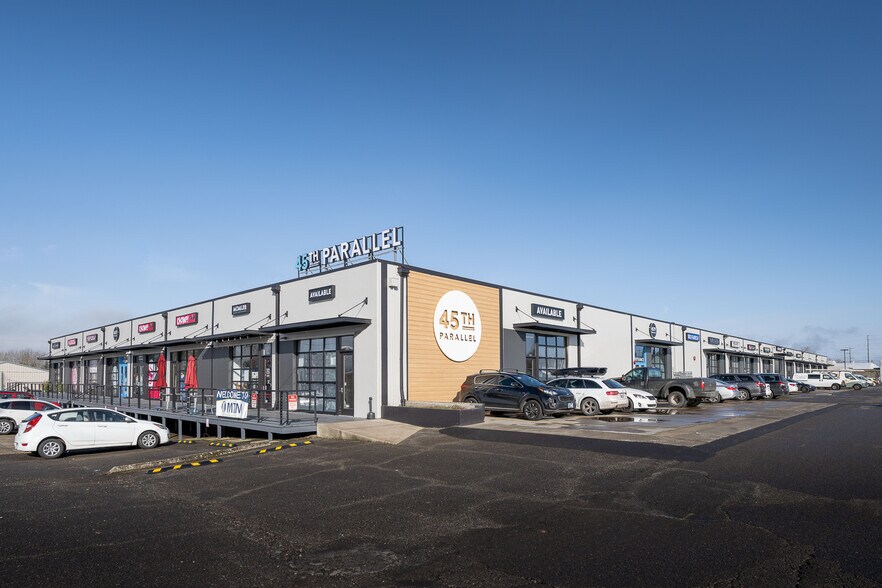
Certaines informations ont été traduites automatiquement.
Informations principales
- FLEX - Accès facile à Salem Parkway et à l'I-5
- Portes enroulables en verre et lucarnes dans toutes les suites
- Sécurité et surveillance 24 heures sur 24
- 72 suites pour petites entreprises existantes avec une communauté entrepreneuriale dynamique
- Système CVC central, plomberie en option et trafic élevé
- 7 suites dans le bâtiment arrière
Caractéristiques
Tous les espaces disponibles(4)
Afficher les loyers en
- Espace
- Surface
- Durée
- Loyer
- Type de bien
- Aménagement
- Disponible
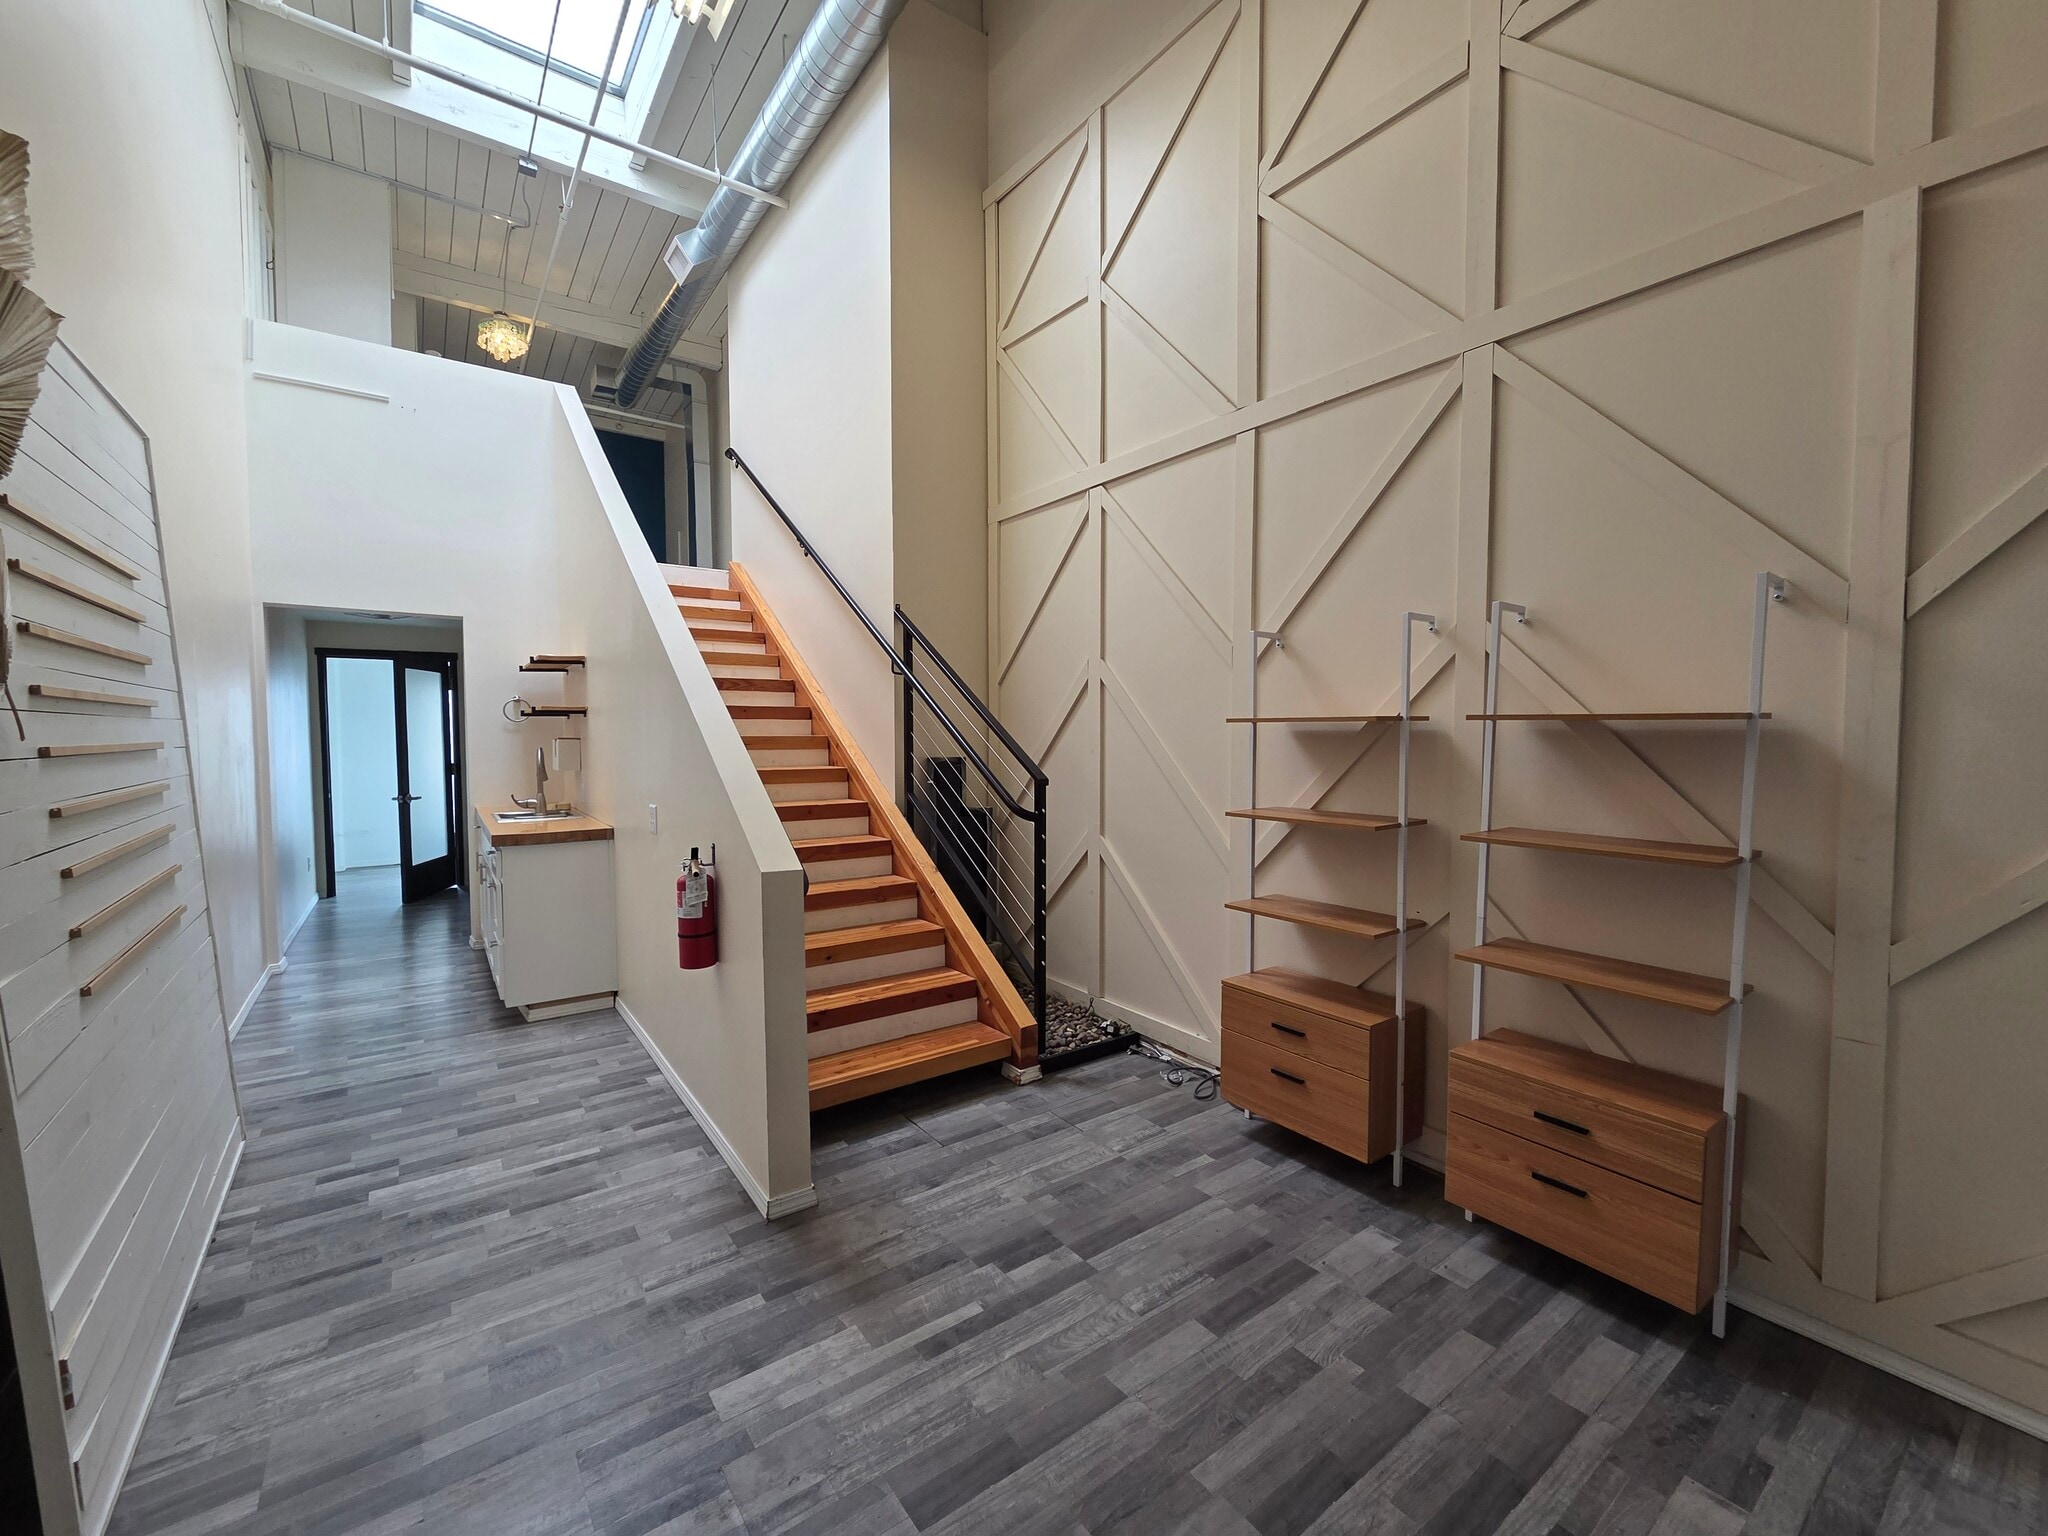


Beautiful inline space, ideal for beauty, aesthetics, massage, or service oriented businesses. Small waiting area with two private rooms, a mezzanine loft, small private deck and sink with cabinet in the space. 18' ceilings with skylights and a glass roll up door.
- Le loyer ne comprend pas les services publics, les frais immobiliers ou les services de l’immeuble.
- 2 bureaux privés
- Espace en excellent état
- Mezzanine Loft
- Waiting Area
- Convient pour 2 à 7 personnes
- Plafonds finis: 5,49 mètres
- Private Rooms
- Plumbed
- Small Outdoor Deck
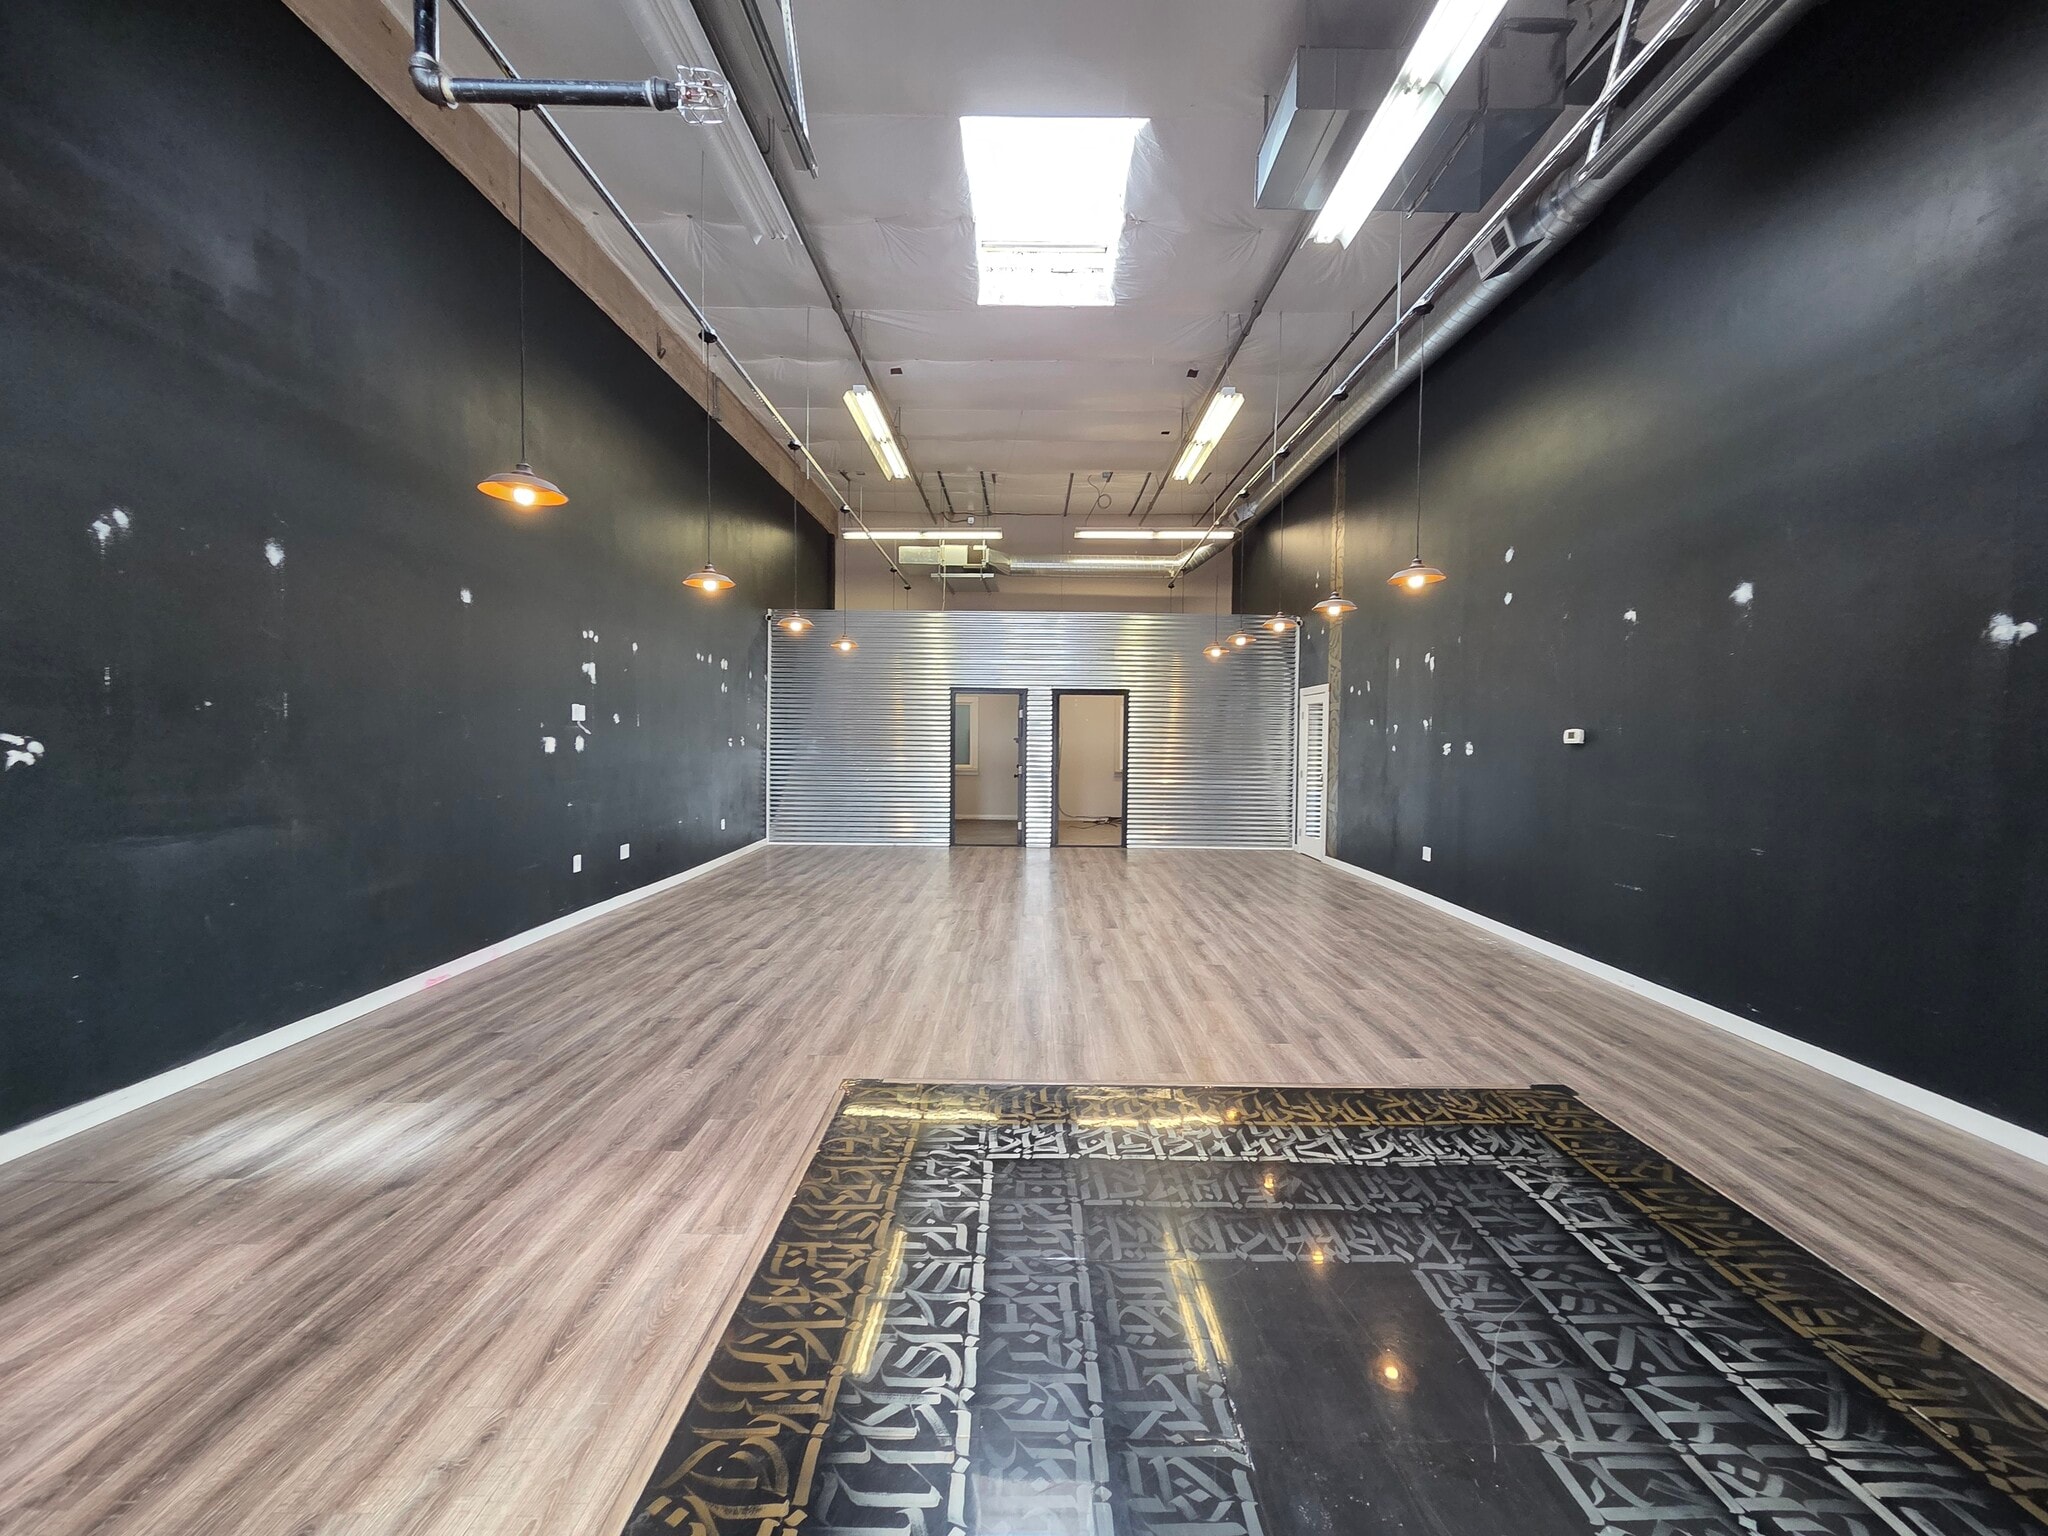


Fantastic exterior facing suite with excellent signage. Boasting a large open area and two private rooms, one with plumbing. 18-foot ceilings, skylights, and multiple entrances. This space provides a flexible layout ideal for a retail or service oriented business. Common area restrooms.
- Le loyer ne comprend pas les services publics, les frais immobiliers ou les services de l’immeuble.
- 2 bureaux privés
- Two Private Offices, one with Plumbing
- 18' Ceilings and Abundant Natural Light
- Convient pour 1 à 13 personnes
- Exterior Facing Suite with Private Entrance
- Large Front Open Area
- Glass Roll Up Door
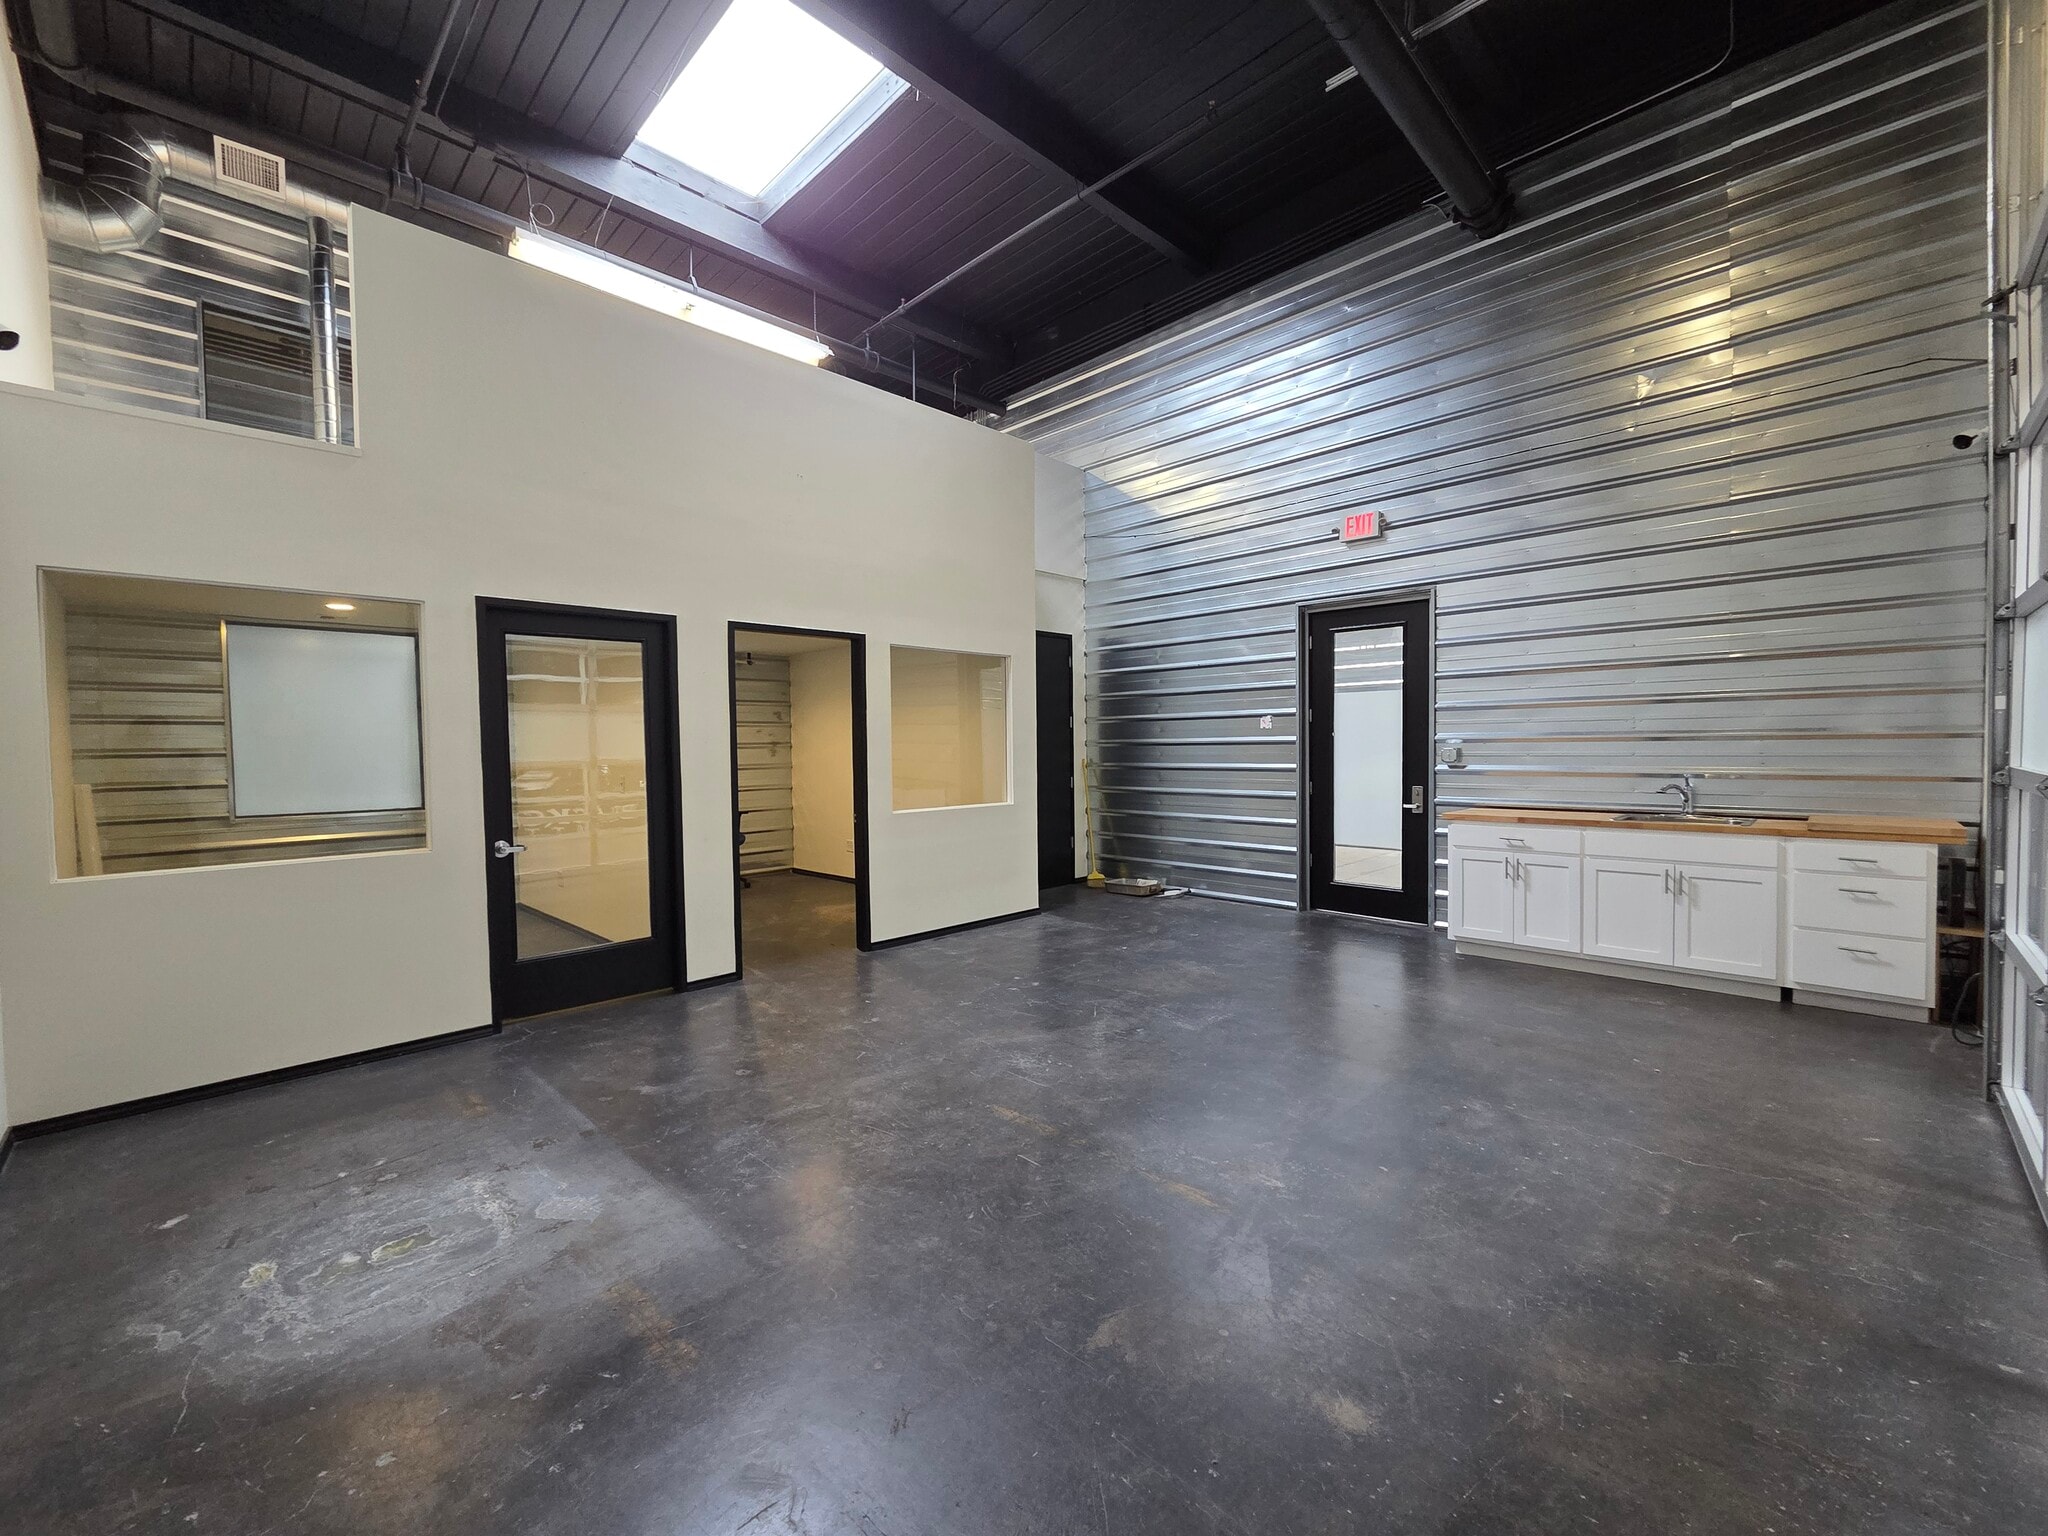


Office or retail space located on the main corridor at the 45th Parallel. Space is ideal for office or service oriented businesses with a front open area, two private offices, and a built in counter with sink. 18' ceilings with skylights and a glass roll up door.
- Le loyer ne comprend pas les services publics, les frais immobiliers ou les services de l’immeuble.
- 2 bureaux privés
- Built in Counter with Sink
- Convient pour 1 à 8 personnes
- Two Private Offices
- Located on Main Corridor
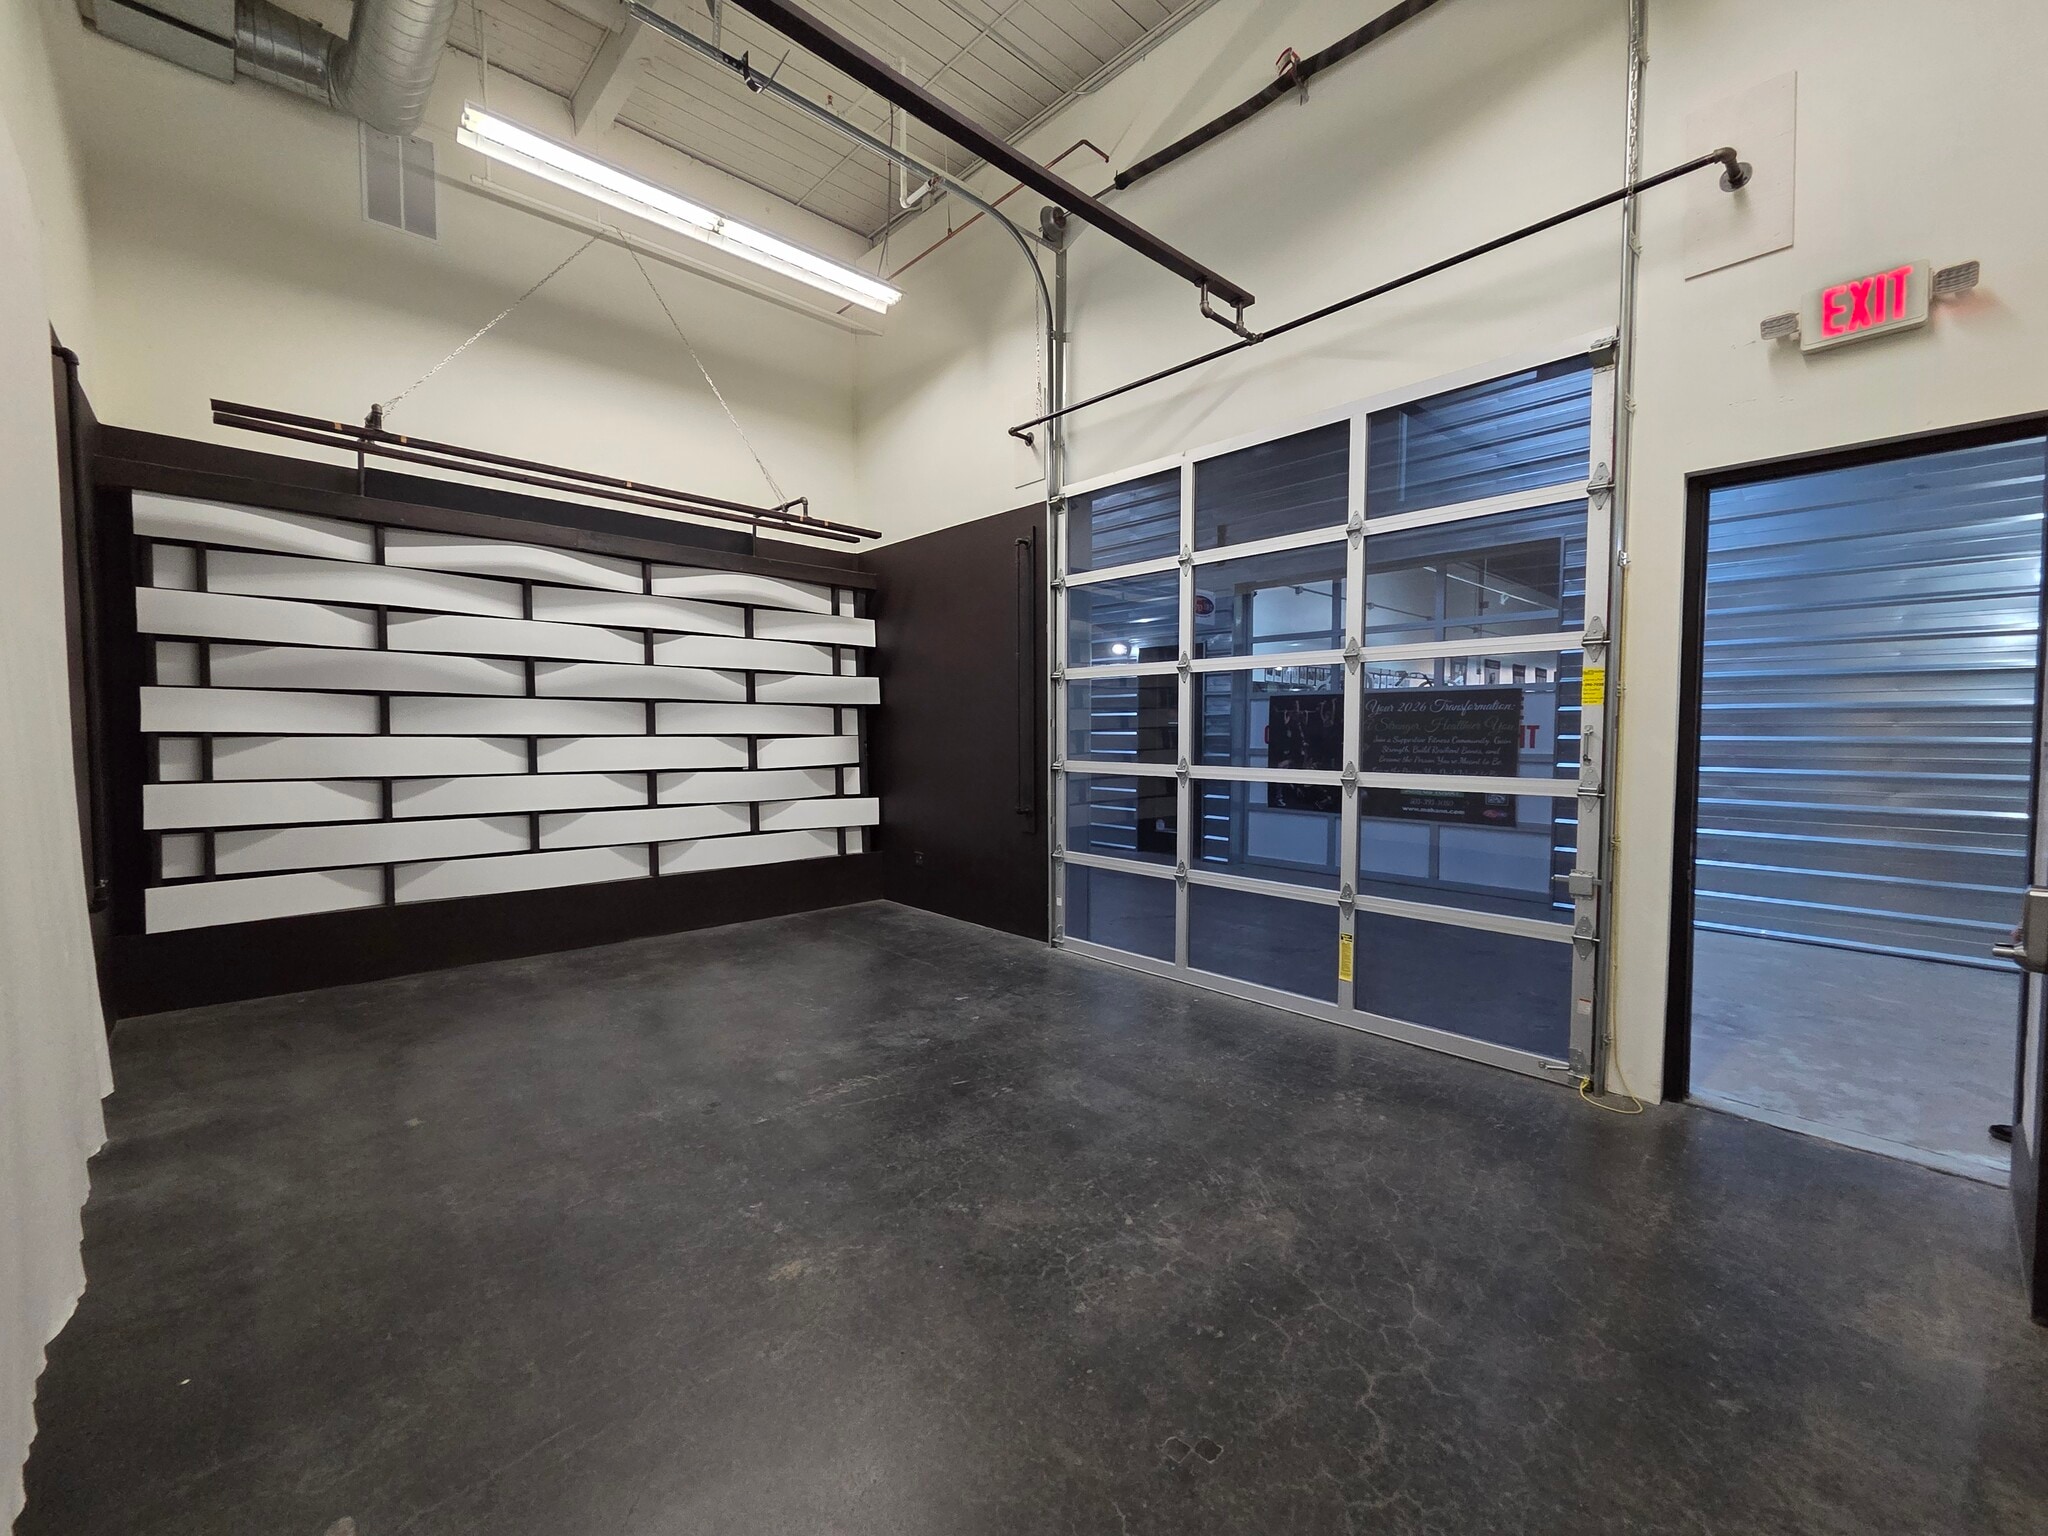


Located on the main corridor at the 45th Parallel, this space has plumbing and an open floor plan with polished cement flooring, 18' ceiling w/skylight, a glass rollup door, and central HVAC. Common area restrooms. Ideal for Salon or beauty user.
- Le loyer ne comprend pas les services publics, les frais immobiliers ou les services de l’immeuble.
- Plafonds finis: 5,49 mètres
- Cement Flooring
- 18' Ceiling Height
- Convient pour 1 à 6 personnes
- Glass Roll Up Door
- Open Floor Plan
- On Main Corridor of Building
| Espace | Surface | Durée | Loyer | Type de bien | Aménagement | Disponible |
| 1er étage, bureau 104 | 72 m² | Négociable | 144,59 € /m²/an 12,05 € /m²/mois 10 410 € /an 867,52 € /mois | Bureaux/Local commercial | - | En attente |
| 1er étage, bureau 145 | 136 m² | Négociable | 130,13 € /m²/an 10,84 € /m²/mois 17 650 € /an 1 471 € /mois | Bureaux/Local commercial | - | Maintenant |
| 1er étage, bureau 191 | 103 m² | Négociable | 134,21 € /m²/an 11,18 € /m²/mois 13 802 € /an 1 150 € /mois | Bureaux/Local commercial | - | Maintenant |
| 1er étage, bureau 195 | 42 m² | Négociable | 186,85 € /m²/an 15,57 € /m²/mois 7 846 € /an 653,85 € /mois | Bureaux/Local commercial | - | Maintenant |
1er étage, bureau 104
| Surface |
| 72 m² |
| Durée |
| Négociable |
| Loyer |
| 144,59 € /m²/an 12,05 € /m²/mois 10 410 € /an 867,52 € /mois |
| Type de bien |
| Bureaux/Local commercial |
| Aménagement |
| - |
| Disponible |
| En attente |
1er étage, bureau 145
| Surface |
| 136 m² |
| Durée |
| Négociable |
| Loyer |
| 130,13 € /m²/an 10,84 € /m²/mois 17 650 € /an 1 471 € /mois |
| Type de bien |
| Bureaux/Local commercial |
| Aménagement |
| - |
| Disponible |
| Maintenant |
1er étage, bureau 191
| Surface |
| 103 m² |
| Durée |
| Négociable |
| Loyer |
| 134,21 € /m²/an 11,18 € /m²/mois 13 802 € /an 1 150 € /mois |
| Type de bien |
| Bureaux/Local commercial |
| Aménagement |
| - |
| Disponible |
| Maintenant |
1er étage, bureau 195
| Surface |
| 42 m² |
| Durée |
| Négociable |
| Loyer |
| 186,85 € /m²/an 15,57 € /m²/mois 7 846 € /an 653,85 € /mois |
| Type de bien |
| Bureaux/Local commercial |
| Aménagement |
| - |
| Disponible |
| Maintenant |
1er étage, bureau 104
| Surface | 72 m² |
| Durée | Négociable |
| Loyer | 144,59 € /m²/an |
| Type de bien | Bureaux/Local commercial |
| Aménagement | - |
| Disponible | En attente |
Beautiful inline space, ideal for beauty, aesthetics, massage, or service oriented businesses. Small waiting area with two private rooms, a mezzanine loft, small private deck and sink with cabinet in the space. 18' ceilings with skylights and a glass roll up door.
- Le loyer ne comprend pas les services publics, les frais immobiliers ou les services de l’immeuble.
- Convient pour 2 à 7 personnes
- 2 bureaux privés
- Plafonds finis: 5,49 mètres
- Espace en excellent état
- Private Rooms
- Mezzanine Loft
- Plumbed
- Waiting Area
- Small Outdoor Deck
1er étage, bureau 145
| Surface | 136 m² |
| Durée | Négociable |
| Loyer | 130,13 € /m²/an |
| Type de bien | Bureaux/Local commercial |
| Aménagement | - |
| Disponible | Maintenant |
Fantastic exterior facing suite with excellent signage. Boasting a large open area and two private rooms, one with plumbing. 18-foot ceilings, skylights, and multiple entrances. This space provides a flexible layout ideal for a retail or service oriented business. Common area restrooms.
- Le loyer ne comprend pas les services publics, les frais immobiliers ou les services de l’immeuble.
- Convient pour 1 à 13 personnes
- 2 bureaux privés
- Exterior Facing Suite with Private Entrance
- Two Private Offices, one with Plumbing
- Large Front Open Area
- 18' Ceilings and Abundant Natural Light
- Glass Roll Up Door
1er étage, bureau 191
| Surface | 103 m² |
| Durée | Négociable |
| Loyer | 134,21 € /m²/an |
| Type de bien | Bureaux/Local commercial |
| Aménagement | - |
| Disponible | Maintenant |
Office or retail space located on the main corridor at the 45th Parallel. Space is ideal for office or service oriented businesses with a front open area, two private offices, and a built in counter with sink. 18' ceilings with skylights and a glass roll up door.
- Le loyer ne comprend pas les services publics, les frais immobiliers ou les services de l’immeuble.
- Convient pour 1 à 8 personnes
- 2 bureaux privés
- Two Private Offices
- Built in Counter with Sink
- Located on Main Corridor
1er étage, bureau 195
| Surface | 42 m² |
| Durée | Négociable |
| Loyer | 186,85 € /m²/an |
| Type de bien | Bureaux/Local commercial |
| Aménagement | - |
| Disponible | Maintenant |
Located on the main corridor at the 45th Parallel, this space has plumbing and an open floor plan with polished cement flooring, 18' ceiling w/skylight, a glass rollup door, and central HVAC. Common area restrooms. Ideal for Salon or beauty user.
- Le loyer ne comprend pas les services publics, les frais immobiliers ou les services de l’immeuble.
- Convient pour 1 à 6 personnes
- Plafonds finis: 5,49 mètres
- Glass Roll Up Door
- Cement Flooring
- Open Floor Plan
- 18' Ceiling Height
- On Main Corridor of Building
Aperçu du bien
Le 45e bâtiment parallèle fait partie d'un développement de 7 acres et de 120 000 pieds carrés de bureaux de vente au détail/bureaux de création et d'incubateur situé dans le district de rénovation urbaine de North Gateway. Le 45e FLEX - Parallel offre un excellent trafic et un accès facile à l'I-5 et au centre-ville de Salem/Keizer. Chaque espace du bâtiment est doté de lucarnes, de portes vitrées enroulables et de plafonds de 18 pieds. Les colocataires incluent Xicha Brewing, Momiji's, Chomp Chocolate, Michelle Ashley Custom Cakes, Just Us Girls Coffee & Wine Bar, Shabby Chic, 503 Fades et bien d'autres. Ce bâtiment est idéal pour les incubateurs de tous types de bureau/création, de vente au détail/restaurant/café et de technologie/R&D/services. La coque d'origine du bâtiment, ses sols en béton et ses immenses lucarnes conservent son atmosphère historique avec de nouvelles touches dynamiques. Chaque suite individuelle dispose d'au moins une lucarne, de portes de garage entièrement vitrées et d'une porte principale vitrée. - Plafonds ouverts - Nombre de trafic élevé - Stationnement à vélos sécurisé - Sécurité 24 heures sur 24 - Signalisation - Grand hall communautaire - Zonage IC permettant la diversité des locataires. Stationnement autour de l'ensemble du bâtiment et grand hall d'entrée communautaire permettant aux locataires et aux invités de se réunir pour des réunions ou des rencontres. Joignez-vous à l'effervescence du 45e parallèle !
Informations sur l’immeuble




Présenté par
RETAIL / OFFICE SUITES | 2195 Hyacinth St NE
Hum, une erreur s’est produite lors de l’envoi de votre message. Veuillez réessayer.
Merci ! Votre message a été envoyé.