Connectez-vous/S’inscrire
Votre e-mail a été envoyé.
2191-2195 Northdale Blvd NW
Coon Rapids, MN 55433
Bureau Bien À vendre
·
523 m²
Certaines informations ont été traduites automatiquement.
2 Lots disponibles
- Lot
- Surface du lot
- Usage du lot en coprop.
- Prix
- RNE
| Type de vente | Investissement ou propriétaire occupant |
| Type de vente | Investissement ou propriétaire occupant |
Description
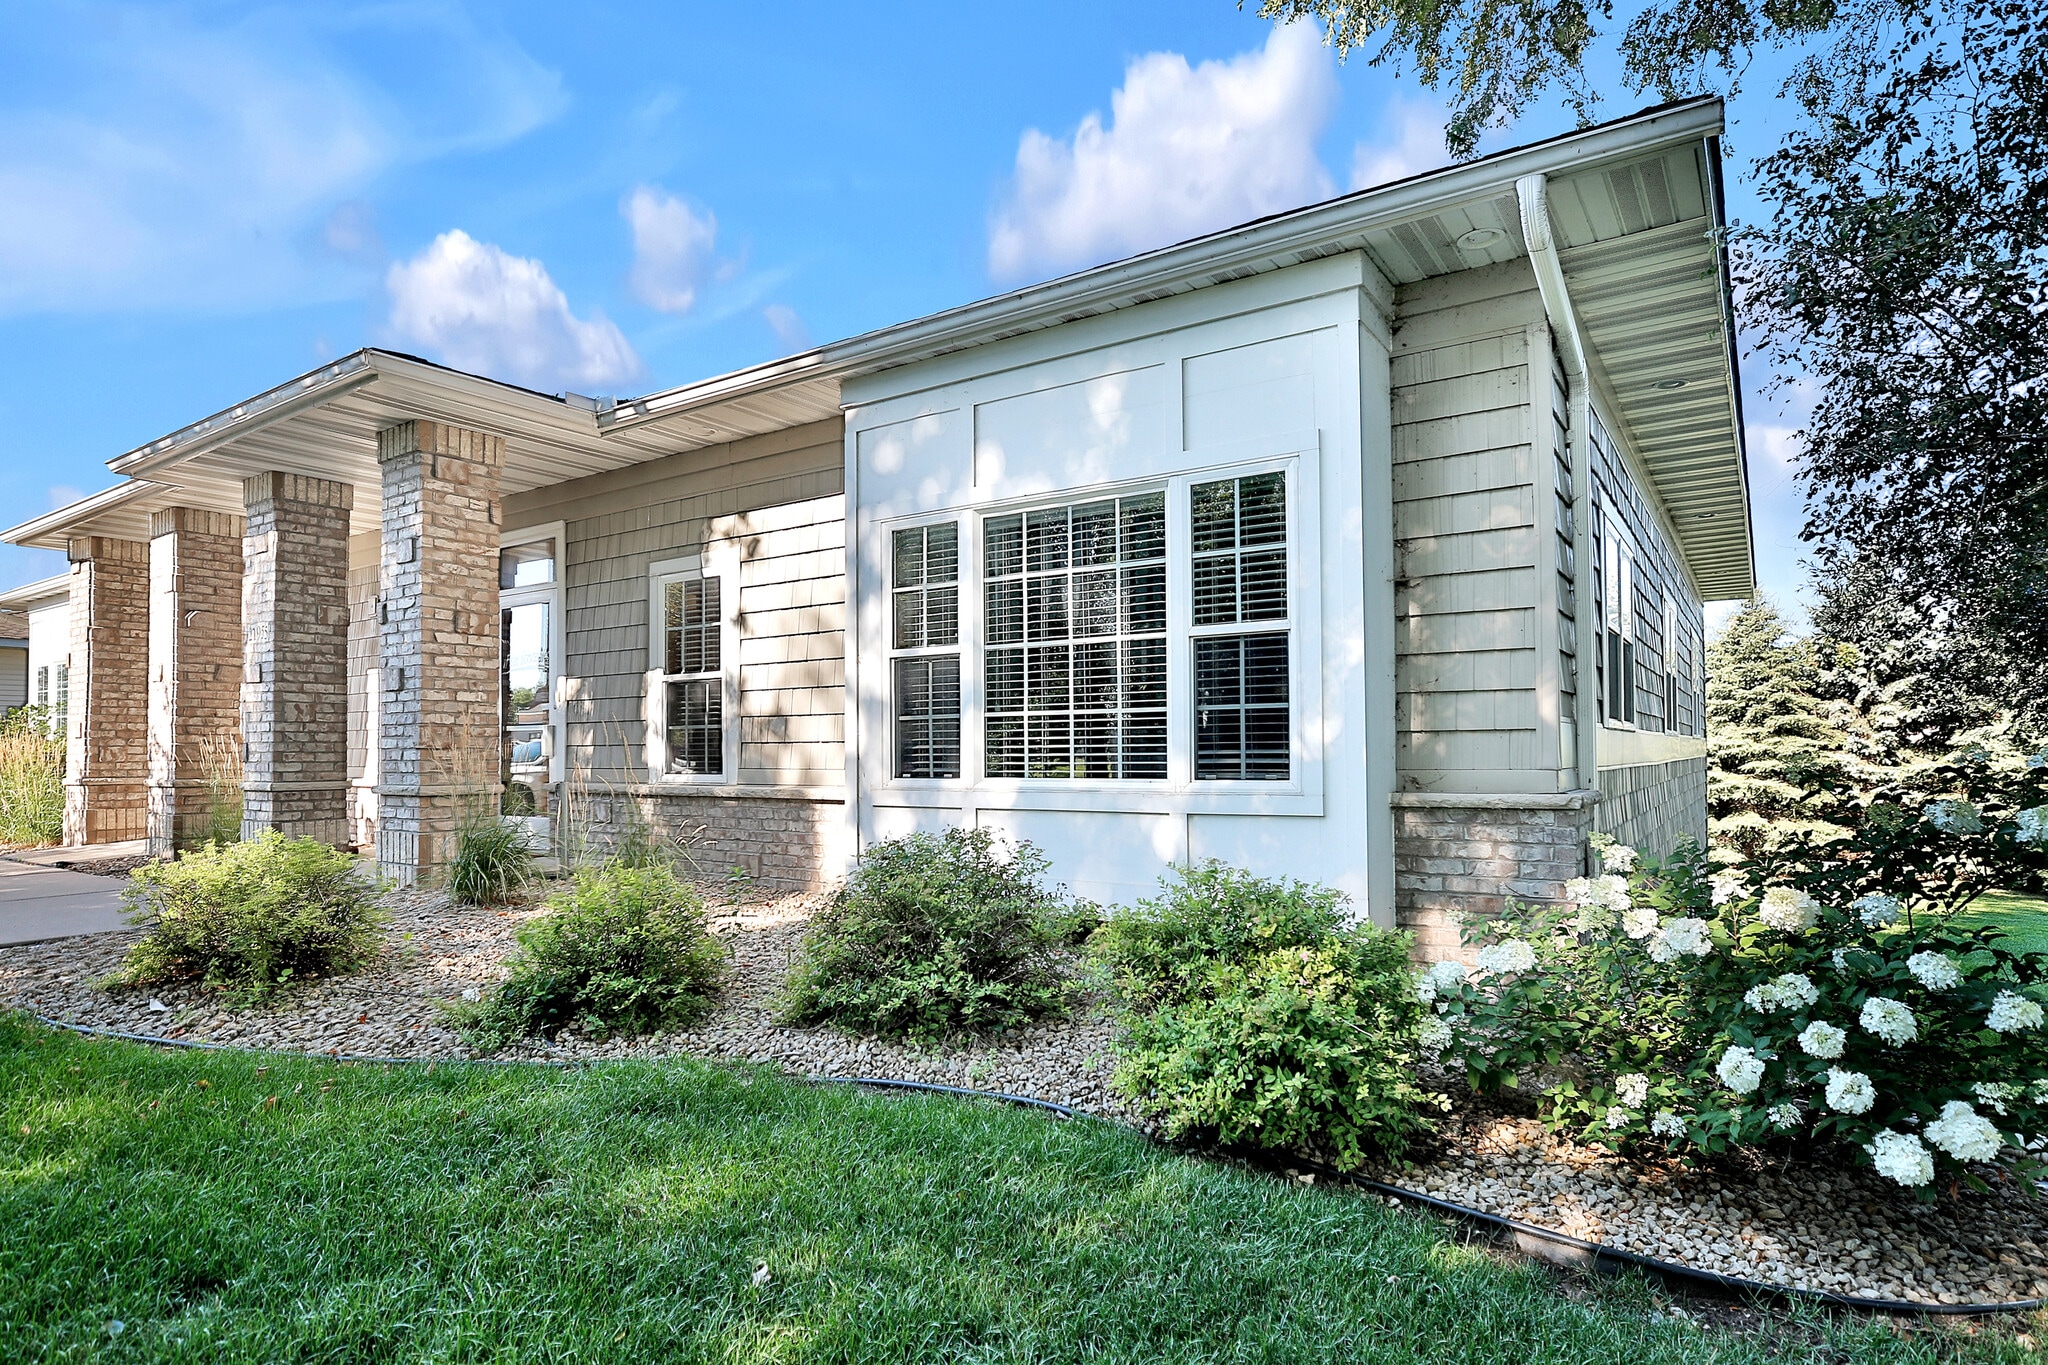
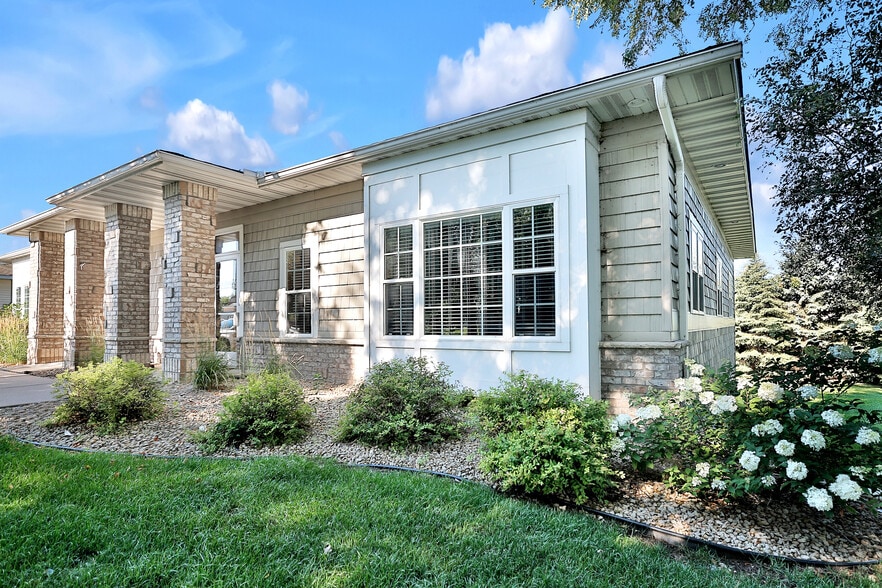
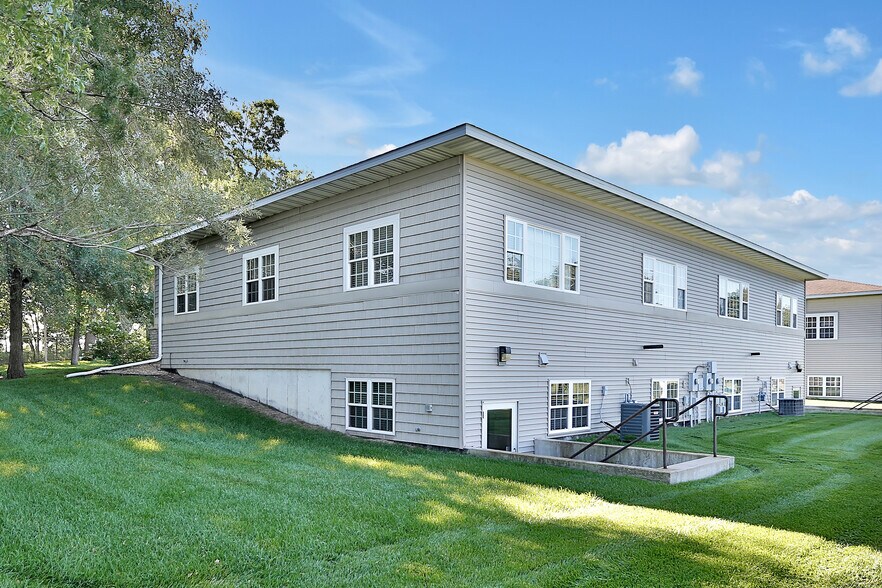
These professionally finished office condos offer a functional two-level design with sprinkler systems throughout, private offices, conference rooms, collaborative areas, kitchenettes, and private restrooms. Each unit includes a walkout basement, large windows for natural light, and quality construction finishes
Notes sur la vente
2191 Northdale Blvd NW presents an opportunity to acquire an individually owned office condominium within Northdale Commons Office Park in Coon Rapids, Minnesota. The two-level office layout includes multiple private offices, a conference room, kitchenette, private restrooms, storage areas, collaborative workspaces, and a walkout lower level. The unit benefits from a sprinkler system throughout and recent capital improvements, including a new air conditioning unit installed in 2023 and a new furnace installed in 2025.
Positioned along Highway 10, the property offers convenient regional access throughout the Twin Cities metropolitan area while being surrounded by established commercial services, restaurants, and retail amenities. The building backs to green space and Coon Rapids High School, providing a setting distinct from more densely developed office locations. Existing tenancy through October 2026 provides near-term income while preserving future flexibility for an owner-user seeking occupancy after the current lease term.
Positioned along Highway 10, the property offers convenient regional access throughout the Twin Cities metropolitan area while being surrounded by established commercial services, restaurants, and retail amenities. The building backs to green space and Coon Rapids High School, providing a setting distinct from more densely developed office locations. Existing tenancy through October 2026 provides near-term income while preserving future flexibility for an owner-user seeking occupancy after the current lease term.
| Type de vente | Investissement ou propriétaire occupant |
| Type de vente | Investissement ou propriétaire occupant |
Description
These two professionally finished office condos offer a functional two-level design with sprinkler systems throughout, private offices, conference rooms, collaborative areas, kitchenettes, and private restrooms. Each unit includes a walkout basement, large windows for natural light, and quality construction finishes
Notes sur la vente
2195 Northdale Blvd NW offers the opportunity to purchase an office condominium within the professionally maintained Northdale Commons Office Park. Designed for a range of professional office users, the two-level condominium features multiple private offices, a conference room, kitchenette, private restrooms, storage areas, open collaborative workspaces, and a walkout lower level. Building systems have been updated with a new furnace installed in 2023 and a new air conditioning unit installed in 2025, supporting long-term ownership and operational efficiency.
Located along Highway 10 in Coon Rapids, the property provides visibility and accessibility within a mature commercial corridor. Nearby restaurants, retail services, and freeway connections enhance convenience for employees, clients, and visitors. The office condominium is part of a standalone end-cap building with ample parking and is currently leased through November 2028, creating an established income stream while offering future strategic options for investors and owner-users.
Located along Highway 10 in Coon Rapids, the property provides visibility and accessibility within a mature commercial corridor. Nearby restaurants, retail services, and freeway connections enhance convenience for employees, clients, and visitors. The office condominium is part of a standalone end-cap building with ample parking and is currently leased through November 2028, creating an established income stream while offering future strategic options for investors and owner-users.
| Lot | Surface du lot | Usage du lot en coprop. | Prix | RNE |
| Lot 2191 | 262 m² | Bureau | Sur demande | - |
| Lot 2195 | 262 m² | Bureau | Sur demande | - |
Lot 2191
| Surface du lot |
| 262 m² |
| Usage du lot en coprop. |
| Bureau |
| Prix |
| Sur demande |
| RNE |
| - |
Lot 2195
| Surface du lot |
| 262 m² |
| Usage du lot en coprop. |
| Bureau |
| Prix |
| Sur demande |
| RNE |
| - |
1 sur 0
Vidéos
Visite extérieure 3D Matterport
Visite 3D
Photos
Street view
Rue
Carte
Lot 2191
| Surface du lot | 262 m² |
| Usage du lot en coprop. | Bureau |
| Prix | Sur demande |
| RNE | - |
| Type de vente | Investissement ou propriétaire occupant |
| Description | |
| These professionally finished office condos offer a functional two-level design with sprinkler systems throughout, private offices, conference rooms, collaborative areas, kitchenettes, and private restrooms. Each unit includes a walkout basement, large windows for natural light, and quality construction finishes | |
| Notes sur la vente | |
|
2191 Northdale Blvd NW presents an opportunity to acquire an individually owned office condominium within Northdale Commons Office Park in Coon Rapids, Minnesota. The two-level office layout includes multiple private offices, a conference room, kitchenette, private restrooms, storage areas, collaborative workspaces, and a walkout lower level. The unit benefits from a sprinkler system throughout and recent capital improvements, including a new air conditioning unit installed in 2023 and a new furnace installed in 2025. Positioned along Highway 10, the property offers convenient regional access throughout the Twin Cities metropolitan area while being surrounded by established commercial services, restaurants, and retail amenities. The building backs to green space and Coon Rapids High School, providing a setting distinct from more densely developed office locations. Existing tenancy through October 2026 provides near-term income while preserving future flexibility for an owner-user seeking occupancy after the current lease term. |
1 sur 0
Vidéos
Visite extérieure 3D Matterport
Visite 3D
Photos
Street view
Rue
Carte
Lot 2195
| Surface du lot | 262 m² |
| Usage du lot en coprop. | Bureau |
| Prix | Sur demande |
| RNE | - |
| Type de vente | Investissement ou propriétaire occupant |
| Description | |
| These two professionally finished office condos offer a functional two-level design with sprinkler systems throughout, private offices, conference rooms, collaborative areas, kitchenettes, and private restrooms. Each unit includes a walkout basement, large windows for natural light, and quality construction finishes | |
| Notes sur la vente | |
|
2195 Northdale Blvd NW offers the opportunity to purchase an office condominium within the professionally maintained Northdale Commons Office Park. Designed for a range of professional office users, the two-level condominium features multiple private offices, a conference room, kitchenette, private restrooms, storage areas, open collaborative workspaces, and a walkout lower level. Building systems have been updated with a new furnace installed in 2023 and a new air conditioning unit installed in 2025, supporting long-term ownership and operational efficiency. Located along Highway 10 in Coon Rapids, the property provides visibility and accessibility within a mature commercial corridor. Nearby restaurants, retail services, and freeway connections enhance convenience for employees, clients, and visitors. The office condominium is part of a standalone end-cap building with ample parking and is currently leased through November 2028, creating an established income stream while offering future strategic options for investors and owner-users. |
Informations sur l’immeuble
Les informations ci-dessous concernent l’ensemble de l’immeuble. Les caractéristiques propres à chaque lot peuvent varier et sont précisées dans la description du lot présenté ci-dessus.
| Surface totale de l’immeuble | 523 m² | Surface type par étage | 262 m² |
| Type de bien | Bureau | Année de construction | 2005 |
| Classe d’immeuble | B | Surface du lot | 0,06 ha |
| Étages | 2 | Ratio de stationnement | 0,33/1 000 m² |
| Zonage | Community Commercial - Community Commercial | ||
| Surface totale de l’immeuble | 523 m² |
| Type de bien | Bureau |
| Classe d’immeuble | B |
| Étages | 2 |
| Surface type par étage | 262 m² |
| Année de construction | 2005 |
| Surface du lot | 0,06 ha |
| Ratio de stationnement | 0,33/1 000 m² |
| Zonage | Community Commercial - Community Commercial |
Caractéristiques
- Système de sécurité
- Climatisation
1 sur 35
Vidéos
Visite extérieure 3D Matterport
Visite 3D
Photos
Street view
Rue
Carte