Connectez-vous/S’inscrire
Votre e-mail a été envoyé.
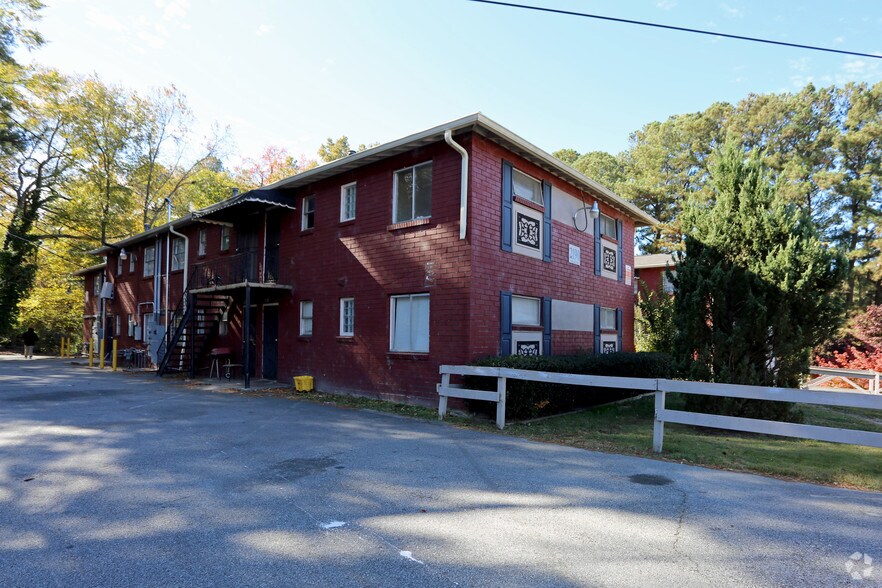
2190 Verbena St
Atlanta, GA 30314
Verbena Gardens · Immeuble residentiel Bien À vendre
·
23 Lots
Certaines informations ont été traduites automatiquement.
Informations principales sur l'investissement
- Located minutes from Downtown Atlanta, Westside Beltline expansion, and I-20.
- 30314 continues to experience rental demand from workforce tenants and long-term Westside revitalization.
- Large parcel with parking and repositioning potential.
- Opportunity to modernize interiors, implement RUBS (if not already), improve collections, and raise rents to market.
Résumé analytique
Positioned in the heart of West Atlanta near Dixie Hills, this 23-unit brick apartment community offers investors a strong workforce housing play with upside through rent optimization and operational improvements. Built in the late 1950s, the property features classic solid construction, efficient unit layouts, and stable demand driven by proximity to the Westside, downtown Atlanta, and major employment corridors.
Informations sur l’immeuble
| Prix par lot | 112 312 € | Style d’appartement | De faible hauteur |
| Type de vente | Investissement | Classe d’immeuble | C |
| Taux de capitalisation | 4,72 % | Surface du lot | 0,32 ha |
| Condition de vente | 1031 Exchange | Surface de l’immeuble | 1 514 m² |
| Multiplicateur du loyer brut | 12.08 | Occupation moyenne | 100% |
| Nb de lots | 23 | Nb d’étages | 2 |
| Type de bien | Immeuble residentiel | Année de construction | 1957 |
| Sous-type de bien | Appartement | Ratio de stationnement | 0,14/1 000 m² |
| Zonage | RG3 - Residential General | ||
| Prix par lot | 112 312 € |
| Type de vente | Investissement |
| Taux de capitalisation | 4,72 % |
| Condition de vente | 1031 Exchange |
| Multiplicateur du loyer brut | 12.08 |
| Nb de lots | 23 |
| Type de bien | Immeuble residentiel |
| Sous-type de bien | Appartement |
| Style d’appartement | De faible hauteur |
| Classe d’immeuble | C |
| Surface du lot | 0,32 ha |
| Surface de l’immeuble | 1 514 m² |
| Occupation moyenne | 100% |
| Nb d’étages | 2 |
| Année de construction | 1957 |
| Ratio de stationnement | 0,14/1 000 m² |
| Zonage | RG3 - Residential General |
Caractéristiques
Caractéristiques du lot
- Balcon
- Espace d’entreposage
- Chauffage
- Cuisine
- Four
- Cuisinière
- Baignoire/Douche
- Avec jardin
Caractéristiques du site
- Accès 24 h/24
- Laverie
- CVC contrôlé par l’occupant
- Aire de jeu pour animaux de compagnie
- Détecteur de fumée
Lot informations sur la combinaison
| Description | Nb de lots | Moy. loyer/mois | m² |
|---|---|---|---|
| 2+1 | 23 | - | 65 |
Taxes foncières
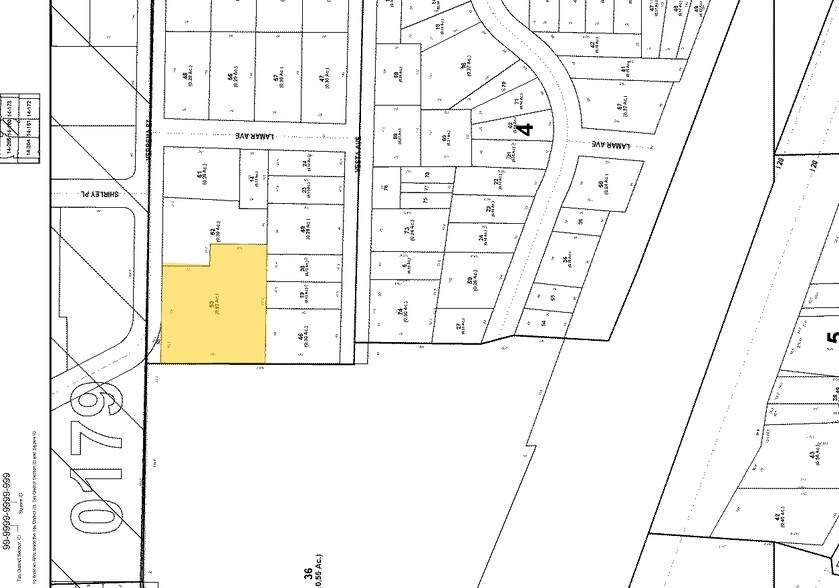
| Numéro de parcelle | 14-0180-0003-053-9 | Évaluation des aménagements | 618 999 € |
| Évaluation du terrain | 94 717 € | Évaluation totale | 713 715 € |
Taxes foncières
Numéro de parcelle
14-0180-0003-053-9
Évaluation du terrain
94 717 €
Évaluation des aménagements
618 999 €
Évaluation totale
713 715 €
1 sur 11
Vidéos
Visite extérieure 3D Matterport
Visite 3D
Photos
Street view
Rue
Carte