Votre e-mail a été envoyé.

Reno Revival 219 University Way 641–11 209 m² | À louer | Reno, NV 89501
Certaines informations ont été traduites automatiquement.
Informations principales
- Mixed Use Project
- Office Suites - 6,903 SF up to 120,000 SF
- Ground Floor Retail and Restaurants
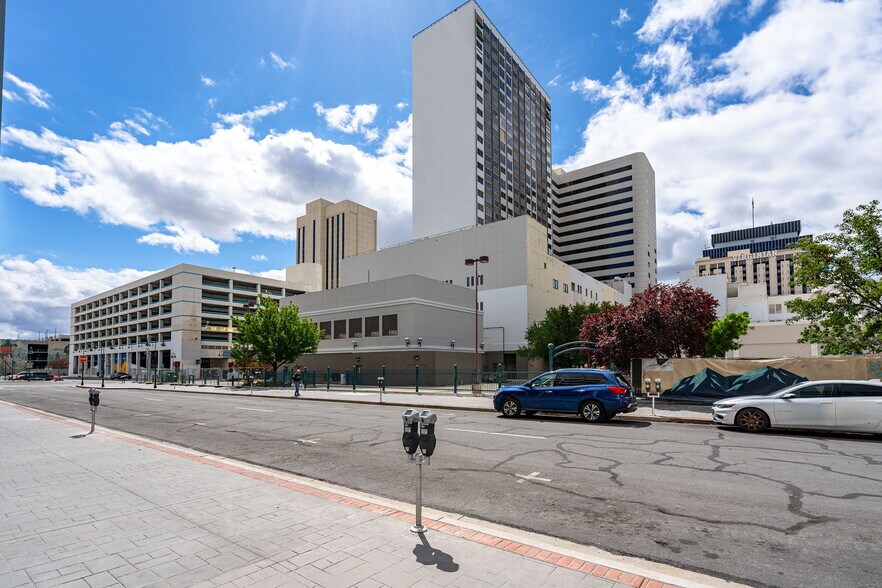
- Large on-site Parking Garage
Tous les espaces disponibles(6)
Afficher les loyers en
- Espace
- Surface
- Durée
- Loyer
- Type de bien
- Aménagement
- Disponible
Office suites at Reno Rivival range from 6,903 square feet to 120,000 square feet, providing flexible options for tenants of all sizes. Large on-site parking garages offer ample parking capacity,supporting high employee density. The project is equipped with triple-redundant fiber loops for ultra–high-speed connectivity and multiple redundant power systems to ensure reliable backup power throughout the property. Building signage and branding opportunities are available, along with turn-key tenant improvement packages
- Entièrement aménagé comme Bureau standard
- Espace en excellent état
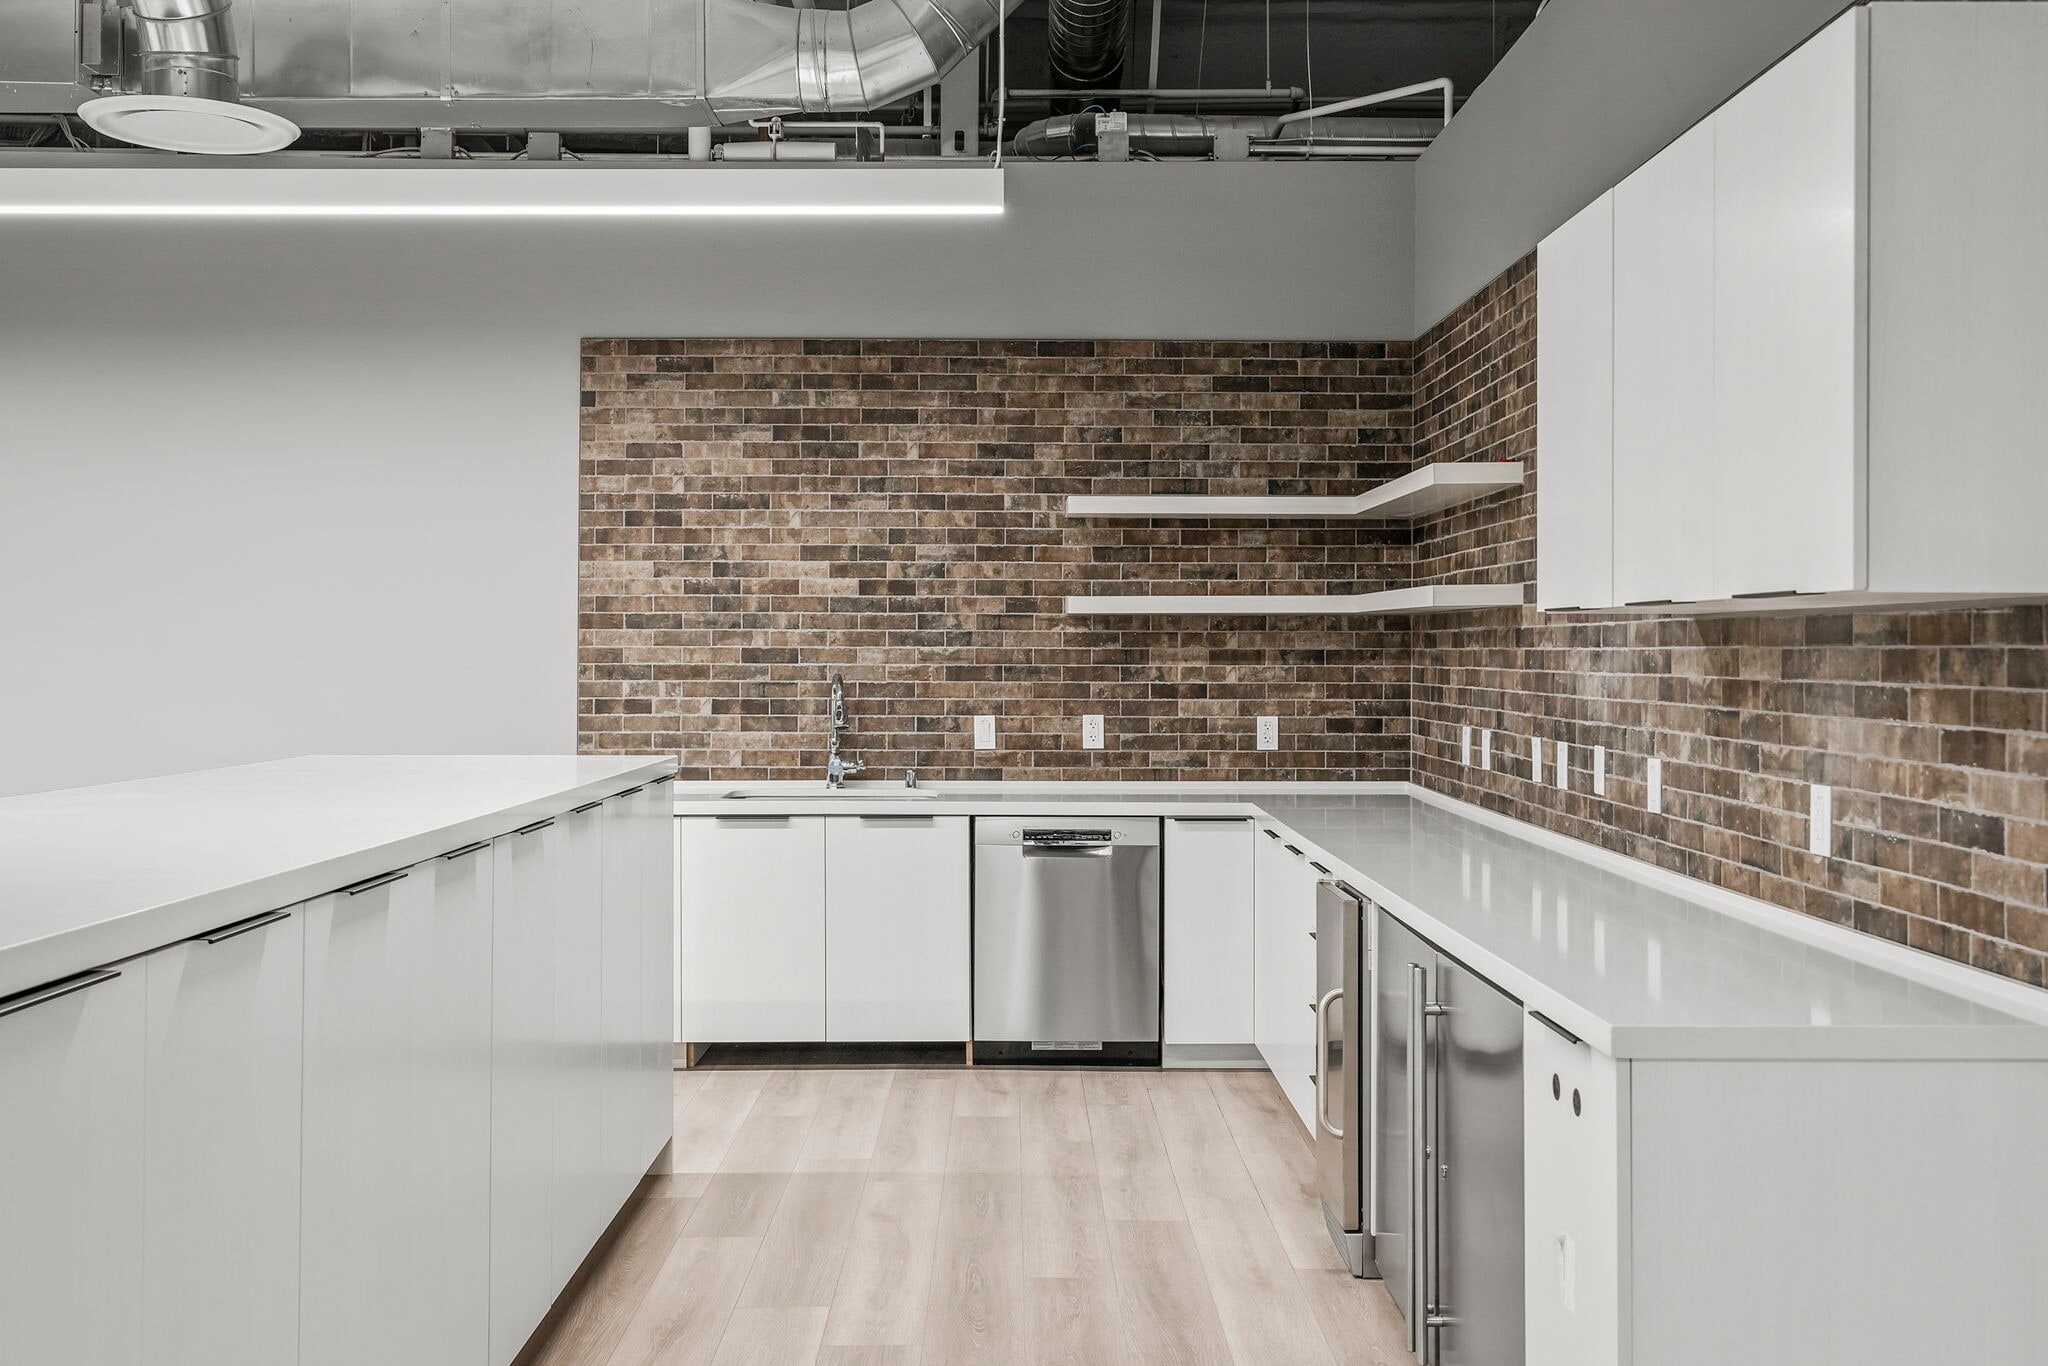


New office space in turnkey condition, fully furnished with new furniture. Office suites at Reno Revival range from 6,903 square feet to 120,000 square feet, providing flexible options for tenants of all sizes. Large on-site parking garages offer ample parking capacity,supporting high employee density. The project is equipped with triple-redundant fiber loops for ultra–high-speed connectivity and multiple redundant power systems to ensure reliable backup power throughout the property. Building signage and branding opportunities are available, along with turn-key tenant improvement packages
- Espace en excellent état
- Turnkey condition
Shell condition with high ceilings, ready for custom improvements. Office suites at Reno Revival range from 6,903 square feet to 120,000 square feet, providing flexible options for tenants of all sizes. Large on-site parking garages offer ample parking capacity,supporting high employee density. The project is equipped with triple-redundant fiber loops for ultra–high-speed connectivity and multiple redundant power systems to ensure reliable backup power throughout the property. Building signage and branding opportunities are available, along with turn-key tenant improvement packages
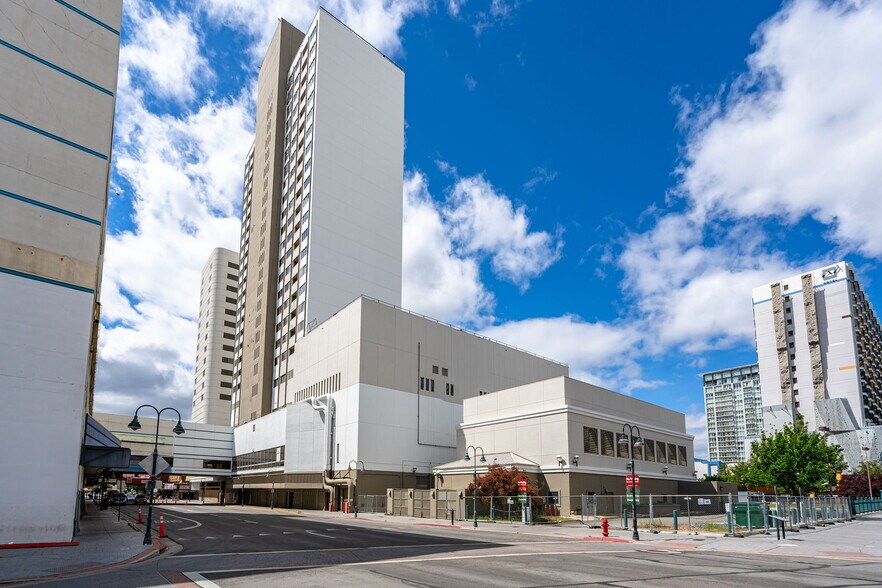
Office space. Exterior of building has historic character. Office suites at Reno Revival range from 6,903 square feet to 120,000 square feet, providing flexible options for tenants of all sizes. Large on-site parking garages offer ample parking capacity,supporting high employee density. The project is equipped with triple-redundant fiber loops for ultra–high-speed connectivity and multiple redundant power systems to ensure reliable backup power throughout the property. Building signage and branding opportunities are available, along with turn-key tenant improvement packages
- Espace en extrémité très recherché
- Espace en excellent état
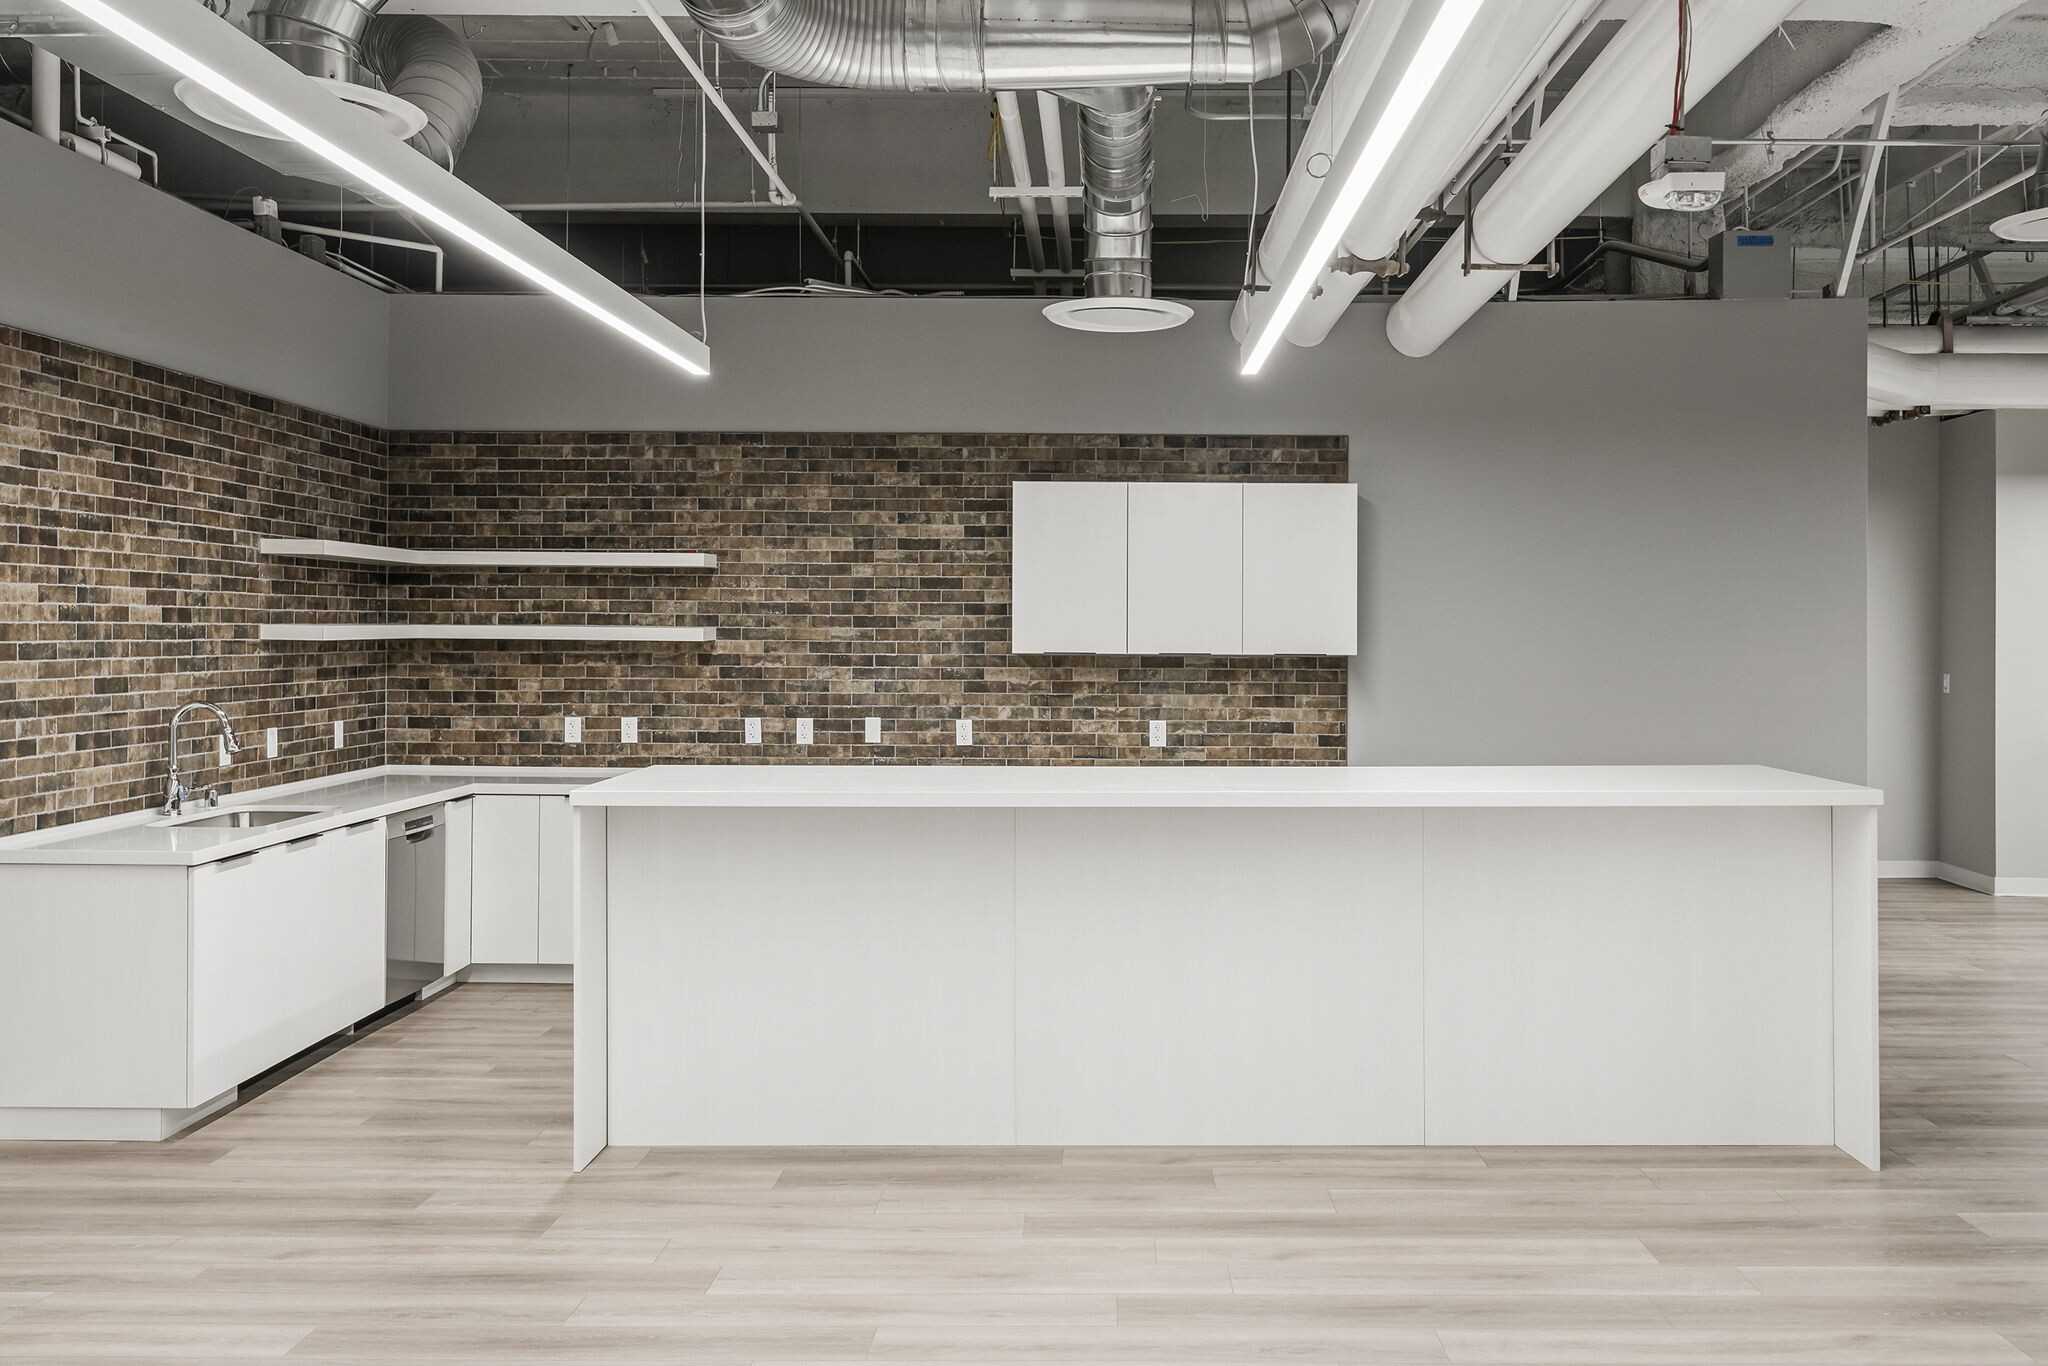


Turnkey condition, fully built out with new modern finishes and furnished. Office suites at Reno Revival range from 6,903 square feet to 120,000 square feet, providing flexible options for tenants of all sizes. Large on-site parking garages offer ample parking capacity,supporting high employee density. The project is equipped with triple-redundant fiber loops for ultra–high-speed connectivity and multiple redundant power systems to ensure reliable backup power throughout the property. Building signage and branding opportunities are available, along with turn-key tenant improvement packages.
- Entièrement aménagé comme Bureau standard
- Espace en excellent état
- Principalement open space
- Turnkey condition
Office Space. Exterior has historic character. Office suites at Reno Revival range from 6,903 square feet to 120,000 square feet, providing flexible options for tenants of all sizes. Large on-site parking garages offer ample parking capacity,supporting high employee density. The project is equipped with triple-redundant fiber loops for ultra–high-speed connectivity and multiple redundant power systems to ensure reliable backup power throughout the property. Building signage and branding opportunities are available, along with turn-key tenant improvement packages
- Espace en extrémité très recherché
- Espace en excellent état
| Espace | Surface | Durée | Loyer | Type de bien | Aménagement | Disponible |
| 1er étage | 929 – 3 262 m² | Négociable | Sur demande Sur demande Sur demande Sur demande | Bureau | Construction achevée | Maintenant |
| 2e étage | 929 – 2 524 m² | Négociable | Sur demande Sur demande Sur demande Sur demande | Bureau | Construction achevée | Maintenant |
| 3e étage | 929 – 2 831 m² | 1-25 Ans | Sur demande Sur demande Sur demande Sur demande | Bureau | Espace brut | Maintenant |
| 3e étage | 641 m² | Négociable | Sur demande Sur demande Sur demande Sur demande | Local commercial | - | Maintenant |
| 4e étage | 1 303 m² | Négociable | Sur demande Sur demande Sur demande Sur demande | Bureau | Construction achevée | Maintenant |
| 4e étage | 648 m² | 1 Année | Sur demande Sur demande Sur demande Sur demande | Local commercial | - | Maintenant |
1er étage
| Surface |
| 929 – 3 262 m² |
| Durée |
| Négociable |
| Loyer |
| Sur demande Sur demande Sur demande Sur demande |
| Type de bien |
| Bureau |
| Aménagement |
| Construction achevée |
| Disponible |
| Maintenant |
2e étage
| Surface |
| 929 – 2 524 m² |
| Durée |
| Négociable |
| Loyer |
| Sur demande Sur demande Sur demande Sur demande |
| Type de bien |
| Bureau |
| Aménagement |
| Construction achevée |
| Disponible |
| Maintenant |
3e étage
| Surface |
| 929 – 2 831 m² |
| Durée |
| 1-25 Ans |
| Loyer |
| Sur demande Sur demande Sur demande Sur demande |
| Type de bien |
| Bureau |
| Aménagement |
| Espace brut |
| Disponible |
| Maintenant |
3e étage
| Surface |
| 641 m² |
| Durée |
| Négociable |
| Loyer |
| Sur demande Sur demande Sur demande Sur demande |
| Type de bien |
| Local commercial |
| Aménagement |
| - |
| Disponible |
| Maintenant |
4e étage
| Surface |
| 1 303 m² |
| Durée |
| Négociable |
| Loyer |
| Sur demande Sur demande Sur demande Sur demande |
| Type de bien |
| Bureau |
| Aménagement |
| Construction achevée |
| Disponible |
| Maintenant |
4e étage
| Surface |
| 648 m² |
| Durée |
| 1 Année |
| Loyer |
| Sur demande Sur demande Sur demande Sur demande |
| Type de bien |
| Local commercial |
| Aménagement |
| - |
| Disponible |
| Maintenant |
1er étage
| Surface | 929 – 3 262 m² |
| Durée | Négociable |
| Loyer | Sur demande |
| Type de bien | Bureau |
| Aménagement | Construction achevée |
| Disponible | Maintenant |
Office suites at Reno Rivival range from 6,903 square feet to 120,000 square feet, providing flexible options for tenants of all sizes. Large on-site parking garages offer ample parking capacity,supporting high employee density. The project is equipped with triple-redundant fiber loops for ultra–high-speed connectivity and multiple redundant power systems to ensure reliable backup power throughout the property. Building signage and branding opportunities are available, along with turn-key tenant improvement packages
- Entièrement aménagé comme Bureau standard
- Espace en excellent état
2e étage
| Surface | 929 – 2 524 m² |
| Durée | Négociable |
| Loyer | Sur demande |
| Type de bien | Bureau |
| Aménagement | Construction achevée |
| Disponible | Maintenant |
New office space in turnkey condition, fully furnished with new furniture. Office suites at Reno Revival range from 6,903 square feet to 120,000 square feet, providing flexible options for tenants of all sizes. Large on-site parking garages offer ample parking capacity,supporting high employee density. The project is equipped with triple-redundant fiber loops for ultra–high-speed connectivity and multiple redundant power systems to ensure reliable backup power throughout the property. Building signage and branding opportunities are available, along with turn-key tenant improvement packages
- Espace en excellent état
- Turnkey condition
3e étage
| Surface | 929 – 2 831 m² |
| Durée | 1-25 Ans |
| Loyer | Sur demande |
| Type de bien | Bureau |
| Aménagement | Espace brut |
| Disponible | Maintenant |
Shell condition with high ceilings, ready for custom improvements. Office suites at Reno Revival range from 6,903 square feet to 120,000 square feet, providing flexible options for tenants of all sizes. Large on-site parking garages offer ample parking capacity,supporting high employee density. The project is equipped with triple-redundant fiber loops for ultra–high-speed connectivity and multiple redundant power systems to ensure reliable backup power throughout the property. Building signage and branding opportunities are available, along with turn-key tenant improvement packages
3e étage
| Surface | 641 m² |
| Durée | Négociable |
| Loyer | Sur demande |
| Type de bien | Local commercial |
| Aménagement | - |
| Disponible | Maintenant |
Office space. Exterior of building has historic character. Office suites at Reno Revival range from 6,903 square feet to 120,000 square feet, providing flexible options for tenants of all sizes. Large on-site parking garages offer ample parking capacity,supporting high employee density. The project is equipped with triple-redundant fiber loops for ultra–high-speed connectivity and multiple redundant power systems to ensure reliable backup power throughout the property. Building signage and branding opportunities are available, along with turn-key tenant improvement packages
- Espace en extrémité très recherché
- Espace en excellent état
4e étage
| Surface | 1 303 m² |
| Durée | Négociable |
| Loyer | Sur demande |
| Type de bien | Bureau |
| Aménagement | Construction achevée |
| Disponible | Maintenant |
Turnkey condition, fully built out with new modern finishes and furnished. Office suites at Reno Revival range from 6,903 square feet to 120,000 square feet, providing flexible options for tenants of all sizes. Large on-site parking garages offer ample parking capacity,supporting high employee density. The project is equipped with triple-redundant fiber loops for ultra–high-speed connectivity and multiple redundant power systems to ensure reliable backup power throughout the property. Building signage and branding opportunities are available, along with turn-key tenant improvement packages.
- Entièrement aménagé comme Bureau standard
- Principalement open space
- Espace en excellent état
- Turnkey condition
4e étage
| Surface | 648 m² |
| Durée | 1 Année |
| Loyer | Sur demande |
| Type de bien | Local commercial |
| Aménagement | - |
| Disponible | Maintenant |
Office Space. Exterior has historic character. Office suites at Reno Revival range from 6,903 square feet to 120,000 square feet, providing flexible options for tenants of all sizes. Large on-site parking garages offer ample parking capacity,supporting high employee density. The project is equipped with triple-redundant fiber loops for ultra–high-speed connectivity and multiple redundant power systems to ensure reliable backup power throughout the property. Building signage and branding opportunities are available, along with turn-key tenant improvement packages
- Espace en extrémité très recherché
- Espace en excellent état
À propos du bien
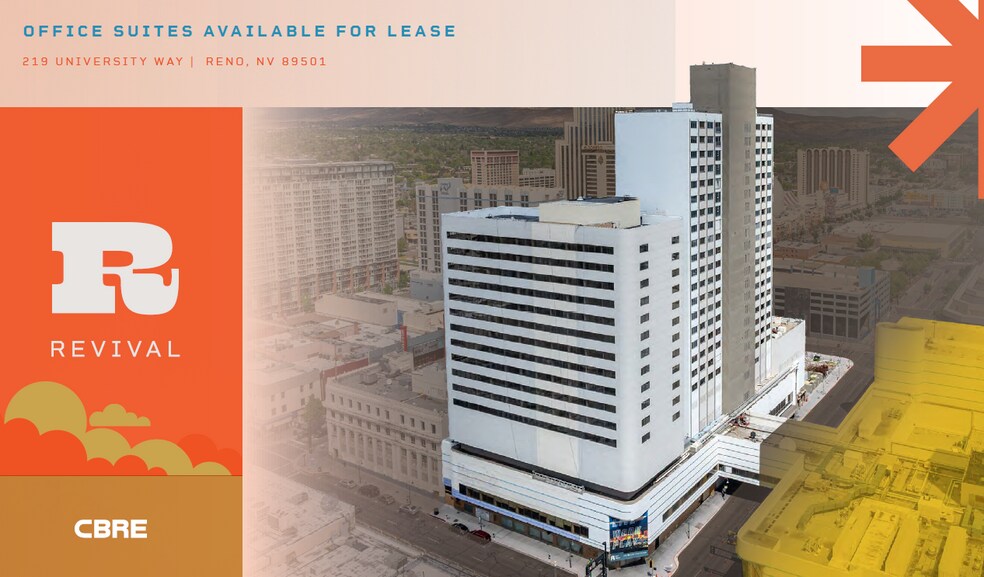
The Reno Revival will be the first mixed-use project to offer a true live, work, play option in Downtown Reno. The Fine Entertainment Management has a lease agreement that will encompass of 88.6% of the retail SF to be utilized as gaming, entertainment, and food and beverage space. This retail will serve as an essential amenity to the entire project, serving the hospitality and multi-family towers in addition to the office tenants in the project. The site will have new Class A common areas.
Informations sur l’immeuble
| Espace total disponible | 11 209 m² | Style d’appartement | De hauteur élevée |
| Nb de lots | 530 | Surface de l’immeuble | 44 426 m² |
| Min. Divisible | 641 m² | Année de construction/rénovation | 2021/2026 |
| Type de bien | Immeuble residentiel | Statut de la construction | En cours de rénovation |
| Sous-type de bien | Appartement |
| Espace total disponible | 11 209 m² |
| Nb de lots | 530 |
| Min. Divisible | 641 m² |
| Type de bien | Immeuble residentiel |
| Sous-type de bien | Appartement |
| Style d’appartement | De hauteur élevée |
| Surface de l’immeuble | 44 426 m² |
| Année de construction/rénovation | 2021/2026 |
| Statut de la construction | En cours de rénovation |



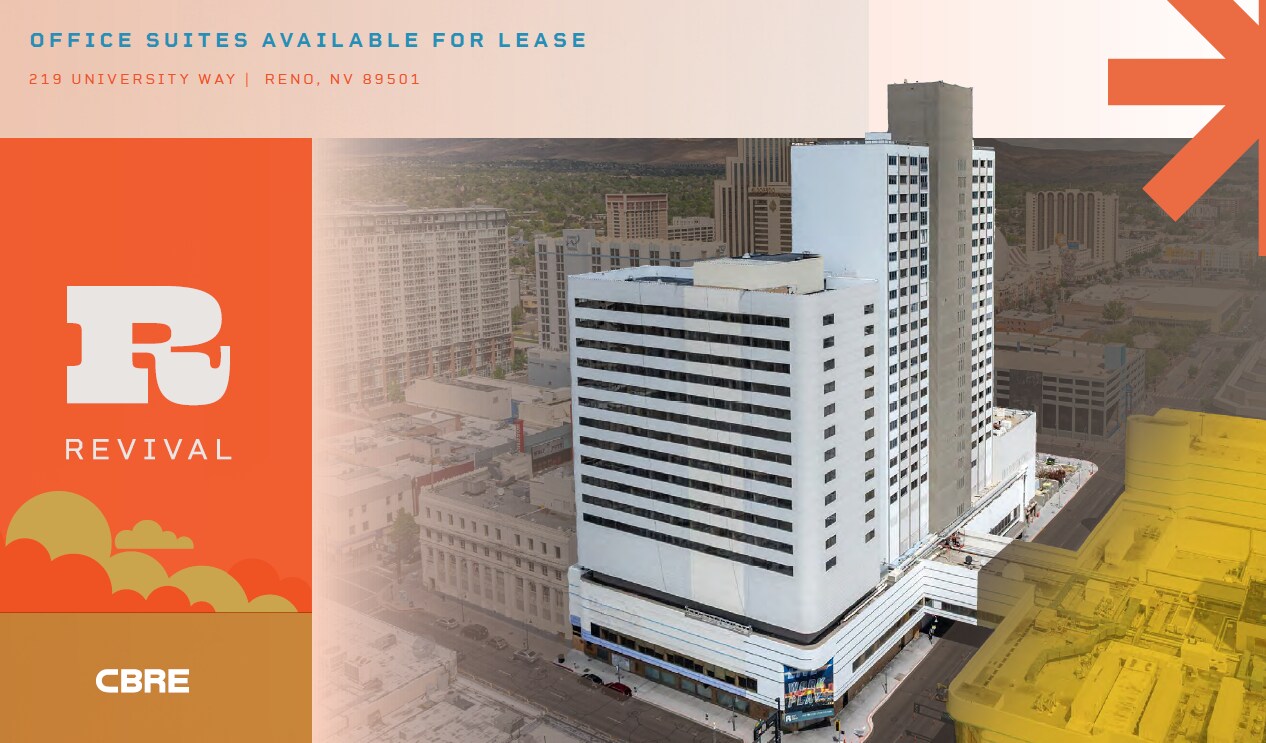

Présenté par
Reno Revival | 219 University Way
Hum, une erreur s’est produite lors de l’envoi de votre message. Veuillez réessayer.
Merci ! Votre message a été envoyé.