Connectez-vous/S’inscrire
Votre e-mail a été envoyé.
218 Lockhart Rd Industriel/Logistique 394 m² À vendre Barrie, ON L4N 9G8 1 615 083 € (4 100,14 €/m²)
Certaines informations ont été traduites automatiquement.
Informations principales sur l'investissement
- Compounded yard for property
Résumé analytique
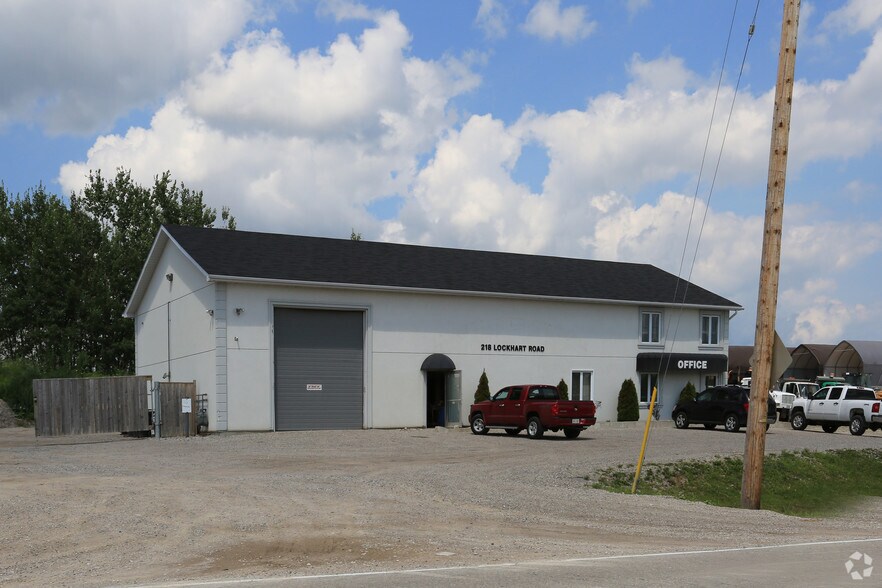
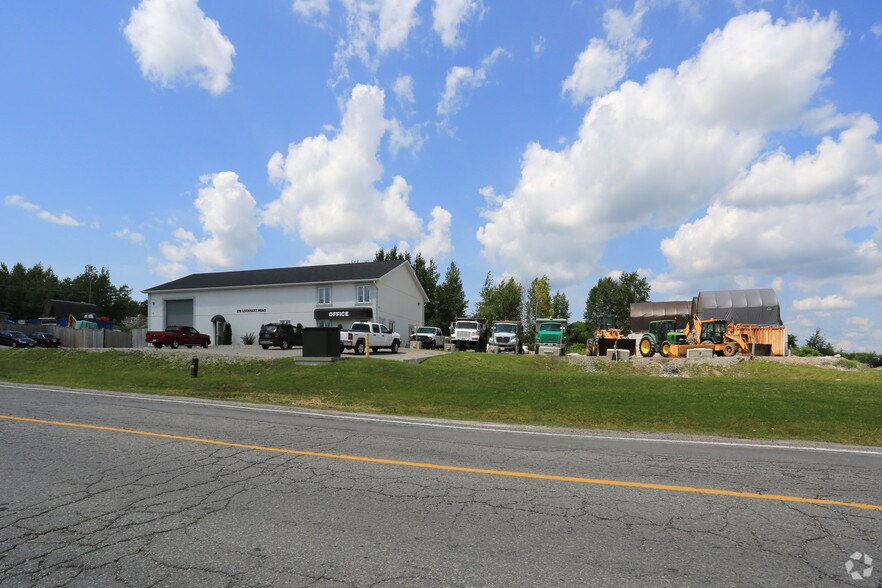
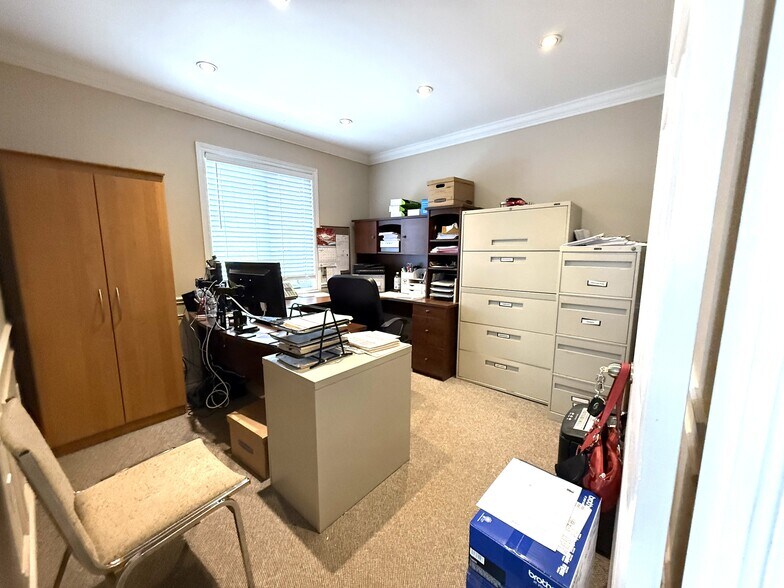
Building Size: 3,200 sq ft main floor + 1,040 sq ft mezzanine (860 sq ft finished). Parking: Gravel lot accommodates 8 vehicles at front; additional space on west and east sides. Office Area (770 sq ft)- Reception desk and waiting area at front entry- 2 offices, file area, 2-piece washroom- Carpet floors, painted drywall walls, 9' ceilings, recessed LED lighting- Ceramic tile in washroom- In-floor heating and A/C, Staff Kitchen- Concrete floors, painted drywall walls, 9' ceilings, LED lighting- In-floor heating- Access from office area or shop. Shop (2,430 sq ft)- Two bays with three roll-up doors: 2 at 12' 14', 1 at 14' 14' Concrete floors, painted drywall walls, 18' ceilings, hanging LED lighting- In-floor heating with back-up overhead gas furnace- Includes: office (SE corner), parts room, 2-piece washroom, electrical room- Washroom finished with ceramic tile, 8' ceilings, LED lighting. Air Exchanger, Ac, Oil Grid Separator, Alarm System, In Floor Boiler System. Mezzanine (1,040 sq ft)**Finished (860 sq ft):**- Office (200 sq ft): carpet, painted drywall, 7' ceilings, LED lighting- 3-piece washroom and boardroom (660 sq ft): industrial vinyl flooring, painted drywall, 7'ceilings, recessed LED lighting. Unfinished (180 sq ft): - Storage Access: Front parking lot entry to office and shop; interior stairs to mezzanine. Security, fire/smoke alarm systems, , exterior lighting.
Informations sur l’immeuble
| Prix | 1 615 083 € | Surface utile brute | 394 m² |
| Prix par m² | 4 100,14 € | Nb d’étages | 2 |
| Type de vente | Propriétaire occupant | Année de construction | 2005 |
| Type de bien | Industriel/Logistique | Occupation | Mono |
| Sous-type de bien | Service | Ratio de stationnement | 0,11/1 000 m² |
| Classe d’immeuble | C | Hauteur libre du plafond | 5,49 m |
| Surface du lot | 0,62 ha | Nb d’accès plain-pied/portes niveau du sol | 3 |
| Zonage | GI - General Industrial | ||
| Prix | 1 615 083 € |
| Prix par m² | 4 100,14 € |
| Type de vente | Propriétaire occupant |
| Type de bien | Industriel/Logistique |
| Sous-type de bien | Service |
| Classe d’immeuble | C |
| Surface du lot | 0,62 ha |
| Surface utile brute | 394 m² |
| Nb d’étages | 2 |
| Année de construction | 2005 |
| Occupation | Mono |
| Ratio de stationnement | 0,11/1 000 m² |
| Hauteur libre du plafond | 5,49 m |
| Nb d’accès plain-pied/portes niveau du sol | 3 |
| Zonage | GI - General Industrial |
Caractéristiques
- Mezzanine
- Shower Facilities
Services publics
- Gaz - Naturel
- Eau - Ville
- Chauffage - Gaz
1 1
Plutôt praticable à pied
30/100
Exceptionnellement adapté aux voitures
100/100
Transports en commun très limités
10/100
Plutôt praticable en vélo
40/100

1 sur 11
Vidéos
Visite extérieure 3D Matterport
Visite 3D
Photos
Street view
Rue
Carte
1 sur 1

Présenté par

218 Lockhart Rd
Vous êtes déjà membre ? Connectez-vous
Hum, une erreur s’est produite lors de l’envoi de votre message. Veuillez réessayer.
Merci ! Votre message a été envoyé.