Votre e-mail a été envoyé.

21700 Galway Ln Industriel/Logistique | 8 083–27 128 m² | 4 étoiles | À louer | Lakeville, MN 55044
Certaines informations ont été traduites automatiquement.
Informations principales
- ±292,000 SF cold storage facility with 50-foot clear height and modern design.
- CO2 refrigeration system with insulated metal panel construction for energy efficiency.
- Located in AirLake Industrial Park, five minutes from I-35 and 20 minutes from MSP Airport.
- 38 dock doors and one drive-in door with a 230-foot full-depth truck court.
- 37,000+ pallet positions with double-deep selective racking capability.
- Future expansion potential of up to 97,835 SF for operational growth.
Caractéristiques
Tous les espace disponibles(1)
Afficher les loyers en
- Espace
- Surface
- Durée
- Loyer
- Type de bien
- Aménagement
- Disponible
State-of-the-Art, New ±292,000 SF Freezer/Cooler space available for lease.
- Il est possible que le loyer annoncé ne comprenne pas certains services publics, services d’immeuble et frais immobiliers.
- 1 accès plain-pied
- 38 quais de chargement
- Comprend 1 074 m² d’espace de bureau dédié
- Espace en excellent état
- Partial office build-out.
| Espace | Surface | Durée | Loyer | Type de bien | Aménagement | Disponible |
| 1er étage | 8 083 – 27 128 m² | Négociable | Sur demande Sur demande Sur demande Sur demande | Industriel/Logistique | Construction achevée | 30 jours |
1er étage
| Surface |
| 8 083 – 27 128 m² |
| Durée |
| Négociable |
| Loyer |
| Sur demande Sur demande Sur demande Sur demande |
| Type de bien |
| Industriel/Logistique |
| Aménagement |
| Construction achevée |
| Disponible |
| 30 jours |
1er étage
| Surface | 8 083 – 27 128 m² |
| Durée | Négociable |
| Loyer | Sur demande |
| Type de bien | Industriel/Logistique |
| Aménagement | Construction achevée |
| Disponible | 30 jours |
State-of-the-Art, New ±292,000 SF Freezer/Cooler space available for lease.
- Il est possible que le loyer annoncé ne comprenne pas certains services publics, services d’immeuble et frais immobiliers.
- Comprend 1 074 m² d’espace de bureau dédié
- 1 accès plain-pied
- Espace en excellent état
- 38 quais de chargement
- Partial office build-out.
Aperçu du bien
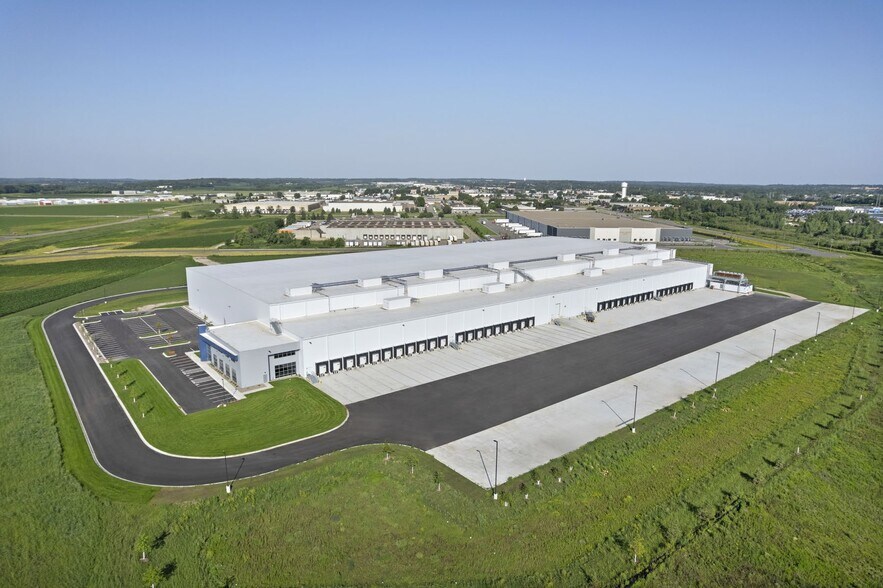
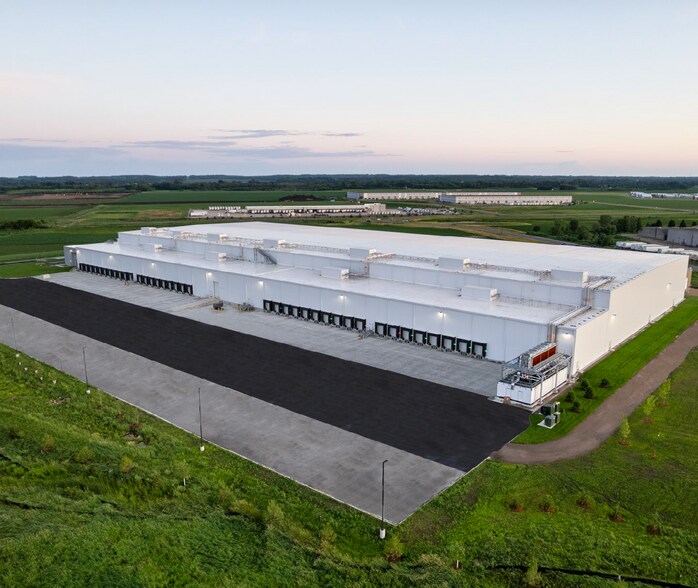
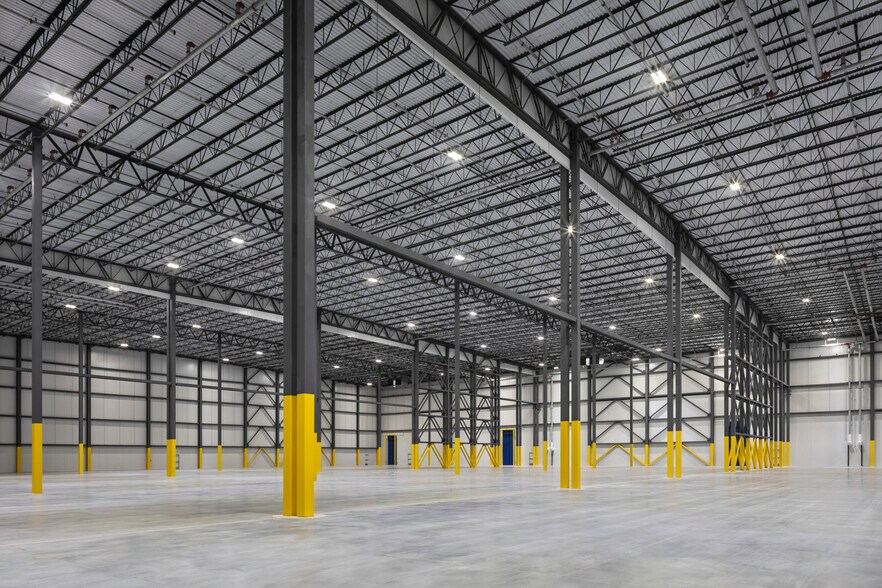
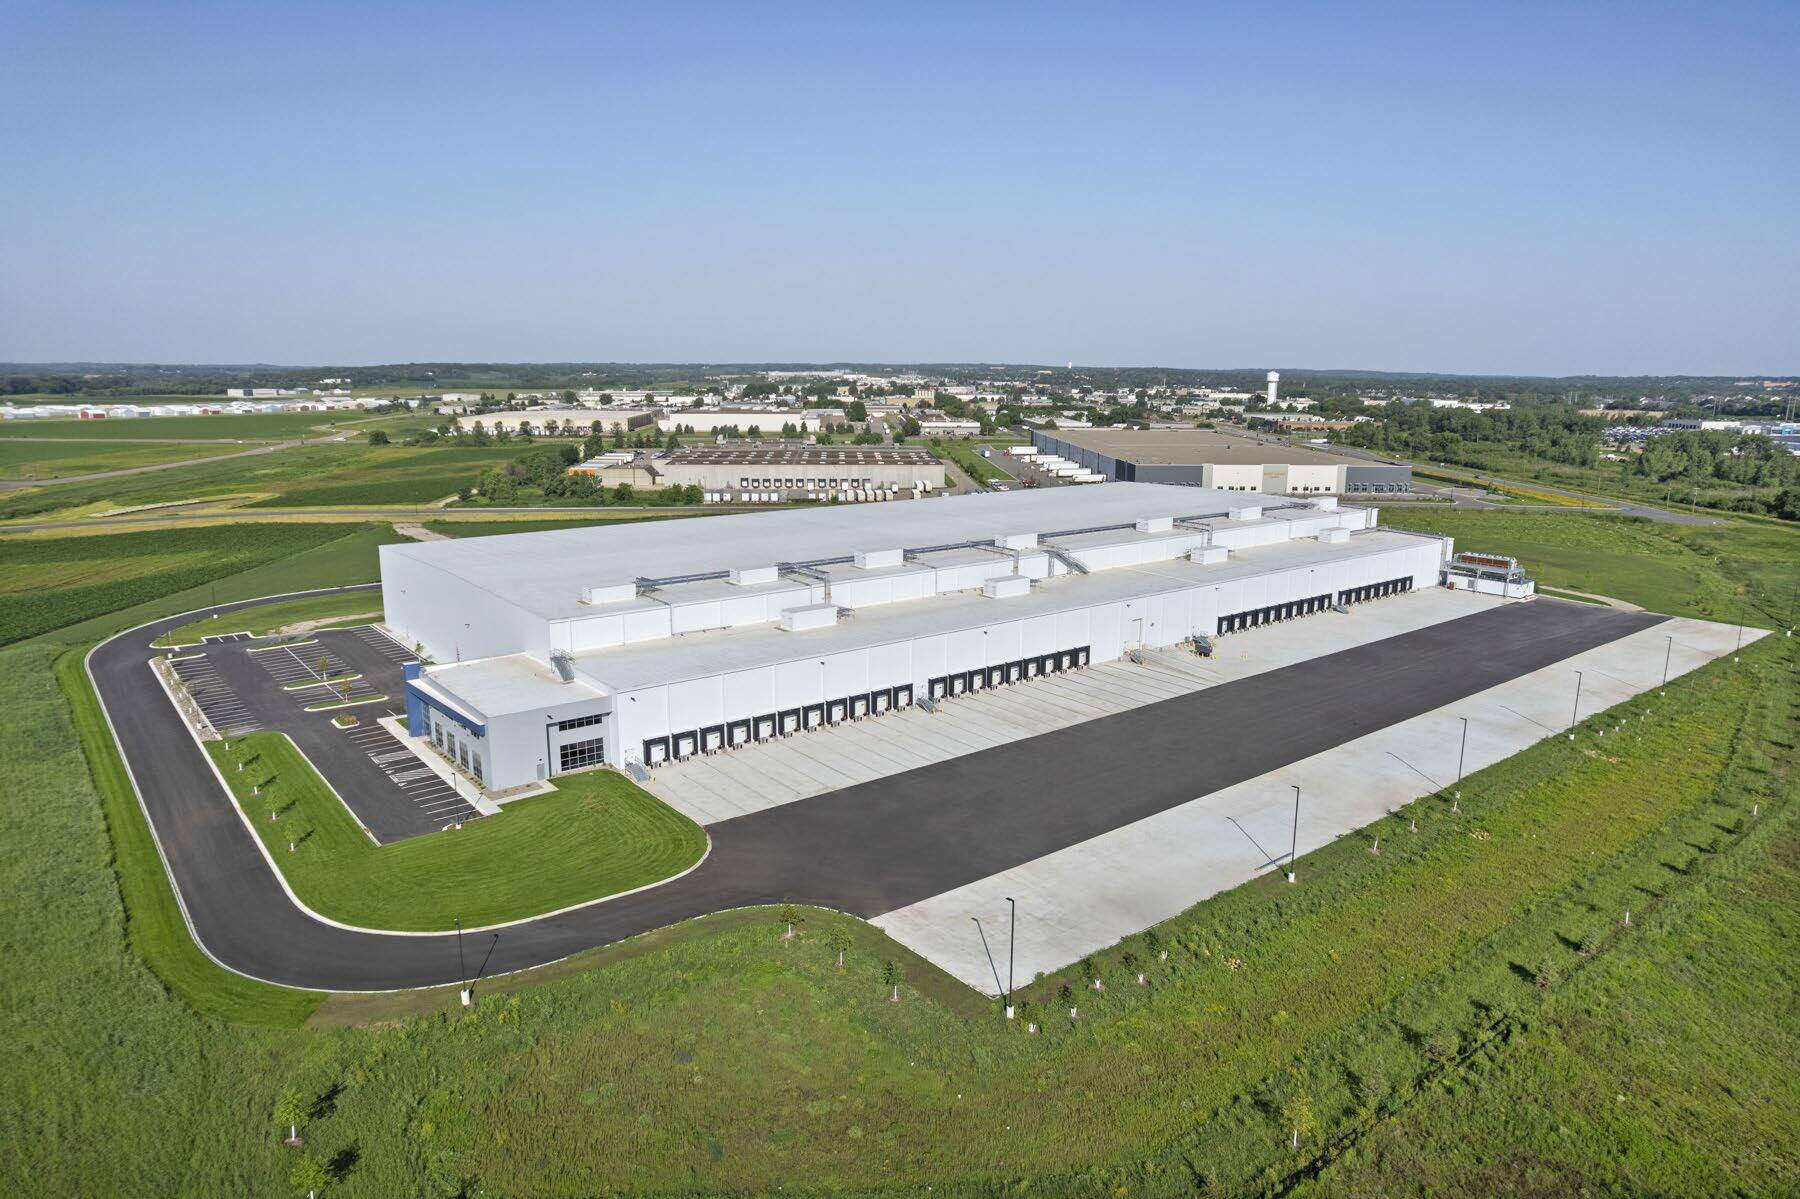
This state-of-the-art cold storage facility in Lakeville, MN offers ±292,000 SF of modern freezer and cooler space designed for high-volume food distribution and temperature-controlled logistics. The building features a 50-foot clear height, 38 dock doors, and one drive-in door, providing exceptional loading efficiency. With 37,000+ pallet positions and CO2 refrigeration, the property is engineered to meet the demands of large-scale cold chain operations. Situated on 28.1 acres within the AirLake Industrial Park, the site offers a 230-foot full-depth truck court, 96 auto parking spaces, and 61 trailer parking spaces, both expandable. The facility includes ESFR sprinklers with a Quell system, insulated metal panel construction, and LED lighting throughout. Future expansion capability of up to 97,835 SF provides scalability for growing operations. Located just five minutes from I-35 and 20 minutes from Minneapolis-St. Paul International Airport, the property offers excellent regional and national distribution access. Lakeville is one of the fastest-growing cities in the Minneapolis-St. Paul MSA, with a strong labor pool and favorable tax environment, making this facility an ideal choice for food logistics and cold storage users.
Faits sur l’installation réfrigération/chambre froide




Présenté par
21700 Galway Ln
Hum, une erreur s’est produite lors de l’envoi de votre message. Veuillez réessayer.
Merci ! Votre message a été envoyé.