Votre e-mail a été envoyé.

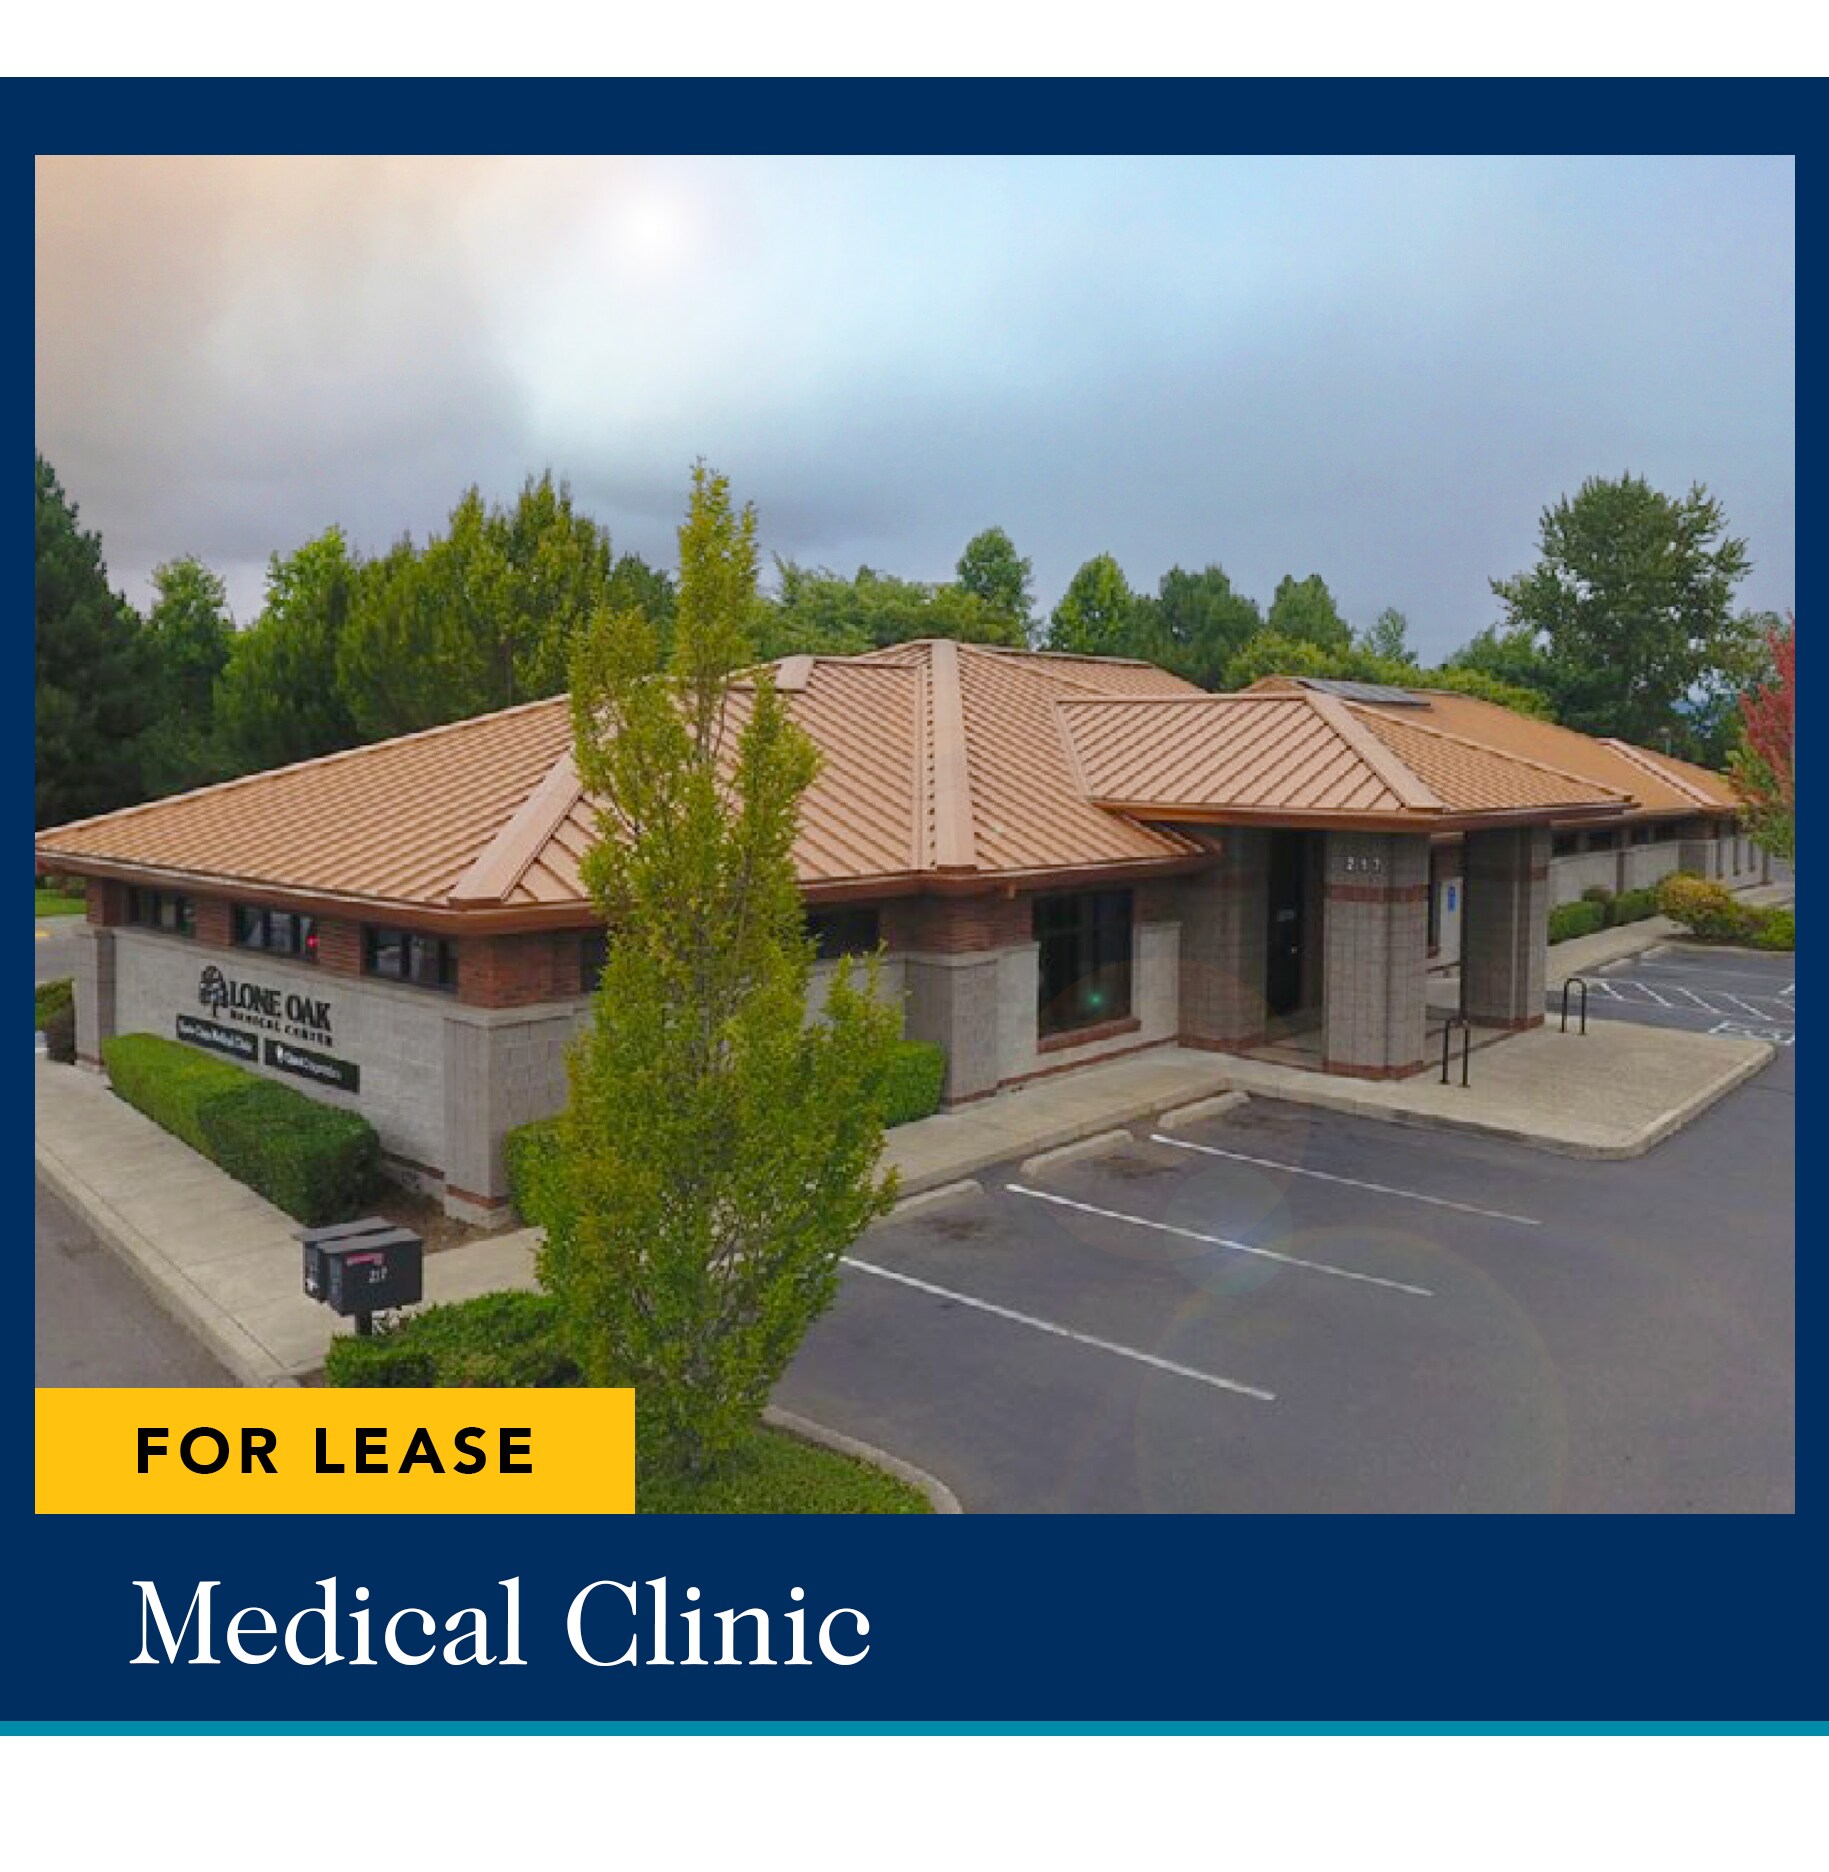
217 Division Ave Bureaux/Médical | 551 m² | À louer | Eugene, OR 97404
Certaines informations ont été traduites automatiquement.
Tous les espace disponibles(1)
Afficher les loyers en
- Espace
- Surface
- Durée
- Loyer
- Type de bien
- Aménagement
- Disponible


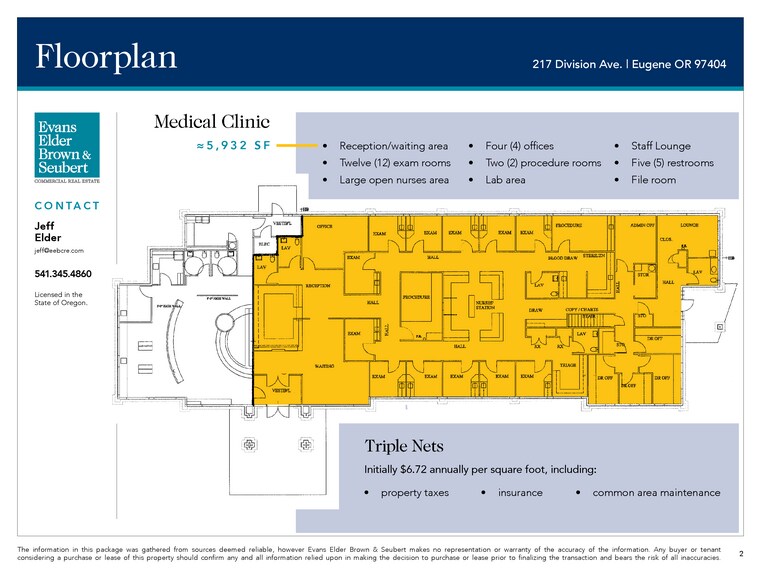
Medical Clinic • Approximately 5,932 square feet • Layout includes: Reception/waiting area, Twelve (12) exam rooms, Large open nurses area, Four (4) offices, Two (2) procedure rooms, Lab area, Staff Lounge, Five (5) restrooms, and File room • 41 parking spaces shared with adjacent Tenant • Parking ratio is 5.35 parking spaces per 1,000 SF of building • $26.00 per square foot annually, triple net
- Le loyer ne comprend pas les services publics, les frais immobiliers ou les services de l’immeuble.
- Plan d’étage avec bureaux fermés
- Entièrement aménagé comme Cabinet médical standard
| Espace | Surface | Durée | Loyer | Type de bien | Aménagement | Disponible |
| 1er étage, bureau Clinic | 551 m² | Négociable | 240,98 € /m²/an 20,08 € /m²/mois 132 803 € /an 11 067 € /mois | Bureaux/Médical | Construction achevée | Maintenant |
1er étage, bureau Clinic
| Surface |
| 551 m² |
| Durée |
| Négociable |
| Loyer |
| 240,98 € /m²/an 20,08 € /m²/mois 132 803 € /an 11 067 € /mois |
| Type de bien |
| Bureaux/Médical |
| Aménagement |
| Construction achevée |
| Disponible |
| Maintenant |
1er étage, bureau Clinic
| Surface | 551 m² |
| Durée | Négociable |
| Loyer | 240,98 € /m²/an |
| Type de bien | Bureaux/Médical |
| Aménagement | Construction achevée |
| Disponible | Maintenant |
Medical Clinic • Approximately 5,932 square feet • Layout includes: Reception/waiting area, Twelve (12) exam rooms, Large open nurses area, Four (4) offices, Two (2) procedure rooms, Lab area, Staff Lounge, Five (5) restrooms, and File room • 41 parking spaces shared with adjacent Tenant • Parking ratio is 5.35 parking spaces per 1,000 SF of building • $26.00 per square foot annually, triple net
- Le loyer ne comprend pas les services publics, les frais immobiliers ou les services de l’immeuble.
- Entièrement aménagé comme Cabinet médical standard
- Plan d’étage avec bureaux fermés
Aperçu du bien
Medical Clinic • Approximately 5,932 square feet • Layout includes: Reception/waiting area, Twelve (12) exam rooms, Large open nurses area, Four (4) offices, Two (2) procedure rooms, Lab area, Staff Lounge, Five (5) restrooms, and File room • 41 parking spaces shared with adjacent Tenant • Parking ratio is 5.35 parking spaces per 1,000 SF of building • $26.00 per square foot annually, triple net
- Ligne d’autobus
- Signalisation
Informations sur l’immeuble
Occupants
- Étage
- Nom de l’occupant
- Secteur d’activité
- 1er
- Quest Diagnostics
- Santé et assistance sociale


Présenté par
217 Division Ave
Hum, une erreur s’est produite lors de l’envoi de votre message. Veuillez réessayer.
Merci ! Votre message a été envoyé.