Votre e-mail a été envoyé.
2169 N Carolina 172 Sneads Ferry, NC 28460 Espace disponible | 139–1 672 m² | Local d’activités

Certaines informations ont été traduites automatiquement.
Informations principales sur le parc
- Located along high-traffic US Highway 172
- All units face roadway
- Twelve (12) flex/office warehouse units
- Modern construction suitable for office, flex, and light industrial users
- 12’ x 14’ front roll-up door
- All units offer direct road frontage and visibility
Faits sur le parc
| Espace total disponible | 1 672 m² | Type de parc | Parc industriel |
| Max. Contigu | 836 m² |
| Espace total disponible | 1 672 m² |
| Max. Contigu | 836 m² |
| Type de parc | Parc industriel |
Tous les espaces disponibles(12)
Afficher les loyers en
- Espace
- Surface
- Durée
- Loyer
- Type de bien
- Aménagement
- Disponible
Everette Creek offers newly constructed ±1,500 SF flex/office warehouse units designed to accommodate a wide range of users. Each unit includes a 12’ x 14’ front roll-up door, front and rear personnel access, and approximately 400 SF of temperature-controlled office buildout with an ADA-compliant restroom. The remaining space is delivered as raw warehouse, allowing tenants flexibility in layout and operations. Units may be leased individually or combined up to ±9,000 SF.
- Le loyer ne comprend pas les services publics, les frais immobiliers ou les services de l’immeuble.
- Espace en excellent état
- ±1,500 SF flex/office warehouse units
- Units can be combined up to ±9,000 SF
- ADA-compliant restroom in each unit
- Comprend 37 m² d’espace de bureau dédié
- Peut être associé à un ou plusieurs espaces supplémentaires pour obtenir jusqu’à 836 m² d’espace adjacent.
- 400 SF of finished, climate-controlled office
- Front and rear personnel doors
- Raw warehouse space beyond office area
Everette Creek offers newly constructed ±1,500 SF flex/office warehouse units designed to accommodate a wide range of users. Each unit includes a 12’ x 14’ front roll-up door, front and rear personnel access, and approximately 400 SF of temperature-controlled office buildout with an ADA-compliant restroom. The remaining space is delivered as raw warehouse, allowing tenants flexibility in layout and operations. Units may be leased individually or combined up to ±9,000 SF.
- Le loyer ne comprend pas les services publics, les frais immobiliers ou les services de l’immeuble.
- Espace en excellent état
- ±1,500 SF flex/office warehouse units
- Units can be combined up to ±9,000 SF
- ADA-compliant restroom in each unit
- Comprend 37 m² d’espace de bureau dédié
- Peut être associé à un ou plusieurs espaces supplémentaires pour obtenir jusqu’à 836 m² d’espace adjacent.
- 400 SF of finished, climate-controlled office
- Front and rear personnel doors
- Raw warehouse space beyond office area
Everette Creek offers newly constructed ±1,500 SF flex/office warehouse units designed to accommodate a wide range of users. Each unit includes a 12’ x 14’ front roll-up door, front and rear personnel access, and approximately 400 SF of temperature-controlled office buildout with an ADA-compliant restroom. The remaining space is delivered as raw warehouse, allowing tenants flexibility in layout and operations. Units may be leased individually or combined up to ±9,000 SF.
- Le loyer ne comprend pas les services publics, les frais immobiliers ou les services de l’immeuble.
- Espace en excellent état
- ±1,500 SF flex/office warehouse units
- Units can be combined up to ±9,000 SF
- ADA-compliant restroom in each unit
- Comprend 37 m² d’espace de bureau dédié
- Peut être associé à un ou plusieurs espaces supplémentaires pour obtenir jusqu’à 836 m² d’espace adjacent.
- 400 SF of finished, climate-controlled office
- Front and rear personnel doors
- Raw warehouse space beyond office area
Everette Creek offers newly constructed ±1,500 SF flex/office warehouse units designed to accommodate a wide range of users. Each unit includes a 12’ x 14’ front roll-up door, front and rear personnel access, and approximately 400 SF of temperature-controlled office buildout with an ADA-compliant restroom. The remaining space is delivered as raw warehouse, allowing tenants flexibility in layout and operations. Units may be leased individually or combined up to ±9,000 SF.
- Le loyer ne comprend pas les services publics, les frais immobiliers ou les services de l’immeuble.
- Espace en excellent état
- ±1,500 SF flex/office warehouse units
- Units can be combined up to ±9,000 SF
- ADA-compliant restroom in each unit
- Comprend 37 m² d’espace de bureau dédié
- Peut être associé à un ou plusieurs espaces supplémentaires pour obtenir jusqu’à 836 m² d’espace adjacent.
- 400 SF of finished, climate-controlled office
- Front and rear personnel doors
- Raw warehouse space beyond office area
Everette Creek offers newly constructed ±1,500 SF flex/office warehouse units designed to accommodate a wide range of users. Each unit includes a 12’ x 14’ front roll-up door, front and rear personnel access, and approximately 400 SF of temperature-controlled office buildout with an ADA-compliant restroom. The remaining space is delivered as raw warehouse, allowing tenants flexibility in layout and operations. Units may be leased individually or combined up to ±9,000 SF.
- Le loyer ne comprend pas les services publics, les frais immobiliers ou les services de l’immeuble.
- Espace en excellent état
- 6 accès plain-pied
- 400 SF of finished, climate-controlled office
- Front and rear personnel doors
- Raw warehouse space beyond office area
- Comprend 37 m² d’espace de bureau dédié
- Peut être associé à un ou plusieurs espaces supplémentaires pour obtenir jusqu’à 836 m² d’espace adjacent.
- ±1,500 SF flex/office warehouse units
- Units can be combined up to ±9,000 SF
- ADA-compliant restroom in each unit
Everette Creek offers newly constructed ±1,500 SF flex/office warehouse units designed to accommodate a wide range of users. Each unit includes a 12’ x 14’ front roll-up door, front and rear personnel access, and approximately 400 SF of temperature-controlled office buildout with an ADA-compliant restroom. The remaining space is delivered as raw warehouse, allowing tenants flexibility in layout and operations. Units may be leased individually or combined up to ±9,000 SF.
- Le loyer ne comprend pas les services publics, les frais immobiliers ou les services de l’immeuble.
- Espace en excellent état
- ±1,500 SF flex/office warehouse units
- Units can be combined up to ±9,000 SF
- ADA-compliant restroom in each unit
- Comprend 37 m² d’espace de bureau dédié
- Peut être associé à un ou plusieurs espaces supplémentaires pour obtenir jusqu’à 836 m² d’espace adjacent.
- 400 SF of finished, climate-controlled office
- Front and rear personnel doors
- Raw warehouse space beyond office area
| Espace | Surface | Durée | Loyer | Type de bien | Aménagement | Disponible |
| 1er étage | 139 m² | 3-10 Ans | 185,37 € /m²/an 15,45 € /m²/mois 25 832 € /an 2 153 € /mois | Local d’activités | - | 01/12/2026 |
| 1er étage | 139 m² | 3-10 Ans | 185,37 € /m²/an 15,45 € /m²/mois 25 832 € /an 2 153 € /mois | Local d’activités | - | 01/12/2026 |
| 1er étage | 139 m² | 3-10 Ans | 185,37 € /m²/an 15,45 € /m²/mois 25 832 € /an 2 153 € /mois | Local d’activités | - | 01/12/2026 |
| 1er étage | 139 m² | 3-10 Ans | 185,37 € /m²/an 15,45 € /m²/mois 25 832 € /an 2 153 € /mois | Local d’activités | - | 01/12/2026 |
| 1er étage | 139 m² | 3-10 Ans | 185,37 € /m²/an 15,45 € /m²/mois 25 832 € /an 2 153 € /mois | Local d’activités | - | 01/12/2026 |
| 1er étage – A | 139 m² | 3-10 Ans | 185,37 € /m²/an 15,45 € /m²/mois 25 832 € /an 2 153 € /mois | Local d’activités | - | En attente |
2169 N Carolina 172 - 1er étage
2169 N Carolina 172 - 1er étage
2169 N Carolina 172 - 1er étage
2169 N Carolina 172 - 1er étage
2169 N Carolina 172 - 1er étage
2169 N Carolina 172 - 1er étage – A
- Espace
- Surface
- Durée
- Loyer
- Type de bien
- Aménagement
- Disponible
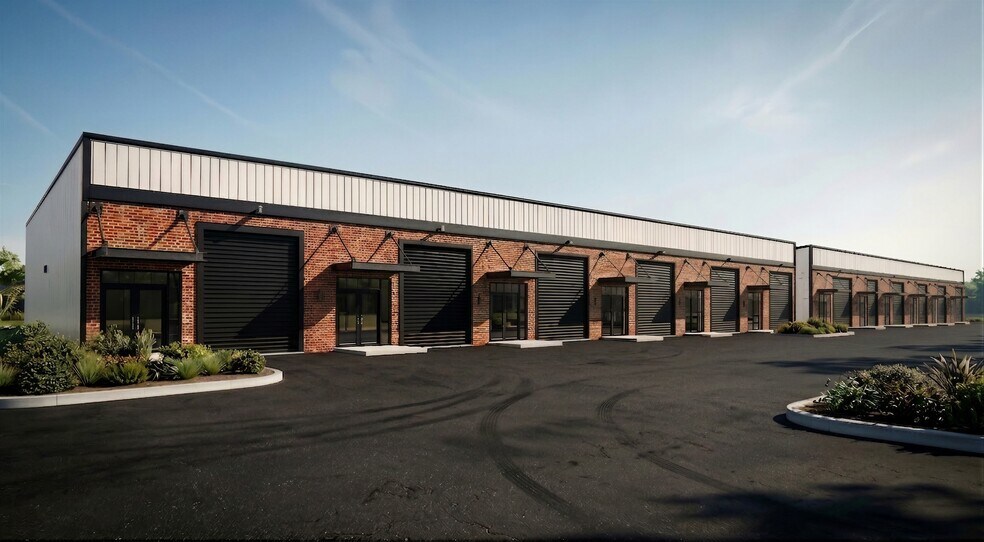
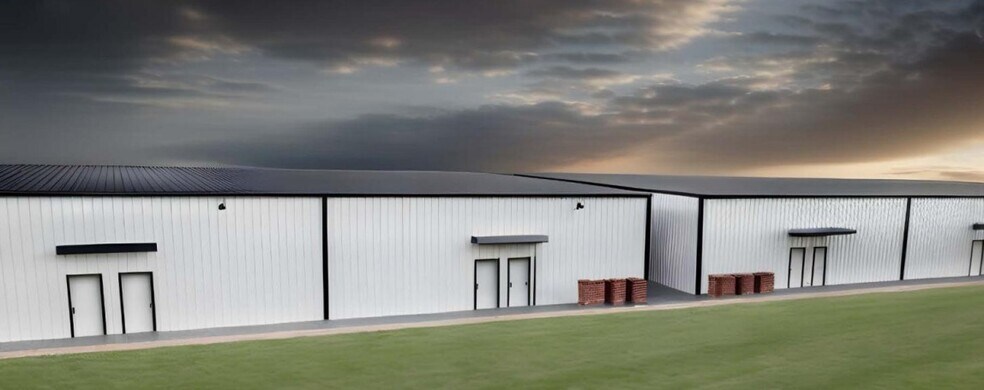
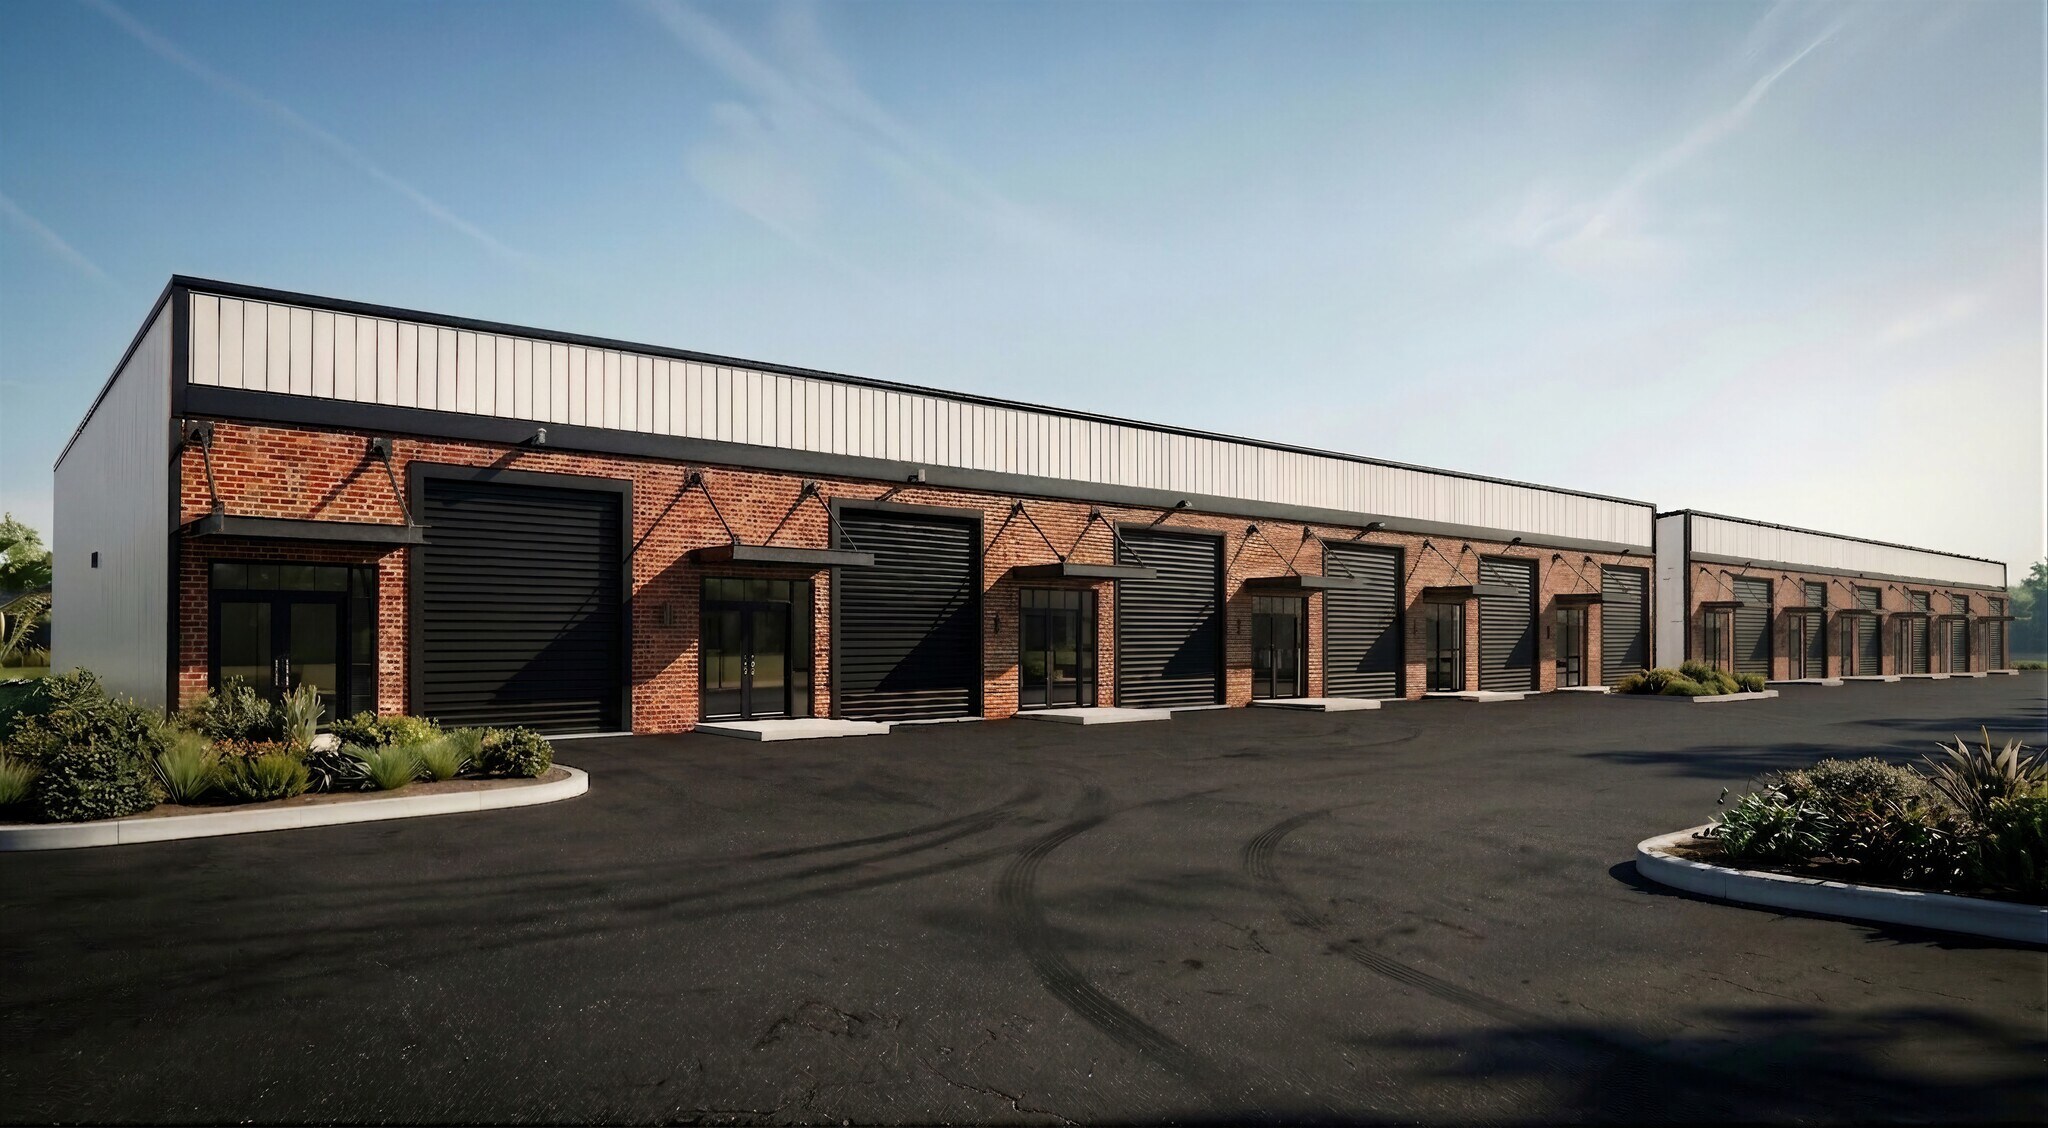
Everette Creek consists of twelve +- 1,500 sqft flex/office warehouse in Sneads Ferry with an anticipated completion date of Fall 2026. Each unit will include 1,500 SF of flex/warehouse space featuring a front and rear personnel door and a 12’ x 14’ front roll-up door. Units will be delivered with approximately 400 SF of temperature-controlled office buildout and one ADA-compliant restroom, the balance of the space will remain as raw warehouse. Units can be combined up to 9,000 sqft max. Located along the high-visibility US Highway 172 corridor, all units face road frontage.
- Le loyer ne comprend pas les services publics, les frais immobiliers ou les services de l’immeuble.
- ±1,500 SF flex/office warehouse units
- Units can be combined up to ±9,000 SF
- ADA-compliant restroom in each unit
- Comprend 37 m² d’espace de bureau dédié
- 400 SF of finished, climate-controlled office
- Front and rear personnel doors
- Raw warehouse space beyond office area
Everette Creek consists of twelve +- 1,500 sqft flex/office warehouse in Sneads Ferry with an anticipated completion date of Fall 2026. Each unit will include 1,500 SF of flex/warehouse space featuring a front and rear personnel door and a 12’ x 14’ front roll-up door. Units will be delivered with approximately 400 SF of temperature-controlled office buildout and one ADA-compliant restroom, the balance of the space will remain as raw warehouse. Units can be combined up to 9,000 sqft max. Located along the high-visibility US Highway 172 corridor, all units face road frontage.
- Le loyer ne comprend pas les services publics, les frais immobiliers ou les services de l’immeuble.
- ±1,500 SF flex/office warehouse units
- Units can be combined up to ±9,000 SF
- ADA-compliant restroom in each unit
- Comprend 37 m² d’espace de bureau dédié
- 400 SF of finished, climate-controlled office
- Front and rear personnel doors
- Raw warehouse space beyond office area
Everette Creek consists of twelve +- 1,500 sqft flex/office warehouse in Sneads Ferry with an anticipated completion date of Fall 2026. Each unit will include 1,500 SF of flex/warehouse space featuring a front and rear personnel door and a 12’ x 14’ front roll-up door. Units will be delivered with approximately 400 SF of temperature-controlled office buildout and one ADA-compliant restroom, the balance of the space will remain as raw warehouse. Units can be combined up to 9,000 sqft max. Located along the high-visibility US Highway 172 corridor, all units face road frontage.
- Le loyer ne comprend pas les services publics, les frais immobiliers ou les services de l’immeuble.
- ±1,500 SF flex/office warehouse units
- Units can be combined up to ±9,000 SF
- ADA-compliant restroom in each unit
- Comprend 37 m² d’espace de bureau dédié
- 400 SF of finished, climate-controlled office
- Front and rear personnel doors
- Raw warehouse space beyond office area
Everette Creek consists of twelve +- 1,500 sqft flex/office warehouse in Sneads Ferry with an anticipated completion date of Fall 2026. Each unit will include 1,500 SF of flex/warehouse space featuring a front and rear personnel door and a 12’ x 14’ front roll-up door. Units will be delivered with approximately 400 SF of temperature-controlled office buildout and one ADA-compliant restroom, the balance of the space will remain as raw warehouse. Units can be combined up to 9,000 sqft max. Located along the high-visibility US Highway 172 corridor, all units face road frontage.
- Le loyer ne comprend pas les services publics, les frais immobiliers ou les services de l’immeuble.
- ±1,500 SF flex/office warehouse units
- Units can be combined up to ±9,000 SF
- ADA-compliant restroom in each unit
- Comprend 37 m² d’espace de bureau dédié
- 400 SF of finished, climate-controlled office
- Front and rear personnel doors
- Raw warehouse space beyond office area
Everette Creek consists of twelve +- 1,500 sqft flex/office warehouse in Sneads Ferry with an anticipated completion date of Fall 2026. Each unit will include 1,500 SF of flex/warehouse space featuring a front and rear personnel door and a 12’ x 14’ front roll-up door. Units will be delivered with approximately 400 SF of temperature-controlled office buildout and one ADA-compliant restroom, the balance of the space will remain as raw warehouse. Units can be combined up to 9,000 sqft max. Located along the high-visibility US Highway 172 corridor, all units face road frontage.
- Le loyer ne comprend pas les services publics, les frais immobiliers ou les services de l’immeuble.
- ±1,500 SF flex/office warehouse units
- Units can be combined up to ±9,000 SF
- ADA-compliant restroom in each unit
- Comprend 37 m² d’espace de bureau dédié
- 400 SF of finished, climate-controlled office
- Front and rear personnel doors
- Raw warehouse space beyond office area
Everette Creek consists of twelve +- 1,500 sqft flex/office warehouse in Sneads Ferry with an anticipated completion date of Fall 2026. Each unit will include 1,500 SF of flex/warehouse space featuring a front and rear personnel door and a 12’ x 14’ front roll-up door. Units will be delivered with approximately 400 SF of temperature-controlled office buildout and one ADA-compliant restroom, the balance of the space will remain as raw warehouse. Units can be combined up to 9,000 sqft max. Located along the high-visibility US Highway 172 corridor, all units face road frontage.
- Le loyer ne comprend pas les services publics, les frais immobiliers ou les services de l’immeuble.
- ±1,500 SF flex/office warehouse units
- Units can be combined up to ±9,000 SF
- ADA-compliant restroom in each unit
- Comprend 37 m² d’espace de bureau dédié
- 400 SF of finished, climate-controlled office
- Front and rear personnel doors
- Raw warehouse space beyond office area
| Espace | Surface | Durée | Loyer | Type de bien | Aménagement | Disponible |
| 1er étage | 139 m² | 3-10 Ans | 185,37 € /m²/an 15,45 € /m²/mois 25 832 € /an 2 153 € /mois | Local d’activités | - | 01/12/2026 |
| 1er étage | 139 m² | 3-10 Ans | 185,37 € /m²/an 15,45 € /m²/mois 25 832 € /an 2 153 € /mois | Local d’activités | - | 01/12/2026 |
| 1er étage | 139 m² | 3-10 Ans | 185,37 € /m²/an 15,45 € /m²/mois 25 832 € /an 2 153 € /mois | Local d’activités | - | 01/12/2026 |
| 1er étage – G | 139 m² | 3-10 Ans | 185,37 € /m²/an 15,45 € /m²/mois 25 832 € /an 2 153 € /mois | Local d’activités | - | En attente |
| 1er étage – H | 139 m² | 3-10 Ans | 185,37 € /m²/an 15,45 € /m²/mois 25 832 € /an 2 153 € /mois | Local d’activités | - | En attente |
| 1er étage – L | 139 m² | 3-10 Ans | 185,37 € /m²/an 15,45 € /m²/mois 25 832 € /an 2 153 € /mois | Local d’activités | Construction achevée | En attente |
2169 N Highway 172 - 1er étage
2169 N Highway 172 - 1er étage
2169 N Highway 172 - 1er étage
2169 N Highway 172 - 1er étage – G
2169 N Highway 172 - 1er étage – H
2169 N Highway 172 - 1er étage – L
2169 N Carolina 172 - 1er étage
| Surface | 139 m² |
| Durée | 3-10 Ans |
| Loyer | 185,37 € /m²/an |
| Type de bien | Local d’activités |
| Aménagement | - |
| Disponible | 01/12/2026 |
Everette Creek offers newly constructed ±1,500 SF flex/office warehouse units designed to accommodate a wide range of users. Each unit includes a 12’ x 14’ front roll-up door, front and rear personnel access, and approximately 400 SF of temperature-controlled office buildout with an ADA-compliant restroom. The remaining space is delivered as raw warehouse, allowing tenants flexibility in layout and operations. Units may be leased individually or combined up to ±9,000 SF.
- Le loyer ne comprend pas les services publics, les frais immobiliers ou les services de l’immeuble.
- Comprend 37 m² d’espace de bureau dédié
- Espace en excellent état
- Peut être associé à un ou plusieurs espaces supplémentaires pour obtenir jusqu’à 836 m² d’espace adjacent.
- ±1,500 SF flex/office warehouse units
- 400 SF of finished, climate-controlled office
- Units can be combined up to ±9,000 SF
- Front and rear personnel doors
- ADA-compliant restroom in each unit
- Raw warehouse space beyond office area
2169 N Carolina 172 - 1er étage
| Surface | 139 m² |
| Durée | 3-10 Ans |
| Loyer | 185,37 € /m²/an |
| Type de bien | Local d’activités |
| Aménagement | - |
| Disponible | 01/12/2026 |
Everette Creek offers newly constructed ±1,500 SF flex/office warehouse units designed to accommodate a wide range of users. Each unit includes a 12’ x 14’ front roll-up door, front and rear personnel access, and approximately 400 SF of temperature-controlled office buildout with an ADA-compliant restroom. The remaining space is delivered as raw warehouse, allowing tenants flexibility in layout and operations. Units may be leased individually or combined up to ±9,000 SF.
- Le loyer ne comprend pas les services publics, les frais immobiliers ou les services de l’immeuble.
- Comprend 37 m² d’espace de bureau dédié
- Espace en excellent état
- Peut être associé à un ou plusieurs espaces supplémentaires pour obtenir jusqu’à 836 m² d’espace adjacent.
- ±1,500 SF flex/office warehouse units
- 400 SF of finished, climate-controlled office
- Units can be combined up to ±9,000 SF
- Front and rear personnel doors
- ADA-compliant restroom in each unit
- Raw warehouse space beyond office area
2169 N Carolina 172 - 1er étage
| Surface | 139 m² |
| Durée | 3-10 Ans |
| Loyer | 185,37 € /m²/an |
| Type de bien | Local d’activités |
| Aménagement | - |
| Disponible | 01/12/2026 |
Everette Creek offers newly constructed ±1,500 SF flex/office warehouse units designed to accommodate a wide range of users. Each unit includes a 12’ x 14’ front roll-up door, front and rear personnel access, and approximately 400 SF of temperature-controlled office buildout with an ADA-compliant restroom. The remaining space is delivered as raw warehouse, allowing tenants flexibility in layout and operations. Units may be leased individually or combined up to ±9,000 SF.
- Le loyer ne comprend pas les services publics, les frais immobiliers ou les services de l’immeuble.
- Comprend 37 m² d’espace de bureau dédié
- Espace en excellent état
- Peut être associé à un ou plusieurs espaces supplémentaires pour obtenir jusqu’à 836 m² d’espace adjacent.
- ±1,500 SF flex/office warehouse units
- 400 SF of finished, climate-controlled office
- Units can be combined up to ±9,000 SF
- Front and rear personnel doors
- ADA-compliant restroom in each unit
- Raw warehouse space beyond office area
2169 N Carolina 172 - 1er étage
| Surface | 139 m² |
| Durée | 3-10 Ans |
| Loyer | 185,37 € /m²/an |
| Type de bien | Local d’activités |
| Aménagement | - |
| Disponible | 01/12/2026 |
Everette Creek offers newly constructed ±1,500 SF flex/office warehouse units designed to accommodate a wide range of users. Each unit includes a 12’ x 14’ front roll-up door, front and rear personnel access, and approximately 400 SF of temperature-controlled office buildout with an ADA-compliant restroom. The remaining space is delivered as raw warehouse, allowing tenants flexibility in layout and operations. Units may be leased individually or combined up to ±9,000 SF.
- Le loyer ne comprend pas les services publics, les frais immobiliers ou les services de l’immeuble.
- Comprend 37 m² d’espace de bureau dédié
- Espace en excellent état
- Peut être associé à un ou plusieurs espaces supplémentaires pour obtenir jusqu’à 836 m² d’espace adjacent.
- ±1,500 SF flex/office warehouse units
- 400 SF of finished, climate-controlled office
- Units can be combined up to ±9,000 SF
- Front and rear personnel doors
- ADA-compliant restroom in each unit
- Raw warehouse space beyond office area
2169 N Carolina 172 - 1er étage
| Surface | 139 m² |
| Durée | 3-10 Ans |
| Loyer | 185,37 € /m²/an |
| Type de bien | Local d’activités |
| Aménagement | - |
| Disponible | 01/12/2026 |
Everette Creek offers newly constructed ±1,500 SF flex/office warehouse units designed to accommodate a wide range of users. Each unit includes a 12’ x 14’ front roll-up door, front and rear personnel access, and approximately 400 SF of temperature-controlled office buildout with an ADA-compliant restroom. The remaining space is delivered as raw warehouse, allowing tenants flexibility in layout and operations. Units may be leased individually or combined up to ±9,000 SF.
- Le loyer ne comprend pas les services publics, les frais immobiliers ou les services de l’immeuble.
- Comprend 37 m² d’espace de bureau dédié
- Espace en excellent état
- Peut être associé à un ou plusieurs espaces supplémentaires pour obtenir jusqu’à 836 m² d’espace adjacent.
- 6 accès plain-pied
- ±1,500 SF flex/office warehouse units
- 400 SF of finished, climate-controlled office
- Units can be combined up to ±9,000 SF
- Front and rear personnel doors
- ADA-compliant restroom in each unit
- Raw warehouse space beyond office area
2169 N Carolina 172 - 1er étage – A
| Surface | 139 m² |
| Durée | 3-10 Ans |
| Loyer | 185,37 € /m²/an |
| Type de bien | Local d’activités |
| Aménagement | - |
| Disponible | En attente |
Everette Creek offers newly constructed ±1,500 SF flex/office warehouse units designed to accommodate a wide range of users. Each unit includes a 12’ x 14’ front roll-up door, front and rear personnel access, and approximately 400 SF of temperature-controlled office buildout with an ADA-compliant restroom. The remaining space is delivered as raw warehouse, allowing tenants flexibility in layout and operations. Units may be leased individually or combined up to ±9,000 SF.
- Le loyer ne comprend pas les services publics, les frais immobiliers ou les services de l’immeuble.
- Comprend 37 m² d’espace de bureau dédié
- Espace en excellent état
- Peut être associé à un ou plusieurs espaces supplémentaires pour obtenir jusqu’à 836 m² d’espace adjacent.
- ±1,500 SF flex/office warehouse units
- 400 SF of finished, climate-controlled office
- Units can be combined up to ±9,000 SF
- Front and rear personnel doors
- ADA-compliant restroom in each unit
- Raw warehouse space beyond office area
2169 N Highway 172 - 1er étage
| Surface | 139 m² |
| Durée | 3-10 Ans |
| Loyer | 185,37 € /m²/an |
| Type de bien | Local d’activités |
| Aménagement | - |
| Disponible | 01/12/2026 |
Everette Creek consists of twelve +- 1,500 sqft flex/office warehouse in Sneads Ferry with an anticipated completion date of Fall 2026. Each unit will include 1,500 SF of flex/warehouse space featuring a front and rear personnel door and a 12’ x 14’ front roll-up door. Units will be delivered with approximately 400 SF of temperature-controlled office buildout and one ADA-compliant restroom, the balance of the space will remain as raw warehouse. Units can be combined up to 9,000 sqft max. Located along the high-visibility US Highway 172 corridor, all units face road frontage.
- Le loyer ne comprend pas les services publics, les frais immobiliers ou les services de l’immeuble.
- Comprend 37 m² d’espace de bureau dédié
- ±1,500 SF flex/office warehouse units
- 400 SF of finished, climate-controlled office
- Units can be combined up to ±9,000 SF
- Front and rear personnel doors
- ADA-compliant restroom in each unit
- Raw warehouse space beyond office area
2169 N Highway 172 - 1er étage
| Surface | 139 m² |
| Durée | 3-10 Ans |
| Loyer | 185,37 € /m²/an |
| Type de bien | Local d’activités |
| Aménagement | - |
| Disponible | 01/12/2026 |
Everette Creek consists of twelve +- 1,500 sqft flex/office warehouse in Sneads Ferry with an anticipated completion date of Fall 2026. Each unit will include 1,500 SF of flex/warehouse space featuring a front and rear personnel door and a 12’ x 14’ front roll-up door. Units will be delivered with approximately 400 SF of temperature-controlled office buildout and one ADA-compliant restroom, the balance of the space will remain as raw warehouse. Units can be combined up to 9,000 sqft max. Located along the high-visibility US Highway 172 corridor, all units face road frontage.
- Le loyer ne comprend pas les services publics, les frais immobiliers ou les services de l’immeuble.
- Comprend 37 m² d’espace de bureau dédié
- ±1,500 SF flex/office warehouse units
- 400 SF of finished, climate-controlled office
- Units can be combined up to ±9,000 SF
- Front and rear personnel doors
- ADA-compliant restroom in each unit
- Raw warehouse space beyond office area
2169 N Highway 172 - 1er étage
| Surface | 139 m² |
| Durée | 3-10 Ans |
| Loyer | 185,37 € /m²/an |
| Type de bien | Local d’activités |
| Aménagement | - |
| Disponible | 01/12/2026 |
Everette Creek consists of twelve +- 1,500 sqft flex/office warehouse in Sneads Ferry with an anticipated completion date of Fall 2026. Each unit will include 1,500 SF of flex/warehouse space featuring a front and rear personnel door and a 12’ x 14’ front roll-up door. Units will be delivered with approximately 400 SF of temperature-controlled office buildout and one ADA-compliant restroom, the balance of the space will remain as raw warehouse. Units can be combined up to 9,000 sqft max. Located along the high-visibility US Highway 172 corridor, all units face road frontage.
- Le loyer ne comprend pas les services publics, les frais immobiliers ou les services de l’immeuble.
- Comprend 37 m² d’espace de bureau dédié
- ±1,500 SF flex/office warehouse units
- 400 SF of finished, climate-controlled office
- Units can be combined up to ±9,000 SF
- Front and rear personnel doors
- ADA-compliant restroom in each unit
- Raw warehouse space beyond office area
2169 N Highway 172 - 1er étage – G
| Surface | 139 m² |
| Durée | 3-10 Ans |
| Loyer | 185,37 € /m²/an |
| Type de bien | Local d’activités |
| Aménagement | - |
| Disponible | En attente |
Everette Creek consists of twelve +- 1,500 sqft flex/office warehouse in Sneads Ferry with an anticipated completion date of Fall 2026. Each unit will include 1,500 SF of flex/warehouse space featuring a front and rear personnel door and a 12’ x 14’ front roll-up door. Units will be delivered with approximately 400 SF of temperature-controlled office buildout and one ADA-compliant restroom, the balance of the space will remain as raw warehouse. Units can be combined up to 9,000 sqft max. Located along the high-visibility US Highway 172 corridor, all units face road frontage.
- Le loyer ne comprend pas les services publics, les frais immobiliers ou les services de l’immeuble.
- Comprend 37 m² d’espace de bureau dédié
- ±1,500 SF flex/office warehouse units
- 400 SF of finished, climate-controlled office
- Units can be combined up to ±9,000 SF
- Front and rear personnel doors
- ADA-compliant restroom in each unit
- Raw warehouse space beyond office area
2169 N Highway 172 - 1er étage – H
| Surface | 139 m² |
| Durée | 3-10 Ans |
| Loyer | 185,37 € /m²/an |
| Type de bien | Local d’activités |
| Aménagement | - |
| Disponible | En attente |
Everette Creek consists of twelve +- 1,500 sqft flex/office warehouse in Sneads Ferry with an anticipated completion date of Fall 2026. Each unit will include 1,500 SF of flex/warehouse space featuring a front and rear personnel door and a 12’ x 14’ front roll-up door. Units will be delivered with approximately 400 SF of temperature-controlled office buildout and one ADA-compliant restroom, the balance of the space will remain as raw warehouse. Units can be combined up to 9,000 sqft max. Located along the high-visibility US Highway 172 corridor, all units face road frontage.
- Le loyer ne comprend pas les services publics, les frais immobiliers ou les services de l’immeuble.
- Comprend 37 m² d’espace de bureau dédié
- ±1,500 SF flex/office warehouse units
- 400 SF of finished, climate-controlled office
- Units can be combined up to ±9,000 SF
- Front and rear personnel doors
- ADA-compliant restroom in each unit
- Raw warehouse space beyond office area
2169 N Highway 172 - 1er étage – L
| Surface | 139 m² |
| Durée | 3-10 Ans |
| Loyer | 185,37 € /m²/an |
| Type de bien | Local d’activités |
| Aménagement | Construction achevée |
| Disponible | En attente |
Everette Creek consists of twelve +- 1,500 sqft flex/office warehouse in Sneads Ferry with an anticipated completion date of Fall 2026. Each unit will include 1,500 SF of flex/warehouse space featuring a front and rear personnel door and a 12’ x 14’ front roll-up door. Units will be delivered with approximately 400 SF of temperature-controlled office buildout and one ADA-compliant restroom, the balance of the space will remain as raw warehouse. Units can be combined up to 9,000 sqft max. Located along the high-visibility US Highway 172 corridor, all units face road frontage.
- Le loyer ne comprend pas les services publics, les frais immobiliers ou les services de l’immeuble.
- Comprend 37 m² d’espace de bureau dédié
- ±1,500 SF flex/office warehouse units
- 400 SF of finished, climate-controlled office
- Units can be combined up to ±9,000 SF
- Front and rear personnel doors
- ADA-compliant restroom in each unit
- Raw warehouse space beyond office area
Vue d’ensemble du parc
Everette Creek consists of twelve +- 1,500 sqft flex/office warehouse in Sneads Ferry with an anticipated completion date of Fall 2026. Each unit will include 1,500 SF of flex/warehouse space featuring a front and rear personnel door and a 12’ x 14’ front roll-up door. Units will be delivered with approximately 400 SF of temperature-controlled office buildout and one ADA-compliant restroom, the balance of the space will remain as raw warehouse. Units can be combined up to 9,000 sqft max. Located along the high-visibility US Highway 172 corridor, all units face road frontage.



Présenté par
Tidal Development Company
2169 N Carolina 172 | Sneads Ferry, NC 28460
Hum, une erreur s’est produite lors de l’envoi de votre message. Veuillez réessayer.
Merci ! Votre message a été envoyé.