Votre e-mail a été envoyé.

2169 Centennial Dr Industriel/Logistique | 2 934 m² | À louer | Gainesville, GA 30504
Certaines informations ont été traduites automatiquement.
Informations principales
- Convenient access to I-985
- 3,250 SF of professional office buildout
- Dock height & Drive in doors
- 4,138 SF of conditioned workspace
- 1,650 SF flex space addition w/ roll up door
Caractéristiques
Tous les espace disponibles(1)
Afficher les loyers en
- Espace
- Surface
- Durée
- Loyer
- Type de bien
- Aménagement
- Disponible
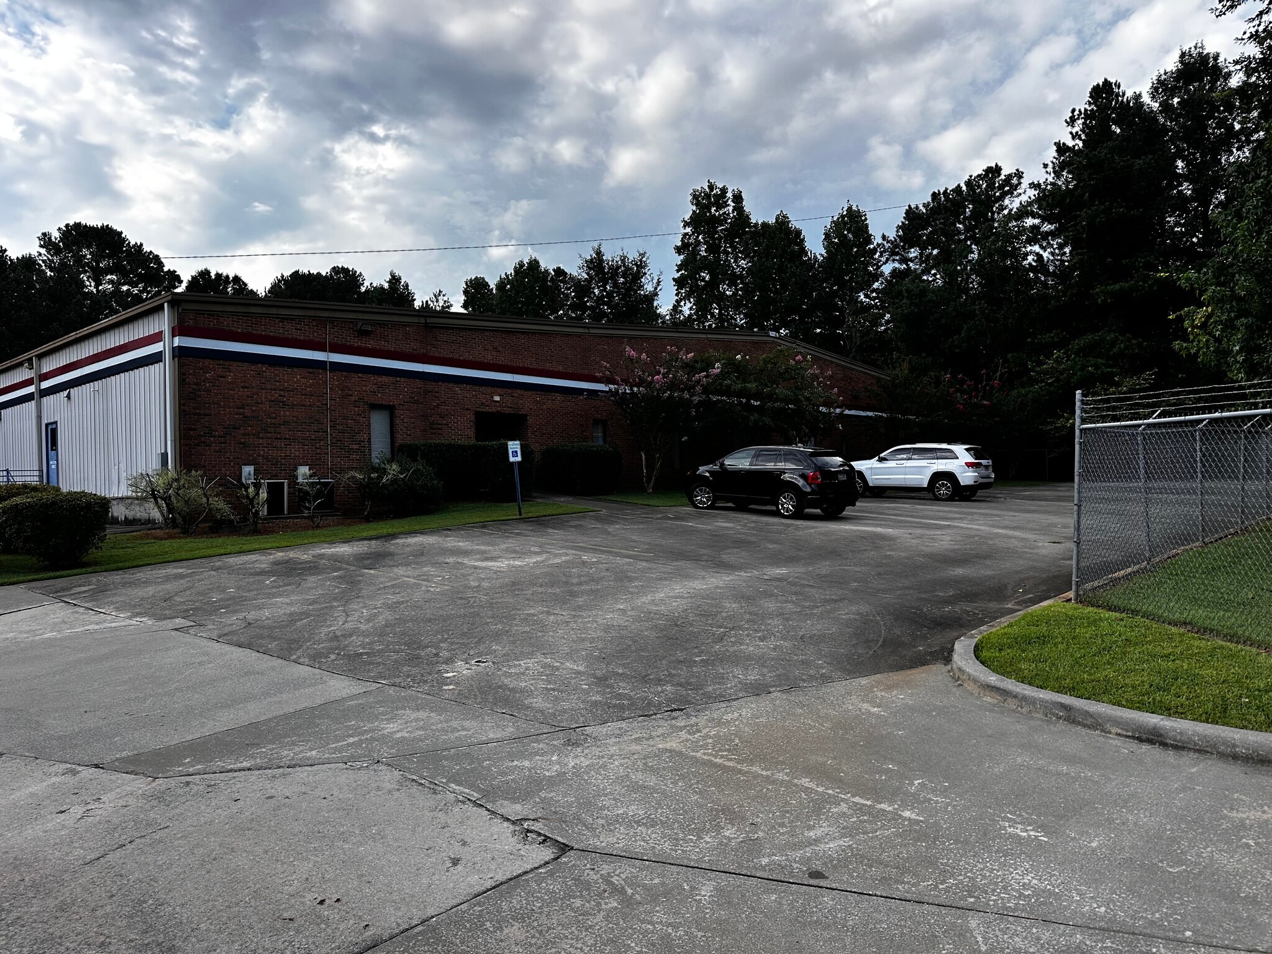


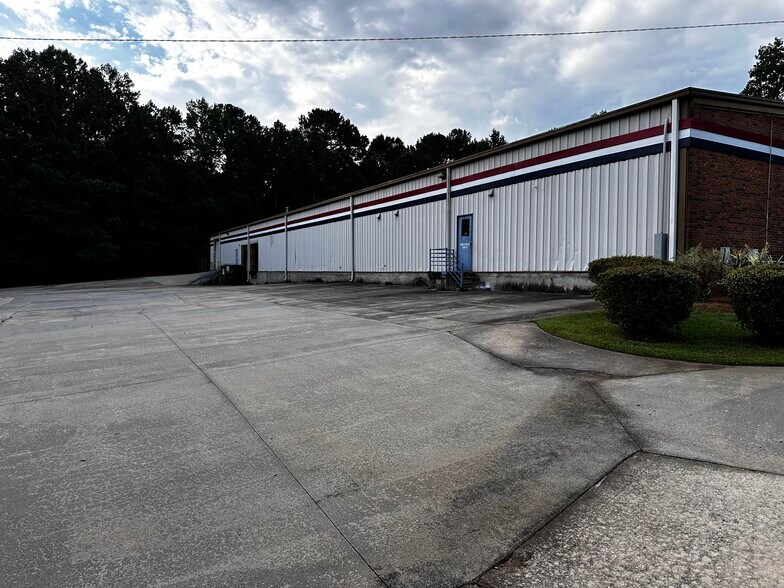
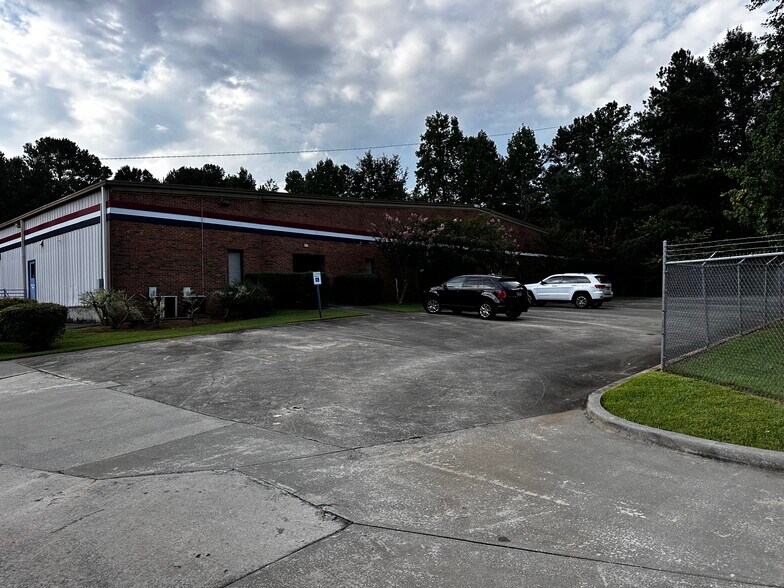
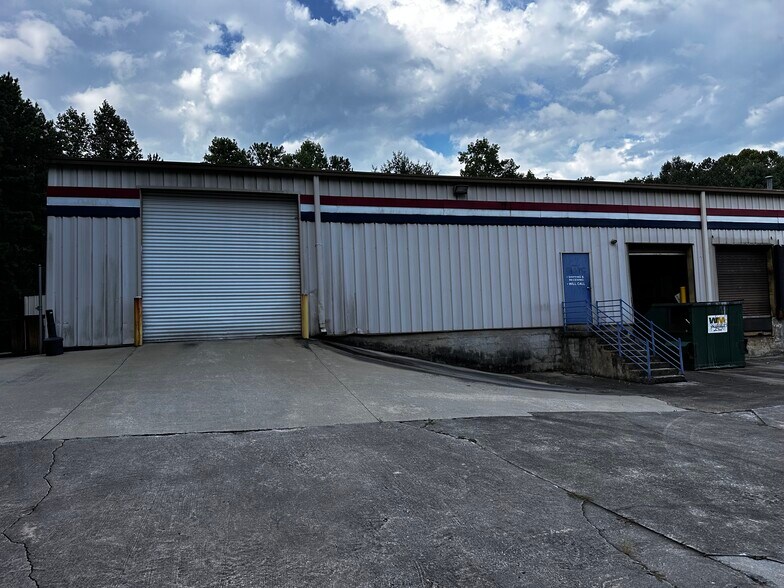
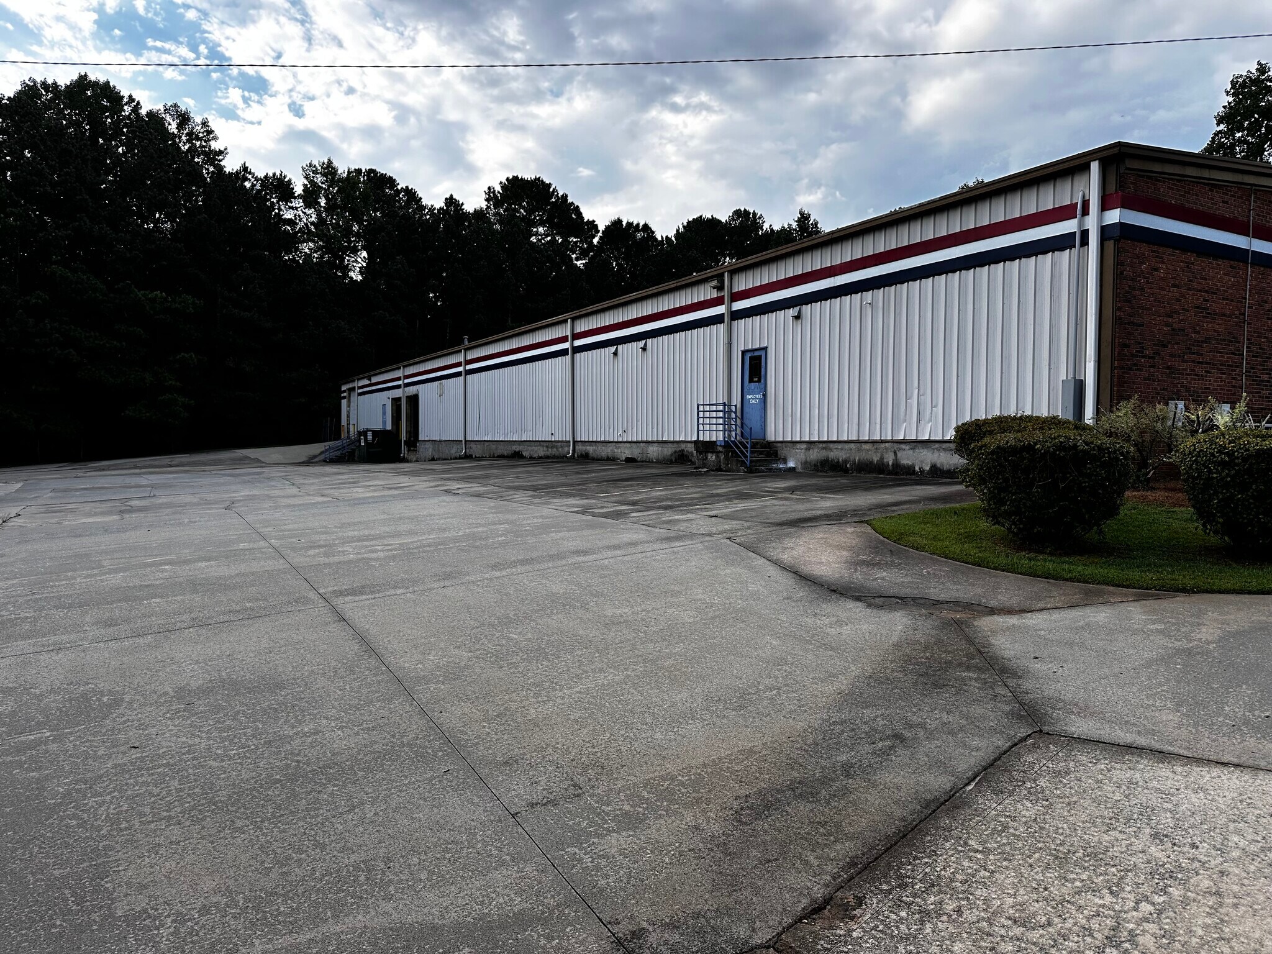
2169 Centennial Dr offers a practical mix of office, warehouse, and conditioned workspace in one facility. The building features 3,250-square-foot office buildout and the 22,333-square-foot warehouse provides open floor space with two dock-height doors and a drive-in for flexible loading. A 4,138-square-foot air-conditioned assembly area with full buildout sets this building apart. This space is ideal for light manufacturing, precision work, or any use that requires a climate-controlled production environment. A 1,650-square-foot rear addition with a roll-up ground level door rounds out the layout with extra staging or receiving capacity.
- Le loyer ne comprend pas les services publics, les frais immobiliers ou les services de l’immeuble.
- 1 accès plain-pied
- 2 quais de chargement
- Connectivity to I-985
- 3,250 SF professional office buildout
- Comprend 302 m² d’espace de bureau dédié
- Espace en excellent état
- Warehouse space with shop locker room and bathroom
- Air conditioned work space for specialty uses
- 1,600 SF flex space addition w/ roll up door
| Espace | Surface | Durée | Loyer | Type de bien | Aménagement | Disponible |
| 1er étage | 2 934 m² | Négociable | 88,05 € /m²/an 7,34 € /m²/mois 258 376 € /an 21 531 € /mois | Industriel/Logistique | - | Maintenant |
1er étage
| Surface |
| 2 934 m² |
| Durée |
| Négociable |
| Loyer |
| 88,05 € /m²/an 7,34 € /m²/mois 258 376 € /an 21 531 € /mois |
| Type de bien |
| Industriel/Logistique |
| Aménagement |
| - |
| Disponible |
| Maintenant |
1er étage
| Surface | 2 934 m² |
| Durée | Négociable |
| Loyer | 88,05 € /m²/an |
| Type de bien | Industriel/Logistique |
| Aménagement | - |
| Disponible | Maintenant |
2169 Centennial Dr offers a practical mix of office, warehouse, and conditioned workspace in one facility. The building features 3,250-square-foot office buildout and the 22,333-square-foot warehouse provides open floor space with two dock-height doors and a drive-in for flexible loading. A 4,138-square-foot air-conditioned assembly area with full buildout sets this building apart. This space is ideal for light manufacturing, precision work, or any use that requires a climate-controlled production environment. A 1,650-square-foot rear addition with a roll-up ground level door rounds out the layout with extra staging or receiving capacity.
- Le loyer ne comprend pas les services publics, les frais immobiliers ou les services de l’immeuble.
- Comprend 302 m² d’espace de bureau dédié
- 1 accès plain-pied
- Espace en excellent état
- 2 quais de chargement
- Warehouse space with shop locker room and bathroom
- Connectivity to I-985
- Air conditioned work space for specialty uses
- 3,250 SF professional office buildout
- 1,600 SF flex space addition w/ roll up door
Aperçu du bien
2169 Centennial Drive offers a practical mix of office, warehouse, and conditioned workspace in one facility. The 3,250-square-foot office buildout handles administrative or customer-facing needs, while the 22,333-square-foot warehouse provides open floor space with two dock-height doors and a drive-in for flexible loading. A 4,138-square-foot air-conditioned assembly area with full buildout sets this building apart. The space is ideal for light manufacturing, precision work, or any use that requires a climate-controlled production environment. A 1,650-square-foot rear addition with a roll-up door rounds out the layout with extra staging or receiving capacity.
Faits sur l’installation entrepôt


Présenté par
2169 Centennial Dr
Hum, une erreur s’est produite lors de l’envoi de votre message. Veuillez réessayer.
Merci ! Votre message a été envoyé.