Votre e-mail a été envoyé.


Bldg B 21688 Gateway Center Dr Bureau | 566–2 432 m² | À louer | Diamond Bar, CA 91765
Certaines informations ont été traduites automatiquement.
Informations principales


- Cour communicante avec paysage luxuriant, vue panoramique sur la vallée
- Près de l'aéroport d'Ontario, des aéroports LAX et John Wayne, des hôtels, des restaurants, des services aux entreprises et des commerces de détail
Tous les espaces disponibles(4)
Afficher les loyers en
- Espace
- Surface
- Durée
- Loyer
- Type de bien
- Aménagement
- Disponible

This professionally renovated office building offers flexible suite sizes from ±6,090 RSF to ±26,182 RSF, accommodating a variety of office users. Recent upgrades include refreshed lobby areas with new tile flooring, digital directory boards, modern LED lighting, and enhanced common area seating. Tenants benefit from an onsite deli and catering service, after-hours card access security, abundant parking at 5 spaces per 1,000 RSF, and optional furniture availability. The property features a landscaped courtyard with scenic valley views and convenient access to Ontario, LAX, and John Wayne Airports, as well as nearby restaurants, hotels, retail, and business services.
- Entièrement aménagé comme Bureau standard
- Convient pour 17 à 53 personnes
- Renovated lobbies with modern finishes
- Principalement open space
- Peut être associé à un ou plusieurs espaces supplémentaires pour obtenir jusqu’à 2 432 m² d’espace adjacent.
This professionally renovated office building offers flexible suite sizes from ±6,090 RSF to ±26,182 RSF, accommodating a variety of office users. Recent upgrades include refreshed lobby areas with new tile flooring, digital directory boards, modern LED lighting, and enhanced common area seating. Tenants benefit from an onsite deli and catering service, after-hours card access security, abundant parking at 5 spaces per 1,000 RSF, and optional furniture availability. The property features a landscaped courtyard with scenic valley views and convenient access to Ontario, LAX, and John Wayne Airports, as well as nearby restaurants, hotels, retail, and business services.
- Entièrement aménagé comme Bureau standard
- Convient pour 19 à 60 personnes
- Renovated lobbies with modern finishes
- Principalement open space
- Peut être associé à un ou plusieurs espaces supplémentaires pour obtenir jusqu’à 2 432 m² d’espace adjacent.
This professionally renovated office building offers flexible suite sizes from ±6,090 RSF to ±26,182 RSF, accommodating a variety of office users. Recent upgrades include refreshed lobby areas with new tile flooring, digital directory boards, modern LED lighting, and enhanced common area seating. Tenants benefit from an onsite deli and catering service, after-hours card access security, abundant parking at 5 spaces per 1,000 RSF, and optional furniture availability. The property features a landscaped courtyard with scenic valley views and convenient access to Ontario, LAX, and John Wayne Airports, as well as nearby restaurants, hotels, retail, and business services.
- Entièrement aménagé comme Bureau standard
- Convient pour 16 à 49 personnes
- Renovated lobbies with modern finishes
- Principalement open space
- Peut être associé à un ou plusieurs espaces supplémentaires pour obtenir jusqu’à 2 432 m² d’espace adjacent.
This professionally renovated office building offers flexible suite sizes from ±6,090 RSF to ±26,182 RSF, accommodating a variety of office users. Recent upgrades include refreshed lobby areas with new tile flooring, digital directory boards, modern LED lighting, and enhanced common area seating. Tenants benefit from an onsite deli and catering service, after-hours card access security, abundant parking at 5 spaces per 1,000 RSF, and optional furniture availability. The property features a landscaped courtyard with scenic valley views and convenient access to Ontario, LAX, and John Wayne Airports, as well as nearby restaurants, hotels, retail, and business services.
- Entièrement aménagé comme Bureau standard
- Convient pour 16 à 49 personnes
- Renovated lobbies with modern finishes
- Principalement open space
- Peut être associé à un ou plusieurs espaces supplémentaires pour obtenir jusqu’à 2 432 m² d’espace adjacent.
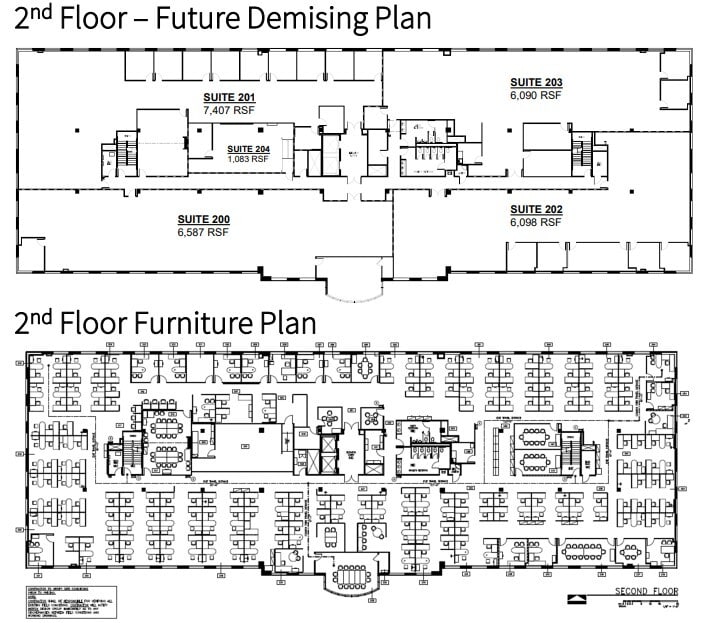
| Espace | Surface | Durée | Loyer | Type de bien | Aménagement | Disponible |
| 2e étage, bureau 200 | 612 m² | Négociable | Sur demande Sur demande Sur demande Sur demande | Bureau | Construction achevée | 30 jours |
| 2e étage, bureau 201 | 688 m² | Négociable | Sur demande Sur demande Sur demande Sur demande | Bureau | Construction achevée | 30 jours |
| 2e étage, bureau 202 | 567 m² | Négociable | Sur demande Sur demande Sur demande Sur demande | Bureau | Construction achevée | 30 jours |
| 2e étage, bureau 203 | 566 m² | Négociable | Sur demande Sur demande Sur demande Sur demande | Bureau | Construction achevée | 30 jours |
2e étage, bureau 200
| Surface |
| 612 m² |
| Durée |
| Négociable |
| Loyer |
| Sur demande Sur demande Sur demande Sur demande |
| Type de bien |
| Bureau |
| Aménagement |
| Construction achevée |
| Disponible |
| 30 jours |
2e étage, bureau 201
| Surface |
| 688 m² |
| Durée |
| Négociable |
| Loyer |
| Sur demande Sur demande Sur demande Sur demande |
| Type de bien |
| Bureau |
| Aménagement |
| Construction achevée |
| Disponible |
| 30 jours |
2e étage, bureau 202
| Surface |
| 567 m² |
| Durée |
| Négociable |
| Loyer |
| Sur demande Sur demande Sur demande Sur demande |
| Type de bien |
| Bureau |
| Aménagement |
| Construction achevée |
| Disponible |
| 30 jours |
2e étage, bureau 203
| Surface |
| 566 m² |
| Durée |
| Négociable |
| Loyer |
| Sur demande Sur demande Sur demande Sur demande |
| Type de bien |
| Bureau |
| Aménagement |
| Construction achevée |
| Disponible |
| 30 jours |
2e étage, bureau 200
| Surface | 612 m² |
| Durée | Négociable |
| Loyer | Sur demande |
| Type de bien | Bureau |
| Aménagement | Construction achevée |
| Disponible | 30 jours |
This professionally renovated office building offers flexible suite sizes from ±6,090 RSF to ±26,182 RSF, accommodating a variety of office users. Recent upgrades include refreshed lobby areas with new tile flooring, digital directory boards, modern LED lighting, and enhanced common area seating. Tenants benefit from an onsite deli and catering service, after-hours card access security, abundant parking at 5 spaces per 1,000 RSF, and optional furniture availability. The property features a landscaped courtyard with scenic valley views and convenient access to Ontario, LAX, and John Wayne Airports, as well as nearby restaurants, hotels, retail, and business services.
- Entièrement aménagé comme Bureau standard
- Principalement open space
- Convient pour 17 à 53 personnes
- Peut être associé à un ou plusieurs espaces supplémentaires pour obtenir jusqu’à 2 432 m² d’espace adjacent.
- Renovated lobbies with modern finishes
2e étage, bureau 201
| Surface | 688 m² |
| Durée | Négociable |
| Loyer | Sur demande |
| Type de bien | Bureau |
| Aménagement | Construction achevée |
| Disponible | 30 jours |
This professionally renovated office building offers flexible suite sizes from ±6,090 RSF to ±26,182 RSF, accommodating a variety of office users. Recent upgrades include refreshed lobby areas with new tile flooring, digital directory boards, modern LED lighting, and enhanced common area seating. Tenants benefit from an onsite deli and catering service, after-hours card access security, abundant parking at 5 spaces per 1,000 RSF, and optional furniture availability. The property features a landscaped courtyard with scenic valley views and convenient access to Ontario, LAX, and John Wayne Airports, as well as nearby restaurants, hotels, retail, and business services.
- Entièrement aménagé comme Bureau standard
- Principalement open space
- Convient pour 19 à 60 personnes
- Peut être associé à un ou plusieurs espaces supplémentaires pour obtenir jusqu’à 2 432 m² d’espace adjacent.
- Renovated lobbies with modern finishes
2e étage, bureau 202
| Surface | 567 m² |
| Durée | Négociable |
| Loyer | Sur demande |
| Type de bien | Bureau |
| Aménagement | Construction achevée |
| Disponible | 30 jours |
This professionally renovated office building offers flexible suite sizes from ±6,090 RSF to ±26,182 RSF, accommodating a variety of office users. Recent upgrades include refreshed lobby areas with new tile flooring, digital directory boards, modern LED lighting, and enhanced common area seating. Tenants benefit from an onsite deli and catering service, after-hours card access security, abundant parking at 5 spaces per 1,000 RSF, and optional furniture availability. The property features a landscaped courtyard with scenic valley views and convenient access to Ontario, LAX, and John Wayne Airports, as well as nearby restaurants, hotels, retail, and business services.
- Entièrement aménagé comme Bureau standard
- Principalement open space
- Convient pour 16 à 49 personnes
- Peut être associé à un ou plusieurs espaces supplémentaires pour obtenir jusqu’à 2 432 m² d’espace adjacent.
- Renovated lobbies with modern finishes
2e étage, bureau 203
| Surface | 566 m² |
| Durée | Négociable |
| Loyer | Sur demande |
| Type de bien | Bureau |
| Aménagement | Construction achevée |
| Disponible | 30 jours |
This professionally renovated office building offers flexible suite sizes from ±6,090 RSF to ±26,182 RSF, accommodating a variety of office users. Recent upgrades include refreshed lobby areas with new tile flooring, digital directory boards, modern LED lighting, and enhanced common area seating. Tenants benefit from an onsite deli and catering service, after-hours card access security, abundant parking at 5 spaces per 1,000 RSF, and optional furniture availability. The property features a landscaped courtyard with scenic valley views and convenient access to Ontario, LAX, and John Wayne Airports, as well as nearby restaurants, hotels, retail, and business services.
- Entièrement aménagé comme Bureau standard
- Principalement open space
- Convient pour 16 à 49 personnes
- Peut être associé à un ou plusieurs espaces supplémentaires pour obtenir jusqu’à 2 432 m² d’espace adjacent.
- Renovated lobbies with modern finishes
Aperçu du bien
Commodités : Épicerie et restauration sur place. Système de cartes de sécurité en dehors des heures d'ouverture.
- Accès 24 h/24
- Ligne d’autobus
- Accès contrôlé
- Cour
- Service de restauration
- Property Manager sur place
- Certifié Energy Star
- Sièges extérieurs
Informations sur l’immeuble
Durabilité

Durabilité
ENERGY STAR® Géré par l’U.S. Environmental Protection Agency (EPA, Agence des États-Unis pour la protection de l’environnement) et le Département américain de l’énergie (DOE), le programme Energy Star encourage l’efficacité énergétique et fournit des informations simples, crédibles et objectives sur lesquels les consommateurs et les entreprises peuvent s’appuyer pour prendre des décisions informées. Des milliers d’organisations industrielles, commerciales, gouvernementales, locales et de services publics travaillent en partenariat avec l’EPA afin de fournir des solutions d’efficacité énergétique économiques qui protègent le climat et la santé publique tout en améliorant la qualité de l’air. Le score Energy Star compare la performance énergétique d’un immeuble à celle d’immeubles similaires à l’échelle nationale et tient compte des différences dans les conditions d’exploitation, des données météorologiques régionales et d’autres facteurs importants. La certification étant renouvelée annuellement, chaque immeuble doit maintenir des performances élevées pour conserver sa certification. Pour être admissible à la certification Energy Star, un immeuble doit obtenir un score de 75 ou plus sur l’échelle de l’EPA de 1 à 100, indiquant que ses performances sont supérieures à au moins 75 % des immeubles comparables à l’échelle nationale. Ce score Energy Star de 1 à 100 est basé sur la consommation d’énergie réelle mesurée d’un immeuble et il est calculé au moyen de l’outil Energy Star Portfolio Manager de l’EPA.


Présenté par
Bldg B | 21688 Gateway Center Dr
Hum, une erreur s’est produite lors de l’envoi de votre message. Veuillez réessayer.
Merci ! Votre message a été envoyé.