Connectez-vous/S’inscrire
Votre e-mail a été envoyé.

BH Approval - 90 Units - Builder's Remedy 216 S Hamilton Dr Lot | Résidentiel | 0,1 ha | À vendre | 7 319 010 € | Beverly Hills, CA 90211
Certaines informations ont été traduites automatiquement.
Informations principales sur l'investissement
- Builder’s Remedy Entitled Project at Sub-$100k per Buildable Door
- All Studio Design – All Units with Balconies
- 700 Feet to the New D Line Metro Subway Station
- 90 Unit Project — with 72 Market Rate Units
- 8 Residential Floors with Stacked Design — 13 Parking Spaces, 2 Elevators, 2 Staircases
- Half a Block to La Cienega Park & Community Center
Résumé analytique
PartnersCRE is proud to present a rare, entitled high-density development opportunity located at 214 & 216 S Hamilton Drive, Beverly Hills, CA 90211.
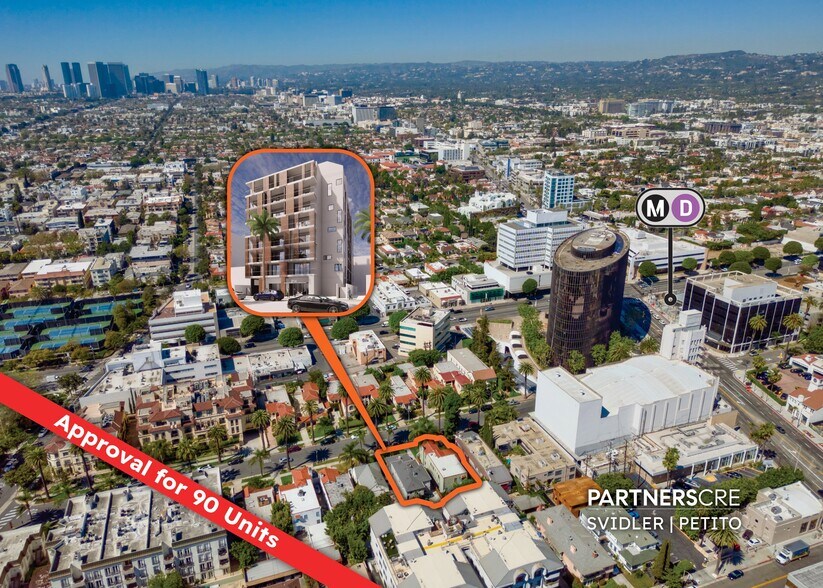
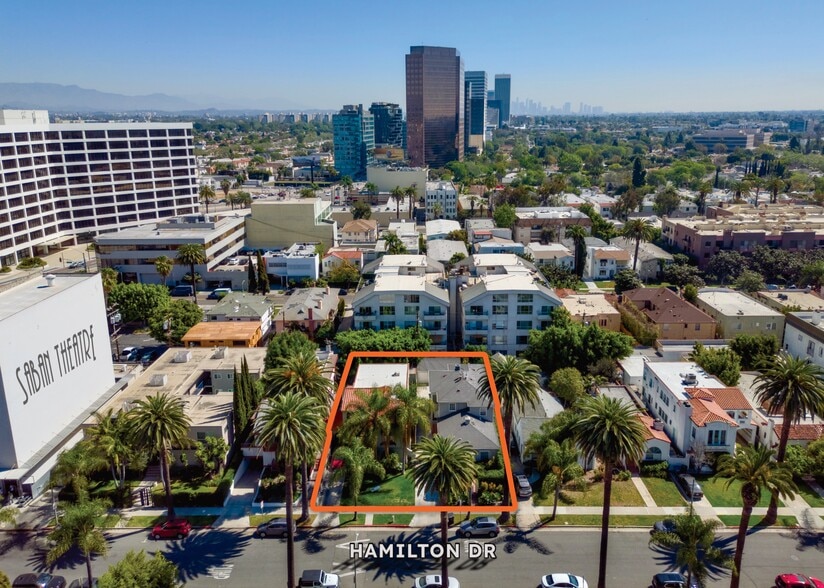
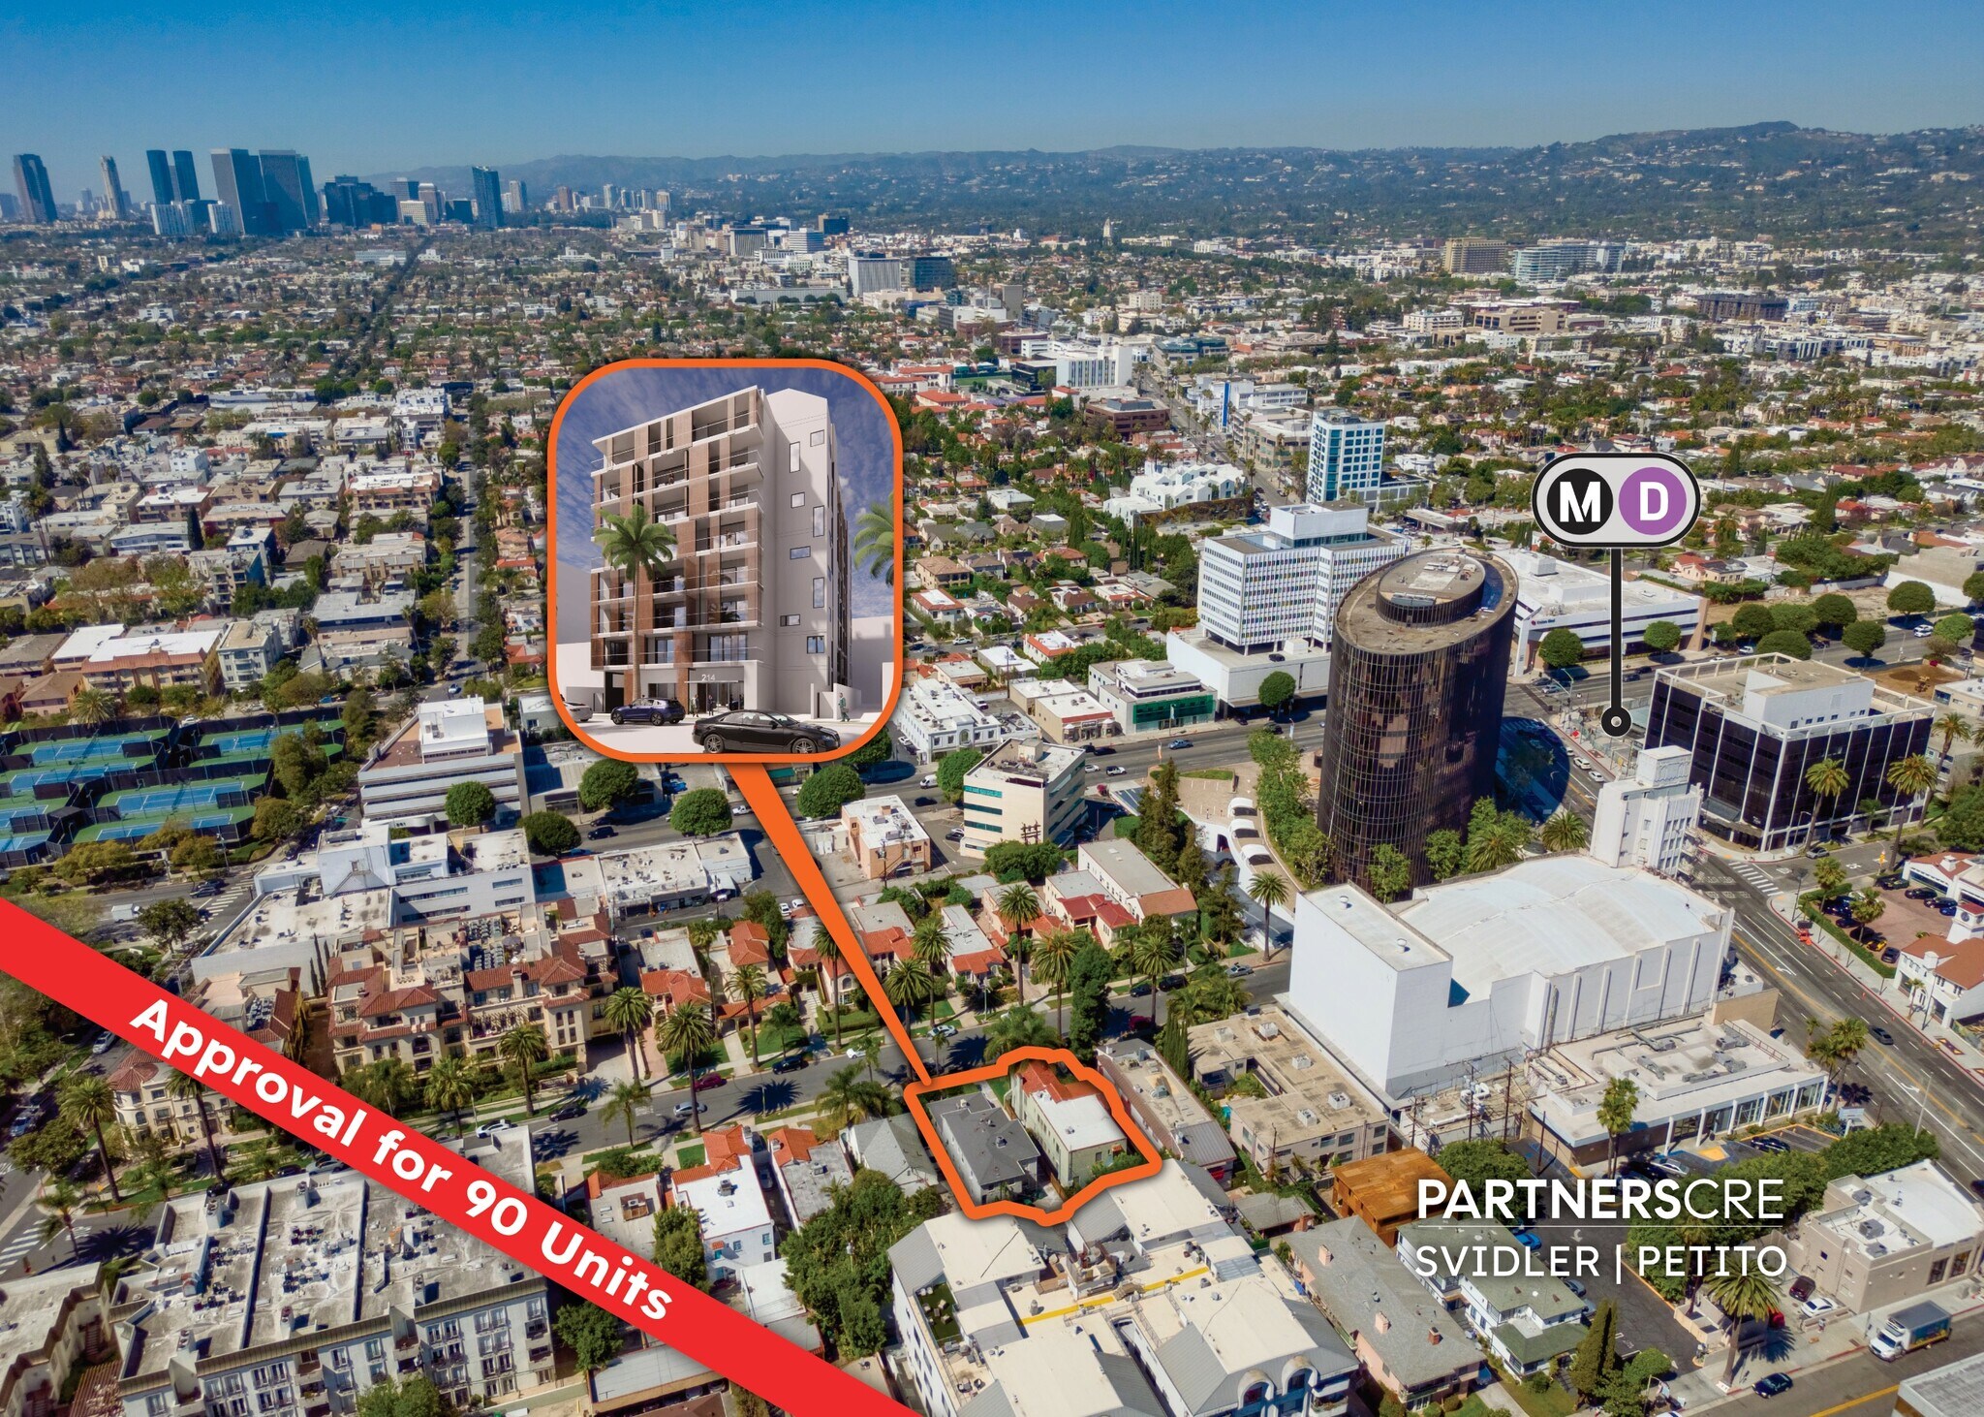
Positioned immediately south of Wilshire Boulevard and two doors from the historic Saban Theatre, this 10,400 square foot site offers developers the unprecedented opportunity to deliver a best-in-class mixed-income residential project with 36,281 SF of Livable SF in one of the most supply-constrained and desirable multifamily markets in the greater Los Angeles area, with one of the most exclusive addresses around.
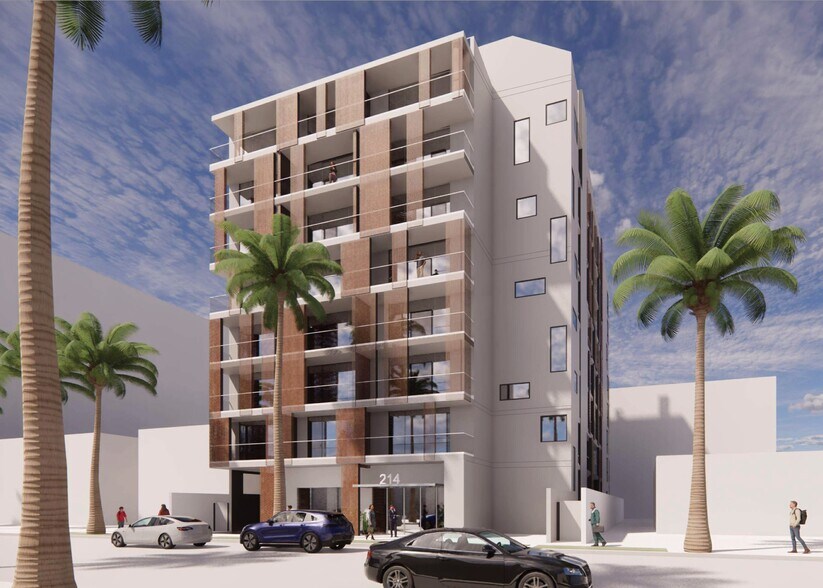
The property has been entitled utilizing the state Housing Accountability Act Builder's Remedy provisions, securing approvals for an 8-story, 90-unit multifamily development consisting entirely of stacked highly efficient studio units.
With 72 market-rate studios, the remaining 20% of the units will be dedicated for affordable tenants. All units will feature balconies and washer/dryer closets.
Designed by Ottinger Architects, the project features a modern urban infill concept with an activated ground floor that includes a spacious Lobby, dedicated Office, Package Room and a sizable Community Room totaling 2,293 SF. The design will take advantage of the unique height of the structure with a sprawling 1,887-square-foot rooftop deck that will have expansive views. This shared amenity space enhances the overall resident experience and aligns with current market expectations for lifestyle-driven multifamily products. The plans include a total gross building area of 73,490 square feet, consisting of 63,717 square feet of at and above-grade gross area and 9,773 square feet of subterranean parking area, accommodating 13 parking spaces.
With the Builder's Remedy approval in place, this offering provides a rare opportunity to bypass the arduous entitlement process in Beverly Hills, a municipality where securing discretionary approvals is notoriously difficult and housing supply is severely restricted.
The property benefits from exceptional connectivity, boasting a Walker's Paradise designation by WalkScore.
The property will also benefit from the just-opened Subway Metro Station just 700 feet away!
This unparalleled transit proximity already provides access to Hollywood and Downtown Los Angeles, and will soon offer tremendous access to additional major employment hubs like Century City and Santa Monica in the Westside!
Combined with its Beverly Hills address, historic surroundings, and already-entitled status, this project represents an exceptional opportunity to deliver high-density housing in a premier infill setting – an opportunity that will have lasting effects on the community at large while creating trophy investment that can become your next generational asset!
Listing includes two APNs: 4333-029-021 & 4333-029-022.
Positioned immediately south of Wilshire Boulevard and two doors from the historic Saban Theatre, this 10,400 square foot site offers developers the unprecedented opportunity to deliver a best-in-class mixed-income residential project with 36,281 SF of Livable SF in one of the most supply-constrained and desirable multifamily markets in the greater Los Angeles area, with one of the most exclusive addresses around.
The property has been entitled utilizing the state Housing Accountability Act Builder's Remedy provisions, securing approvals for an 8-story, 90-unit multifamily development consisting entirely of stacked highly efficient studio units.
With 72 market-rate studios, the remaining 20% of the units will be dedicated for affordable tenants. All units will feature balconies and washer/dryer closets.
Designed by Ottinger Architects, the project features a modern urban infill concept with an activated ground floor that includes a spacious Lobby, dedicated Office, Package Room and a sizable Community Room totaling 2,293 SF. The design will take advantage of the unique height of the structure with a sprawling 1,887-square-foot rooftop deck that will have expansive views. This shared amenity space enhances the overall resident experience and aligns with current market expectations for lifestyle-driven multifamily products. The plans include a total gross building area of 73,490 square feet, consisting of 63,717 square feet of at and above-grade gross area and 9,773 square feet of subterranean parking area, accommodating 13 parking spaces.
With the Builder's Remedy approval in place, this offering provides a rare opportunity to bypass the arduous entitlement process in Beverly Hills, a municipality where securing discretionary approvals is notoriously difficult and housing supply is severely restricted.
The property benefits from exceptional connectivity, boasting a Walker's Paradise designation by WalkScore.
The property will also benefit from the just-opened Subway Metro Station just 700 feet away!
This unparalleled transit proximity already provides access to Hollywood and Downtown Los Angeles, and will soon offer tremendous access to additional major employment hubs like Century City and Santa Monica in the Westside!
Combined with its Beverly Hills address, historic surroundings, and already-entitled status, this project represents an exceptional opportunity to deliver high-density housing in a premier infill setting – an opportunity that will have lasting effects on the community at large while creating trophy investment that can become your next generational asset!
Listing includes two APNs: 4333-029-021 & 4333-029-022.
Informations sur l’immeuble
1 Lot disponible
Lot
| Prix | 7 319 010 € | Surface du lot | 0,1 ha |
| Prix par ha | 75 758 470,23 € |
| Prix | 7 319 010 € |
| Prix par ha | 75 758 470,23 € |
| Surface du lot | 0,1 ha |
1 1
Très praticable à pied
80/100
Moyennement adapté aux voitures
60/100
Bons transports en commun
60/100
Moyennement praticable en vélo
60/100
Taxes foncières
| N° de parcelle | Évaluation des aménagements | 345 955 € | |
| Évaluation du terrain | 4 080 495 € | Évaluation totale | 4 426 450 € |
Taxes foncières
N° de parcelle
Évaluation du terrain
4 080 495 €
Évaluation des aménagements
345 955 €
Évaluation totale
4 426 450 €


1 sur 13
Vidéos
Visite extérieure 3D Matterport
Visite 3D
Photos
Street view
Rue
Carte
1 sur 1


Présenté par
BH Approval - 90 Units - Builder's Remedy | 216 S Hamilton Dr

Vous êtes déjà membre ? Connectez-vous
Hum, une erreur s’est produite lors de l’envoi de votre message. Veuillez réessayer.
Merci ! Votre message a été envoyé.