Votre e-mail a été envoyé.

2156 E Liberty Ln Local commercial | 165 m² | À louer | Phoenix, AZ 85048
Certaines informations ont été traduites automatiquement.
Informations principales
- Move-in-ready childcare center.
- Zoned PCD.
- Convenient access to Interstate 10.
- Formerly licensed for 40 children.
- Convenient access to Loop 202.
- Located near established retail amenities.
Tous les espace disponibles(1)
Afficher les loyers en
- Espace
- Surface
- Durée
- Loyer
- Type de bien
- Aménagement
- Disponible
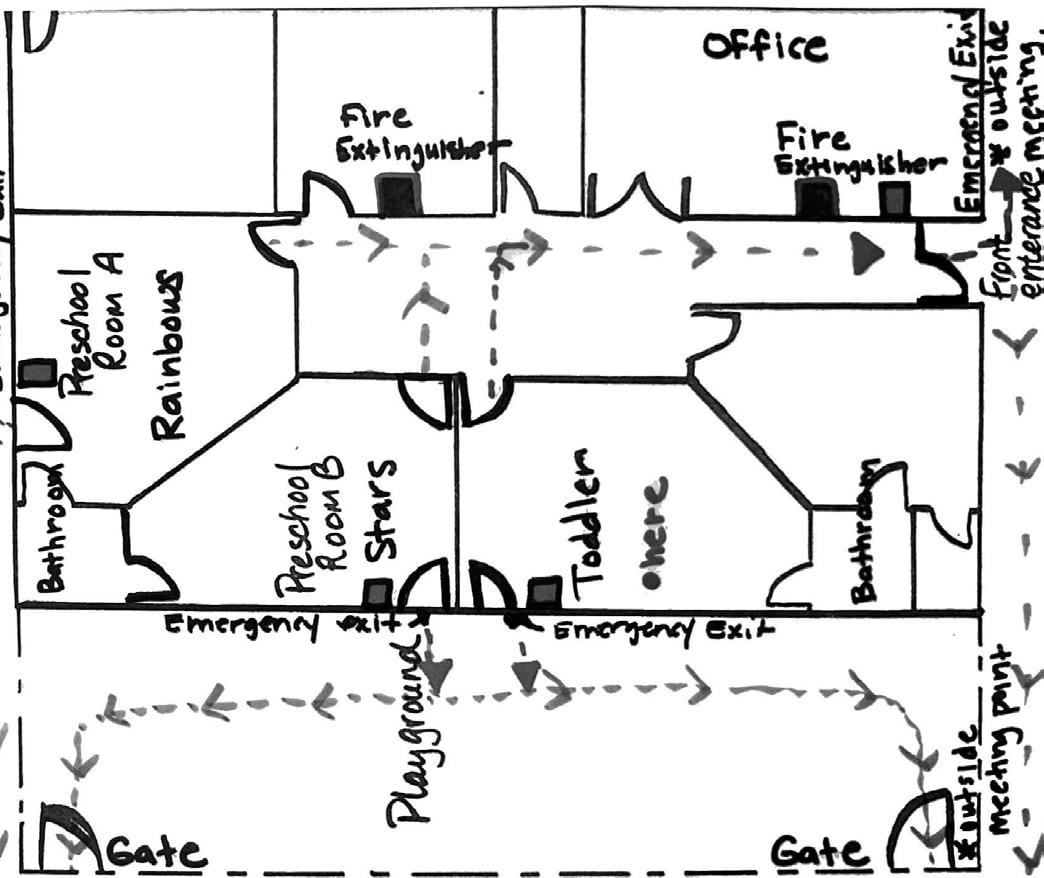
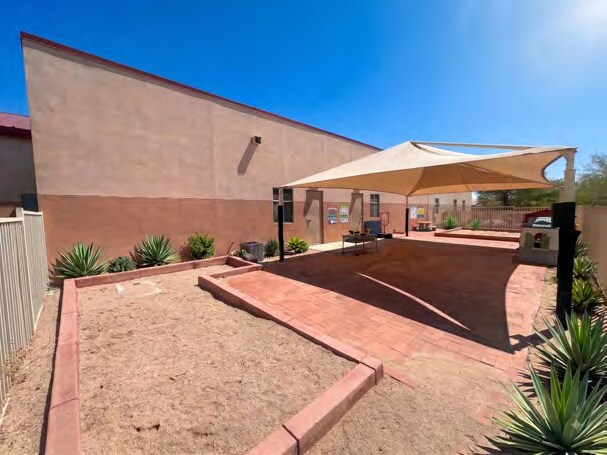
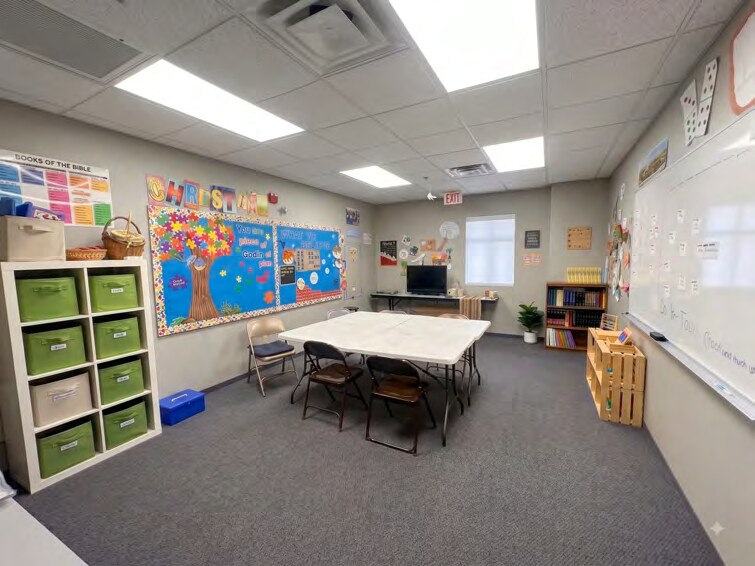
The space is configured for childcare operations with multiple classrooms, designated activity areas, child-sized restroom facilities, administrative offices, and secure entry points. The layout supports daily programming, supervised learning, and age-appropriate indoor activities while accommodating staff and parent interactions. School layout Day Care Center Daycare Center
- Le loyer comprend les services publics, les services de l’immeuble et les frais immobiliers.
- Move-In-Ready Childcare Center
- Shared spaces could include the Kitchen
- Entièrement aménagé comme Local commercial standard
- Formerly Licensed for 40 Children
- Day Care Center
| Espace | Surface | Durée | Loyer | Type de bien | Aménagement | Disponible |
| 1er étage | 165 m² | Négociable | 218,64 € /m²/an 18,22 € /m²/mois 36 156 € /an 3 013 € /mois | Local commercial | Construction achevée | 30 jours |
1er étage
| Surface |
| 165 m² |
| Durée |
| Négociable |
| Loyer |
| 218,64 € /m²/an 18,22 € /m²/mois 36 156 € /an 3 013 € /mois |
| Type de bien |
| Local commercial |
| Aménagement |
| Construction achevée |
| Disponible |
| 30 jours |
1er étage
| Surface | 165 m² |
| Durée | Négociable |
| Loyer | 218,64 € /m²/an |
| Type de bien | Local commercial |
| Aménagement | Construction achevée |
| Disponible | 30 jours |
The space is configured for childcare operations with multiple classrooms, designated activity areas, child-sized restroom facilities, administrative offices, and secure entry points. The layout supports daily programming, supervised learning, and age-appropriate indoor activities while accommodating staff and parent interactions. School layout Day Care Center Daycare Center
- Le loyer comprend les services publics, les services de l’immeuble et les frais immobiliers.
- Entièrement aménagé comme Local commercial standard
- Move-In-Ready Childcare Center
- Formerly Licensed for 40 Children
- Shared spaces could include the Kitchen
- Day Care Center
Informations sur l’immeuble
| Espace total disponible | 165 m² | Surface de l’immeuble | 1 241 m² |
| Type de bien | Spécialité | Année de construction | 2003 |
| Sous-type de bien | Eglise |
| Espace total disponible | 165 m² |
| Type de bien | Spécialité |
| Sous-type de bien | Eglise |
| Surface de l’immeuble | 1 241 m² |
| Année de construction | 2003 |
À propos du bien
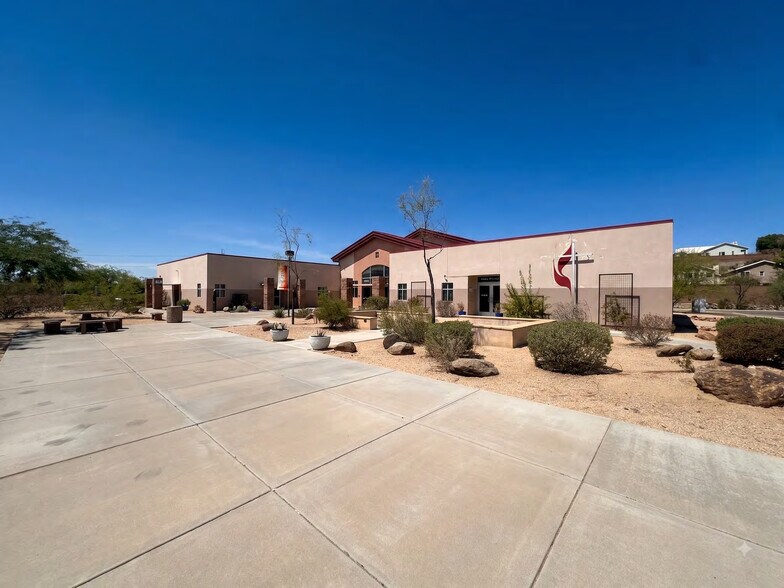
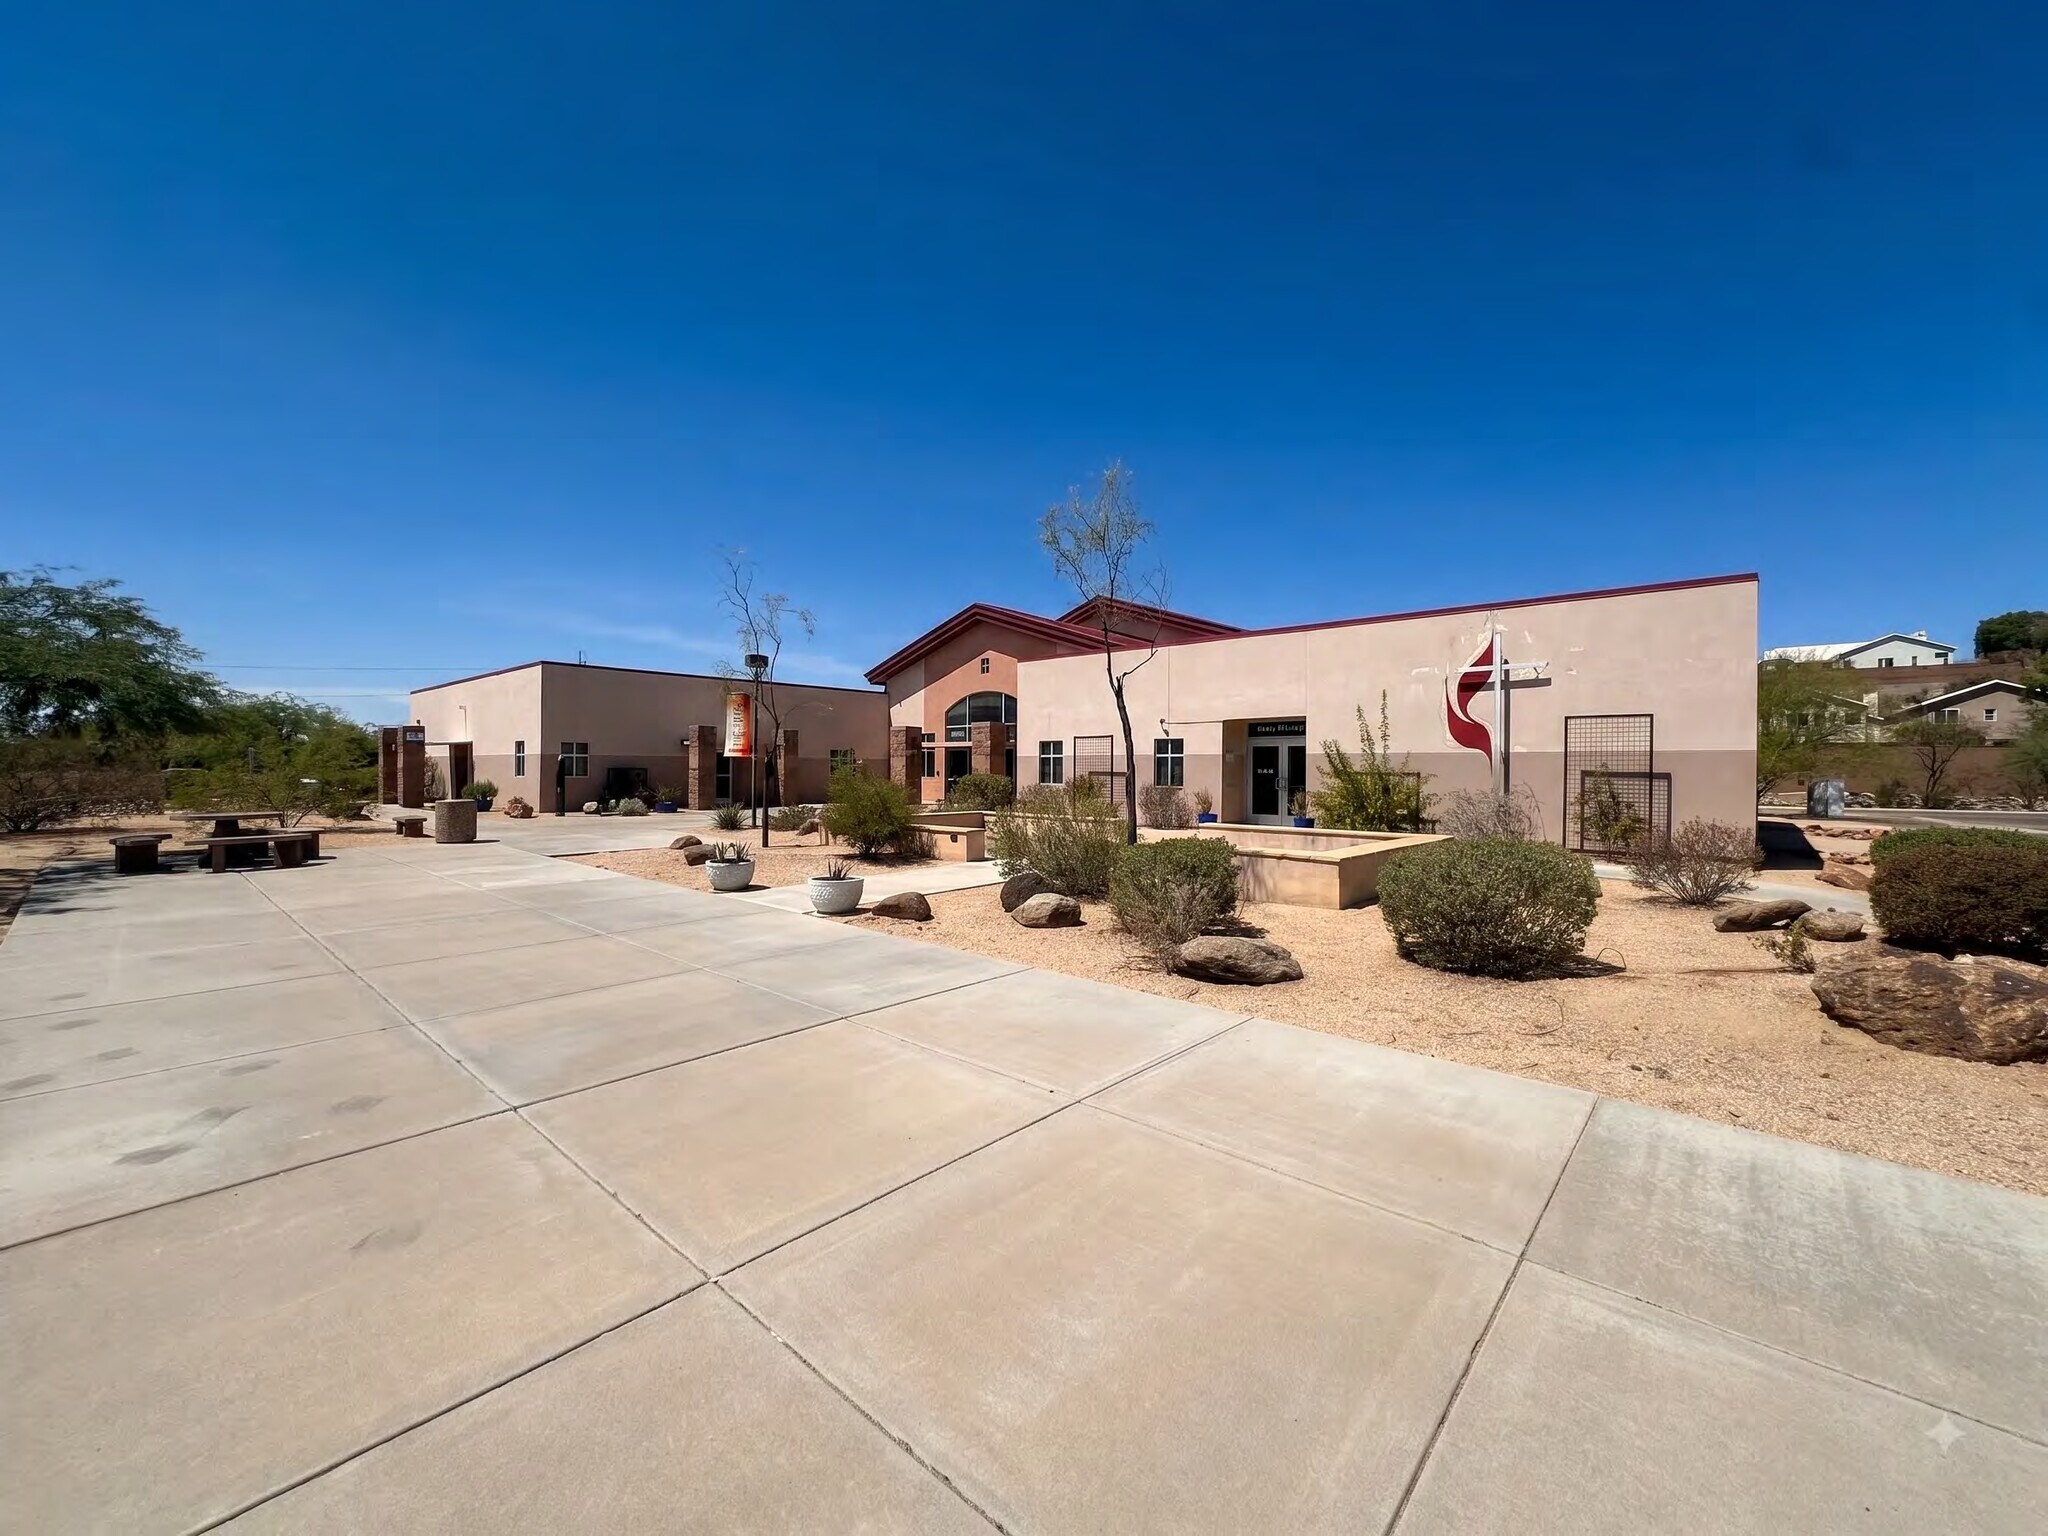
Located in the Ahwatukee Foothills area of Phoenix, 2156 E. Liberty Lane is a purpose-built religious and community facility situated on approximately 3.73 acres. The property serves as the home of Desert Foothills United Methodist Church and offers an established institutional presence within a mature residential community. Its location provides convenient access to surrounding neighborhoods, community services, and regional transportation routes serving the southeastern Phoenix market. The campus features a dedicated worship and gathering environment designed to support religious, educational, and community-oriented activities. The property's setting within the Foothills area places it near a substantial residential population base, creating accessibility for congregants, community programs, and special events. The site layout, established improvements, and institutional zoning characteristics make it suitable for continued religious use and other potential community-focused applications, subject to local regulations and approvals.
Caractéristiques
- Signalisation
Principaux commerces à proximité






Présenté par
2156 E Liberty Ln
Hum, une erreur s’est produite lors de l’envoi de votre message. Veuillez réessayer.
Merci ! Votre message a été envoyé.