Votre e-mail a été envoyé.

Tempe Medical at ASU Research Park 2155 E Conference Dr 28–2 125 m² | À louer | Tempe, AZ 85284
Certaines informations ont été traduites automatiquement.
Informations principales
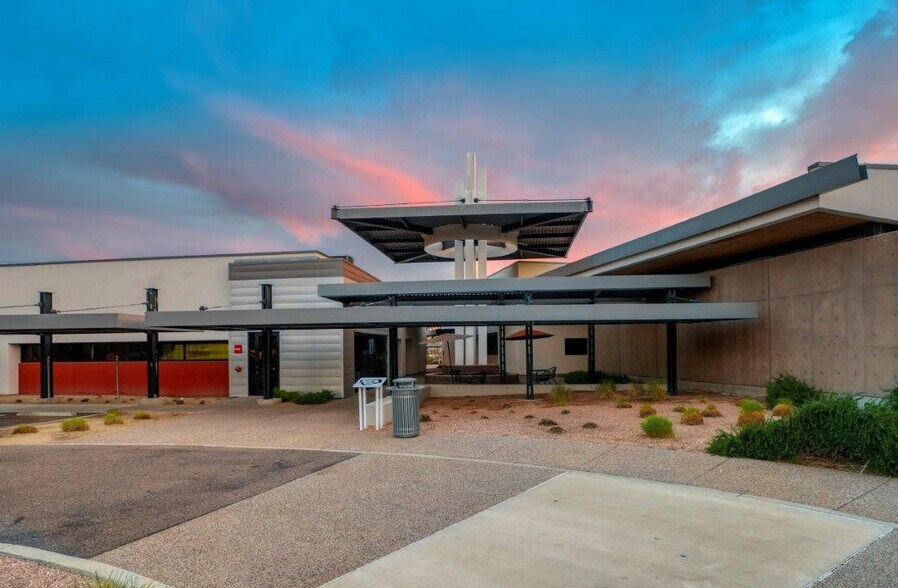
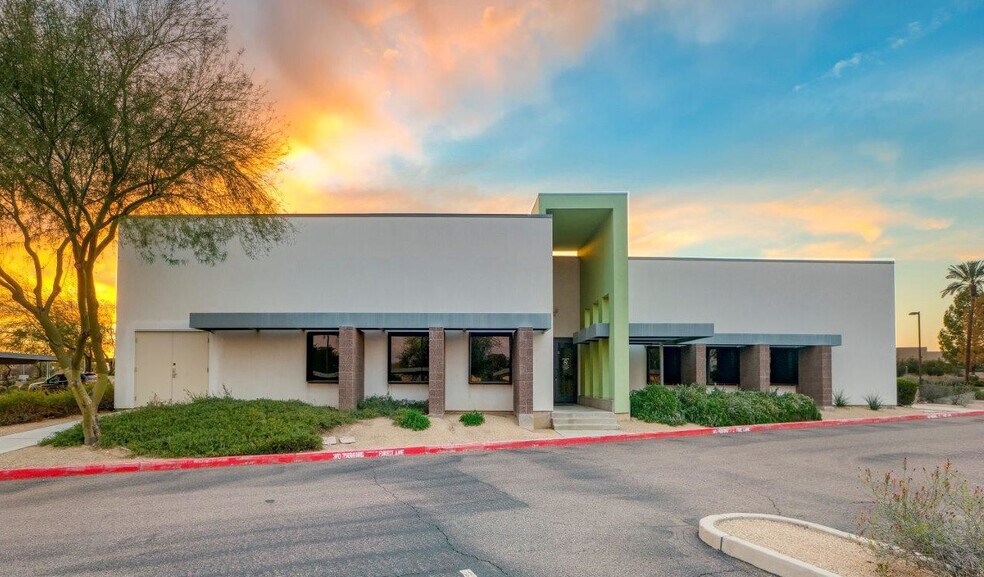
- Private medical campus located within Arizona State University Research Park
- Three operating room ambulatory surgery centers on site and available for lease
- Right off Loop 202 in ideal Tempe/east valley location
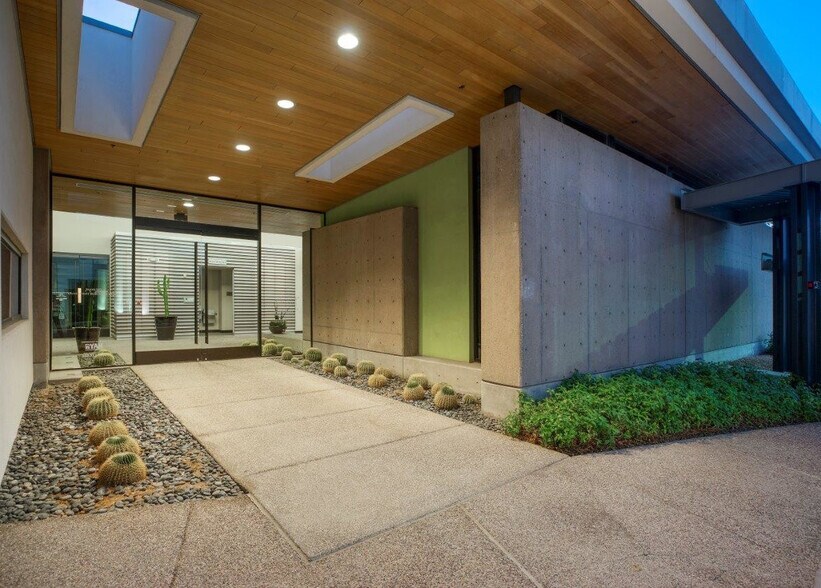
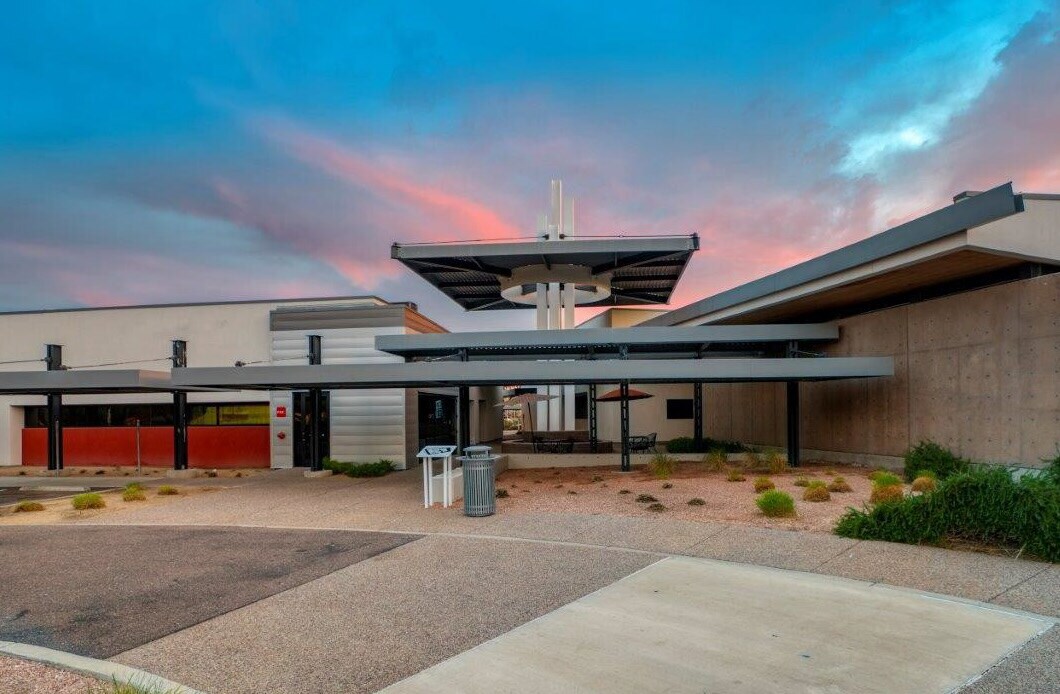
- Beautiful contemporary design in concrete by Grace Design (formerly Orcutt Winslow)
- Perfect for all medical practices or physical therapy
- 1,000 SF conference space available for all tenants by reservation
Tous les espaces disponibles(4)
Afficher les loyers en
- Espace
- Surface
- Durée
- Loyer
- Type de bien
- Aménagement
- Disponible
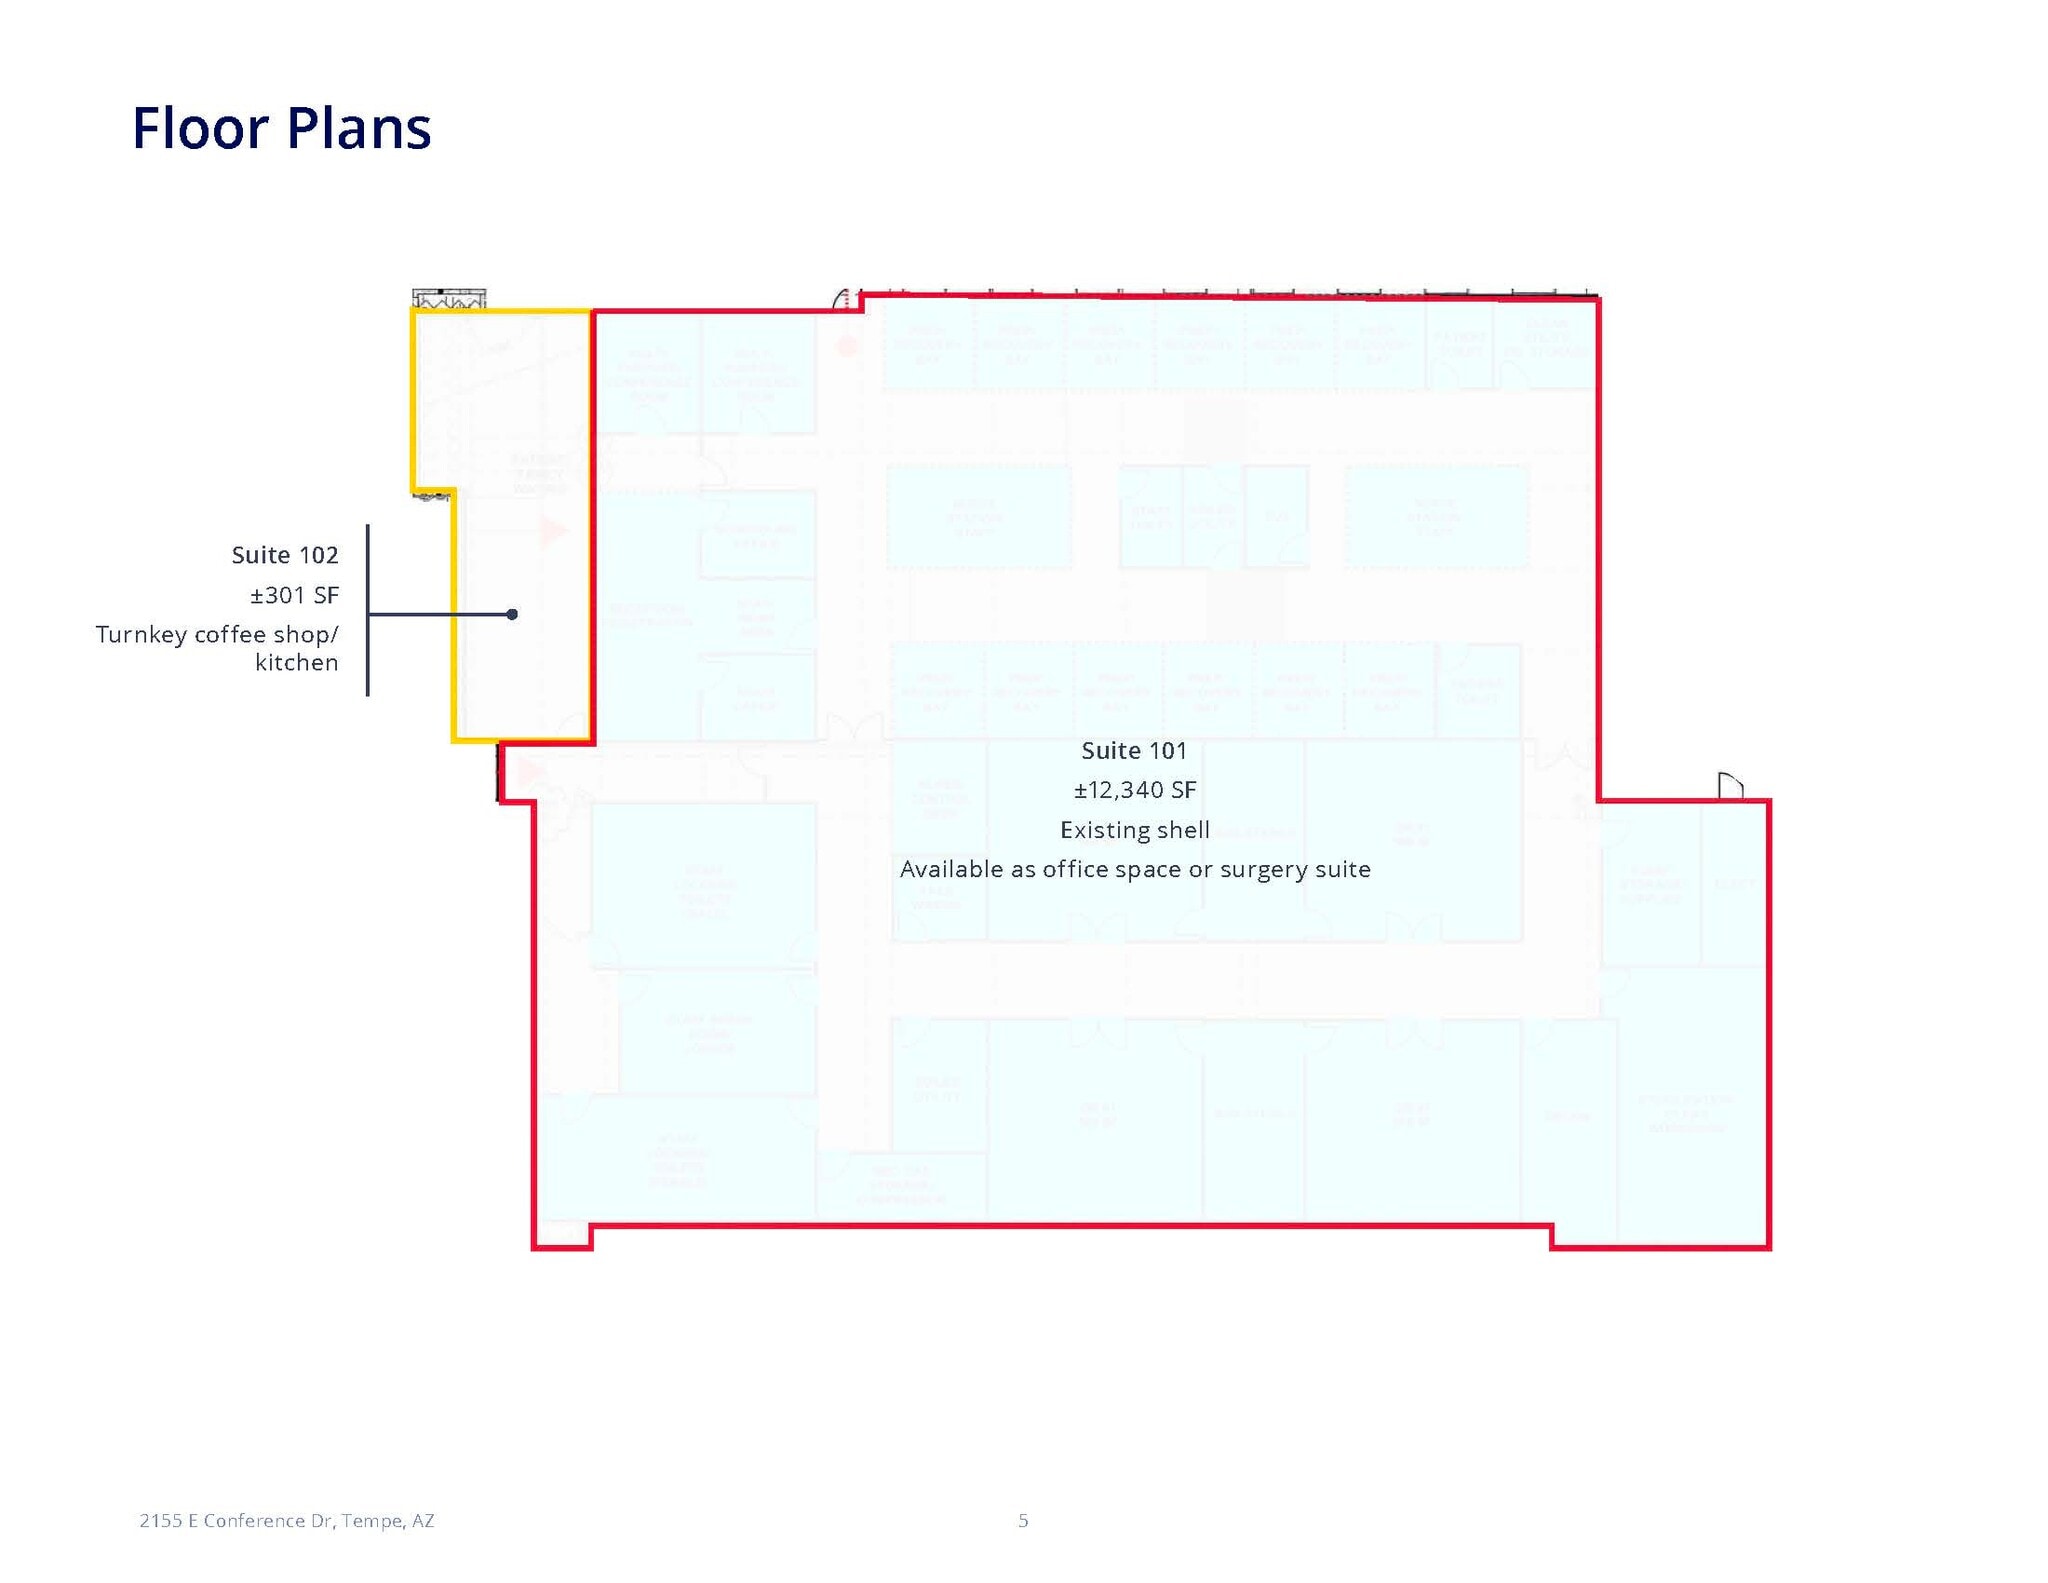
Suite 101 offers an existing shell that can be adapted for office or medical use, including potential development as a surgery suite. The open configuration supports custom layouts that accommodate a variety of clinical workflows. Positioned within the medical campus, the suite provides convenient access to shared amenities and benefits from strong visibility and circulation within the building.
- Il est possible que le loyer annoncé ne comprenne pas certains services publics, services d’immeuble et frais immobiliers.
- Shell ready for customization
- Adjacent to shared amenities
- Peut être associé à un ou plusieurs espaces supplémentaires pour obtenir jusqu’à 1 174 m² d’espace adjacent.
- Flexible clinical planning options
Suite 102 is a turnkey coffee shop and kitchen space, fully configured for immediate operation as a grab-and-go service or staff amenity. Its compact layout provides efficiency while offering tenants and visitors convenient on-site refreshment options. Its placement within the medical campus makes it ideal for serving both daily traffic and scheduled patient flow.
- Il est possible que le loyer annoncé ne comprenne pas certains services publics, services d’immeuble et frais immobiliers.
- Principalement open space
- Peut être associé à un ou plusieurs espaces supplémentaires pour obtenir jusqu’à 1 174 m² d’espace adjacent.
- Efficient compact layout
- Entièrement aménagé comme un espace de restaurant ou café
- Espace en excellent état
- Ready food service setup
- Immediate operational capability
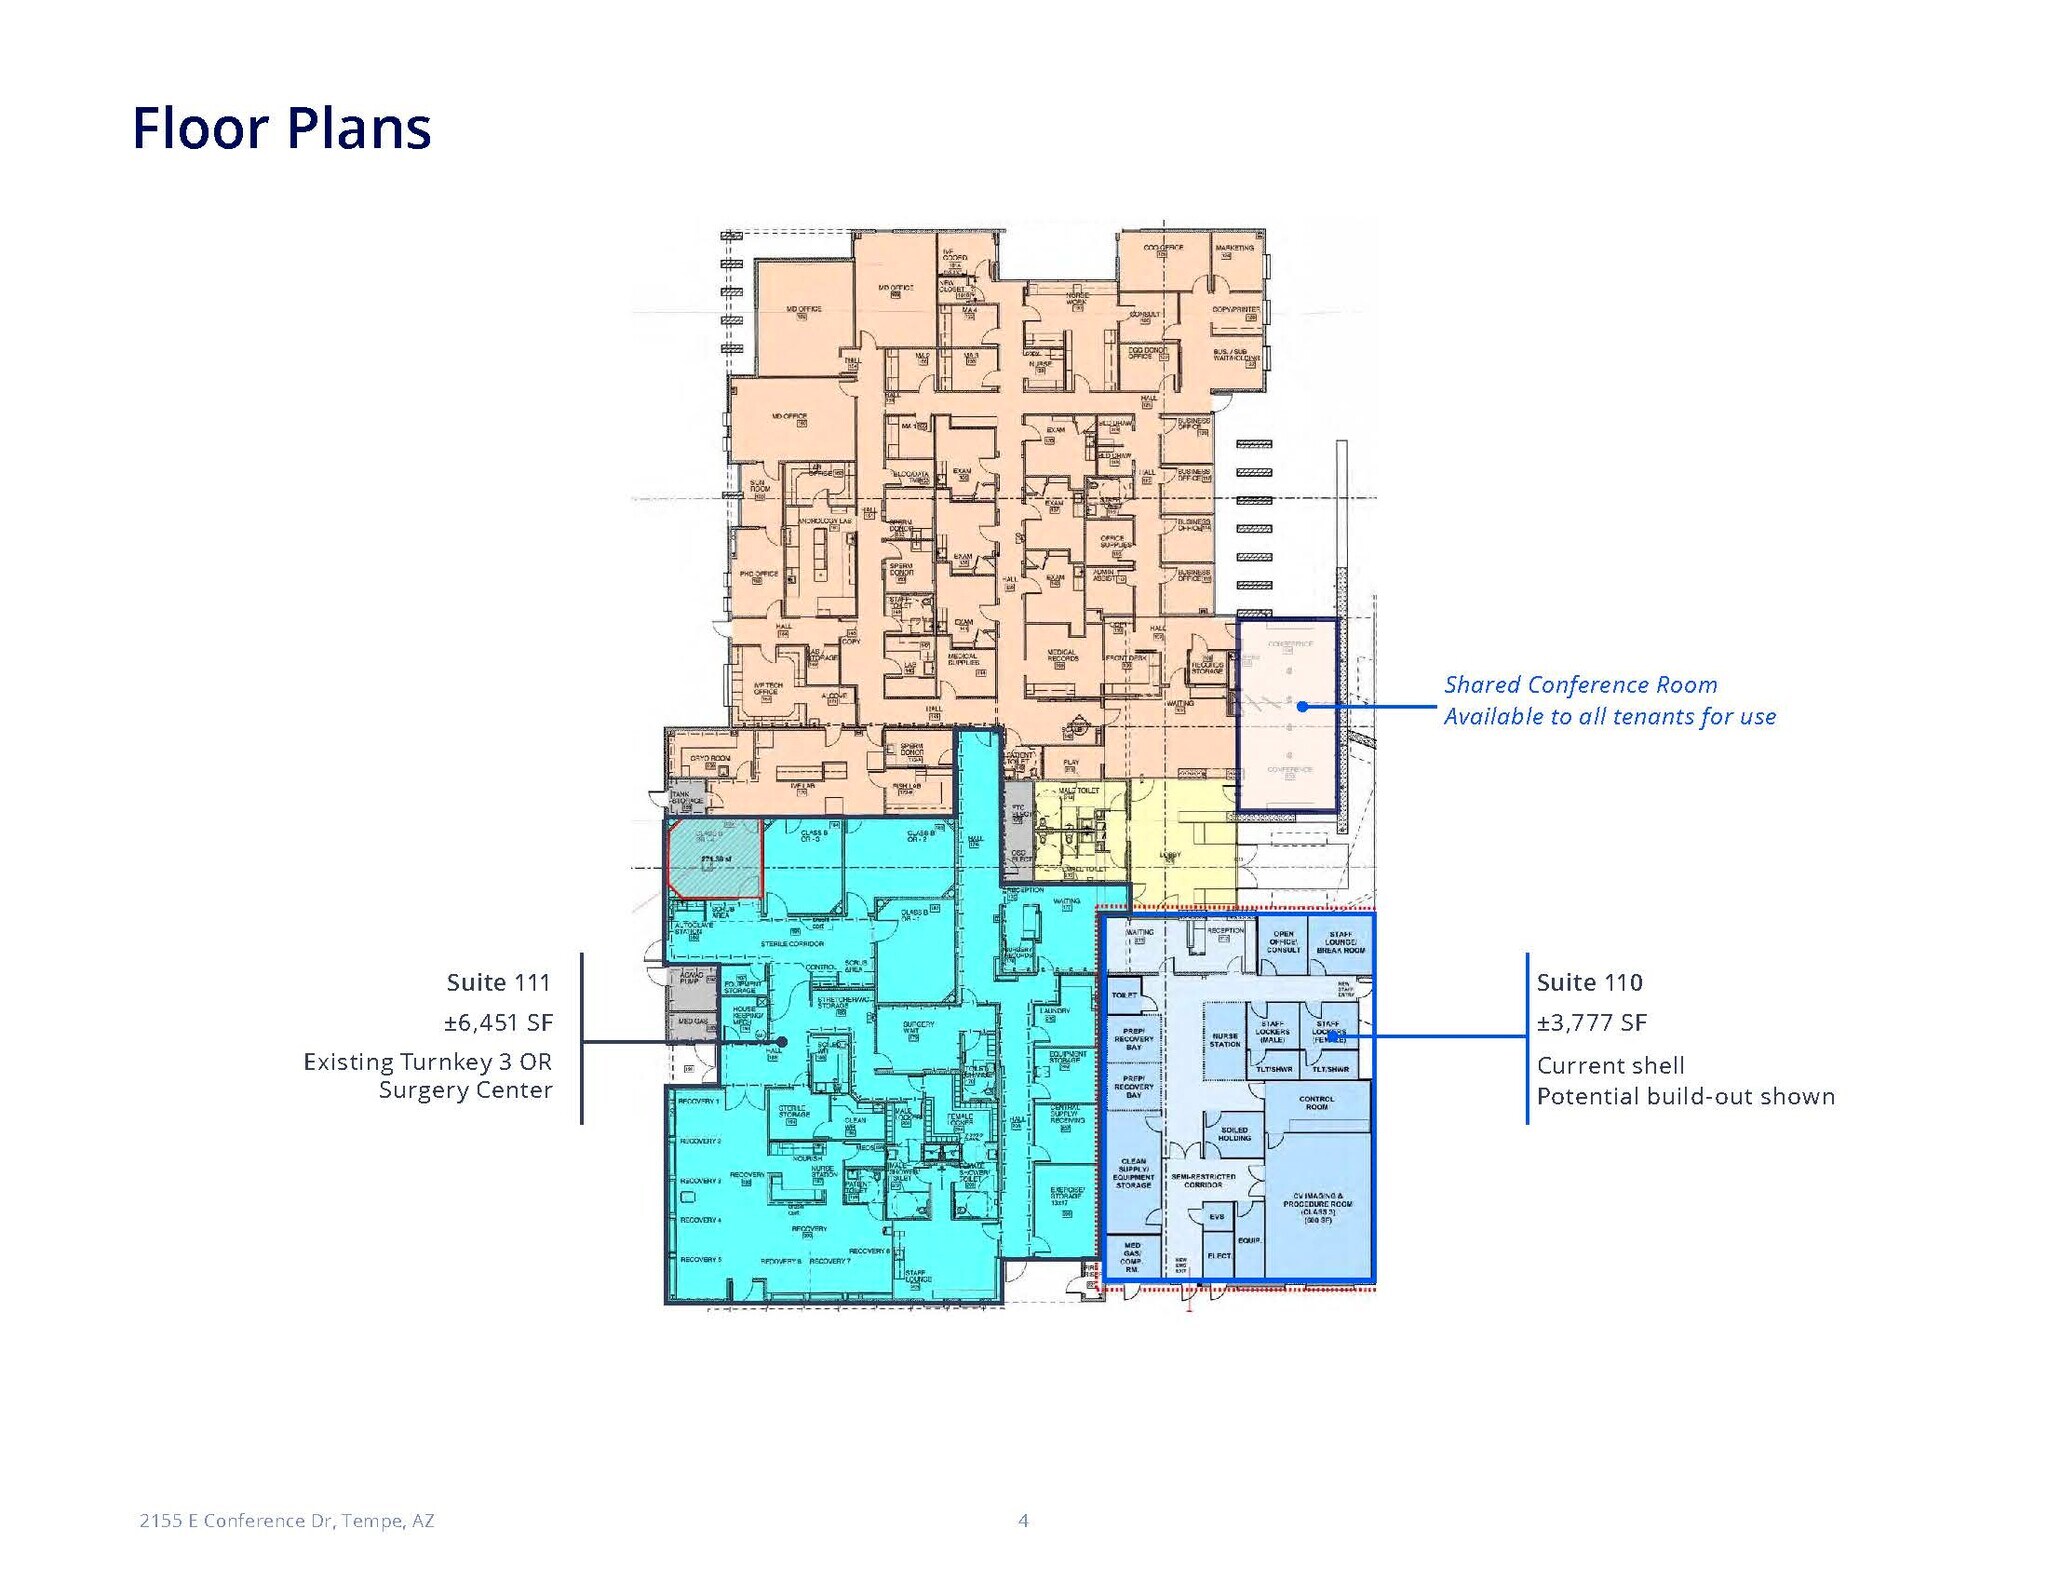
Suite 110 is a clean shell, offering tenants the opportunity to create a purpose-built clinical or medical office environment. Its configuration supports flexible planning for specialized treatment rooms, administrative areas, or patient-facing spaces. The suite’s position within the building provides convenient access to shared amenities, including the on-site conference room.
- Il est possible que le loyer annoncé ne comprenne pas certains services publics, services d’immeuble et frais immobiliers.
- Open layout for buildout
- Proximity to shared rooms
- Peut être associé à un ou plusieurs espaces supplémentaires pour obtenir jusqu’à 950 m² d’espace adjacent.
- Adaptable clinical design potential
Suite 111 is a fully built, turnkey three-operating-room ambulatory surgery center. Existing surgical infrastructure supports rapid occupancy for qualified medical users seeking operational readiness. The suite includes pre- and post-operative areas designed to streamline clinical workflow. Its location within the private medical campus enhances patient privacy and provides a professional environment suited for specialty outpatient procedures.
- Il est possible que le loyer annoncé ne comprenne pas certains services publics, services d’immeuble et frais immobiliers.
- Principalement open space
- Peut être associé à un ou plusieurs espaces supplémentaires pour obtenir jusqu’à 950 m² d’espace adjacent.
- Three ORs in place
- Entièrement aménagé comme Cabinet médical standard
- Espace en excellent état
- Turnkey surgery center setup
- Efficient perioperative layout
| Espace | Surface | Durée | Loyer | Type de bien | Aménagement | Disponible |
| 1er étage, bureau 101 | 1 146 m² | Négociable | Sur demande Sur demande Sur demande Sur demande | Bureaux/Médical | Espace brut | Maintenant |
| 1er étage, bureau 102 | 28 m² | Négociable | Sur demande Sur demande Sur demande Sur demande | Bureaux/Local commercial | Construction achevée | Maintenant |
| 1er étage, bureau 110 | 351 m² | Négociable | Sur demande Sur demande Sur demande Sur demande | Bureaux/Médical | Espace brut | Maintenant |
| 1er étage, bureau 111 | 599 m² | Négociable | Sur demande Sur demande Sur demande Sur demande | Bureaux/Médical | Construction achevée | Maintenant |
1er étage, bureau 101
| Surface |
| 1 146 m² |
| Durée |
| Négociable |
| Loyer |
| Sur demande Sur demande Sur demande Sur demande |
| Type de bien |
| Bureaux/Médical |
| Aménagement |
| Espace brut |
| Disponible |
| Maintenant |
1er étage, bureau 102
| Surface |
| 28 m² |
| Durée |
| Négociable |
| Loyer |
| Sur demande Sur demande Sur demande Sur demande |
| Type de bien |
| Bureaux/Local commercial |
| Aménagement |
| Construction achevée |
| Disponible |
| Maintenant |
1er étage, bureau 110
| Surface |
| 351 m² |
| Durée |
| Négociable |
| Loyer |
| Sur demande Sur demande Sur demande Sur demande |
| Type de bien |
| Bureaux/Médical |
| Aménagement |
| Espace brut |
| Disponible |
| Maintenant |
1er étage, bureau 111
| Surface |
| 599 m² |
| Durée |
| Négociable |
| Loyer |
| Sur demande Sur demande Sur demande Sur demande |
| Type de bien |
| Bureaux/Médical |
| Aménagement |
| Construction achevée |
| Disponible |
| Maintenant |
1er étage, bureau 101
| Surface | 1 146 m² |
| Durée | Négociable |
| Loyer | Sur demande |
| Type de bien | Bureaux/Médical |
| Aménagement | Espace brut |
| Disponible | Maintenant |
Suite 101 offers an existing shell that can be adapted for office or medical use, including potential development as a surgery suite. The open configuration supports custom layouts that accommodate a variety of clinical workflows. Positioned within the medical campus, the suite provides convenient access to shared amenities and benefits from strong visibility and circulation within the building.
- Il est possible que le loyer annoncé ne comprenne pas certains services publics, services d’immeuble et frais immobiliers.
- Peut être associé à un ou plusieurs espaces supplémentaires pour obtenir jusqu’à 1 174 m² d’espace adjacent.
- Shell ready for customization
- Flexible clinical planning options
- Adjacent to shared amenities
1er étage, bureau 102
| Surface | 28 m² |
| Durée | Négociable |
| Loyer | Sur demande |
| Type de bien | Bureaux/Local commercial |
| Aménagement | Construction achevée |
| Disponible | Maintenant |
Suite 102 is a turnkey coffee shop and kitchen space, fully configured for immediate operation as a grab-and-go service or staff amenity. Its compact layout provides efficiency while offering tenants and visitors convenient on-site refreshment options. Its placement within the medical campus makes it ideal for serving both daily traffic and scheduled patient flow.
- Il est possible que le loyer annoncé ne comprenne pas certains services publics, services d’immeuble et frais immobiliers.
- Entièrement aménagé comme un espace de restaurant ou café
- Principalement open space
- Espace en excellent état
- Peut être associé à un ou plusieurs espaces supplémentaires pour obtenir jusqu’à 1 174 m² d’espace adjacent.
- Ready food service setup
- Efficient compact layout
- Immediate operational capability
1er étage, bureau 110
| Surface | 351 m² |
| Durée | Négociable |
| Loyer | Sur demande |
| Type de bien | Bureaux/Médical |
| Aménagement | Espace brut |
| Disponible | Maintenant |
Suite 110 is a clean shell, offering tenants the opportunity to create a purpose-built clinical or medical office environment. Its configuration supports flexible planning for specialized treatment rooms, administrative areas, or patient-facing spaces. The suite’s position within the building provides convenient access to shared amenities, including the on-site conference room.
- Il est possible que le loyer annoncé ne comprenne pas certains services publics, services d’immeuble et frais immobiliers.
- Peut être associé à un ou plusieurs espaces supplémentaires pour obtenir jusqu’à 950 m² d’espace adjacent.
- Open layout for buildout
- Adaptable clinical design potential
- Proximity to shared rooms
1er étage, bureau 111
| Surface | 599 m² |
| Durée | Négociable |
| Loyer | Sur demande |
| Type de bien | Bureaux/Médical |
| Aménagement | Construction achevée |
| Disponible | Maintenant |
Suite 111 is a fully built, turnkey three-operating-room ambulatory surgery center. Existing surgical infrastructure supports rapid occupancy for qualified medical users seeking operational readiness. The suite includes pre- and post-operative areas designed to streamline clinical workflow. Its location within the private medical campus enhances patient privacy and provides a professional environment suited for specialty outpatient procedures.
- Il est possible que le loyer annoncé ne comprenne pas certains services publics, services d’immeuble et frais immobiliers.
- Entièrement aménagé comme Cabinet médical standard
- Principalement open space
- Espace en excellent état
- Peut être associé à un ou plusieurs espaces supplémentaires pour obtenir jusqu’à 950 m² d’espace adjacent.
- Turnkey surgery center setup
- Three ORs in place
- Efficient perioperative layout
Aperçu du bien
Tempe River Healthplex is a 35,087 SF medical campus located within the Arizona State University Research Park. The campus includes a three operating room ambulatory surgery center (ASC) for lease. The ASC can be used for orthopedic, cardiac or any single specialty outpatient surgeries or procedures. Private medical campus is situated within the Arizona State University Research Park. The Research Park is a 320-acre campus that offers tenants and partners access to University services including cooperative research opportunities and patentable proprietary research contracts.
- Installations de conférences
Informations sur l’immeuble
Occupants
- Étage
- Nom de l’occupant
- Secteur d’activité
- 1er
- Advanced Vein Institute Of Arizona
- Santé et assistance sociale
- 1er
- Eggnest
- Santé et assistance sociale
- 1er
- Fertility Treatment Center P.C.
- Santé et assistance sociale
- 1er
- Imetabolic Biopharma Corporation
- Construction
- 1er
- Intrinsic Bioprobes Inc
- Services professionnels, scientifiques et techniques
- 1er
- Lucky Sperm
- Santé et assistance sociale
- 1er
- Physicians Research Group
- Services professionnels, scientifiques et techniques
- 1er
- Thermo Fisher Scientific
- Manufacture


Présenté par
Tempe Medical at ASU Research Park | 2155 E Conference Dr
Hum, une erreur s’est produite lors de l’envoi de votre message. Veuillez réessayer.
Merci ! Votre message a été envoyé.