Votre e-mail a été envoyé.

High End Retail Space for Lease Prime Locatio 215 W 9th St Local commercial | 89–453 m² | 4 étoiles | À louer | Los Angeles, CA 90015
Certaines informations ont été traduites automatiquement.
Informations principales
- Emplacement privilégié et central dans le quartier des théâtres du centre-ville de Los Angeles
- Plafonds hauts pour un rangement plus volumineux et un espace pour les étagères
- Propriété d'angle à une intersection signalisée
- Climatisation centrale partout
- Grand plan carré et ouvert, idéal pour de nombreuses utilisations futures.
Tous les espaces disponibles(2)
Afficher les loyers en
- Espace
- Surface
- Durée
- Loyer
- Type de bien
- Aménagement
- Disponible
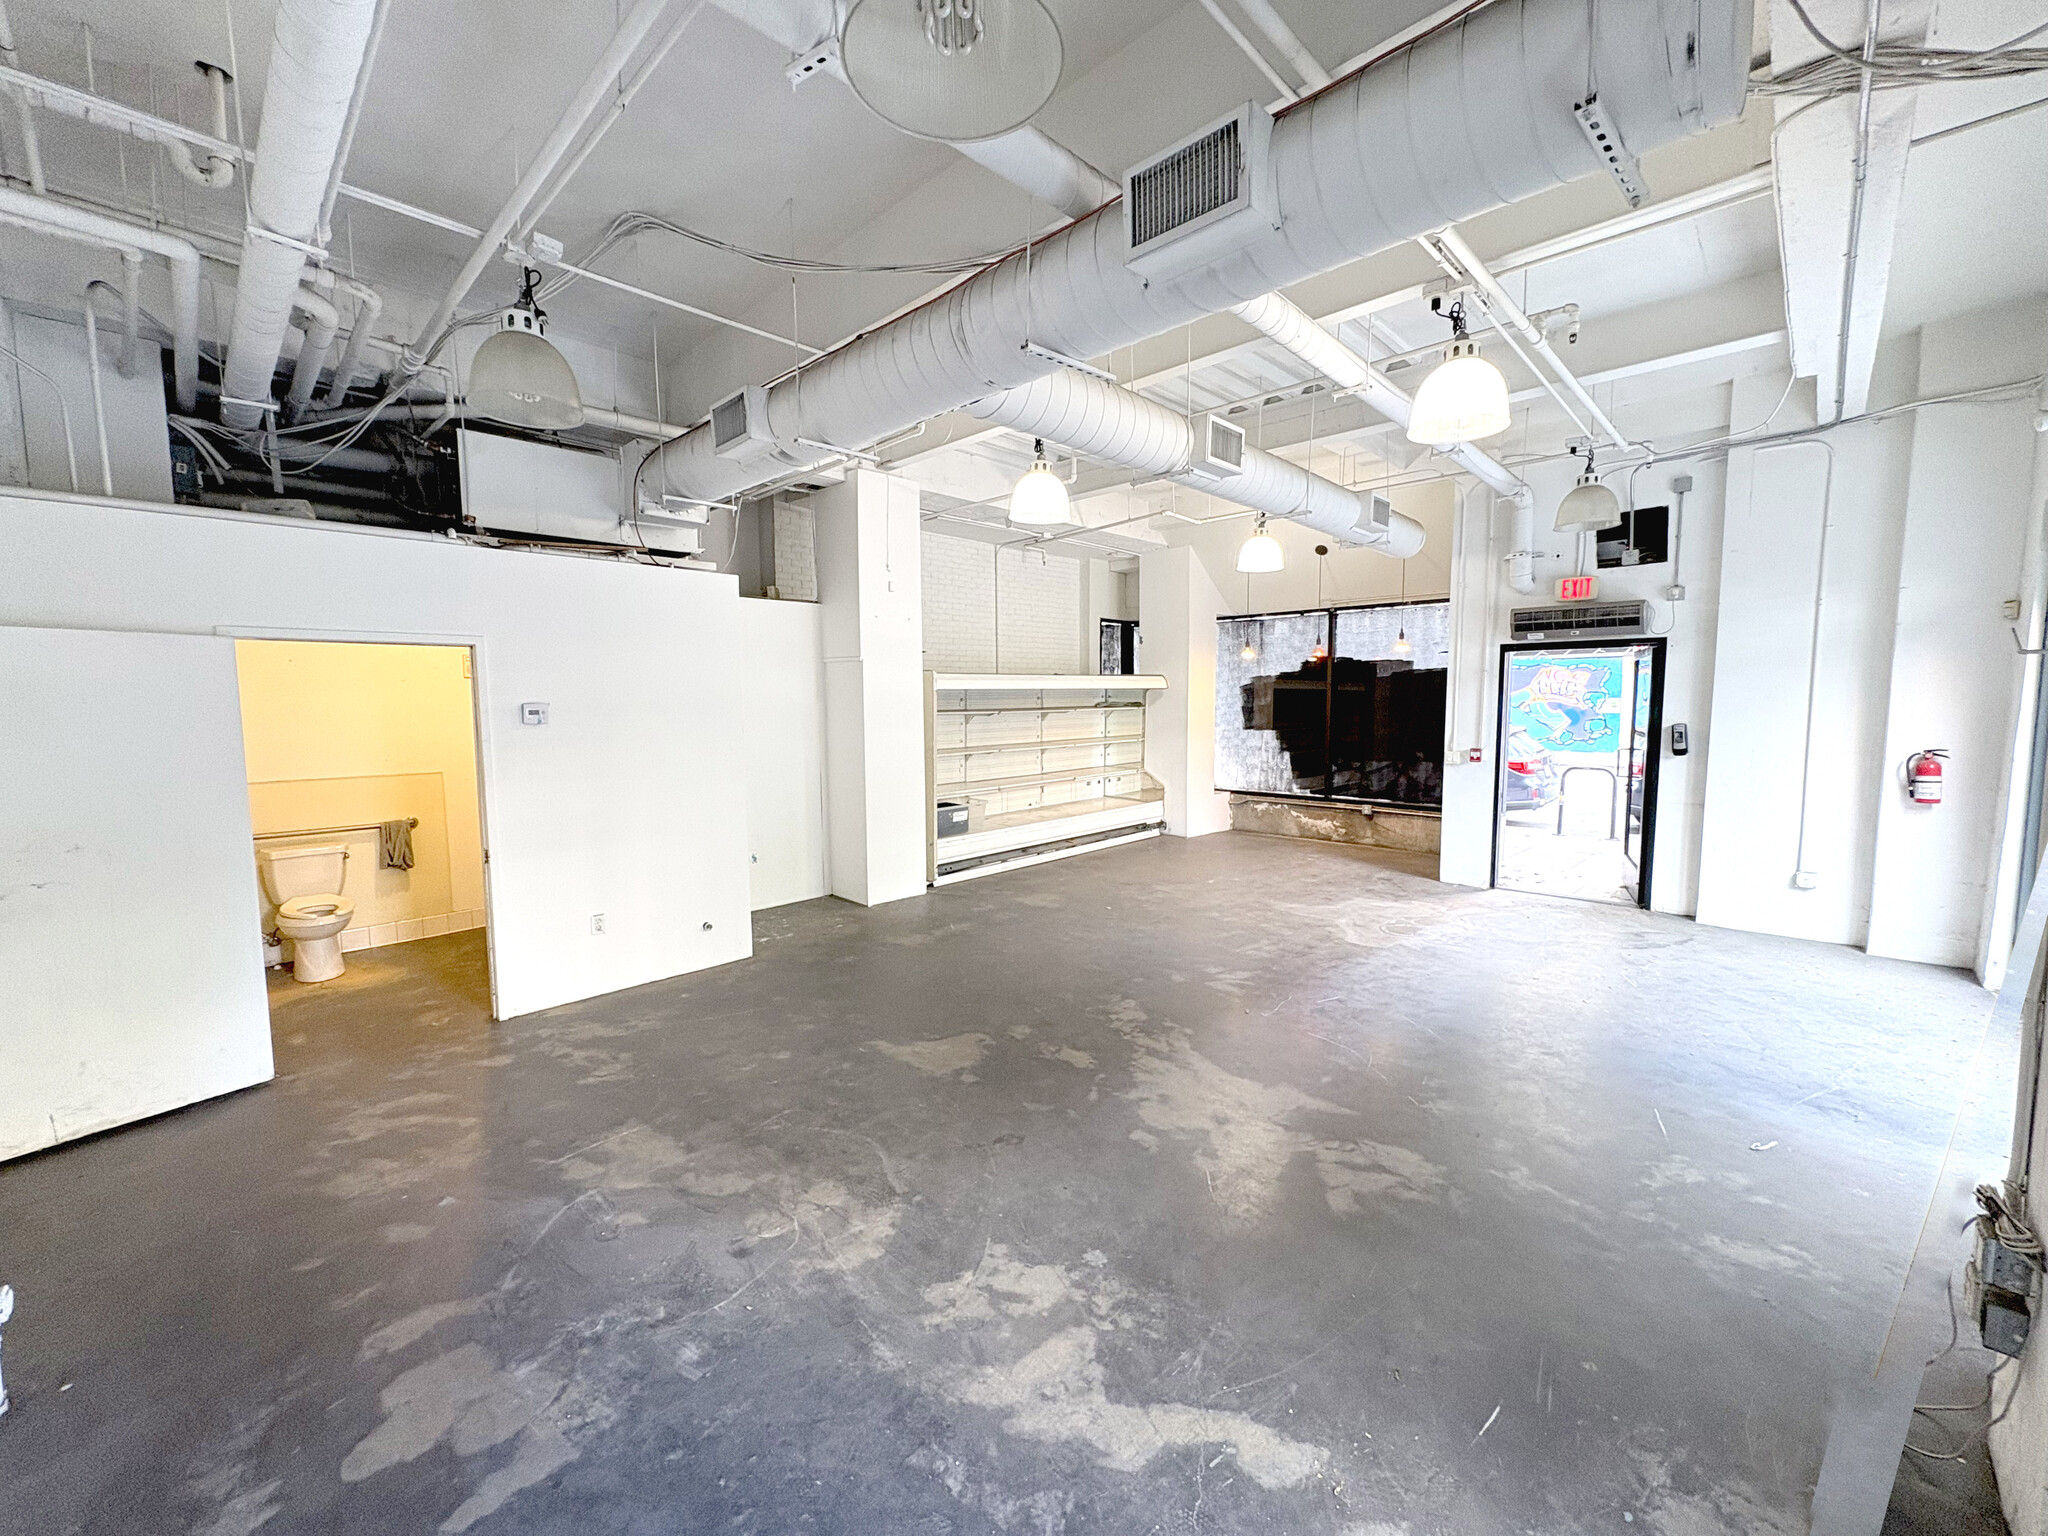


End-cap retail showroom storefront for lease with a yard and prominent frontage on 9th Street. Located near high-end fashion retail spaces, this prime location lets you showcase your merchandise, clothing line, or product. The space features over 30 feet of frontage, a large signage area, 12-foot ceilings, an open column-free layout, cement floors, central AC, a private restroom, and a mop sink. The exposed ceiling adds an industrial touch with visible AC ducting for a modern aesthetic. The east-facing frontage brings in abundant natural light without the harsh heat of a southern exposure. This turn-key, plug-and-play space is ready for immediate setup. Situated in the Fashion District, it’s surrounded by major designer showrooms and schools, all within walking distance. The Metro Red and Purple lines are just a short walk away. Restaurant / food market items and fixtures in place: • Commercial hot water heater, 'shortboy' by GE • Air curtain above the entry door • Double egress • Outdoor patio to seat 15± (bonus square footage to the main space) • Floor drains • Mop sink • 12 foot open air fridge, 5 shelf TYLER brand • 3-sink drain hookups • Along the wall water lines near 3-sink hookup • Full tiled wall behind the 3-sing area and wall ran water lines. • HVAC heating and cooling in place: heat pump in unit • 30 feet of all glass frontage for product showcase • Electrical panel in the unit and accessible • Signage in place, and potential for even more signage • 99%-100% walkscore, loft and condo heavy area, high foot traffic, over 40,000 units downtown • Strong customer base: average HHI of the area is $100k-$141k • Walk to the convention center, museums, Apple Store, FIDM, and more • Additional water lines on 3 of the 4 walls This property sits next to the iconic Eastern Columbia Building, a famous Art Deco landmark known as the "movie building." The area is home to globally recognized brands like Apple, Urban Outfitters, Whole Foods, ADIDAS, Ross, Skechers, and CVS. The Los Angeles Convention Center is just a couple of blocks away, with the Fashion District, FIDM, and a wide range of dining and shopping options nearby.
- Le loyer n’inclut pas certains frais immobiliers.
- Espace en extrémité très recherché
- Ventilation et chauffage centraux
- Espace d’angle
- Plafond apparent
- Plafonds finis: 3,35 mètres - 3,66 mètres
- Climatisation centrale et chauffage
- Façade sur une rue à haute visibilité à DTLA
- Le zonage C5 permet une multitude de types d'utilisation (DD)
- Partiellement aménagé comme Local commercial standard
- Espace en excellent état
- Toilettes privées
- Hauts plafonds
- Plug & Play
- Cour
- Terrasse extérieure, jardin, pour s'asseoir à l'extérieur, etc.
- Plafonds hauts et apparents
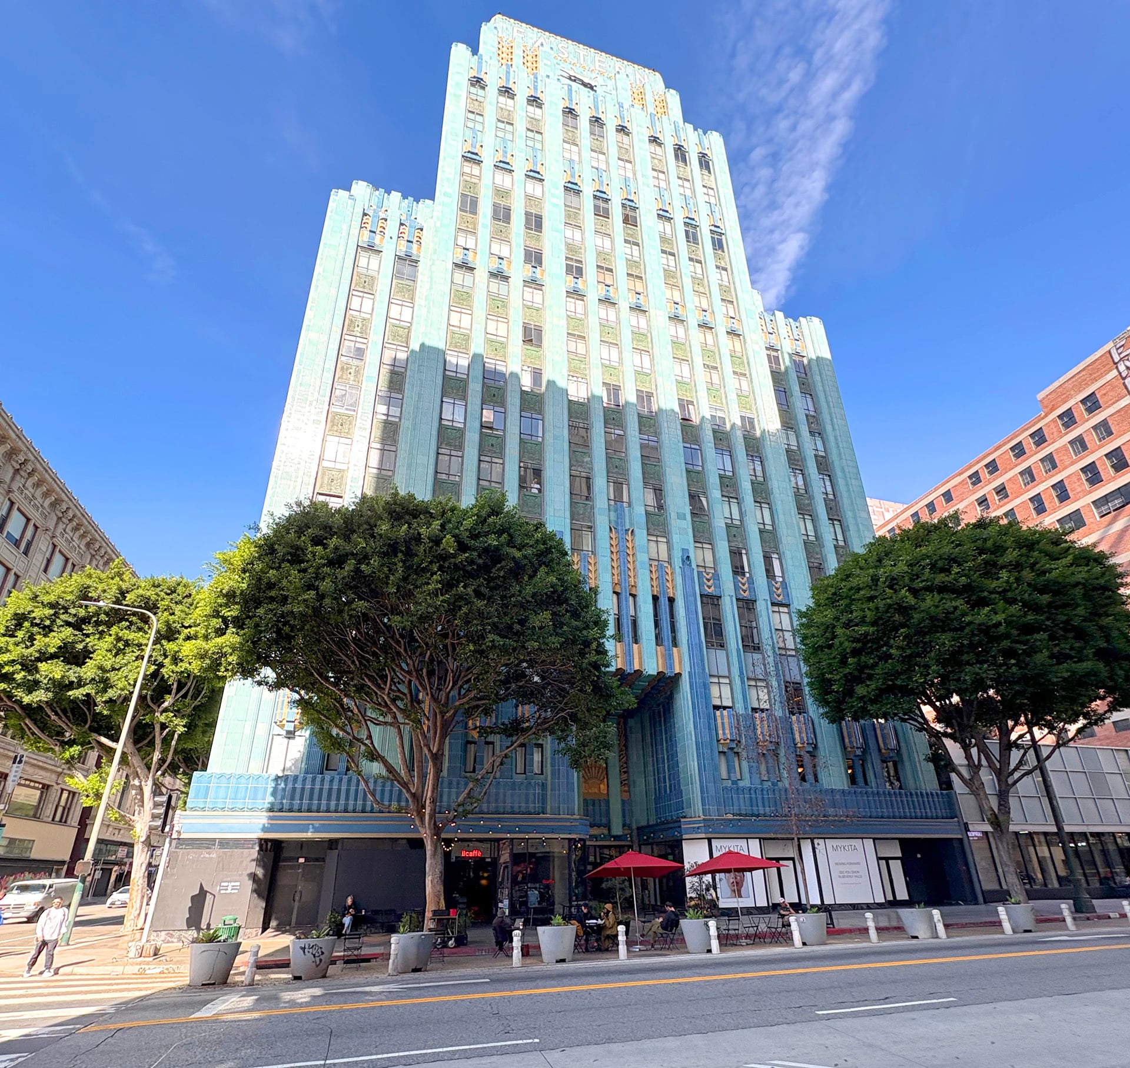
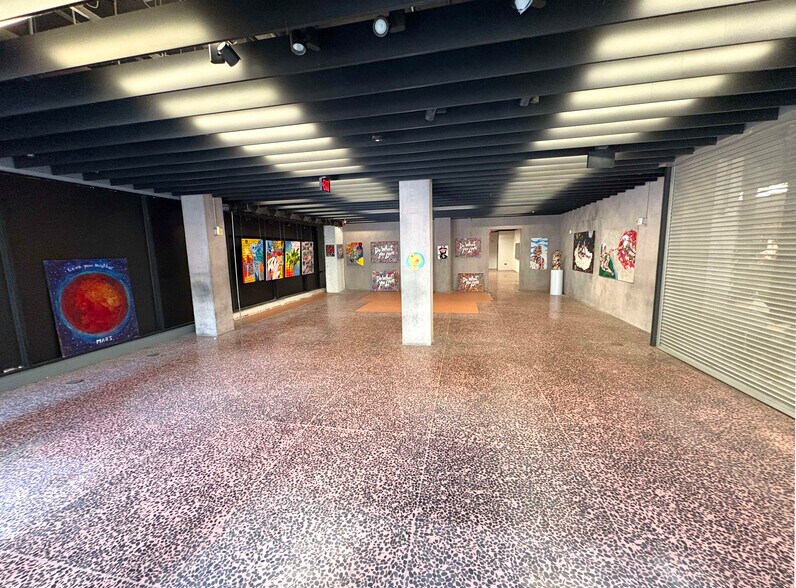
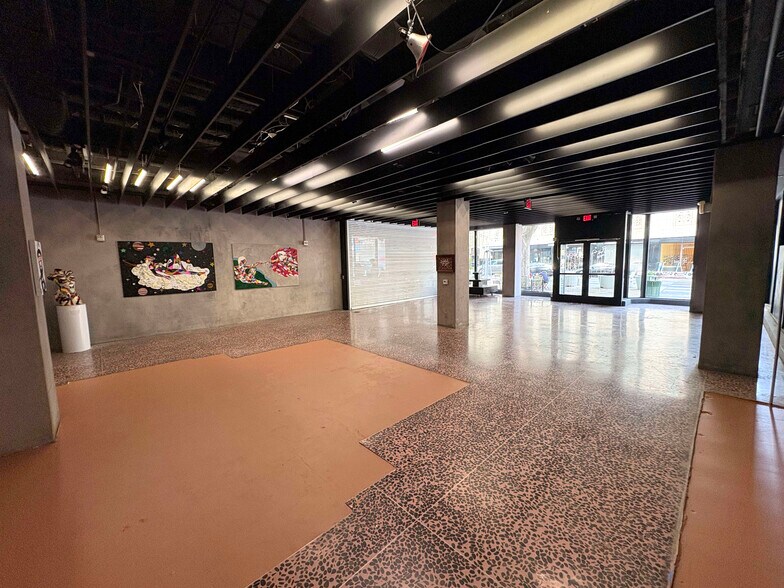
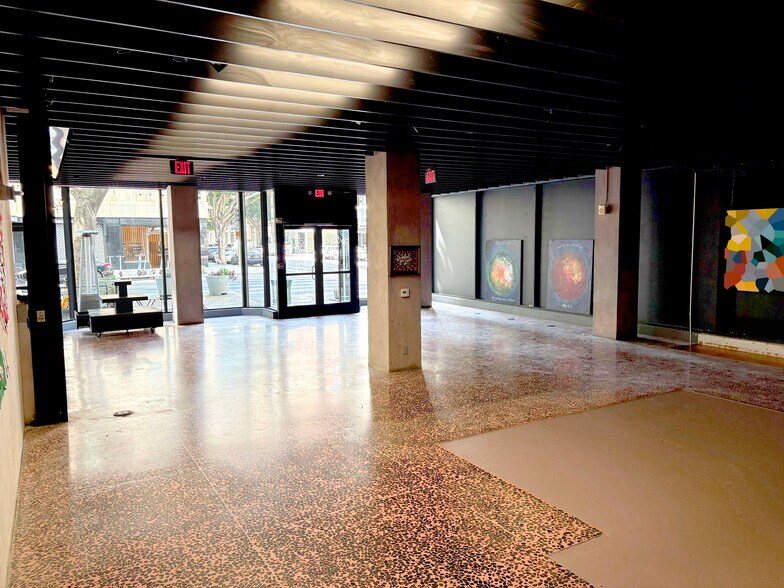
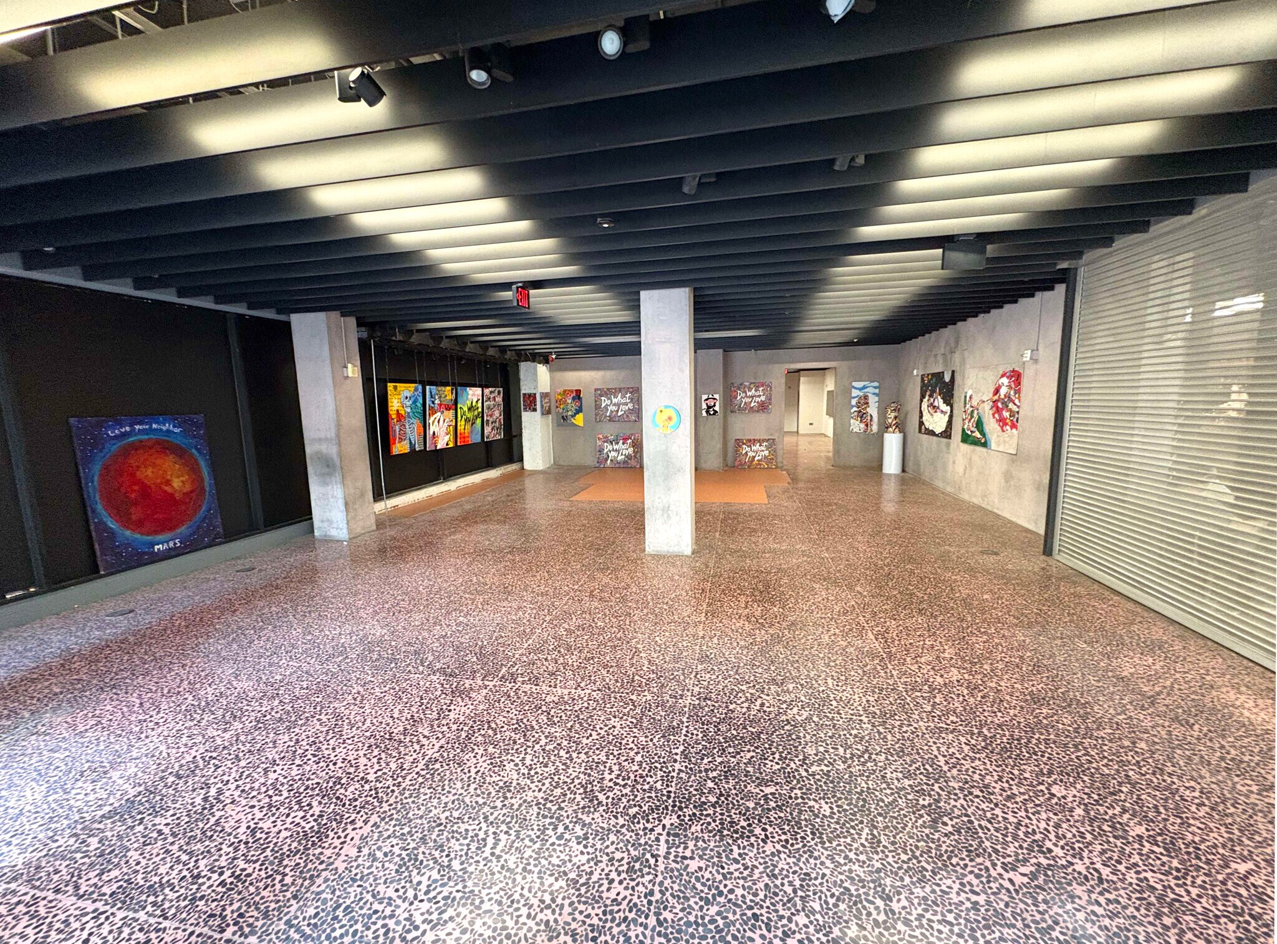
We are pleased to present a premier corner retail opportunity in Downtown Los Angeles featuring floor to ceiling glass, dual frontage, and two separate customer entrances on Broadway and 9th Street. This turnkey space sits on the busy and signalized corner of Broadway and 9th Street, delivering exceptional visibility in one of Downtown Los Angeles’ most active retail corridors. The property is an A-class Art Deco landmark with strong architectural identity and long-standing retail significance, benefiting from continuous pedestrian and vehicular exposure throughout the day. The 3,916 SF corner unit offers approximately 180 feet of uninterrupted floor-to-ceiling glass frontage along both Broadway and 9th Street, maximizing brand visibility from multiple approach angles. With dual-street exposure, strong signage potential on both elevations, and more than 25,000 vehicles passing daily, the space provides exceptional street presence. The site also benefits from a 100% Walk Score and steady pedestrian activity driven by nearby residential, office, hospitality, and cultural destinations. The interior features steel-framed glass storefronts, smooth hand-applied cement-finish walls, high ceilings with exposed structural elements, and premium LED track lighting throughout. A custom terrazzo floor with black and pink detailing and metal inlay accents establishes a distinctive design identity. The layout is fully open and flexible, supported by existing HVAC and ducting, with designated areas for fitting rooms, a back-of-house office, and direct restroom access. Subterranean storage is also available for operational support. The space includes two separate customer entrances, with double-door access on Broadway adjacent to il Caffè and additional double-door access along 9th Street, allowing for efficient circulation, flexible merchandising layouts, and strong retail activation potential. The surrounding trade area includes more than 110,000 residents within a 12-block radius and over 11.5 million people across the Greater Los Angeles region. The immediate demographic base includes high-income DTLA loft and condo residents, with average household incomes ranging from $100,000 to $200,000, supporting strong retail demand and spending power. The property sits directly across from the Apple Tower Theatre flagship and is surrounded by leading retail and cultural anchors including Urban Outfitters, ADIDAS, Gentle Monster, the Fashion Institute of Design & Merchandising (FIDM), the Los Angeles Convention Center, and The Last Bookstore. The location offers excellent regional connectivity with immediate access to major freeways, multiple Metro lines, and nearby rail stations. On-site private parking is available, with additional public parking structures and street parking nearby, providing convenience for customers, staff, and logistics operations.
- Le loyer n’inclut pas certains frais immobiliers.
- Espace en excellent état
- Ventilation et chauffage centraux
- Hauts plafonds
- Éclairage encastré
- CVC disponible en-dehors des heures ouvrables
- Détecteur de fumée
- Corner unit, high visibility, 2 streets frontage
- 180 feet of glass for brand and product exposure
- HVAC and climate control systems in place
- Partiellement aménagé comme Local commercial standard
- Espace pour occupant principal
- Espace d’angle
- Entreposage sécurisé
- Plug & Play
- Plafonds finis: 3,96 mètres - 4,29 mètres
- Accessible fauteuils roulants
- High end finishes and lighting throughout
- High Walk Score high foot traffic a local hot spot
- Inside the iconic Eastern Columbia Building
| Espace | Surface | Durée | Loyer | Type de bien | Aménagement | Disponible |
| RDC, bureau 215 | 89 m² | Négociable | 256,92 € /m²/an 21,41 € /m²/mois 22 914 € /an 1 909 € /mois | Local commercial | Construction partielle | 30 jours |
| RDC, bureau 855 S Broadway | 364 m² | Négociable | 101,86 € /m²/an 8,49 € /m²/mois 37 058 € /an 3 088 € /mois | Local commercial | Construction partielle | Maintenant |
RDC, bureau 215
| Surface |
| 89 m² |
| Durée |
| Négociable |
| Loyer |
| 256,92 € /m²/an 21,41 € /m²/mois 22 914 € /an 1 909 € /mois |
| Type de bien |
| Local commercial |
| Aménagement |
| Construction partielle |
| Disponible |
| 30 jours |
RDC, bureau 855 S Broadway
| Surface |
| 364 m² |
| Durée |
| Négociable |
| Loyer |
| 101,86 € /m²/an 8,49 € /m²/mois 37 058 € /an 3 088 € /mois |
| Type de bien |
| Local commercial |
| Aménagement |
| Construction partielle |
| Disponible |
| Maintenant |
RDC, bureau 215
| Surface | 89 m² |
| Durée | Négociable |
| Loyer | 256,92 € /m²/an |
| Type de bien | Local commercial |
| Aménagement | Construction partielle |
| Disponible | 30 jours |
End-cap retail showroom storefront for lease with a yard and prominent frontage on 9th Street. Located near high-end fashion retail spaces, this prime location lets you showcase your merchandise, clothing line, or product. The space features over 30 feet of frontage, a large signage area, 12-foot ceilings, an open column-free layout, cement floors, central AC, a private restroom, and a mop sink. The exposed ceiling adds an industrial touch with visible AC ducting for a modern aesthetic. The east-facing frontage brings in abundant natural light without the harsh heat of a southern exposure. This turn-key, plug-and-play space is ready for immediate setup. Situated in the Fashion District, it’s surrounded by major designer showrooms and schools, all within walking distance. The Metro Red and Purple lines are just a short walk away. Restaurant / food market items and fixtures in place: • Commercial hot water heater, 'shortboy' by GE • Air curtain above the entry door • Double egress • Outdoor patio to seat 15± (bonus square footage to the main space) • Floor drains • Mop sink • 12 foot open air fridge, 5 shelf TYLER brand • 3-sink drain hookups • Along the wall water lines near 3-sink hookup • Full tiled wall behind the 3-sing area and wall ran water lines. • HVAC heating and cooling in place: heat pump in unit • 30 feet of all glass frontage for product showcase • Electrical panel in the unit and accessible • Signage in place, and potential for even more signage • 99%-100% walkscore, loft and condo heavy area, high foot traffic, over 40,000 units downtown • Strong customer base: average HHI of the area is $100k-$141k • Walk to the convention center, museums, Apple Store, FIDM, and more • Additional water lines on 3 of the 4 walls This property sits next to the iconic Eastern Columbia Building, a famous Art Deco landmark known as the "movie building." The area is home to globally recognized brands like Apple, Urban Outfitters, Whole Foods, ADIDAS, Ross, Skechers, and CVS. The Los Angeles Convention Center is just a couple of blocks away, with the Fashion District, FIDM, and a wide range of dining and shopping options nearby.
- Le loyer n’inclut pas certains frais immobiliers.
- Partiellement aménagé comme Local commercial standard
- Espace en extrémité très recherché
- Espace en excellent état
- Ventilation et chauffage centraux
- Toilettes privées
- Espace d’angle
- Hauts plafonds
- Plafond apparent
- Plug & Play
- Plafonds finis: 3,35 mètres - 3,66 mètres
- Cour
- Climatisation centrale et chauffage
- Terrasse extérieure, jardin, pour s'asseoir à l'extérieur, etc.
- Façade sur une rue à haute visibilité à DTLA
- Plafonds hauts et apparents
- Le zonage C5 permet une multitude de types d'utilisation (DD)
RDC, bureau 855 S Broadway
| Surface | 364 m² |
| Durée | Négociable |
| Loyer | 101,86 € /m²/an |
| Type de bien | Local commercial |
| Aménagement | Construction partielle |
| Disponible | Maintenant |
We are pleased to present a premier corner retail opportunity in Downtown Los Angeles featuring floor to ceiling glass, dual frontage, and two separate customer entrances on Broadway and 9th Street. This turnkey space sits on the busy and signalized corner of Broadway and 9th Street, delivering exceptional visibility in one of Downtown Los Angeles’ most active retail corridors. The property is an A-class Art Deco landmark with strong architectural identity and long-standing retail significance, benefiting from continuous pedestrian and vehicular exposure throughout the day. The 3,916 SF corner unit offers approximately 180 feet of uninterrupted floor-to-ceiling glass frontage along both Broadway and 9th Street, maximizing brand visibility from multiple approach angles. With dual-street exposure, strong signage potential on both elevations, and more than 25,000 vehicles passing daily, the space provides exceptional street presence. The site also benefits from a 100% Walk Score and steady pedestrian activity driven by nearby residential, office, hospitality, and cultural destinations. The interior features steel-framed glass storefronts, smooth hand-applied cement-finish walls, high ceilings with exposed structural elements, and premium LED track lighting throughout. A custom terrazzo floor with black and pink detailing and metal inlay accents establishes a distinctive design identity. The layout is fully open and flexible, supported by existing HVAC and ducting, with designated areas for fitting rooms, a back-of-house office, and direct restroom access. Subterranean storage is also available for operational support. The space includes two separate customer entrances, with double-door access on Broadway adjacent to il Caffè and additional double-door access along 9th Street, allowing for efficient circulation, flexible merchandising layouts, and strong retail activation potential. The surrounding trade area includes more than 110,000 residents within a 12-block radius and over 11.5 million people across the Greater Los Angeles region. The immediate demographic base includes high-income DTLA loft and condo residents, with average household incomes ranging from $100,000 to $200,000, supporting strong retail demand and spending power. The property sits directly across from the Apple Tower Theatre flagship and is surrounded by leading retail and cultural anchors including Urban Outfitters, ADIDAS, Gentle Monster, the Fashion Institute of Design & Merchandising (FIDM), the Los Angeles Convention Center, and The Last Bookstore. The location offers excellent regional connectivity with immediate access to major freeways, multiple Metro lines, and nearby rail stations. On-site private parking is available, with additional public parking structures and street parking nearby, providing convenience for customers, staff, and logistics operations.
- Le loyer n’inclut pas certains frais immobiliers.
- Partiellement aménagé comme Local commercial standard
- Espace en excellent état
- Espace pour occupant principal
- Ventilation et chauffage centraux
- Espace d’angle
- Hauts plafonds
- Entreposage sécurisé
- Éclairage encastré
- Plug & Play
- CVC disponible en-dehors des heures ouvrables
- Plafonds finis: 3,96 mètres - 4,29 mètres
- Détecteur de fumée
- Accessible fauteuils roulants
- Corner unit, high visibility, 2 streets frontage
- High end finishes and lighting throughout
- 180 feet of glass for brand and product exposure
- High Walk Score high foot traffic a local hot spot
- HVAC and climate control systems in place
- Inside the iconic Eastern Columbia Building
Plan du site
Informations sur l’immeuble
| Espace total disponible | 453 m² | Style d’appartement | De hauteur moyenne |
| Nb de lots | 147 | Surface de l’immeuble | 25 084 m² |
| Type de bien | Immeuble residentiel | Année de construction | 2006 |
| Sous-type de bien | Appartement |
| Espace total disponible | 453 m² |
| Nb de lots | 147 |
| Type de bien | Immeuble residentiel |
| Sous-type de bien | Appartement |
| Style d’appartement | De hauteur moyenne |
| Surface de l’immeuble | 25 084 m² |
| Année de construction | 2006 |
À propos du bien
Emplacement central idéal pour ceux qui comprennent la valeur d'exploiter leur entreprise ici. Louez cette vaste unité de sous-sol de 17 000 pieds carrés au cœur du quartier historique des théâtres de Broadway du centre-ville de Los Angeles, à seulement un pâté de maisons de l'Apple Theater Store. L'établissement est également adjacent à South Park, au quartier de la mode, au quartier des arts, à Little Tokyo et au centre de conventions. L'espace est partiellement fini et partiellement à l'état brut, offrant une flexibilité pour des utilisations créatives. Les équipements comprennent le chauffage central et la climatisation, des conduits exposés modernes, trois points de sortie vers l'unité, de larges marches d'entrée avec quatre portes, un escalier emblématique et un accès par ascenseur conforme à l'ADA. Situé près de la 9e rue avec une façade proéminente, l'unité fait partie d'une propriété d'angle bien connue et historiquement importante, dotée de plafonds de 16 pieds de haut, d'un élégant revêtement de sol en dalles de béton et d'un éclairage contemporain. Le bâtiment, qui date des années 1920, présente un superbe design Art déco de style Zig Zag et est destiné à un usage commercial et industriel, avec une construction en blocs solides. L'espace offre un accès direct à la rue via une cage d'escalier privée ou un ascenseur. Son aménagement ouvert et spacieux est idéal pour les commerces de détail, les restaurants, les gymnases et les studios de fitness, les entrepôts, les bureaux, etc. Les options de stationnement comprennent 10 places de stationnement payantes à côté, ainsi que l'accès à plusieurs parkings environnants. Situé à proximité de locataires de renommée mondiale tels que Whole Foods, West Elm, Blue Bottle Coffee, The Santee Alley, le Flower Market, Grand Central Market, Ace Hotel, LA Live et le Convention Center, cet établissement bénéficie d'un trafic piétonnier élevé et d'une excellente visibilité. Il se trouve à proximité de quartiers clés tels que le quartier des arts, Little Tokyo, Boyle Heights et The ROW DTLA. L'accès pratique aux principales autoroutes, notamment les autoroutes 10, 101, 110 et 5, améliore la connectivité, l'autoroute 10 étant à quelques secondes seulement et l'autoroute 110 à six pâtés de maisons. Avec le potentiel de nouvelles constructions créatives et un état prêt à emménager, cet espace représente une opportunité exceptionnelle pour les entreprises qui souhaitent s'établir dans le centre-ville de Los Angeles.
Principaux commerces à proximité













Présenté par
High End Retail Space for Lease Prime Locatio | 215 W 9th St
Hum, une erreur s’est produite lors de l’envoi de votre message. Veuillez réessayer.
Merci ! Votre message a été envoyé.