Votre e-mail a été envoyé.
215 Taylor St Industriel/Logistique 4 602 m² 100 % Loué À vendre East Peoria, IL 61611 2 057 933 € (447,14 €/m²) Taux de capitalisation 8,51 %
Certaines informations ont été traduites automatiquement.
Informations principales sur l'investissement
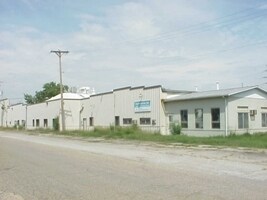
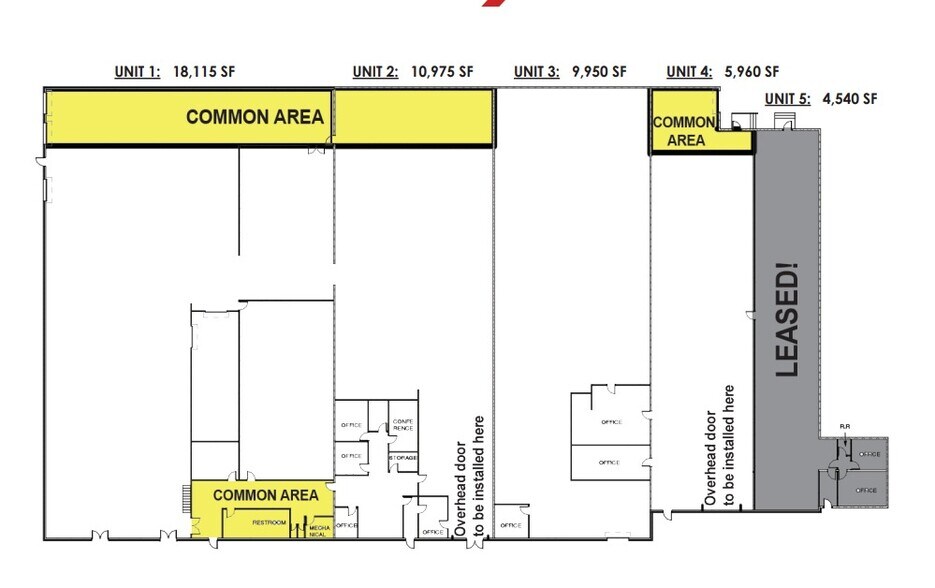
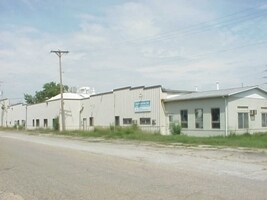
- Building is 49,540 SF and is located on 3 parcels with a total of 1.94 acres
- 3 Phase, 2,000 AMP Power
- Ample parking on site with front parking and side parking lots.
- Built in 1965 and fully renovated in 2023
- Ceiling heights range up to 21 FT
- Ideally located off Main Street and Washington Road with easy access to Interstate 74
Résumé analytique
Informations sur l’immeuble
| Prix | 2 057 933 € | Surface du lot | 0,62 ha |
| Prix par m² | 447,14 € | Surface utile brute | 4 602 m² |
| Type de vente | Investissement | Nb d’étages | 1 |
| Taux de capitalisation | 8,51 % | Année de construction/rénovation | 1968/2023 |
| Type de bien | Industriel/Logistique | Hauteur libre du plafond | 7,92 m |
| Sous-type de bien | Entrepôt | Nb de portes élevées/de chargement | 3 |
| Classe d’immeuble | C | Nb d’accès plain-pied/portes niveau du sol | 1 |
| Zonage | M-1 - Light Industrial | ||
| Prix | 2 057 933 € |
| Prix par m² | 447,14 € |
| Type de vente | Investissement |
| Taux de capitalisation | 8,51 % |
| Type de bien | Industriel/Logistique |
| Sous-type de bien | Entrepôt |
| Classe d’immeuble | C |
| Surface du lot | 0,62 ha |
| Surface utile brute | 4 602 m² |
| Nb d’étages | 1 |
| Année de construction/rénovation | 1968/2023 |
| Hauteur libre du plafond | 7,92 m |
| Nb de portes élevées/de chargement | 3 |
| Nb d’accès plain-pied/portes niveau du sol | 1 |
| Zonage | M-1 - Light Industrial |
Caractéristiques
- Système de sécurité
Services publics
- Éclairage - Halogénure métallique
- Gaz - Naturel
- Eau - Ville
- Égout - Ville
- Chauffage - Gaz
Disponibilité de l’espace
- Espace
- Surface
- Type de bien
- Aménagement
- Disponible
Featuring a dedicated semi truck loading dock, a dedicated UPS/box truck height dock, and an overhead drive in door, this unit has all possible loading options. Warehouse has 21’ clear height ceilings. Mezzanine with steel truss reinforcement for high load capability. Under mezzanine air conditioned warehouse, and air conditioned office area with kitchenette. Three separate multi-stall ADA compliant restrooms. Energy efficient radiant ceiling mounted heating system.
- 1er Ét. – 2
- 1 020 m²
- Industriel/Logistique
- Construction achevée
- 30 jours
Available with 30 days notice. NNN EST. @ $1.14 PSF
East end of the building has around 6,500 sq ft of unfinished warehouse space with a 4th dock door available.
| Espace | Surface | Type de bien | Aménagement | Disponible |
| 1er Ét. – 1 | 1 683 m² | Industriel/Logistique | Construction achevée | 30 jours |
| 1er Ét. – 2 | 1 020 m² | Industriel/Logistique | Construction achevée | 30 jours |
| 1er Ét. – 3 | 924 m² | Industriel/Logistique | Construction achevée | 30 jours |
| 1er Ét. – 4 | 554 m² | Industriel/Logistique | Construction achevée | 30 jours |
1er Ét. – 1
| Surface |
| 1 683 m² |
| Type de bien |
| Industriel/Logistique |
| Aménagement |
| Construction achevée |
| Disponible |
| 30 jours |
1er Ét. – 2
| Surface |
| 1 020 m² |
| Type de bien |
| Industriel/Logistique |
| Aménagement |
| Construction achevée |
| Disponible |
| 30 jours |
1er Ét. – 3
| Surface |
| 924 m² |
| Type de bien |
| Industriel/Logistique |
| Aménagement |
| Construction achevée |
| Disponible |
| 30 jours |
1er Ét. – 4
| Surface |
| 554 m² |
| Type de bien |
| Industriel/Logistique |
| Aménagement |
| Construction achevée |
| Disponible |
| 30 jours |
1er Ét. – 1
| Surface | 1 683 m² |
| Type de bien | Industriel/Logistique |
| Aménagement | Construction achevée |
| Disponible | 30 jours |
Featuring a dedicated semi truck loading dock, a dedicated UPS/box truck height dock, and an overhead drive in door, this unit has all possible loading options. Warehouse has 21’ clear height ceilings. Mezzanine with steel truss reinforcement for high load capability. Under mezzanine air conditioned warehouse, and air conditioned office area with kitchenette. Three separate multi-stall ADA compliant restrooms. Energy efficient radiant ceiling mounted heating system.
1er Ét. – 3
| Surface | 924 m² |
| Type de bien | Industriel/Logistique |
| Aménagement | Construction achevée |
| Disponible | 30 jours |
Available with 30 days notice. NNN EST. @ $1.14 PSF
1er Ét. – 4
| Surface | 554 m² |
| Type de bien | Industriel/Logistique |
| Aménagement | Construction achevée |
| Disponible | 30 jours |
East end of the building has around 6,500 sq ft of unfinished warehouse space with a 4th dock door available.
Taxes foncières
| Numéro de parcelle | 01-01-33-309-001 | Évaluation des aménagements | 111 223 € |
| Évaluation du terrain | 79 019 € | Évaluation totale | 190 243 € |
Taxes foncières


Présenté par

215 Taylor St
Hum, une erreur s’est produite lors de l’envoi de votre message. Veuillez réessayer.
Merci ! Votre message a été envoyé.