Votre e-mail a été envoyé.

215 S Division St Industriel/Logistique 297 m² À vendre Stuart, IA 50250 215 265 € (724,09 €/m²)
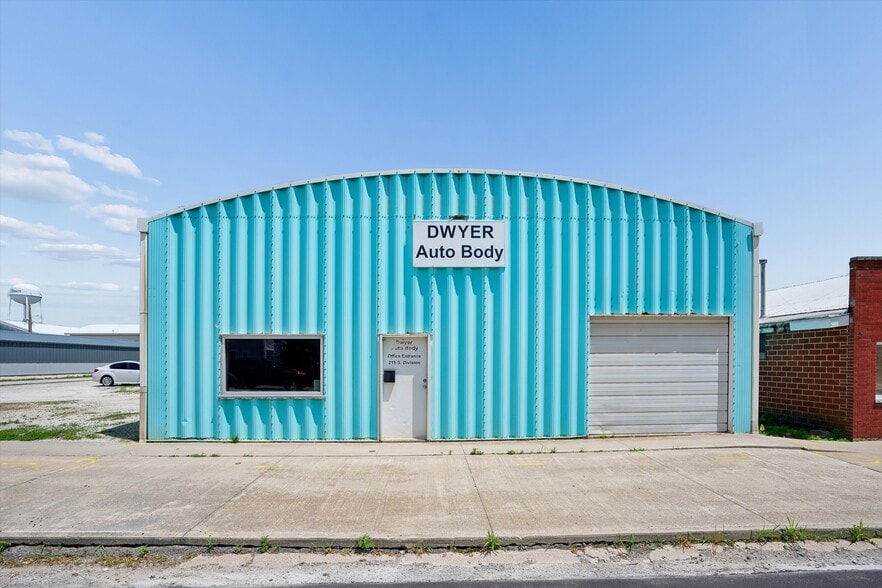
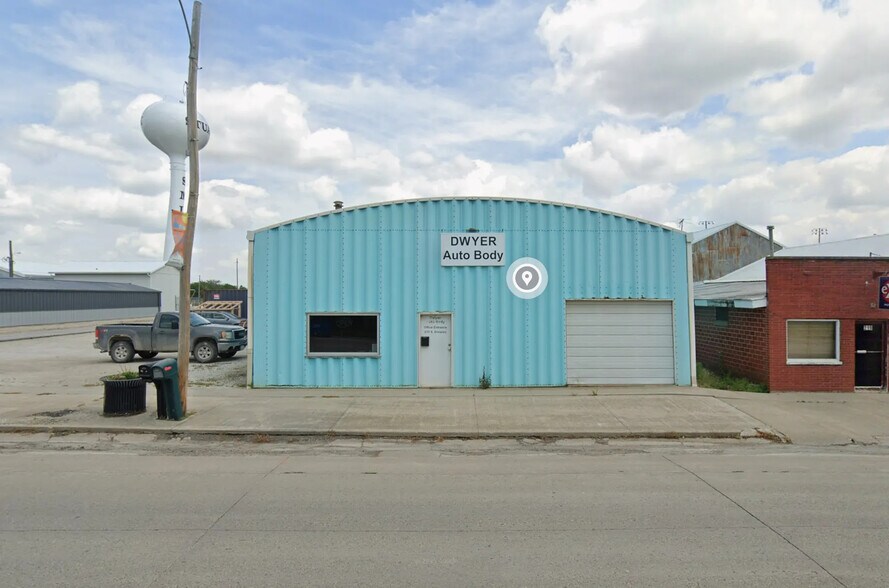
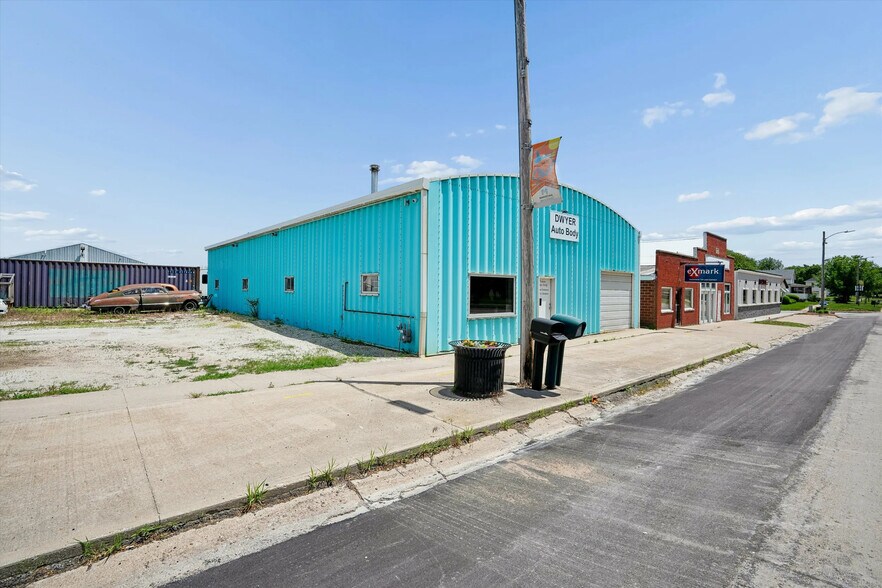
Certaines informations ont été traduites automatiquement.
Informations principales sur l'investissement
- Steel-frame construction with a rear 10x12 overhead door for efficient vehicle access.
- Cross draft paint booth included in the sale for added service capability.
- Equipped with 3-phase power, floor drains, and blown-in insulation for operational efficiency.
- Two natural gas radiant heaters installed to improve year-round comfort.
Résumé analytique
Informations sur l’immeuble
| Prix | 215 265 € | Surface utile brute | 297 m² |
| Prix par m² | 724,09 € | Nb d’étages | 1 |
| Type de vente | Investissement | Année de construction | 1974 |
| Type de bien | Industriel/Logistique | Occupation | Mono |
| Sous-type de bien | Entrepôt | Ratio de stationnement | 0,44/1 000 m² |
| Classe d’immeuble | C | Nb d’accès plain-pied/portes niveau du sol | 2 |
| Surface du lot | 0,12 ha |
| Prix | 215 265 € |
| Prix par m² | 724,09 € |
| Type de vente | Investissement |
| Type de bien | Industriel/Logistique |
| Sous-type de bien | Entrepôt |
| Classe d’immeuble | C |
| Surface du lot | 0,12 ha |
| Surface utile brute | 297 m² |
| Nb d’étages | 1 |
| Année de construction | 1974 |
| Occupation | Mono |
| Ratio de stationnement | 0,44/1 000 m² |
| Nb d’accès plain-pied/portes niveau du sol | 2 |
Disponibilité de l’espace
- Espace
- Surface
- Type de bien
- Aménagement
- Disponible
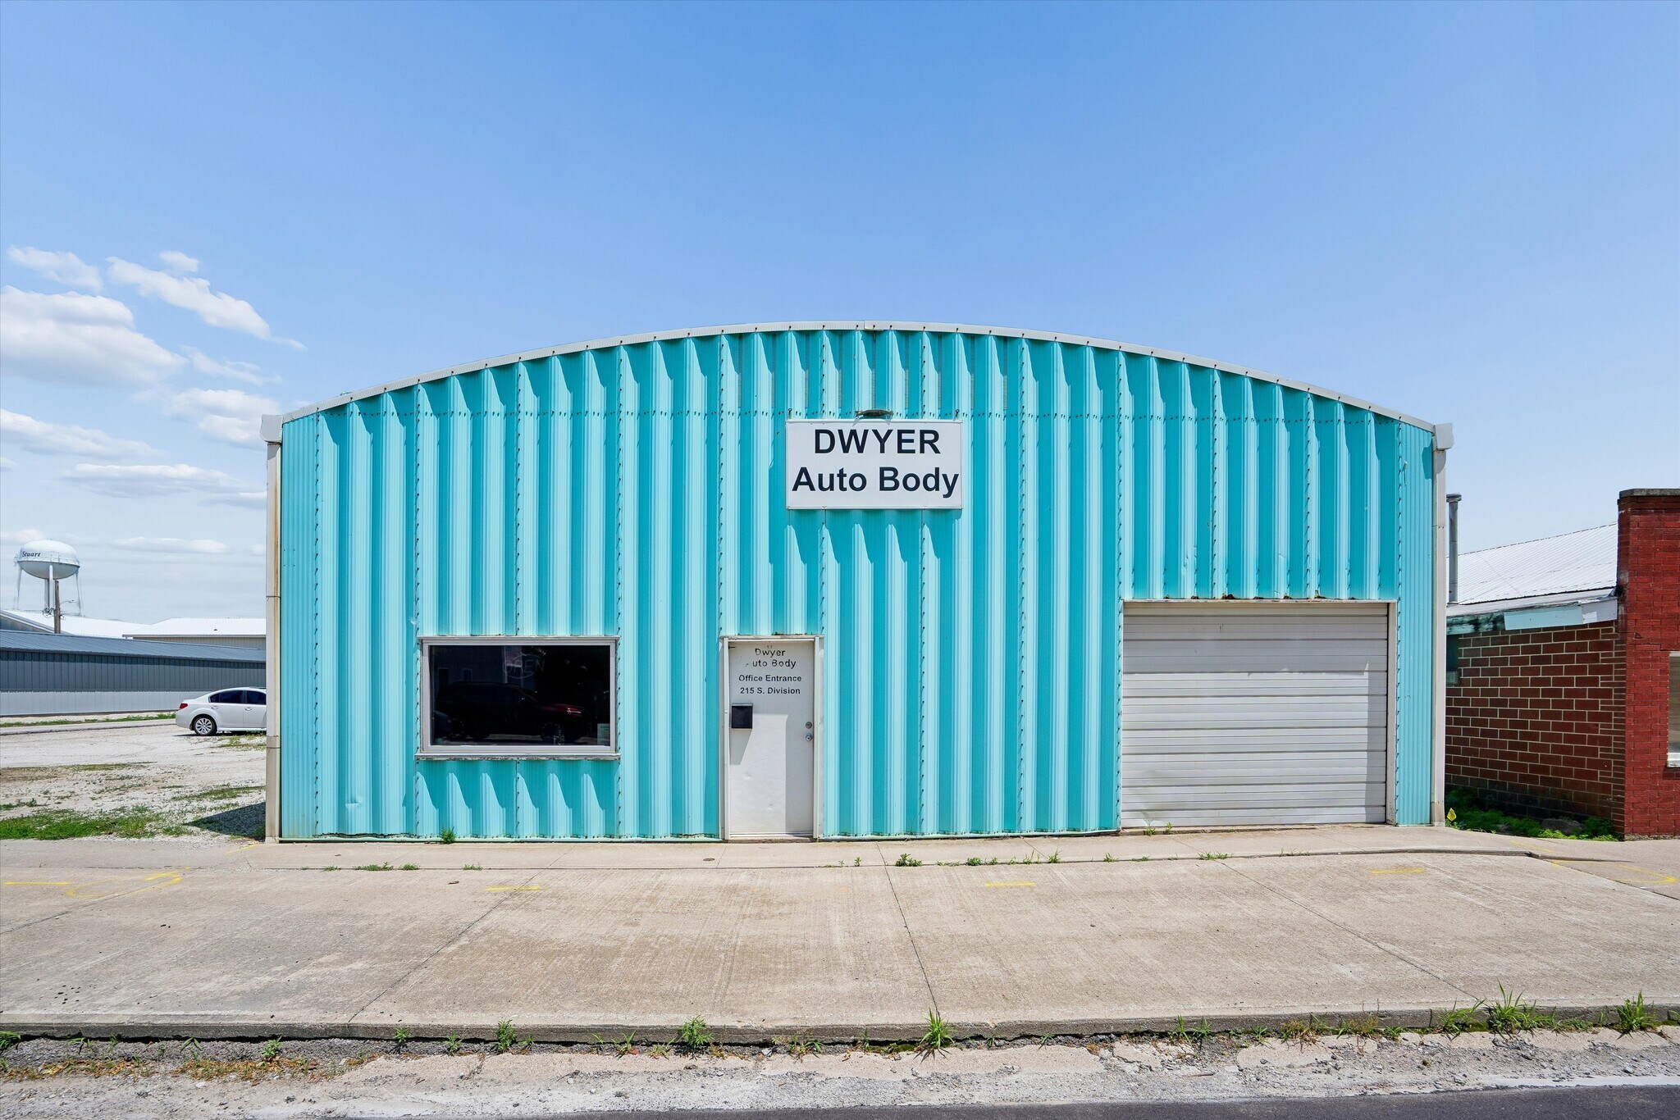


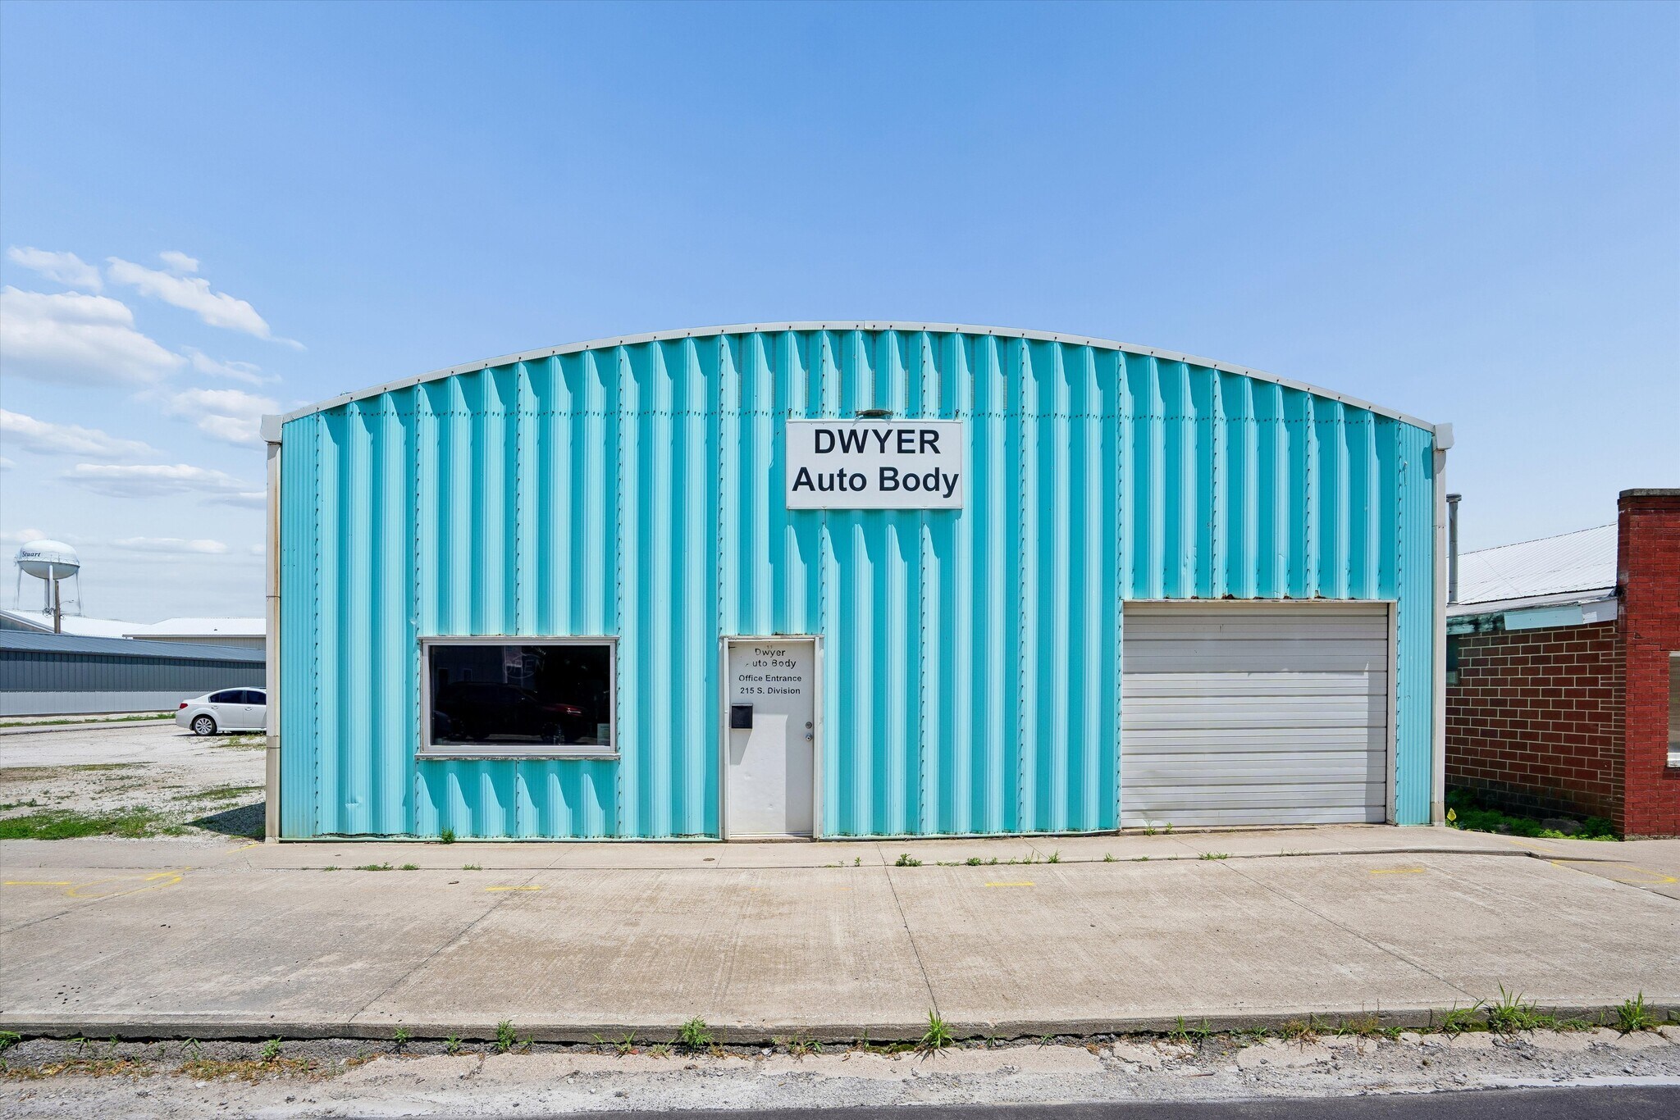
Located at 215 S. Division Street in Stuart, Iowa, this 3,200-square-foot steel-frame commercial building offers an opportunity for owner-users, automotive operators, and investors seeking a flexible property in a growing Central Iowa community. The property's zoning permits auto sales and auto repair operations, providing versatility for a range of automotive-related business uses. The building is equipped with three-phase power and includes a cross-draft paint booth, features that support automotive service, repair, refinishing, and related commercial activities. The steel-frame construction provides a durable building platform suitable for operational users requiring functional workspace and utility capacity. The site's location within Stuart offers convenient access to local residents and businesses while benefiting from regional connectivity provided by Interstate 80, which serves as a major transportation corridor across Iowa. Additional value may be available through potential Tax Increment Financing (TIF) incentives, subject to municipal review and approval. The combination of permitted automotive uses, existing specialty improvements, and infrastructure makes the property suitable for businesses seeking an operational facility without significant initial buildout requirements. The offering presents an opportunity to acquire a commercial asset that can support owner-occupancy, business expansion, or investment objectives within the Stuart market.
| Espace | Surface | Type de bien | Aménagement | Disponible |
| 1er étage | 297 m² | Local commercial | Construction partielle | Maintenant |
1er étage
| Surface |
| 297 m² |
| Type de bien |
| Local commercial |
| Aménagement |
| Construction partielle |
| Disponible |
| Maintenant |
1er étage
| Surface | 297 m² |
| Type de bien | Local commercial |
| Aménagement | Construction partielle |
| Disponible | Maintenant |
Located at 215 S. Division Street in Stuart, Iowa, this 3,200-square-foot steel-frame commercial building offers an opportunity for owner-users, automotive operators, and investors seeking a flexible property in a growing Central Iowa community. The property's zoning permits auto sales and auto repair operations, providing versatility for a range of automotive-related business uses. The building is equipped with three-phase power and includes a cross-draft paint booth, features that support automotive service, repair, refinishing, and related commercial activities. The steel-frame construction provides a durable building platform suitable for operational users requiring functional workspace and utility capacity. The site's location within Stuart offers convenient access to local residents and businesses while benefiting from regional connectivity provided by Interstate 80, which serves as a major transportation corridor across Iowa. Additional value may be available through potential Tax Increment Financing (TIF) incentives, subject to municipal review and approval. The combination of permitted automotive uses, existing specialty improvements, and infrastructure makes the property suitable for businesses seeking an operational facility without significant initial buildout requirements. The offering presents an opportunity to acquire a commercial asset that can support owner-occupancy, business expansion, or investment objectives within the Stuart market.
Taxes foncières
| N° de parcelle | Évaluation des aménagements | 74 327 € | |
| Évaluation du terrain | 20 640 € | Évaluation totale | 94 966 € |
Taxes foncières




Présenté par
215 S Division St
Hum, une erreur s’est produite lors de l’envoi de votre message. Veuillez réessayer.
Merci ! Votre message a été envoyé.