Votre e-mail a été envoyé.
215 Main St Industriel/Logistique | 1 858 m² | À louer | Superior, WI 54880
Certaines informations ont été traduites automatiquement.
Informations principales
- Suitable for manufacturing, fabrication, or heavy industrial operations
- Heavy industrial infrastructure already in place
- Insulated precast concrete exterior walls
Caractéristiques
Tous les espace disponibles(1)
Afficher les loyers en
- Espace
- Surface
- Durée
- Loyer
- Type de bien
- Aménagement
- Disponible
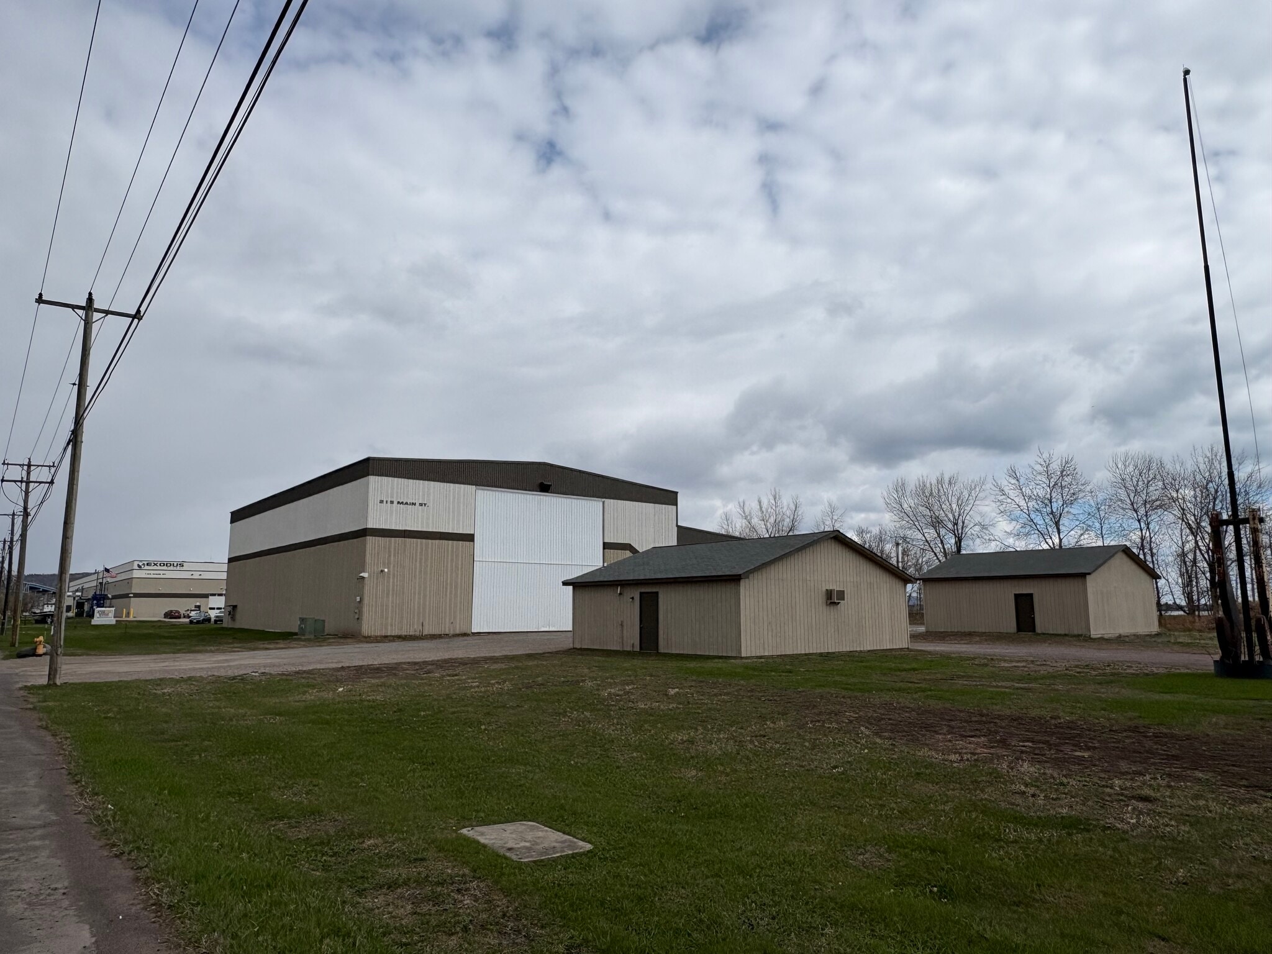


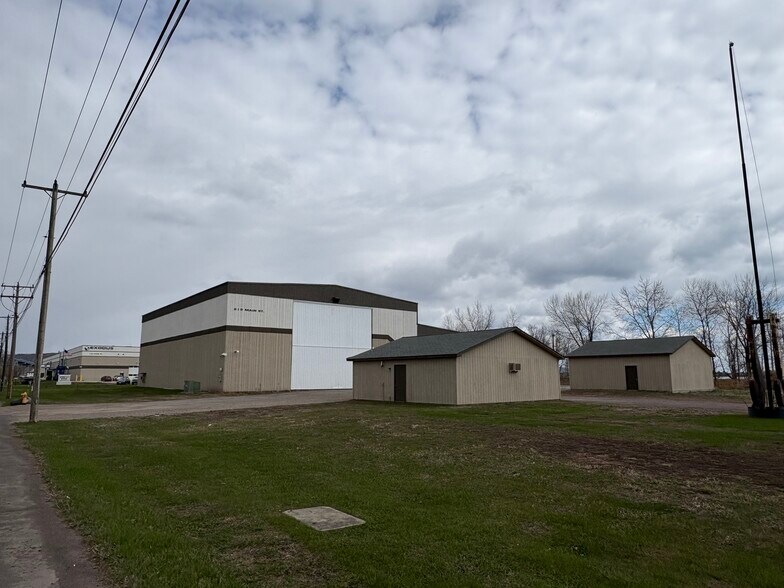
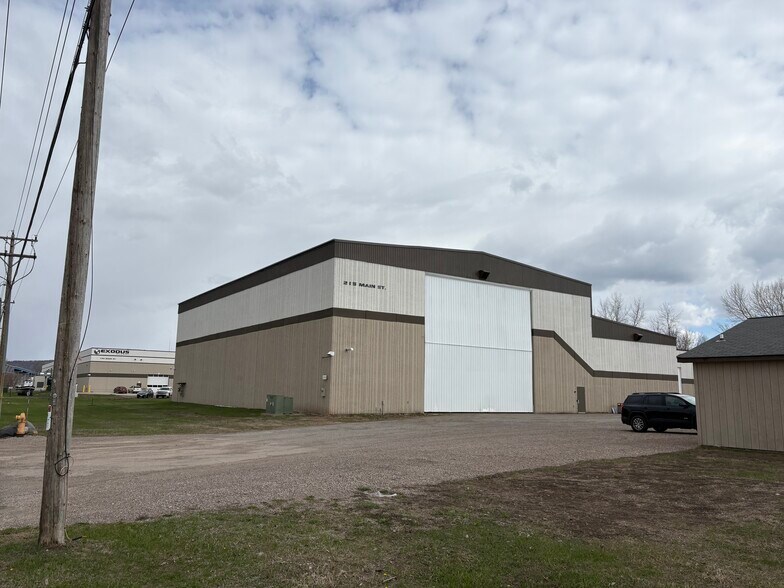
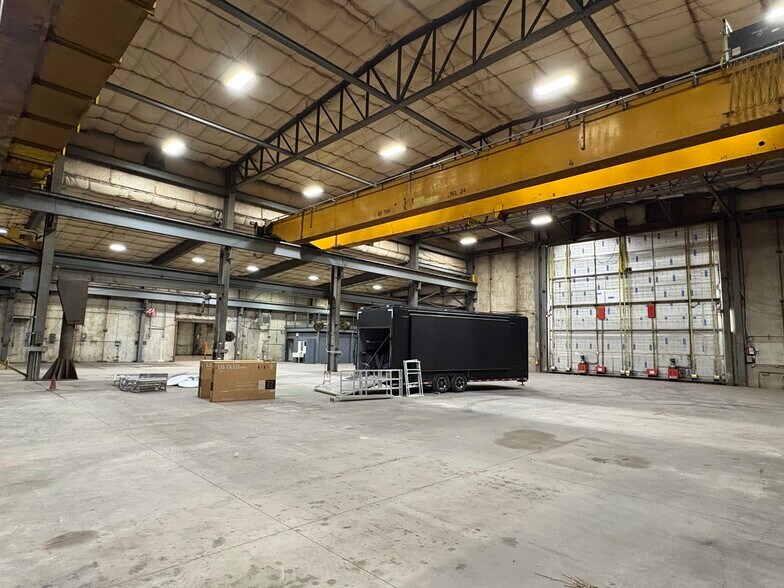
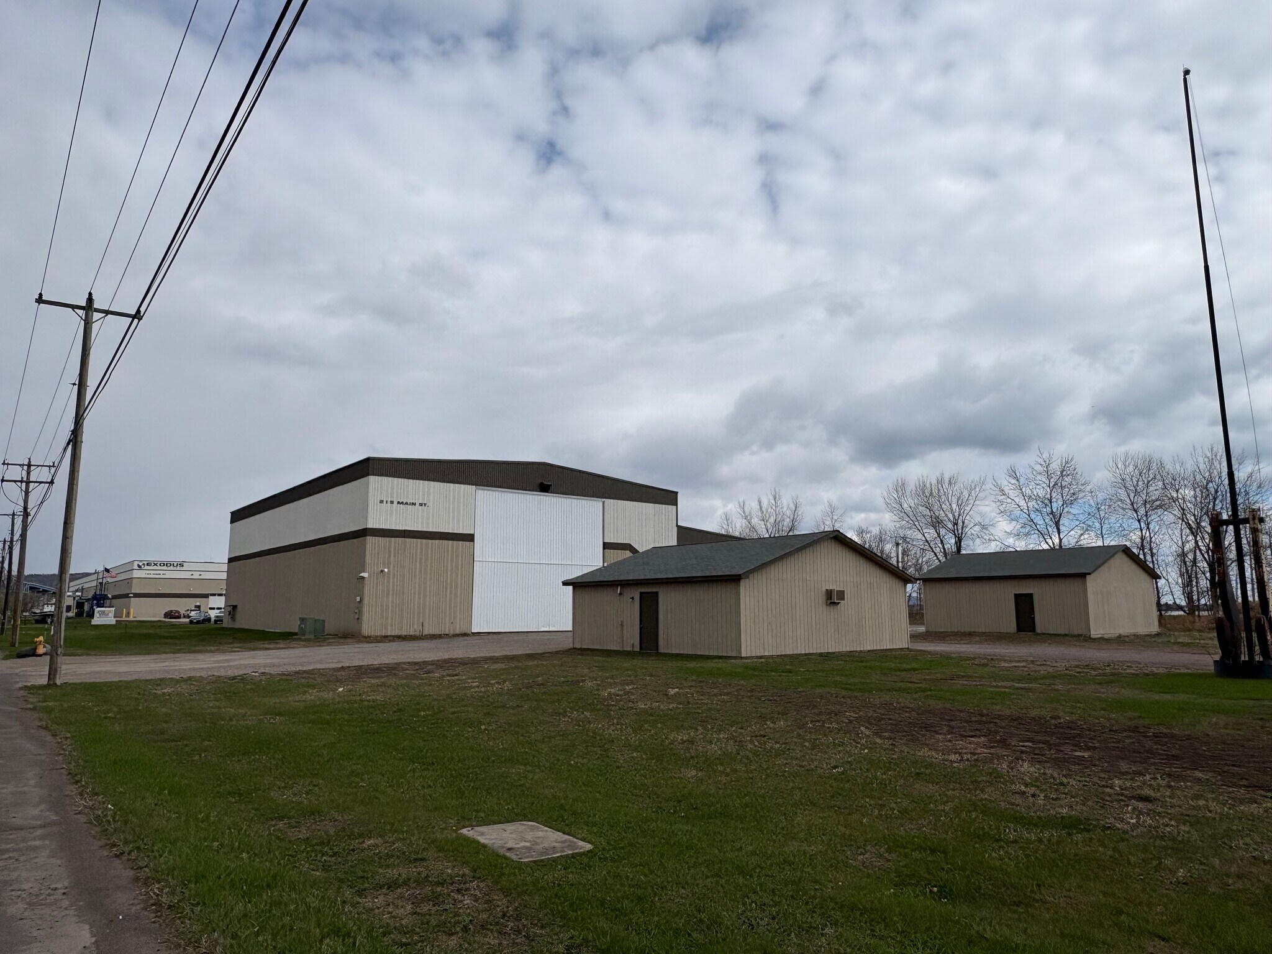
This property offers a 20,000 SF manufacturing facility situated on 4.3 acres in Superior, WI. The building includes three crane-equipped bays, with overhead door access and clear heights up to 40 feet, allowing accommodation of heavy industrial operations and production needs. The facility is constructed with insulated precast concrete walls and a heavy-duty concrete floor, complemented by a robust electrical system (480V/1,600 amps) and a 75 HP compressed air system for high-performance manufacturing. Additional structures include a 900 SF office building and a 900 SF garage, enhancing functionality for operational and administrative use. Features such as LED lighting, gas unit heaters, and multiple overhead cranes provide an efficient and adaptable layout for fabrication, assembly, or large-scale production requirements.
- Le loyer ne comprend pas les services publics, les frais immobiliers ou les services de l’immeuble.
- Multiple bridge and jib cranes
- Insulated precast concrete construction
- Three bays with overhead doors
- High-capacity electrical service
| Espace | Surface | Durée | Loyer | Type de bien | Aménagement | Disponible |
| 1er étage | 1 858 m² | Négociable | 111,22 € /m²/an 9,27 € /m²/mois 206 654 € /an 17 221 € /mois | Industriel/Logistique | - | Maintenant |
1er étage
| Surface |
| 1 858 m² |
| Durée |
| Négociable |
| Loyer |
| 111,22 € /m²/an 9,27 € /m²/mois 206 654 € /an 17 221 € /mois |
| Type de bien |
| Industriel/Logistique |
| Aménagement |
| - |
| Disponible |
| Maintenant |
1er étage
| Surface | 1 858 m² |
| Durée | Négociable |
| Loyer | 111,22 € /m²/an |
| Type de bien | Industriel/Logistique |
| Aménagement | - |
| Disponible | Maintenant |
This property offers a 20,000 SF manufacturing facility situated on 4.3 acres in Superior, WI. The building includes three crane-equipped bays, with overhead door access and clear heights up to 40 feet, allowing accommodation of heavy industrial operations and production needs. The facility is constructed with insulated precast concrete walls and a heavy-duty concrete floor, complemented by a robust electrical system (480V/1,600 amps) and a 75 HP compressed air system for high-performance manufacturing. Additional structures include a 900 SF office building and a 900 SF garage, enhancing functionality for operational and administrative use. Features such as LED lighting, gas unit heaters, and multiple overhead cranes provide an efficient and adaptable layout for fabrication, assembly, or large-scale production requirements.
- Le loyer ne comprend pas les services publics, les frais immobiliers ou les services de l’immeuble.
- Three bays with overhead doors
- Multiple bridge and jib cranes
- High-capacity electrical service
- Insulated precast concrete construction
Aperçu du bien
Industrial manufacturing facility located at 215 Main Street in Superior, WI. Situated on 4.3 acres, the property includes a 20,000 SF manufacturing building with three crane-equipped bays, a 900 SF finished office building, and a separate 900 SF garage building. The facility features insulated precast concrete exterior walls, heavy-duty concrete floors, substantial power, compressed air, LED lighting, and overhead door access, providing a functional setup for manufacturing, fabrication, or other industrial users
Faits sur l’installation manufacture
Occupants
- Étage
- Nom de l’occupant
- Secteur d’activité
- 1er
- North America Dingwells Inc
- Manufacture
- 1er
- Superior Steel
- Manufacture


Présenté par

215 Main St
Hum, une erreur s’est produite lors de l’envoi de votre message. Veuillez réessayer.
Merci ! Votre message a été envoyé.