Votre e-mail a été envoyé.
215 Josephville Rd Local d’activités | 84–920 m² | À louer | Wentzville, MO 63385
Certaines informations ont été traduites automatiquement.
Informations principales
- Located half a mile north of I-70 and Highway A exit across from Gate A of the GM plant
- 24-hour security cameras with fenced perimeter and keypad gate access
- Outside storage available in various sizes including shipping container options
- Fully insulated flex/warehouse space with 3-phase electrical service available
- Water and trash services provided
- Flexible demising options allow for customizable space configurations
Tous les espaces disponibles(3)
Afficher les loyers en
- Espace
- Surface
- Durée
- Loyer
- Type de bien
- Aménagement
- Disponible
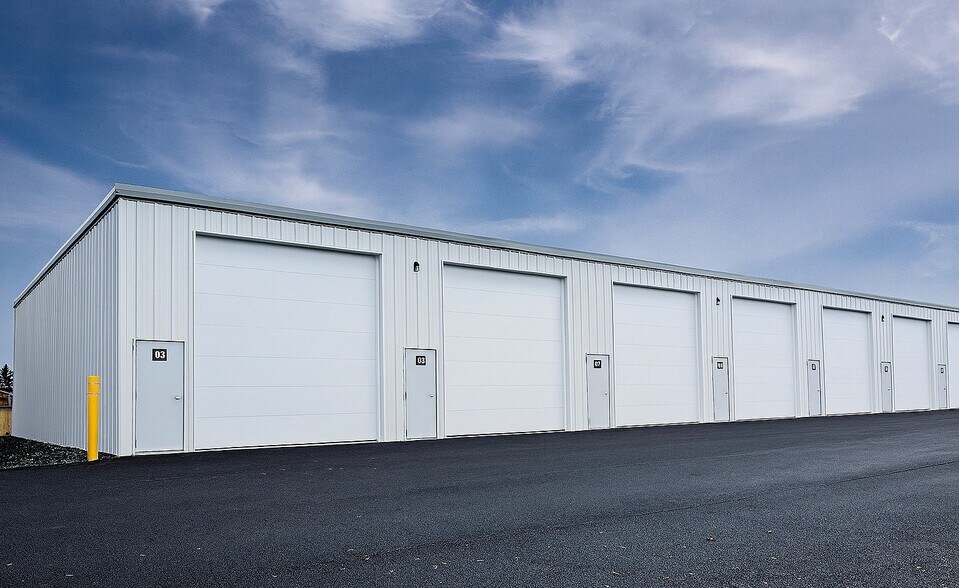
Separate standalone building available for lease within the project. The independent configuration supports operational flexibility and distinct business identity while benefiting from the overall development's planned growth and expansion.
- Divisible into 900sf, 1800sf, and 2700sf units
- 12 X 12 drive-in garage door per 900sf area
- Fully insulated
- 200 amp service per 900sf area
- 3 phase service available
- 24 hour security cameras
Separate standalone building available for lease within the project. The independent configuration supports operational flexibility and distinct business identity while benefiting from the overall development's planned growth and expansion.
- Divisible into 900sf, 1800sf, and 2700sf units
- 12 X 12 drive-in garage door per 900sf area
- Fully insulated
- 200 amp service per 900sf area
- 3 phase service available
- 24 hour security cameras
Separate standalone building available for lease within the project. The independent configuration supports operational flexibility and distinct business identity while benefiting from the overall development's planned growth and expansion.
- Divisible into 900sf, 1800sf, and 2700sf units
- 12 X 12 drive-in garage door per 900sf area
- Fully insulated
- 200 amp service per 900sf area
- 3 phase service available
- 24 hour security cameras
| Espace | Surface | Durée | Loyer | Type de bien | Aménagement | Disponible |
| 1er étage | 84 – 334 m² | Négociable | Sur demande Sur demande Sur demande Sur demande | Local d’activités | - | À déterminer |
| 1er étage | 84 – 334 m² | Négociable | Sur demande Sur demande Sur demande Sur demande | Local d’activités | - | À déterminer |
| 1er étage | 84 – 251 m² | Négociable | Sur demande Sur demande Sur demande Sur demande | Local d’activités | - | À déterminer |
1er étage
| Surface |
| 84 – 334 m² |
| Durée |
| Négociable |
| Loyer |
| Sur demande Sur demande Sur demande Sur demande |
| Type de bien |
| Local d’activités |
| Aménagement |
| - |
| Disponible |
| À déterminer |
1er étage
| Surface |
| 84 – 334 m² |
| Durée |
| Négociable |
| Loyer |
| Sur demande Sur demande Sur demande Sur demande |
| Type de bien |
| Local d’activités |
| Aménagement |
| - |
| Disponible |
| À déterminer |
1er étage
| Surface |
| 84 – 251 m² |
| Durée |
| Négociable |
| Loyer |
| Sur demande Sur demande Sur demande Sur demande |
| Type de bien |
| Local d’activités |
| Aménagement |
| - |
| Disponible |
| À déterminer |
1er étage
| Surface | 84 – 334 m² |
| Durée | Négociable |
| Loyer | Sur demande |
| Type de bien | Local d’activités |
| Aménagement | - |
| Disponible | À déterminer |
Separate standalone building available for lease within the project. The independent configuration supports operational flexibility and distinct business identity while benefiting from the overall development's planned growth and expansion.
- Divisible into 900sf, 1800sf, and 2700sf units
- 200 amp service per 900sf area
- 12 X 12 drive-in garage door per 900sf area
- 3 phase service available
- Fully insulated
- 24 hour security cameras
1er étage
| Surface | 84 – 334 m² |
| Durée | Négociable |
| Loyer | Sur demande |
| Type de bien | Local d’activités |
| Aménagement | - |
| Disponible | À déterminer |
Separate standalone building available for lease within the project. The independent configuration supports operational flexibility and distinct business identity while benefiting from the overall development's planned growth and expansion.
- Divisible into 900sf, 1800sf, and 2700sf units
- 200 amp service per 900sf area
- 12 X 12 drive-in garage door per 900sf area
- 3 phase service available
- Fully insulated
- 24 hour security cameras
1er étage
| Surface | 84 – 251 m² |
| Durée | Négociable |
| Loyer | Sur demande |
| Type de bien | Local d’activités |
| Aménagement | - |
| Disponible | À déterminer |
Separate standalone building available for lease within the project. The independent configuration supports operational flexibility and distinct business identity while benefiting from the overall development's planned growth and expansion.
- Divisible into 900sf, 1800sf, and 2700sf units
- 200 amp service per 900sf area
- 12 X 12 drive-in garage door per 900sf area
- 3 phase service available
- Fully insulated
- 24 hour security cameras
Aperçu du bien
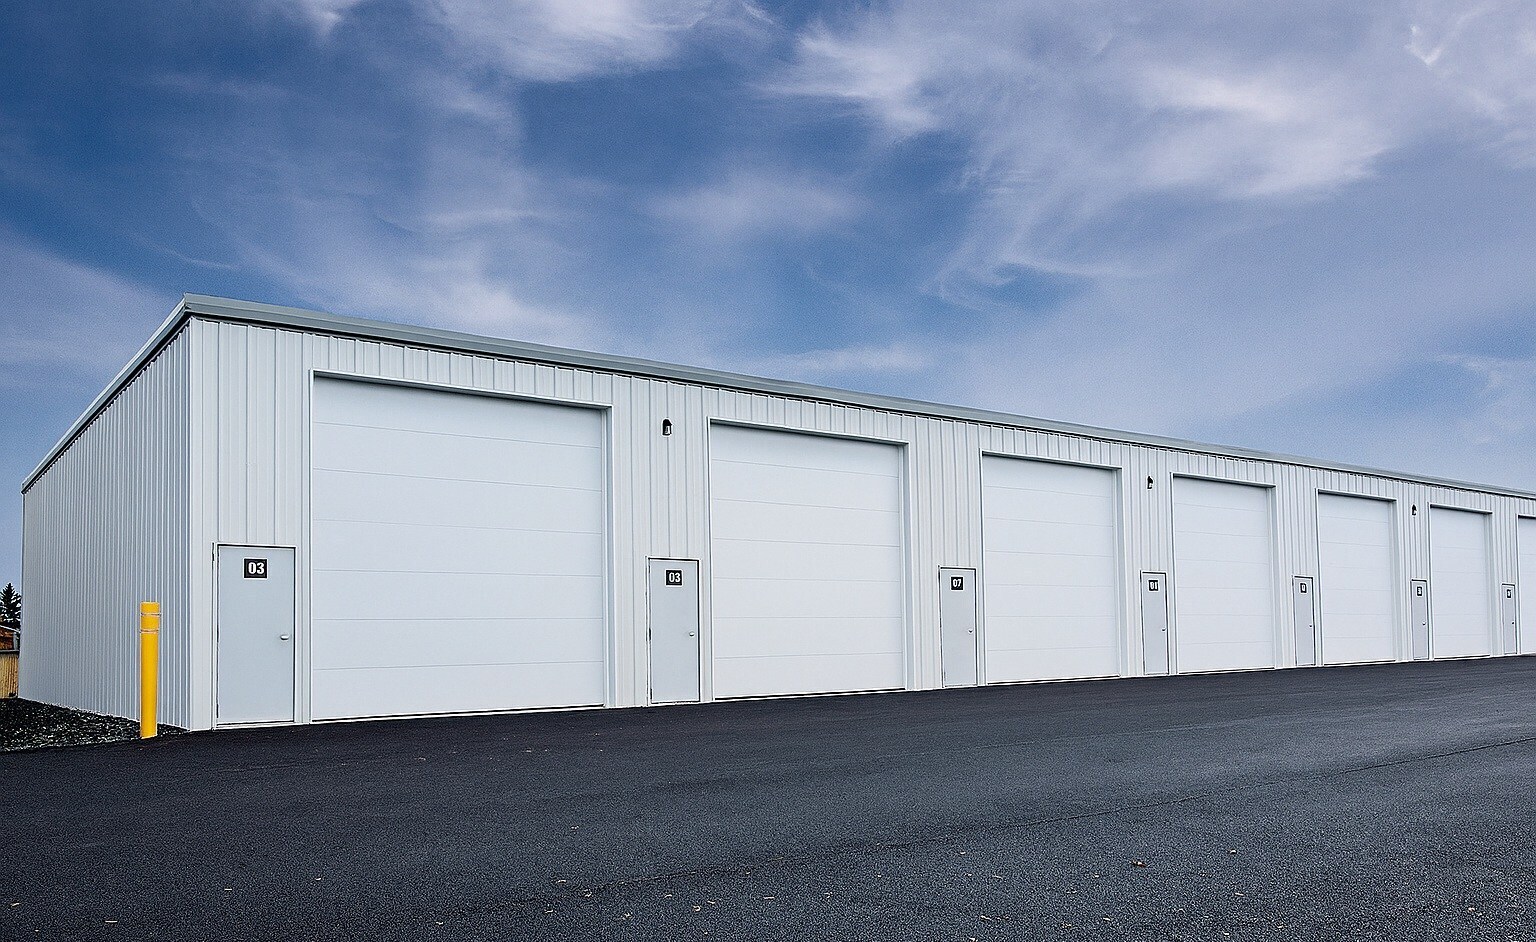
The property consists of three separate buildings rather than a single multi-tenant structure. Future buildings are planned as leasing activity occurs, allowing the development to expand and accommodate additional tenant demand over time.
Informations sur l’immeuble


Présenté par

215 Josephville Rd
Hum, une erreur s’est produite lors de l’envoi de votre message. Veuillez réessayer.
Merci ! Votre message a été envoyé.