Votre e-mail a été envoyé.
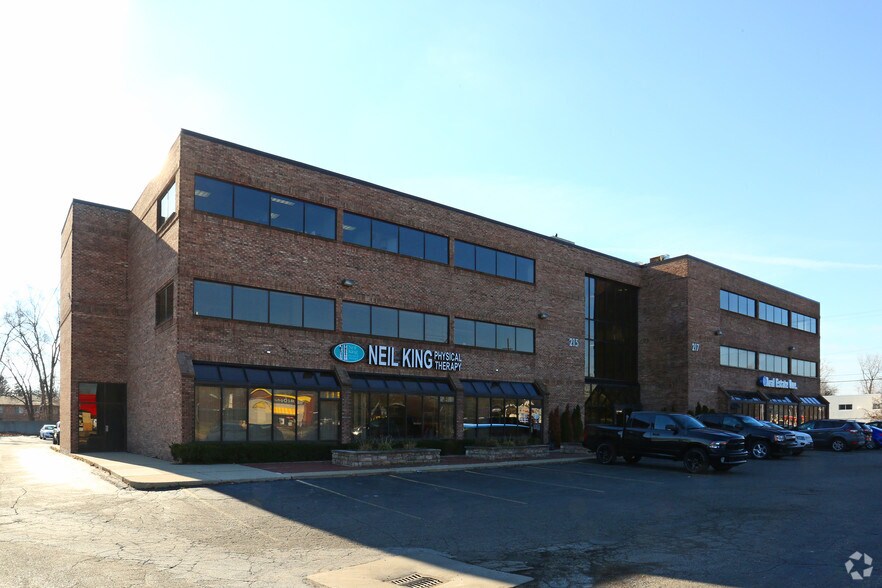
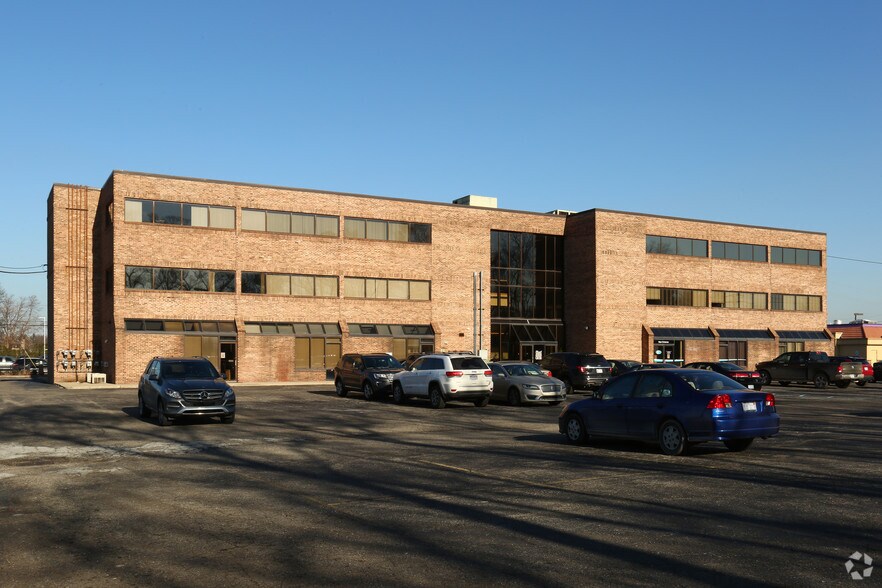
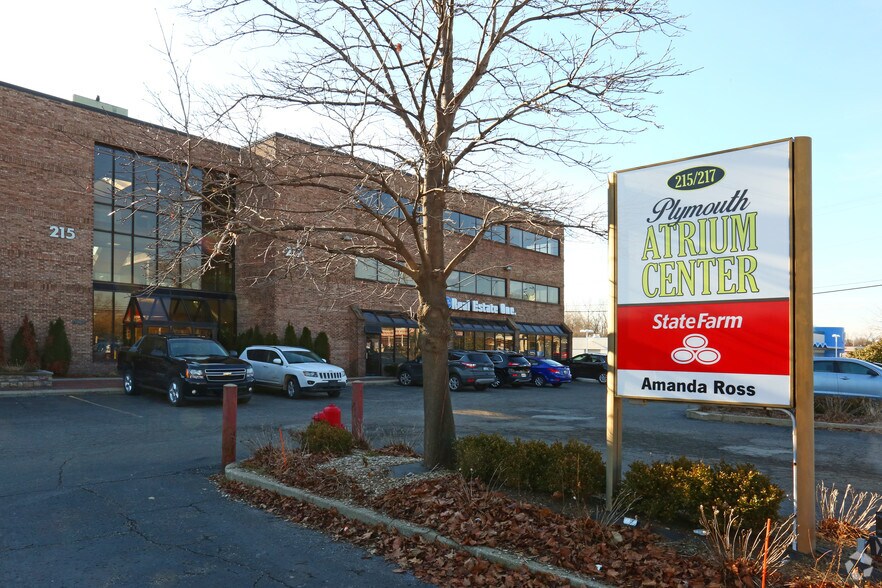
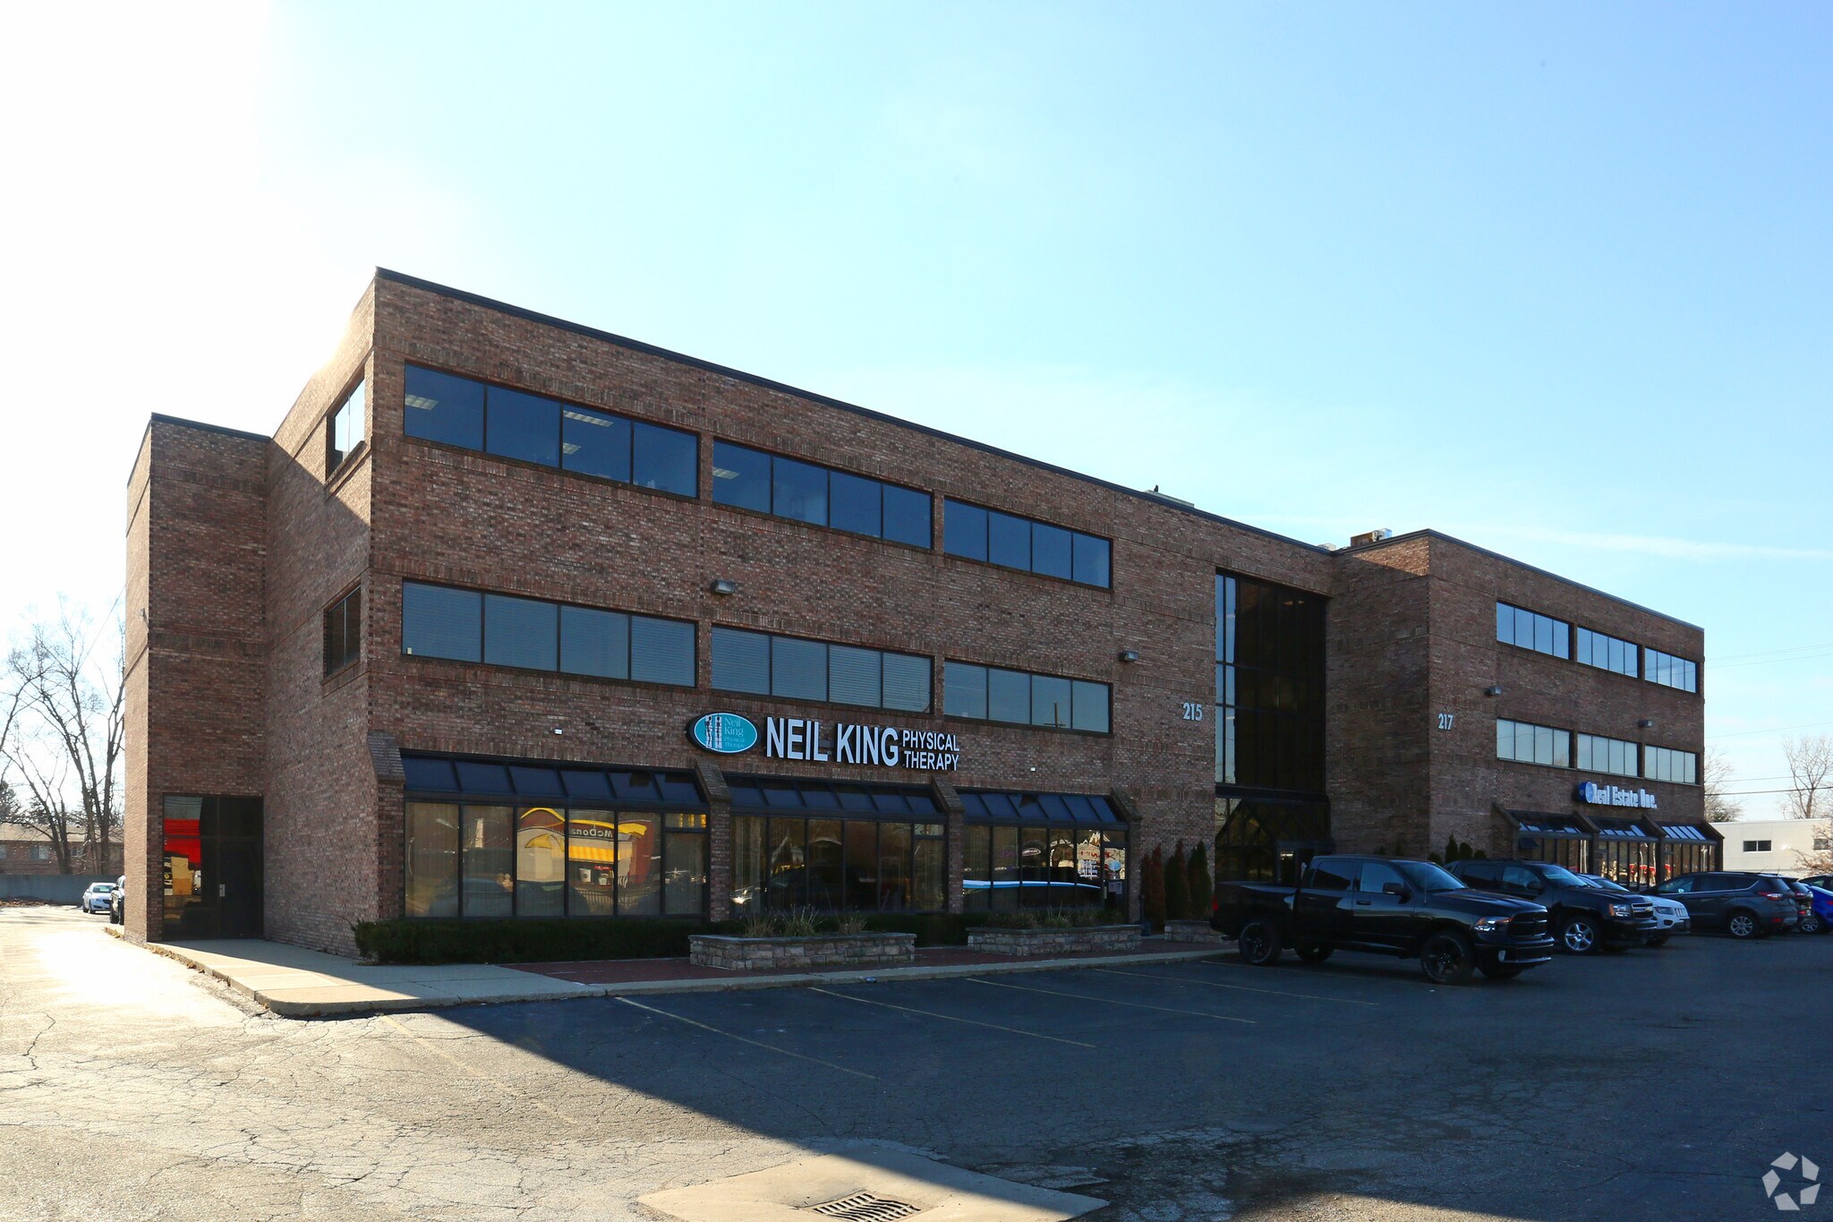
Plymouth Atrium Center 215-217 W Ann Arbor Rd Bureau | 465–929 m² | À louer | Plymouth, MI 48170
Certaines informations ont été traduites automatiquement.
Informations principales
- Abundant surface parking and shared use of conference rooms and common areas.
- Abundant surface parking and shared use of conference rooms and common areas.
- Flexible office configurations including private offices, workstations, and collaborative meeting spaces.
- Additional 5000 Sq ft going to be available on the first floor as well in a few months
Tous les espaces disponibles(2)
Afficher les loyers en
- Espace
- Surface
- Durée
- Loyer
- Type de bien
- Aménagement
- Disponible
5000+ sq ft available on First floor around Oct 1, 2026. High visibility on main road with plenty of parking.
- Loyer annoncé plus part proportionnelle des services publics
- Principalement open space
- Entièrement aménagé comme Bureau de services professionnels
- 2 salles de conférence
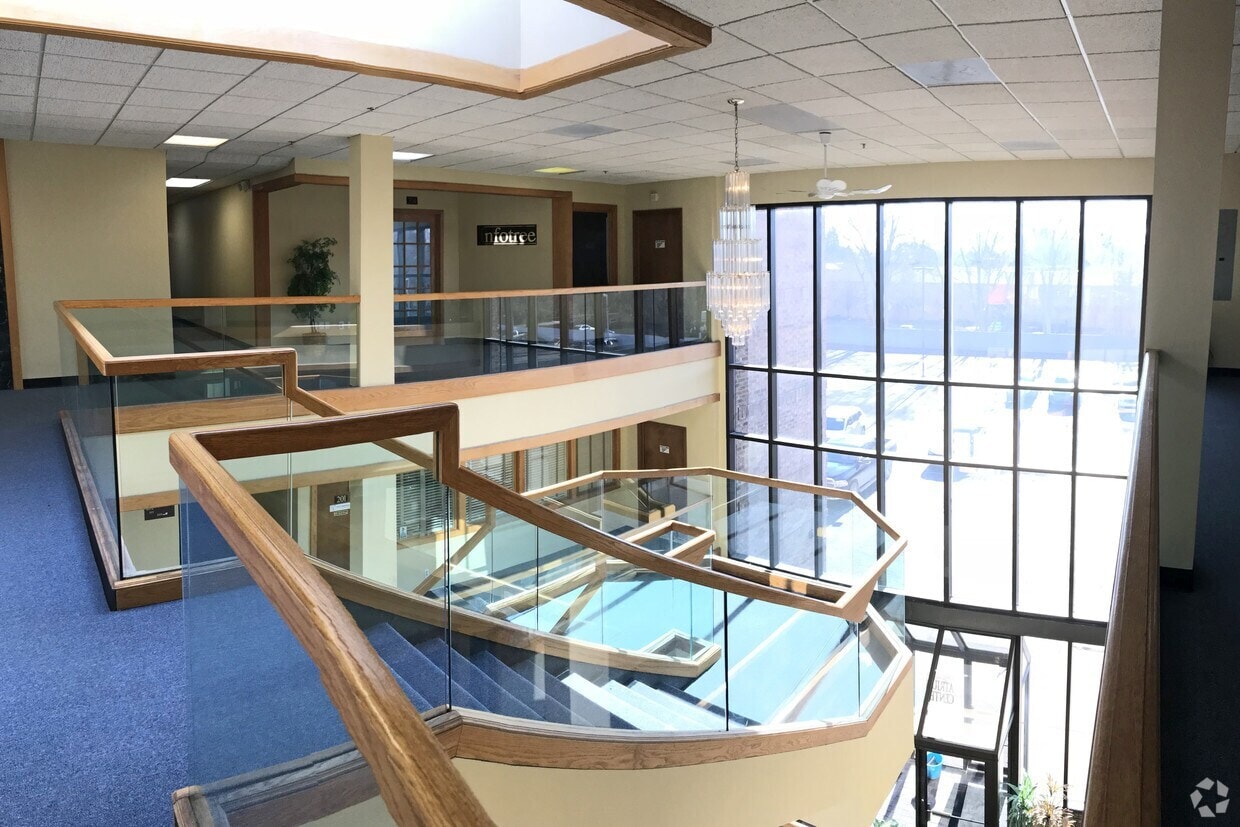


Prime office space on 3rd floor. Plenty of parking spaces on front and back of building. Close proximity to I275. Office is currently rented by a Law firm, which is downsizing. Pretty open to terms.
- Loyer annoncé plus part proportionnelle des services publics
- Secure building
- Nice office space
| Espace | Surface | Durée | Loyer | Type de bien | Aménagement | Disponible |
| 1er étage, bureau 101 | 465 m² | 5 Ans | 141,47 € /m²/an 11,79 € /m²/mois 65 716 € /an 5 476 € /mois | Bureau | Construction achevée | 01/10/2026 |
| 3e étage, bureau 302 | 465 m² | 5 Ans | 122,61 € /m²/an 10,22 € /m²/mois 56 954 € /an 4 746 € /mois | Bureau | Espace brut | Maintenant |
1er étage, bureau 101
| Surface |
| 465 m² |
| Durée |
| 5 Ans |
| Loyer |
| 141,47 € /m²/an 11,79 € /m²/mois 65 716 € /an 5 476 € /mois |
| Type de bien |
| Bureau |
| Aménagement |
| Construction achevée |
| Disponible |
| 01/10/2026 |
3e étage, bureau 302
| Surface |
| 465 m² |
| Durée |
| 5 Ans |
| Loyer |
| 122,61 € /m²/an 10,22 € /m²/mois 56 954 € /an 4 746 € /mois |
| Type de bien |
| Bureau |
| Aménagement |
| Espace brut |
| Disponible |
| Maintenant |
1er étage, bureau 101
| Surface | 465 m² |
| Durée | 5 Ans |
| Loyer | 141,47 € /m²/an |
| Type de bien | Bureau |
| Aménagement | Construction achevée |
| Disponible | 01/10/2026 |
5000+ sq ft available on First floor around Oct 1, 2026. High visibility on main road with plenty of parking.
- Loyer annoncé plus part proportionnelle des services publics
- Entièrement aménagé comme Bureau de services professionnels
- Principalement open space
- 2 salles de conférence
3e étage, bureau 302
| Surface | 465 m² |
| Durée | 5 Ans |
| Loyer | 122,61 € /m²/an |
| Type de bien | Bureau |
| Aménagement | Espace brut |
| Disponible | Maintenant |
Prime office space on 3rd floor. Plenty of parking spaces on front and back of building. Close proximity to I275. Office is currently rented by a Law firm, which is downsizing. Pretty open to terms.
- Loyer annoncé plus part proportionnelle des services publics
- Nice office space
- Secure building
Aperçu du bien
Located on W Ann Arbor Road in Plymouth, MI, this office property sits on 1.67 acres in Wayne County and is zoned ARC. It falls within the Southern I-275 Corridor submarket and the Detroit-Warren-Dearborn CBSA. Nearby transportation includes close access to Detroit Metropolitan Wayne County Airport (approximately 17 miles) and proximity to major highways facilitating regional connectivity. Surrounding land use consists primarily of office and retail with public sewer and water utilities, natural gas heating, and accessible parking arrangements.
- Atrium
- Signalisation
- Climatisation
Informations sur l’immeuble
Occupants
- Étage
- Nom de l’occupant
- Secteur d’activité
- 2e
- A Meadow Associates, LLC
- Santé et assistance sociale
- 1er
- Abel Enterprise Inc
- Services professionnels, scientifiques et techniques
- 2e
- ARG Worldwide Sourcing, LLC
- Services professionnels, scientifiques et techniques
- 2e
- Expressions Music Academy
- Services éducatifs
- 3e
- Infotree Global Solutions
- Services administratifs et de soutien
- 3e
- Kelly L. Leimback, PLLC
- Services professionnels, scientifiques et techniques
- 3e
- Michigan Law Team
- Services professionnels, scientifiques et techniques
- 1er
- Neil King Physical Therapy
- Santé et assistance sociale
- 2e
- State Farm
- Finance et assurances



Présenté par
GEM Atrium
Plymouth Atrium Center | 215-217 W Ann Arbor Rd
Hum, une erreur s’est produite lors de l’envoi de votre message. Veuillez réessayer.
Merci ! Votre message a été envoyé.