Votre e-mail a été envoyé.


21495 Ridgetop Cir - Loudoun Professional Arts Bldg Bureaux/Médical | 126 m² | 236 792 € | À vendre | Sterling, VA 20166
Certaines informations ont été traduites automatiquement.
Résumé analytique



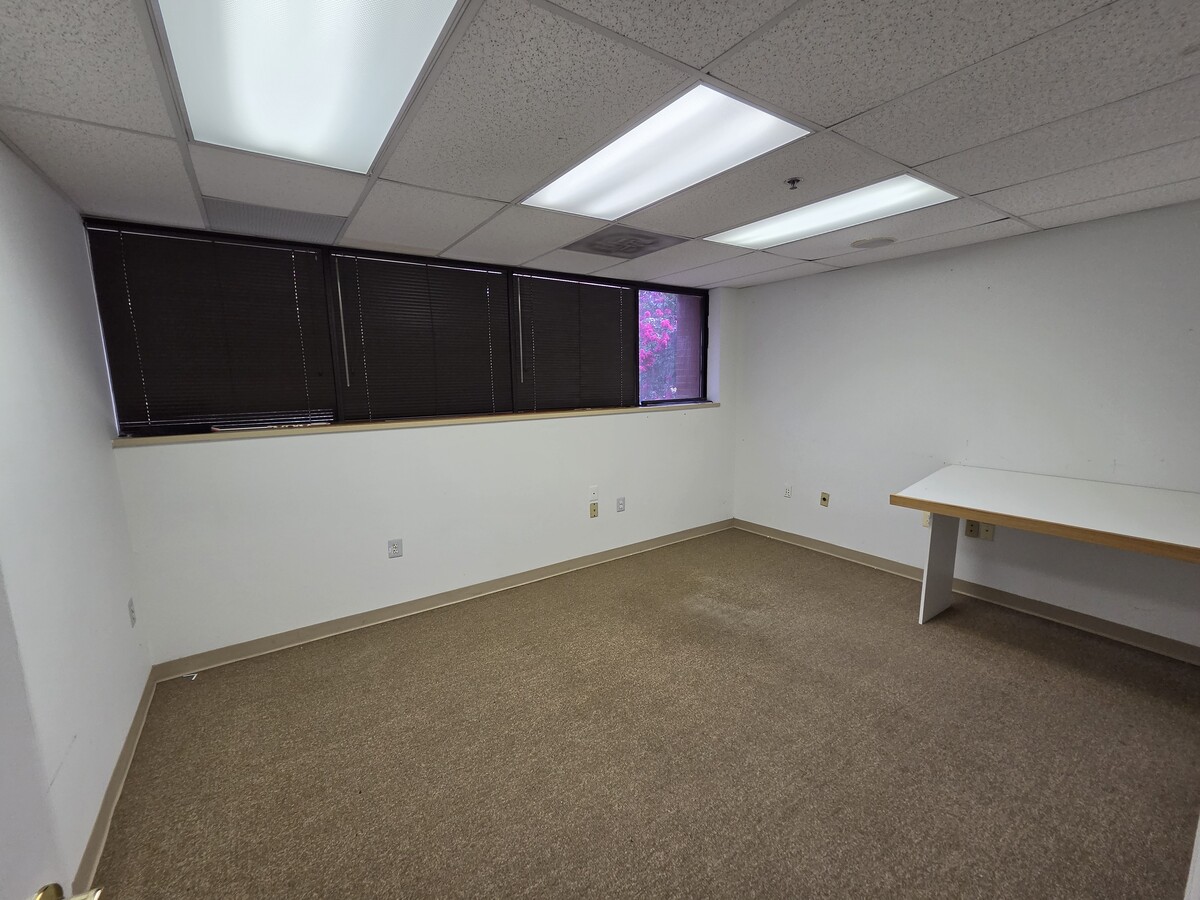
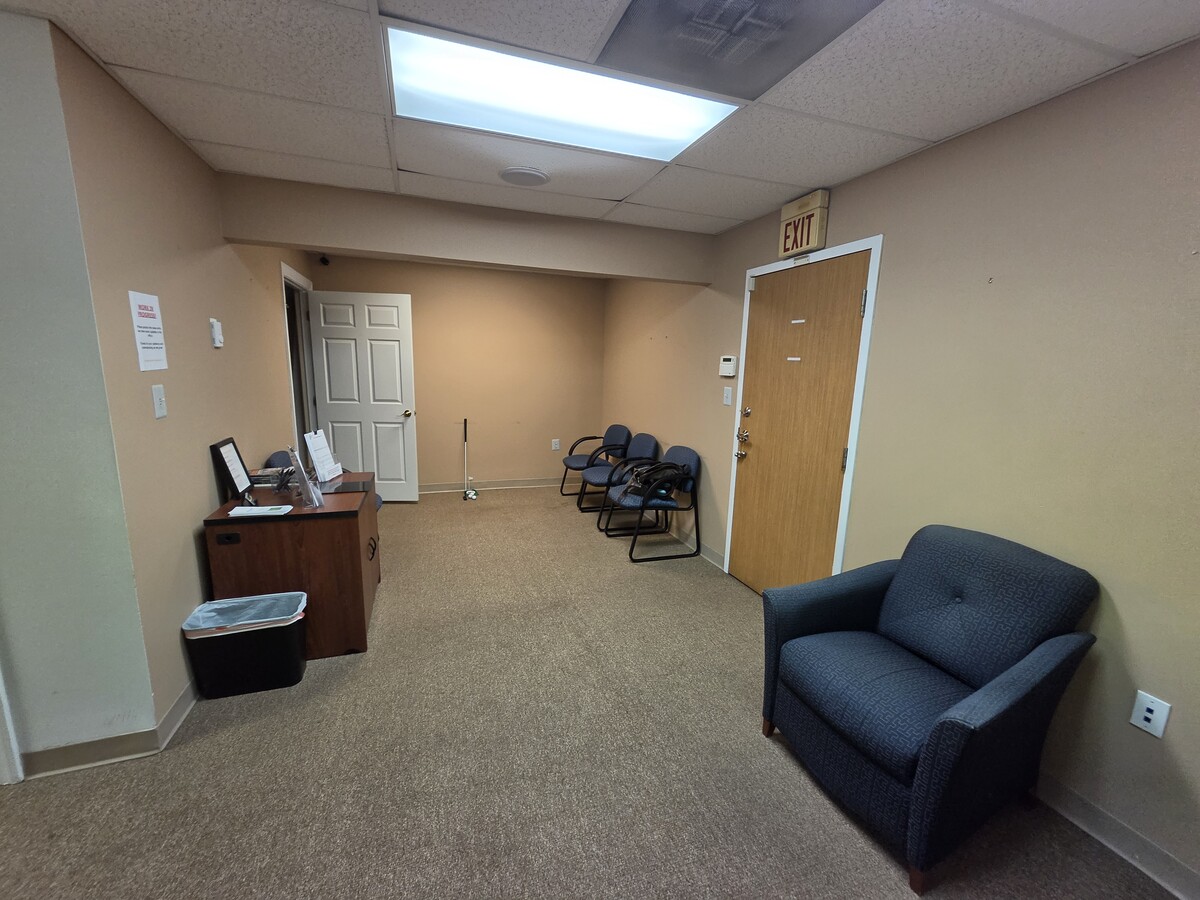
Prime medical office space available on the first floor of the Route 7 Professional Arts Building. This quiet, end-of-hall unit features a 5 person waiting room that flows into a two staff receptionist area with 4 exam rooms and private bathroom. Suite 106 is a 1,359 Net SF/1,876 Gross SF office includes four private exam rooms/offices & 34'x14' conference room. One exam rook has a sink and the other three exam rooms feature extensive windows for natural light. Additional amenities include an in-unit restroom, a dedicated kitchenette, and storage closet. The condo association provides a shared conference room on 3rd floor and handles HVAC. Low utility cost running $95 per month. Highly adaptable for medical use or a variety of professional firms. Building located in the Loudoun Tech Center.
1 Lot disponible
- Lot
- Surface du lot
- Usage du lot en coprop.
- Prix
- RNE
| Type de vente | Propriétaire occupant |
| Type de vente | Propriétaire occupant |
Chiropractor leases 1 exam room for $1200 mo for Mon, Tue, Thur and Friday only. Lease is month to month. Otherwise space is vacant.
Located at intersection of RT 7 and Cascades Parkway. BIG PRICE REDUCTION, Now Priced $30,000 below the 2026 tax assessed value.
Chiropractor leases 1 exam room for $1200 mo for Mon, Tue, Thur and Friday only. Lease is month to month. Otherwise space is vacant.
Located at intersection of RT 7 and Cascades Parkway. BIG PRICE REDUCTION, Now Priced $30,000 below the 2026 tax assessed value.
| Lot | Surface du lot | Usage du lot en coprop. | Prix | RNE |
| Lot 106 | 126 m² | Bureaux/Médical | 236 792 € (1 875,50 €/m²) | - |
Lot 106
| Surface du lot |
| 126 m² |
| Usage du lot en coprop. |
| Bureaux/Médical |
| Prix |
| 236 792 € (1 875,50 €/m²) |
| RNE |
| - |
Lot 106
| Surface du lot | 126 m² |
| Usage du lot en coprop. | Bureaux/Médical |
| Prix | 236 792 € (1 875,50 €/m²) |
| RNE | - |
| Type de vente | Propriétaire occupant |
| Description | |
|
Prime medical office space available on the first floor of the Route 7 Professional Arts Building. This quiet, end-of-hall unit features a 5 person waiting room that flows into a two staff receptionist area with 4 exam rooms and private bathroom. Suite 106 is a 1,359 Net SF/1,876 Gross SF office includes four private exam rooms/offices & 34'x14' conference room. One exam rook has a sink and the other three exam rooms feature extensive windows for natural light. Additional amenities include an in-unit restroom, a dedicated kitchenette, and storage closet. The condo association provides a shared conference room on 3rd floor and handles HVAC. Low utility cost running $95 per month. Highly adaptable for medical use or a variety of professional firms. Building located in the Loudoun Tech Center. Chiropractor leases 1 exam room for $1200 mo for Mon, Tue, Thur and Friday only. Lease is month to month. Otherwise space is vacant. Located at intersection of RT 7 and Cascades Parkway. BIG PRICE REDUCTION, Now Priced $30,000 below the 2026 tax assessed value. |
|
| Notes sur la vente | |
|
Prime medical office space available on the first floor of the Route 7 Professional Arts Building. This quiet, end-of-hall unit features a 5 person waiting room that flows into a two staff receptionist area with 4 exam rooms and private bathroom. Suite 106 is a 1,359 Net SF/1,876 Gross SF office includes four private exam rooms/offices & 34'x14' conference room. One exam rook has a sink and the other three exam rooms feature extensive windows for natural light. Additional amenities include an in-unit restroom, a dedicated kitchenette, and storage closet. The condo association provides a shared conference room on 3rd floor and handles HVAC. Low utility cost running $95 per month. Highly adaptable for medical use or a variety of professional firms. Building located in the Loudoun Tech Center. Chiropractor leases 1 exam room for $1200 mo for Mon, Tue, Thur and Friday only. Lease is month to month. Otherwise space is vacant. Located at intersection of RT 7 and Cascades Parkway. BIG PRICE REDUCTION, Now Priced $30,000 below the 2026 tax assessed value. |
Informations sur l’immeuble
| Surface totale de l’immeuble | 2 787 m² | Surface type par étage | 104 m² |
| Type de bien | Bureau (Lot en copropriété) | Année de construction | 1988 |
| Sous-type de bien | Médical | Surface du lot | 1,63 ha |
| Classe d’immeuble | B | Ratio de stationnement | 3,33/1 000 m² |
| Étages | 3 | Zone de développement économique [USA] |
Oui
|
| Zonage | PDIP - Bâtiment médical de bureaux PDIP | ||
| Surface totale de l’immeuble | 2 787 m² |
| Type de bien | Bureau (Lot en copropriété) |
| Sous-type de bien | Médical |
| Classe d’immeuble | B |
| Étages | 3 |
| Surface type par étage | 104 m² |
| Année de construction | 1988 |
| Surface du lot | 1,63 ha |
| Ratio de stationnement | 3,33/1 000 m² |
| Zone de développement économique [USA] |
Oui |
| Zonage | PDIP - Bâtiment médical de bureaux PDIP |
Caractéristiques
- Accès 24 h/24
- Atrium
- Système de sécurité
- Signalisation
- Accessible fauteuils roulants
- Espace d’entreposage
- Climatisation



Présenté par
21495 Ridgetop Cir - Loudoun Professional Arts Bldg
Hum, une erreur s’est produite lors de l’envoi de votre message. Veuillez réessayer.
Merci ! Votre message a été envoyé.