Votre e-mail a été envoyé.
Lexington Park 21445 Sanners Ln Local d’activités | 437–901 m² | À louer | Lexington Park, MD 20653
Certaines informations ont été traduites automatiquement.
Caractéristiques
Tous les espace disponibles(1)
Afficher les loyers en
- Espace
- Surface
- Durée
- Loyer
- Type de bien
- Aménagement
- Disponible
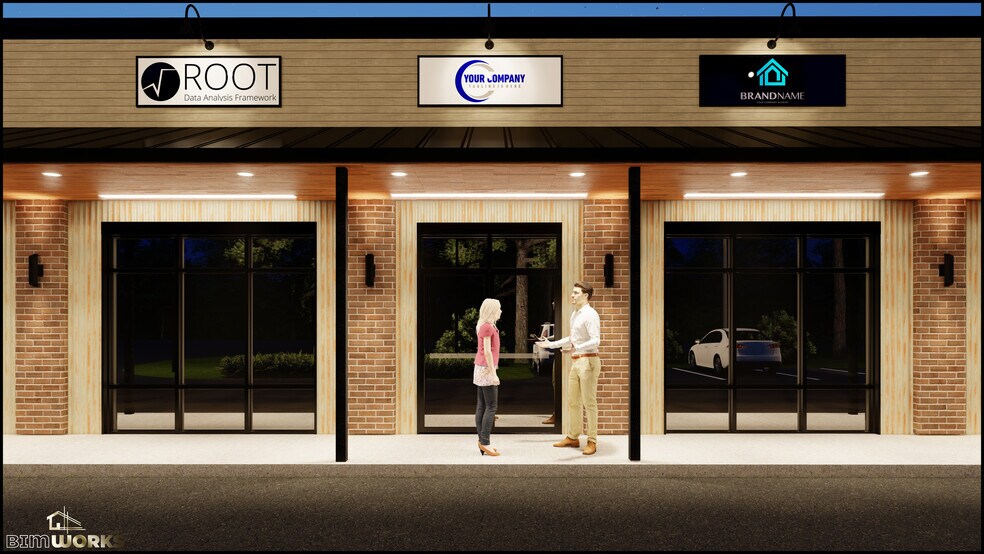
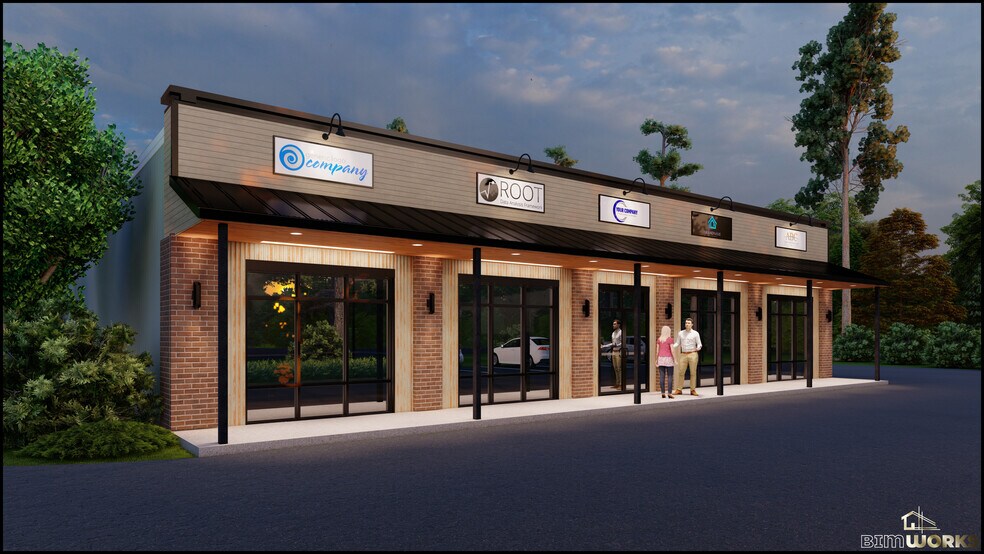
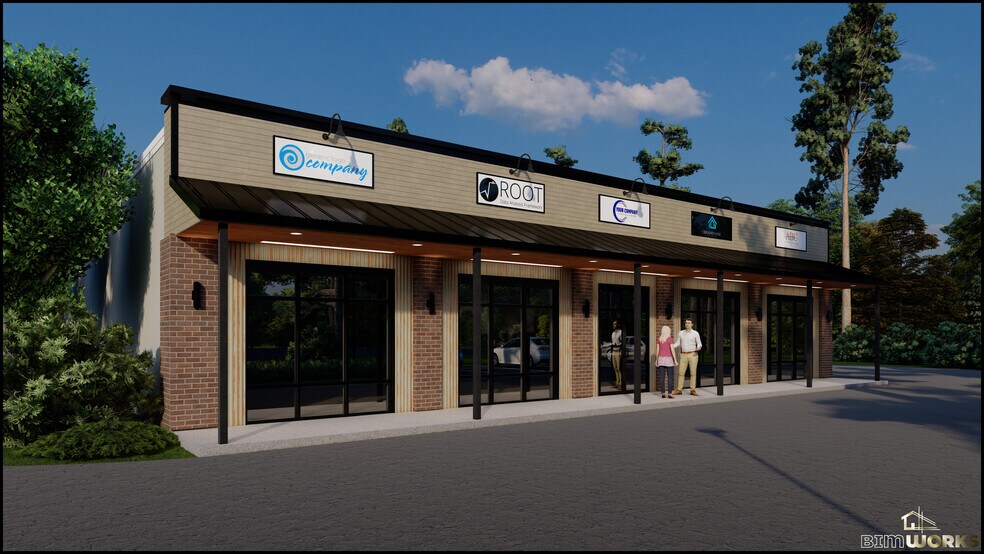
The mixed-use program combines high-intensity industrial space with low-intensity commercial use, supported by a total of 24 parking spaces on site. The industrial component consists of 5,000 square feet of high-bay space, which, using a parking ratio of one space per 1,000 square feet, requires 5 parking spaces. The remaining parking demand will depend on the size and ratio assigned to the commercial low-intensity portion, but based solely on the industrial requirement, only 5 spaces are needed, leaving the balance of the 24 provided spaces available to satisfy the commercial component once its square footage and applicable parking standard are defined.
- 0.81-acre site with MXH zoning for high-intensity
- Approx. 150 feet of frontage along Great Mills Roa
- Permitted uses include residential, retail, office
- Located 1.4 miles from Patuxent River Naval Air St
- Utilities available: sewer through Metcom and 12-i
- Maximum building height of 100 feet and footprint
| Espace | Surface | Durée | Loyer | Type de bien | Aménagement | Disponible |
| 1er étage | 437 – 901 m² | Négociable | Sur demande Sur demande Sur demande Sur demande | Local d’activités | - | 01/11/2027 |
1er étage
| Surface |
| 437 – 901 m² |
| Durée |
| Négociable |
| Loyer |
| Sur demande Sur demande Sur demande Sur demande |
| Type de bien |
| Local d’activités |
| Aménagement |
| - |
| Disponible |
| 01/11/2027 |
1er étage
| Surface | 437 – 901 m² |
| Durée | Négociable |
| Loyer | Sur demande |
| Type de bien | Local d’activités |
| Aménagement | - |
| Disponible | 01/11/2027 |
The mixed-use program combines high-intensity industrial space with low-intensity commercial use, supported by a total of 24 parking spaces on site. The industrial component consists of 5,000 square feet of high-bay space, which, using a parking ratio of one space per 1,000 square feet, requires 5 parking spaces. The remaining parking demand will depend on the size and ratio assigned to the commercial low-intensity portion, but based solely on the industrial requirement, only 5 spaces are needed, leaving the balance of the 24 provided spaces available to satisfy the commercial component once its square footage and applicable parking standard are defined.
- 0.81-acre site with MXH zoning for high-intensity
- Located 1.4 miles from Patuxent River Naval Air St
- Approx. 150 feet of frontage along Great Mills Roa
- Utilities available: sewer through Metcom and 12-i
- Permitted uses include residential, retail, office
- Maximum building height of 100 feet and footprint
Aperçu du bien
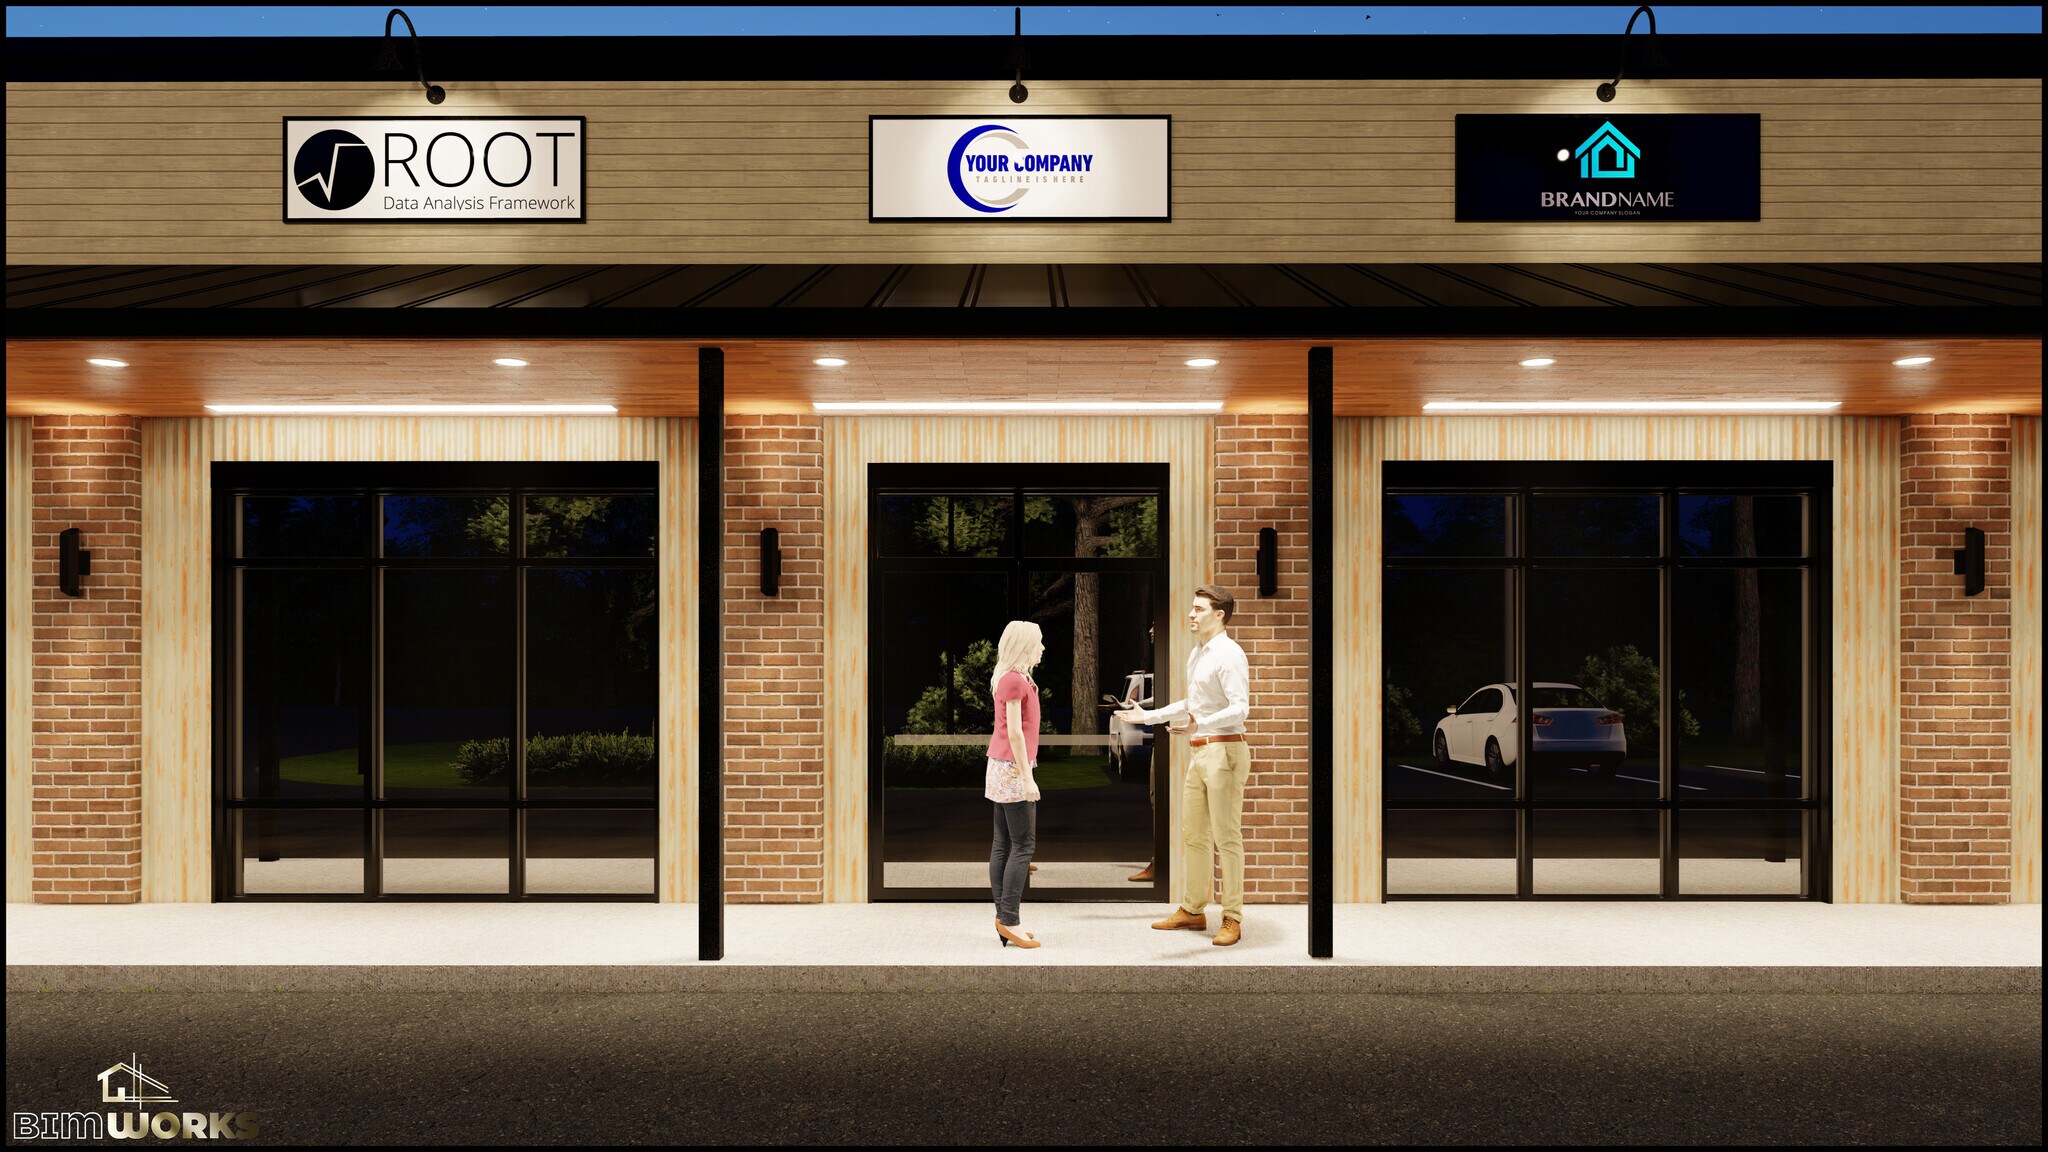
This will be a built-to-Suit property. Please reach out to agent for more details.
Informations sur l’immeuble


Présenté par
Thames Management LTD
Lexington Park | 21445 Sanners Ln
Hum, une erreur s’est produite lors de l’envoi de votre message. Veuillez réessayer.
Merci ! Votre message a été envoyé.