Votre e-mail a été envoyé.

Bldg B 2141 Icon Way Industriel/Logistique | 12 815 m² | À louer | Vacaville, CA 95688
Certaines informations ont été traduites automatiquement.
Caractéristiques
Tous les espace disponibles(1)
Afficher les loyers en
- Espace
- Surface
- Durée
- Loyer
- Type de bien
- Aménagement
- Disponible
- Espace en sous-location disponible auprès de l’occupant actuel
- 3 accès plain-pied
- 18 quais de chargement
- Le loyer ne comprend pas les services publics, les frais immobiliers ou les services de l’immeuble.
- Espace en excellent état
| Espace | Surface | Durée | Loyer | Type de bien | Aménagement | Disponible |
| 1er étage | 12 815 m² | Négociable | 72,29 € /m²/an 6,02 € /m²/mois 926 442 € /an 77 204 € /mois | Industriel/Logistique | - | Maintenant |
1er étage
| Surface |
| 12 815 m² |
| Durée |
| Négociable |
| Loyer |
| 72,29 € /m²/an 6,02 € /m²/mois 926 442 € /an 77 204 € /mois |
| Type de bien |
| Industriel/Logistique |
| Aménagement |
| - |
| Disponible |
| Maintenant |
1er étage
| Surface | 12 815 m² |
| Durée | Négociable |
| Loyer | 72,29 € /m²/an |
| Type de bien | Industriel/Logistique |
| Aménagement | - |
| Disponible | Maintenant |
- Espace en sous-location disponible auprès de l’occupant actuel
- Le loyer ne comprend pas les services publics, les frais immobiliers ou les services de l’immeuble.
- 3 accès plain-pied
- Espace en excellent état
- 18 quais de chargement
Aperçu du bien
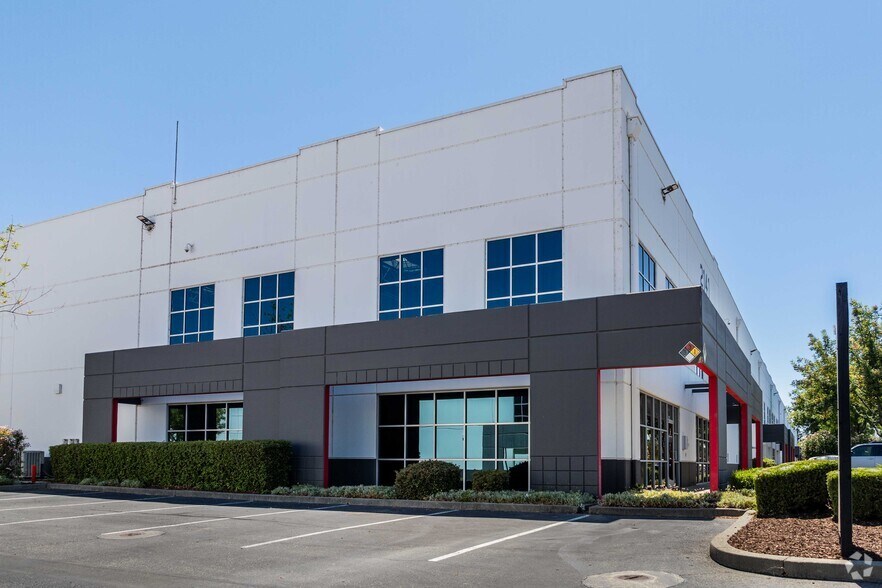
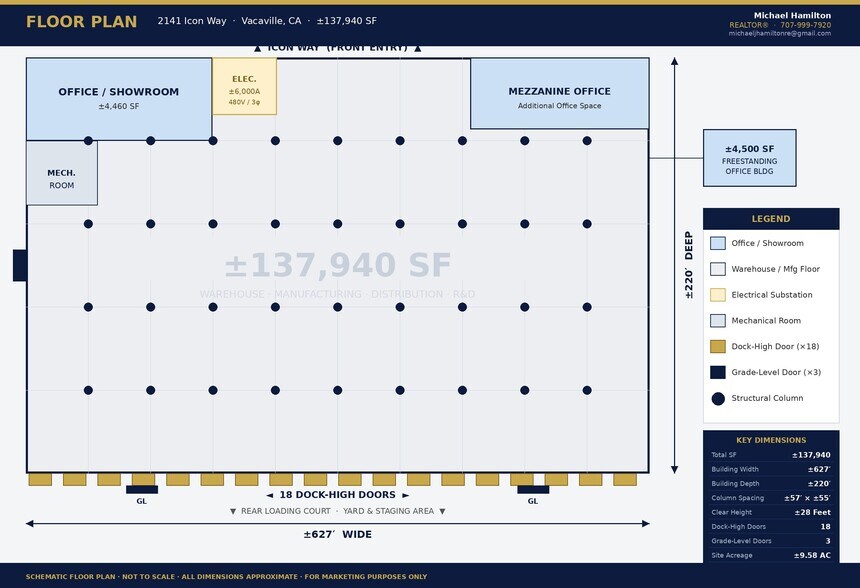
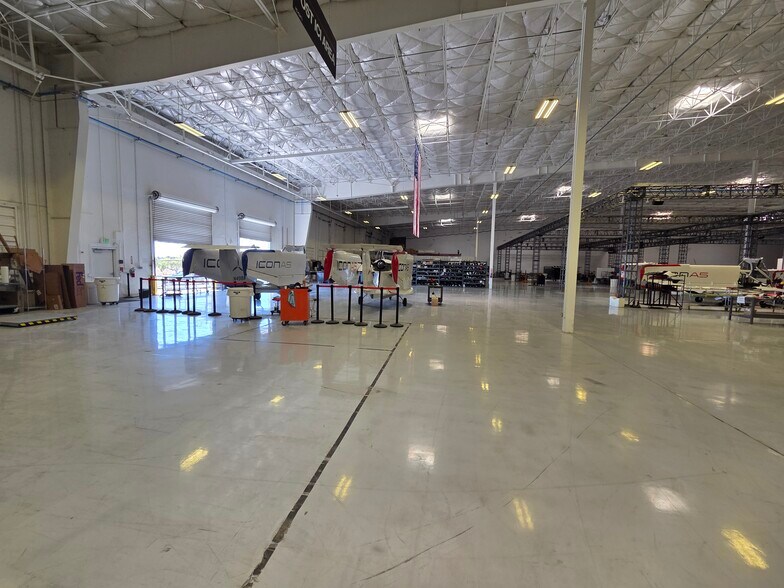
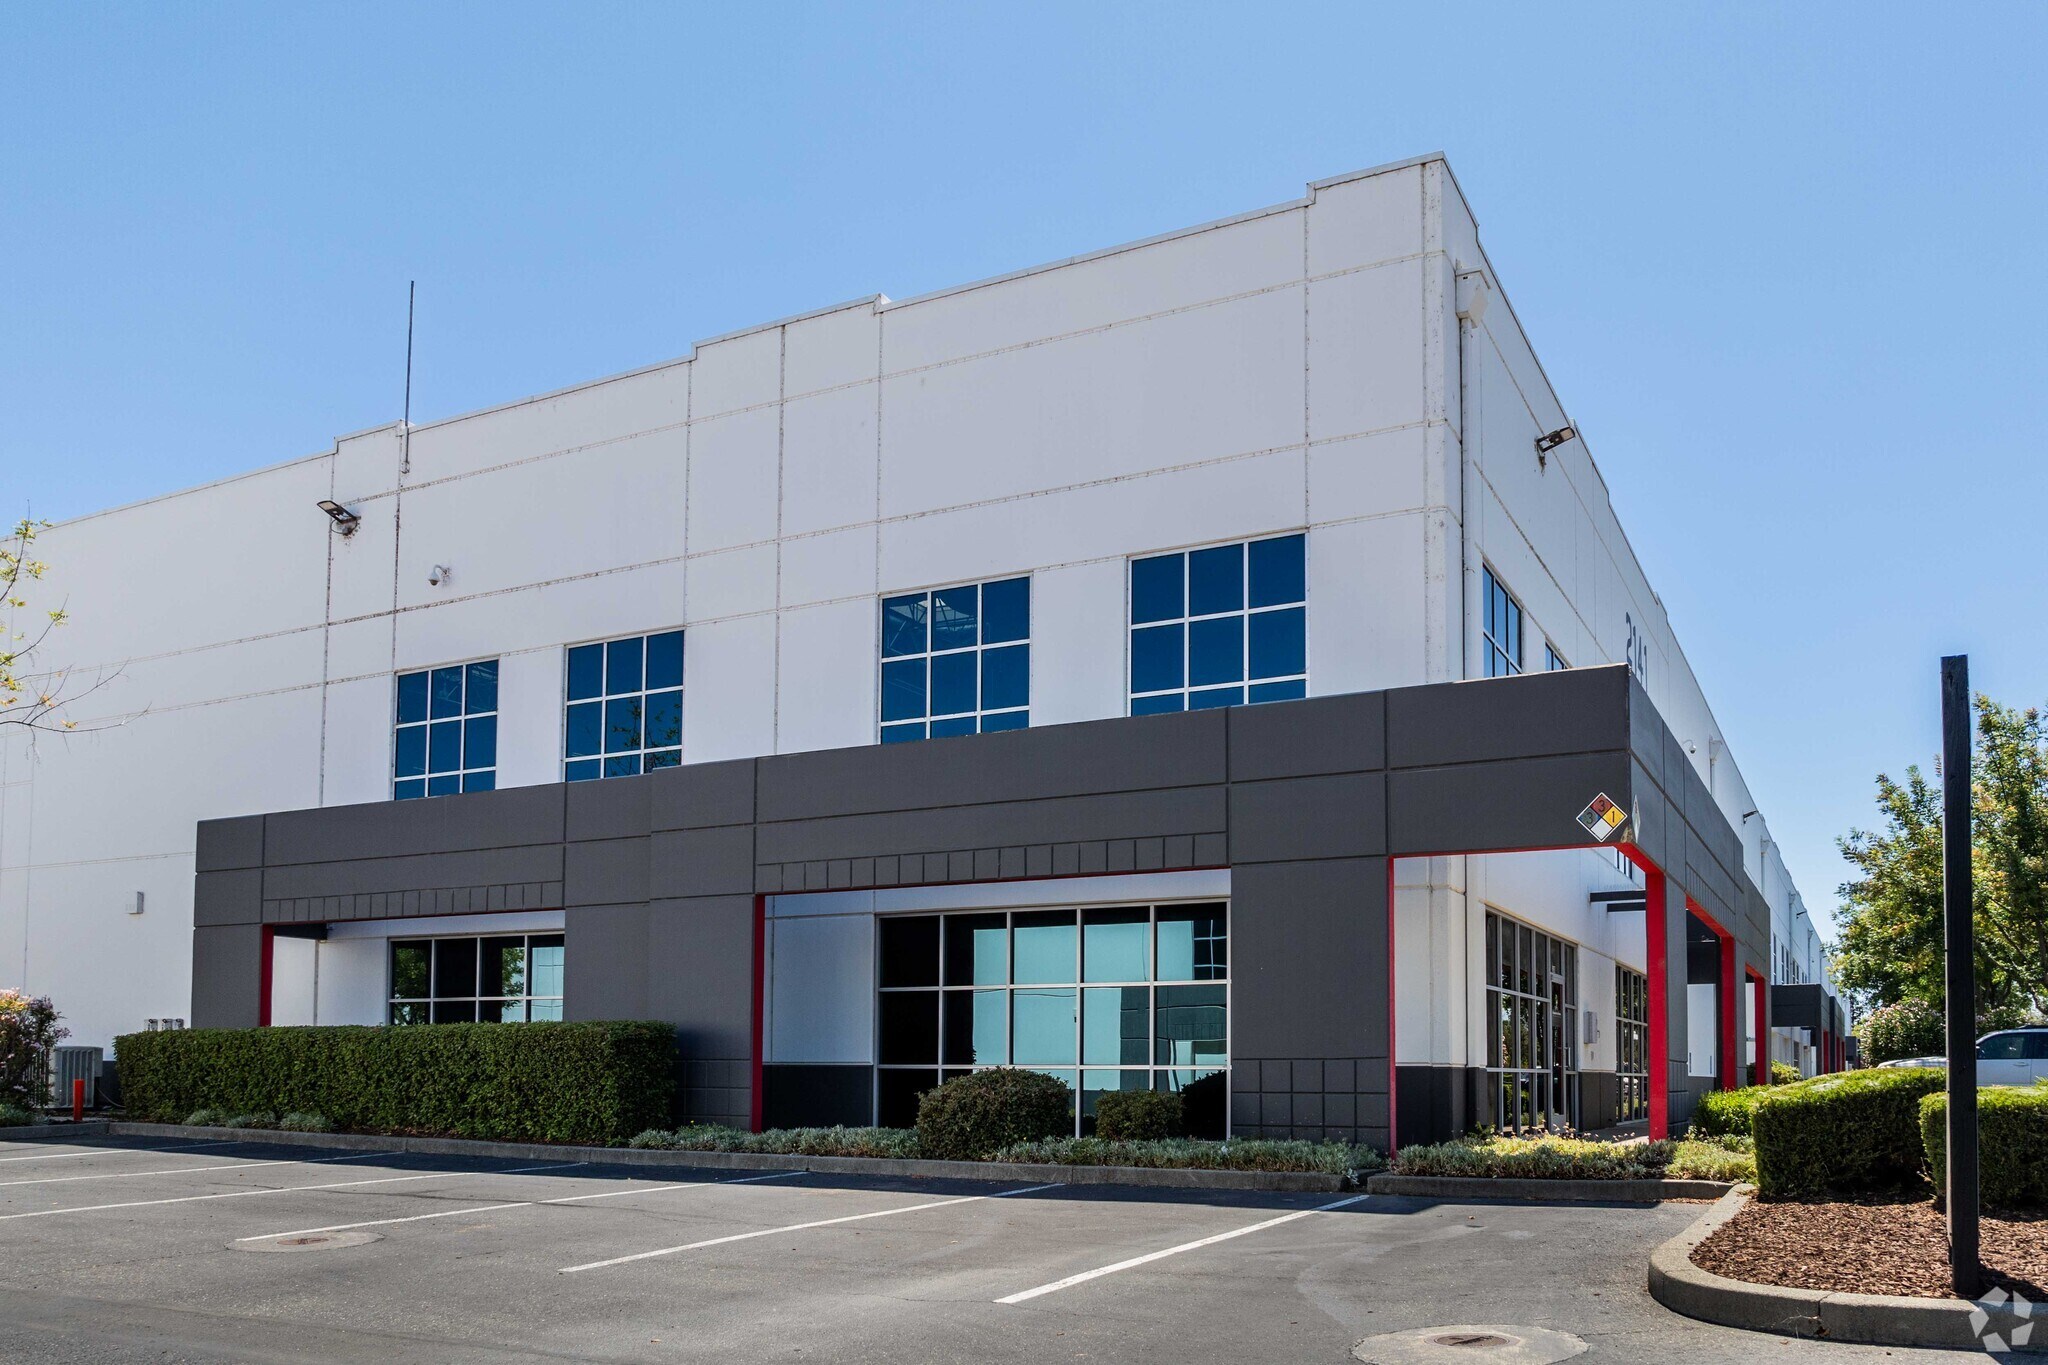
Exceptional opportunity to sublease a premier Class-A industrial facility in the heart of Vacaville Business Park, offering one of the most competitive rates in the Solano County market at $0.65/SF/Mo NNN. This turnkey warehouse, manufacturing, and distribution building sits on 9.58 gross acres with immediate access to I-80, I-505, and Nut Tree Airport. providing unmatched regional logistics connectivity to Sacramento, the Bay Area, and beyond. The 137,940 SF building features 28-foot clear height, 18 dock-high doors, 3 grade-level doors, 6,000 amps of 3-phase power at 277/480 volts, 57-foot column spacing, epoxy flooring throughout, upgraded LED lighting configured for advanced manufacturing, and R-30 roof-deck insulation. A separate 4,500 SF freestanding office building in the rear staging area provides dedicated administrative space independent of the warehouse floor. 179 parking spaces on site. Abundant rear yard and staging area. ESFR sprinkler conversion achievable. The space is ideally suited for manufacturing, warehouse and distribution, R&D, aerospace, defense, food processing, or large-scale logistics operations. Flexible configuration available owner will subdivide.
Faits sur l’installation entrepôt
Occupants
- Étage
- Nom de l’occupant
- Secteur d’activité
- 1er
- ICON
- Manufacture


Présenté par
Bldg B | 2141 Icon Way
Hum, une erreur s’est produite lors de l’envoi de votre message. Veuillez réessayer.
Merci ! Votre message a été envoyé.