Votre e-mail a été envoyé.
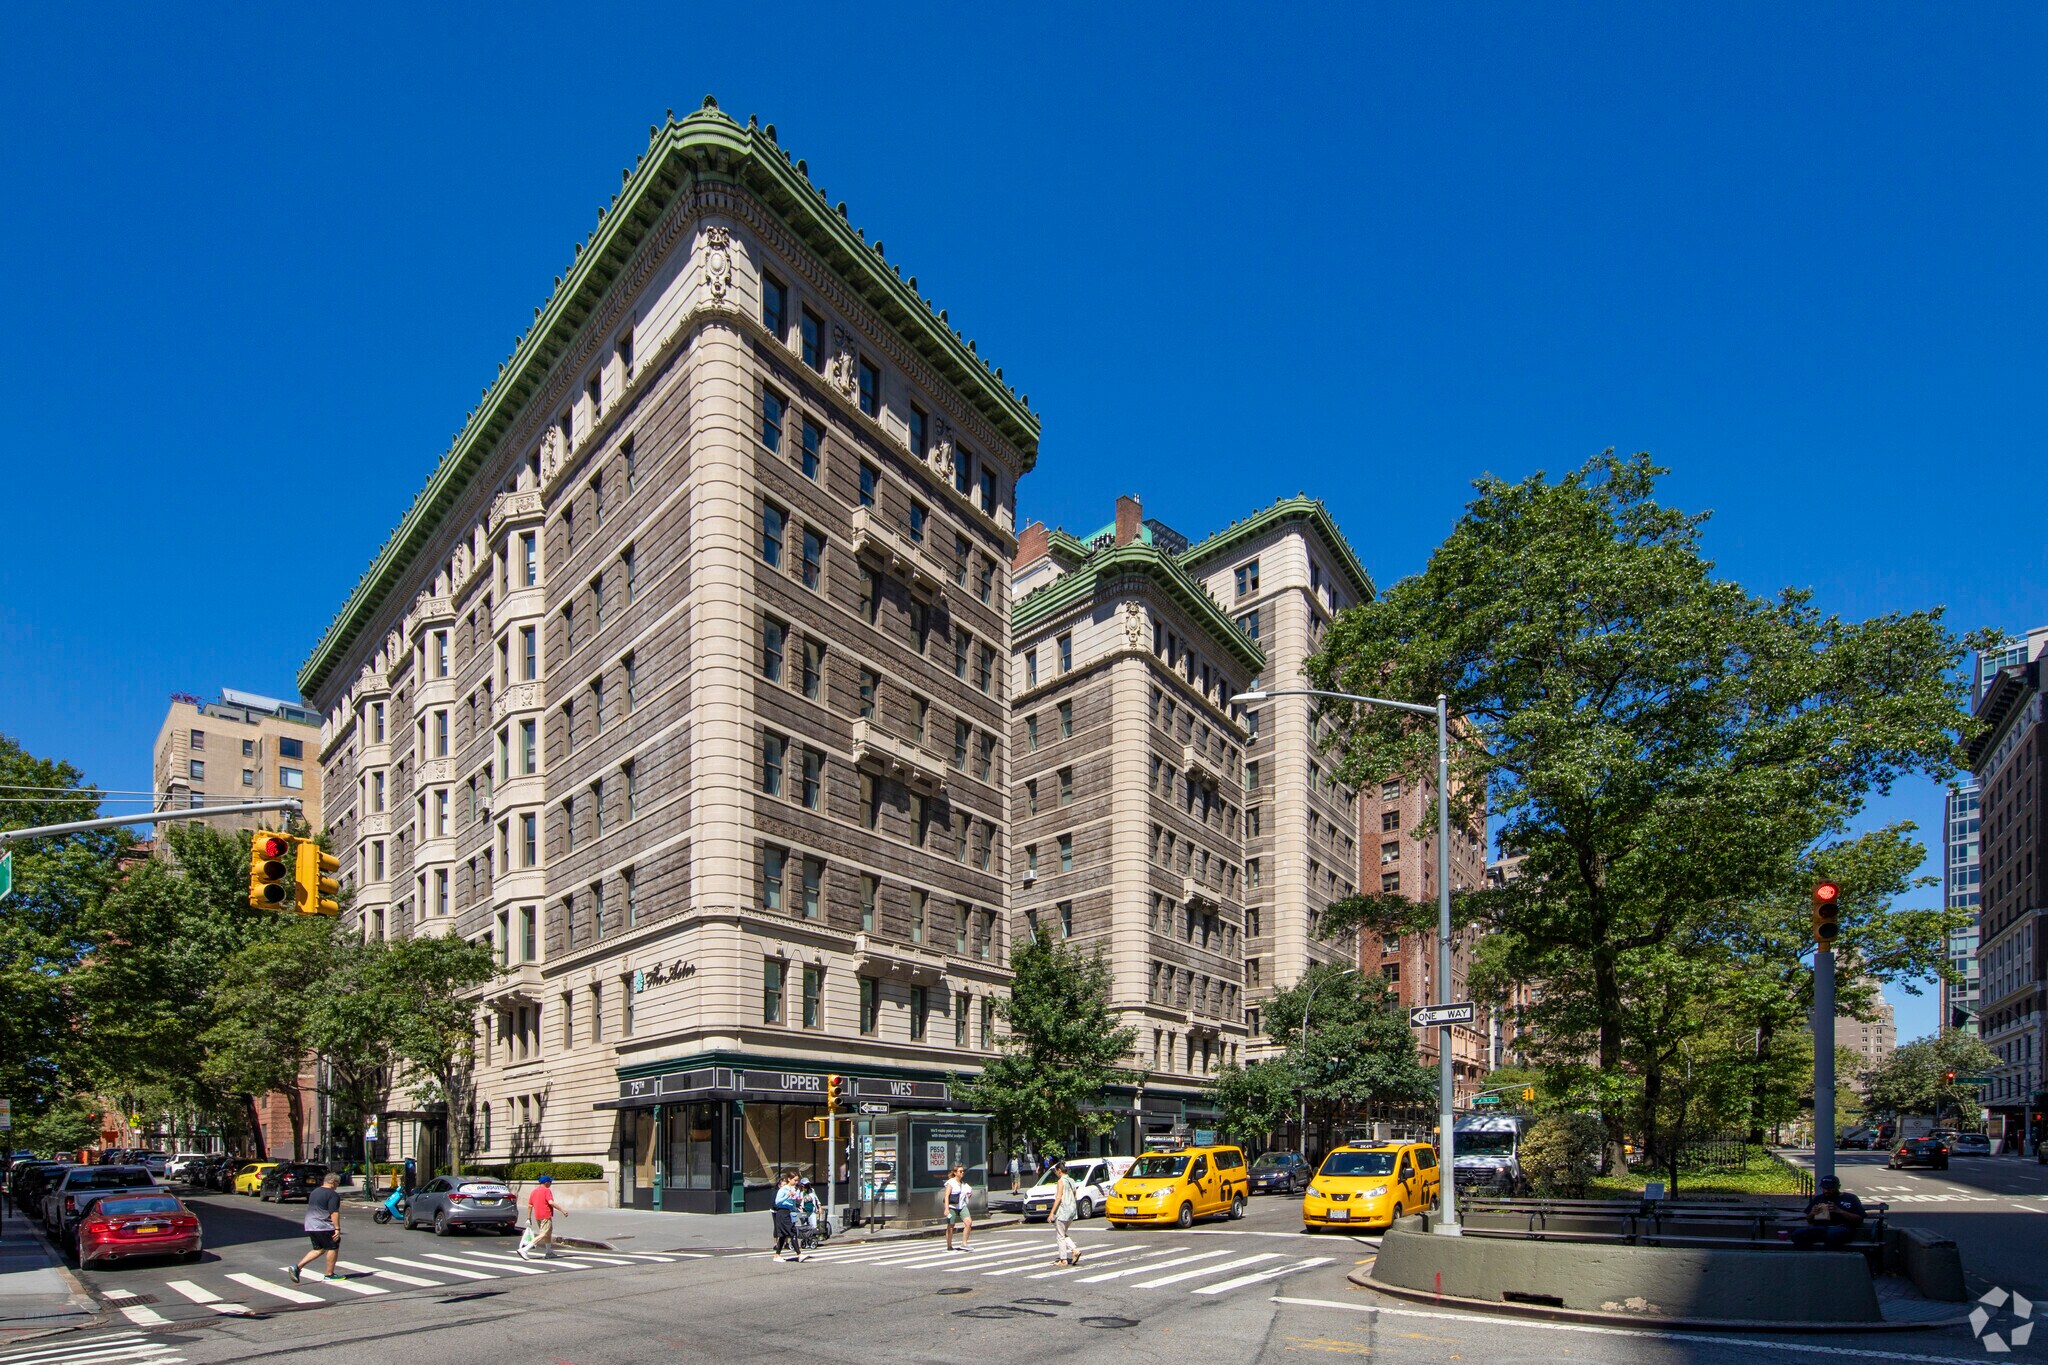
Astor 2139-2159 Broadway Local commercial | 133–2 377 m² | À louer | New York, NY 10023
Certaines informations ont été traduites automatiquement.
Informations principales
- Located in the core of the Flatiron District steps from Madison Square Park.
- Surrounded by national and global retailers, restaurants, and lifestyle brands.
- Excellent visibility with expansive glass frontage on 22nd Street.
- Prime location near major transit lines with strong pedestrian traffic.
Tous les espaces disponibles(4)
Afficher les loyers en
- Espace
- Surface
- Durée
- Loyer
- Type de bien
- Aménagement
- Disponible
Les espaces 2 de cet immeuble doivent être loués ensemble, pour un total de 685 m² (Surface contiguë):
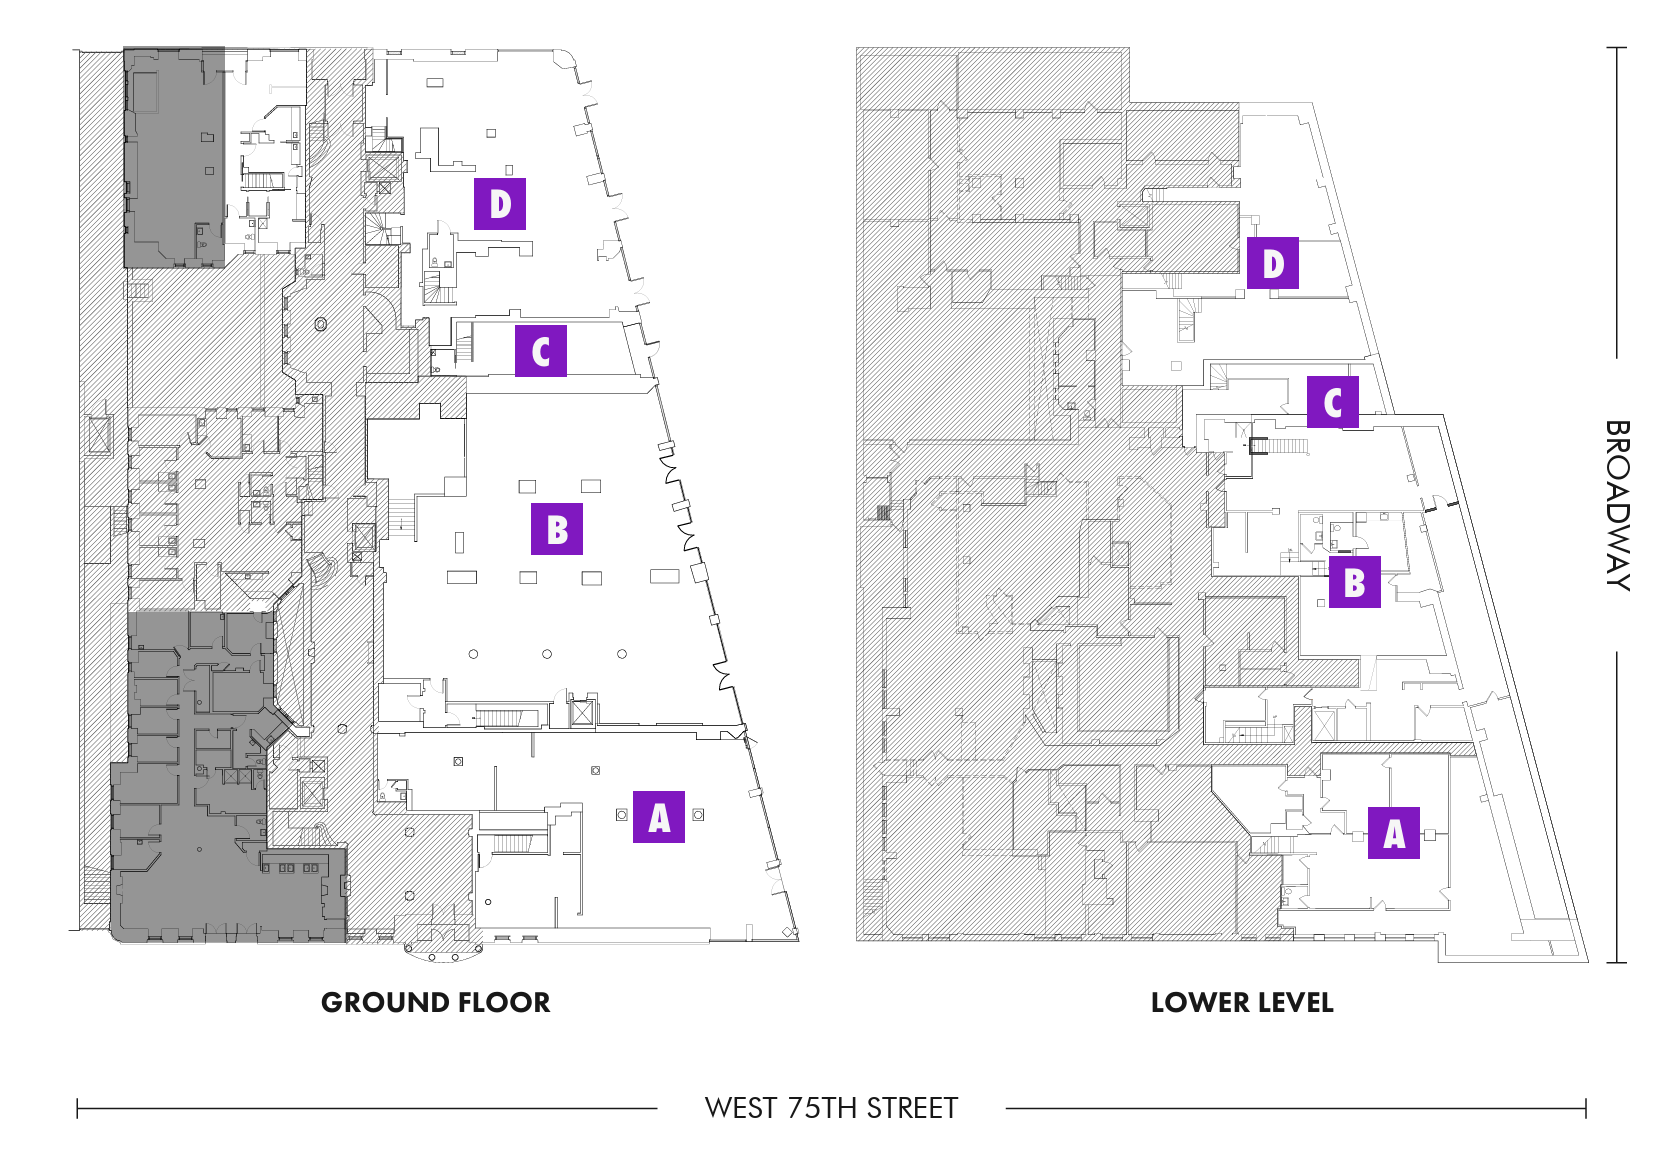


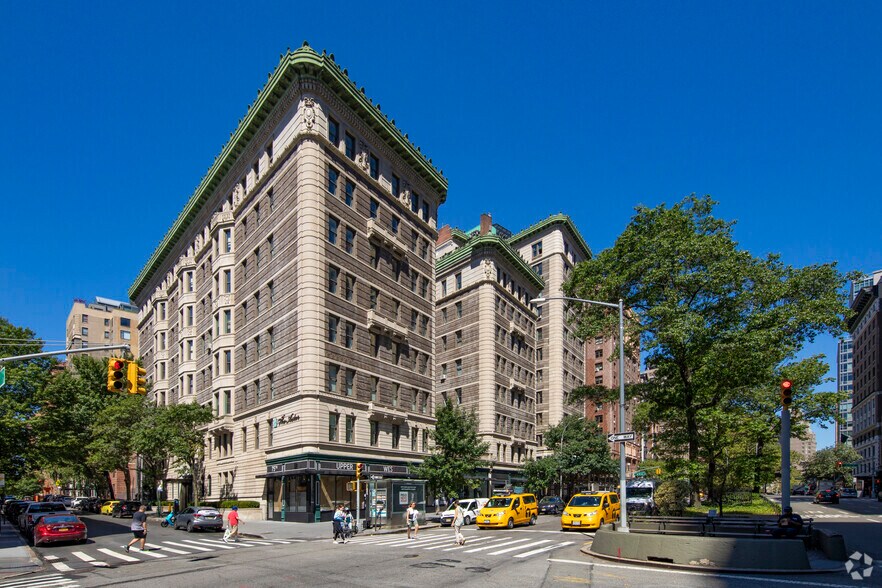
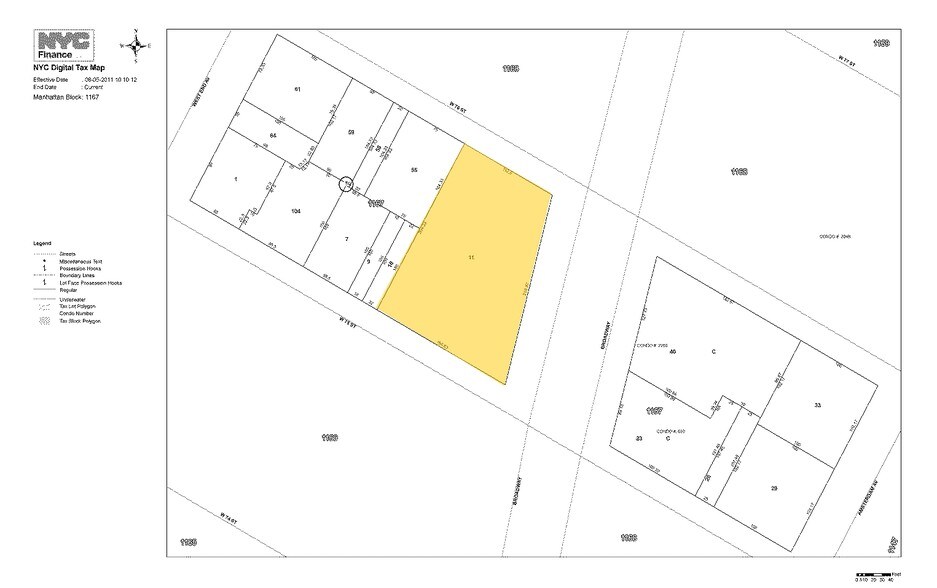
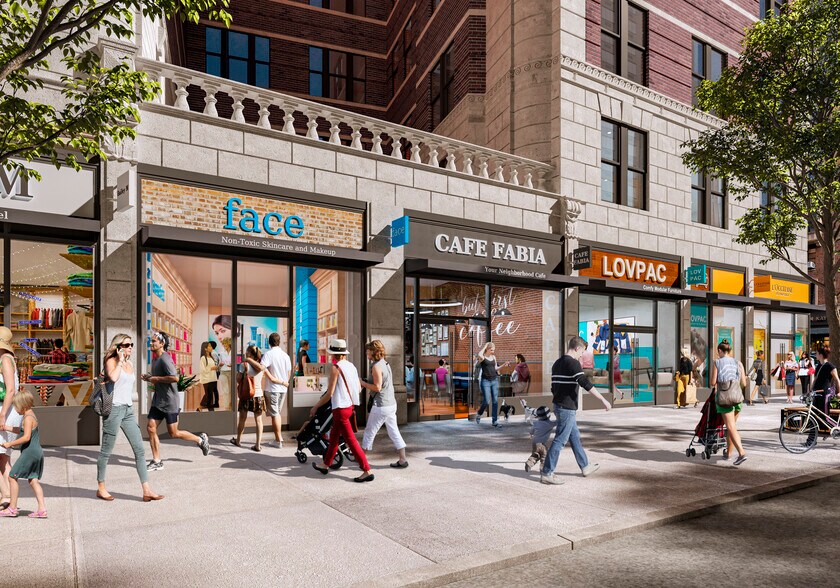
- Highly visible corner and inline retail space in the heart of the Upper West Side. - The Astor underwent a $119M restoration of the original Gilded Age details. - Renovation and conversion to luxury condominiums in 2013. - 72ND Street station has over 12.9M riders annually. - All uses considered. - Multiple division scenarios considered.
- Contigu et aligné avec d’autres locaux commerciaux
- Plafonds finis: 4,57 mètres
- Espace en excellent état
- Frontage - 110 ft Broadway
Les espaces 2 de cet immeuble doivent être loués ensemble, pour un total de 1 020 m² (Surface contiguë):
- Highly visible corner and inline retail space in the heart of the Upper West Side. - The Astor underwent a $119M restoration of the original Gilded Age details. - Renovation and conversion to luxury condominiums in 2013. - 72ND Street station has over 12.9M riders annually. - All uses considered. - Multiple division scenarios considered.
- Contigu et aligné avec d’autres locaux commerciaux
- Plafonds finis: 4,57 mètres
- Espace en excellent état
- Frontage - 82 ft Broadway
Les espaces 2 de cet immeuble doivent être loués ensemble, pour un total de 133 m² (Surface contiguë):
- Highly visible corner and inline retail space in the heart of the Upper West Side. - The Astor underwent a $119M restoration of the original Gilded Age details. - Renovation and conversion to luxury condominiums in 2013. - 72ND Street station has over 12.9M riders annually. - All uses considered. - Multiple division scenarios considered.
- Contigu et aligné avec d’autres locaux commerciaux
- Plafonds finis: 4,57 mètres
- Espace en excellent état
- Frontage - 15 ft Broadway
Les espaces 2 de cet immeuble doivent être loués ensemble, pour un total de 539 m² (Surface contiguë):
- Highly visible corner and inline retail space in the heart of the Upper West Side. - The Astor underwent a $119M restoration of the original Gilded Age details. - Renovation and conversion to luxury condominiums in 2013. - 72ND Street station has over 12.9M riders annually. - All uses considered. - Multiple division scenarios considered.
- Contigu et aligné avec d’autres locaux commerciaux
- Plafonds finis: 4,57 mètres
- Espace en excellent état
- Frontage - 100 ft Broadway
| Espace | Surface | Durée | Loyer | Type de bien | Aménagement | Disponible |
| Sous-sol – Bureau A, RDC – Bureau A | 685 m² | 1-20 Ans | Sur demande Sur demande Sur demande Sur demande | Local commercial | Construction partielle | Maintenant |
| Sous-sol – Bureau B, RDC – Bureau B | 1 020 m² | 1-20 Ans | Sur demande Sur demande Sur demande Sur demande | Local commercial | Construction partielle | 60 jours |
| Sous-sol – Bureau C, RDC – Bureau C | 133 m² | 1-20 Ans | Sur demande Sur demande Sur demande Sur demande | Local commercial | Construction partielle | Maintenant |
| Sous-sol – Bureau D, RDC – Bureau D | 539 m² | 1-20 Ans | Sur demande Sur demande Sur demande Sur demande | Local commercial | Construction partielle | Maintenant |
Sous-sol – Bureau A, RDC – Bureau A
Les espaces 2 de cet immeuble doivent être loués ensemble, pour un total de 685 m² (Surface contiguë):
| Surface |
|
Sous-sol – Bureau A - 329 m²
RDC – Bureau A - 356 m²
|
| Durée |
| 1-20 Ans |
| Loyer |
| Sur demande Sur demande Sur demande Sur demande |
| Type de bien |
| Local commercial |
| Aménagement |
| Construction partielle |
| Disponible |
| Maintenant |
Sous-sol – Bureau B, RDC – Bureau B
Les espaces 2 de cet immeuble doivent être loués ensemble, pour un total de 1 020 m² (Surface contiguë):
| Surface |
|
Sous-sol – Bureau B - 473 m²
RDC – Bureau B - 547 m²
|
| Durée |
| 1-20 Ans |
| Loyer |
| Sur demande Sur demande Sur demande Sur demande |
| Type de bien |
| Local commercial |
| Aménagement |
| Construction partielle |
| Disponible |
| 60 jours |
Sous-sol – Bureau C, RDC – Bureau C
Les espaces 2 de cet immeuble doivent être loués ensemble, pour un total de 133 m² (Surface contiguë):
| Surface |
|
Sous-sol – Bureau C - 63 m²
RDC – Bureau C - 70 m²
|
| Durée |
| 1-20 Ans |
| Loyer |
| Sur demande Sur demande Sur demande Sur demande |
| Type de bien |
| Local commercial |
| Aménagement |
| Construction partielle |
| Disponible |
| Maintenant |
Sous-sol – Bureau D, RDC – Bureau D
Les espaces 2 de cet immeuble doivent être loués ensemble, pour un total de 539 m² (Surface contiguë):
| Surface |
|
Sous-sol – Bureau D - 235 m²
RDC – Bureau D - 304 m²
|
| Durée |
| 1-20 Ans |
| Loyer |
| Sur demande Sur demande Sur demande Sur demande |
| Type de bien |
| Local commercial |
| Aménagement |
| Construction partielle |
| Disponible |
| Maintenant |
Sous-sol – Bureau A, RDC – Bureau A
| Surface |
Sous-sol – Bureau A - 329 m²
RDC – Bureau A - 356 m²
|
| Durée | 1-20 Ans |
| Loyer | Sur demande |
| Type de bien | Local commercial |
| Aménagement | Construction partielle |
| Disponible | Maintenant |
- Highly visible corner and inline retail space in the heart of the Upper West Side. - The Astor underwent a $119M restoration of the original Gilded Age details. - Renovation and conversion to luxury condominiums in 2013. - 72ND Street station has over 12.9M riders annually. - All uses considered. - Multiple division scenarios considered.
- Contigu et aligné avec d’autres locaux commerciaux
- Espace en excellent état
- Plafonds finis: 4,57 mètres
- Frontage - 110 ft Broadway
Sous-sol – Bureau B, RDC – Bureau B
| Surface |
Sous-sol – Bureau B - 473 m²
RDC – Bureau B - 547 m²
|
| Durée | 1-20 Ans |
| Loyer | Sur demande |
| Type de bien | Local commercial |
| Aménagement | Construction partielle |
| Disponible | 60 jours |
- Highly visible corner and inline retail space in the heart of the Upper West Side. - The Astor underwent a $119M restoration of the original Gilded Age details. - Renovation and conversion to luxury condominiums in 2013. - 72ND Street station has over 12.9M riders annually. - All uses considered. - Multiple division scenarios considered.
- Contigu et aligné avec d’autres locaux commerciaux
- Espace en excellent état
- Plafonds finis: 4,57 mètres
- Frontage - 82 ft Broadway
Sous-sol – Bureau C, RDC – Bureau C
| Surface |
Sous-sol – Bureau C - 63 m²
RDC – Bureau C - 70 m²
|
| Durée | 1-20 Ans |
| Loyer | Sur demande |
| Type de bien | Local commercial |
| Aménagement | Construction partielle |
| Disponible | Maintenant |
- Highly visible corner and inline retail space in the heart of the Upper West Side. - The Astor underwent a $119M restoration of the original Gilded Age details. - Renovation and conversion to luxury condominiums in 2013. - 72ND Street station has over 12.9M riders annually. - All uses considered. - Multiple division scenarios considered.
- Contigu et aligné avec d’autres locaux commerciaux
- Espace en excellent état
- Plafonds finis: 4,57 mètres
- Frontage - 15 ft Broadway
Sous-sol – Bureau D, RDC – Bureau D
| Surface |
Sous-sol – Bureau D - 235 m²
RDC – Bureau D - 304 m²
|
| Durée | 1-20 Ans |
| Loyer | Sur demande |
| Type de bien | Local commercial |
| Aménagement | Construction partielle |
| Disponible | Maintenant |
- Highly visible corner and inline retail space in the heart of the Upper West Side. - The Astor underwent a $119M restoration of the original Gilded Age details. - Renovation and conversion to luxury condominiums in 2013. - 72ND Street station has over 12.9M riders annually. - All uses considered. - Multiple division scenarios considered.
- Contigu et aligné avec d’autres locaux commerciaux
- Espace en excellent état
- Plafonds finis: 4,57 mètres
- Frontage - 100 ft Broadway
Informations sur l’immeuble
| Espace total disponible | 2 377 m² | Sous-type de bien | Appartement |
| Nb de lots | 68 | Style d’appartement | De hauteur moyenne |
| Max. Contigu | 1 020 m² | Surface de l’immeuble | 22 431 m² |
| Type de bien | Immeuble residentiel | Année de construction/rénovation | 1901/2014 |
| Espace total disponible | 2 377 m² |
| Nb de lots | 68 |
| Max. Contigu | 1 020 m² |
| Type de bien | Immeuble residentiel |
| Sous-type de bien | Appartement |
| Style d’appartement | De hauteur moyenne |
| Surface de l’immeuble | 22 431 m² |
| Année de construction/rénovation | 1901/2014 |
À propos du bien
36 West 22nd Street is a versatile commercial property located in the heart of Manhattan’s Flatiron District, one of New York City’s most vibrant neighborhoods. Positioned between Fifth and Sixth Avenues, this premier address offers outstanding connectivity to transit along with proximity to Madison Square Park and the iconic Flatiron Building. The property features a clean, open interior layout with hardwood flooring, exposed brick accents, and a bright, welcoming aesthetic. With large storefront glass windows providing ample natural light and prominent street visibility, this building delivers maximum exposure for branding and customer engagement. Surrounded by top national and international retail brands, high-end dining, and affluent residential communities, the site benefits from exceptional foot traffic and a dynamic urban environment. Its prime location within a renowned shopping and lifestyle corridor makes it an ideal destination for retail, gallery, or experiential concepts seeking a premier Manhattan presence.
Principaux commerces à proximité



![[solidcore]](https://images.loopnet.fr/i2/X1DfwMFhQUJtrEvdN0O4PHppb1UchnIXcAPoILYKKzI/105/image.jpg "[solidcore]")









Présenté par

Astor | 2139-2159 Broadway
Hum, une erreur s’est produite lors de l’envoi de votre message. Veuillez réessayer.
Merci ! Votre message a été envoyé.