Votre e-mail a été envoyé.
2135 W Main St - Willow Park Center B Bureau | 270 m² | 1 058 812 € | À vendre | Lehi, UT 84043
Certaines informations ont été traduites automatiquement.
Informations principales sur l'investissement
- The offered 2,907-square-foot condominium is already built out for medical office use, reducing the need to begin with unfinished shell space.
- A stated parking ratio of five spaces per 1,000 square feet supports access for staff, patients, and visitors.
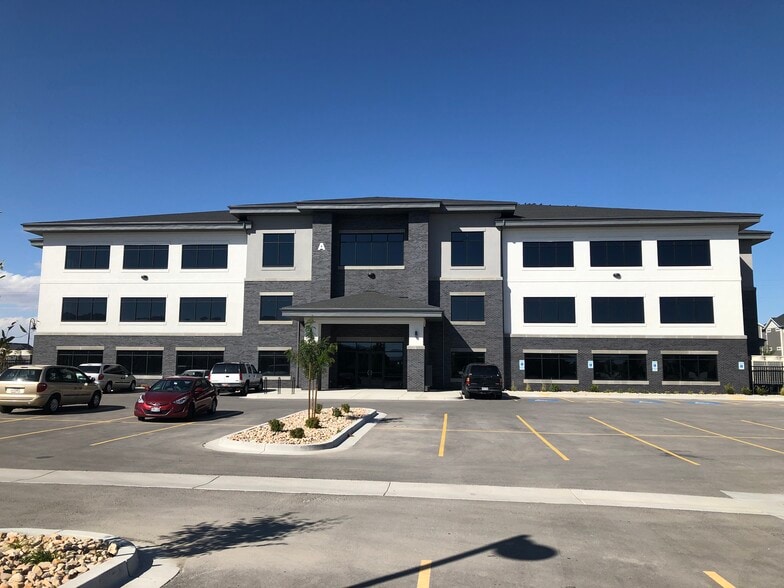
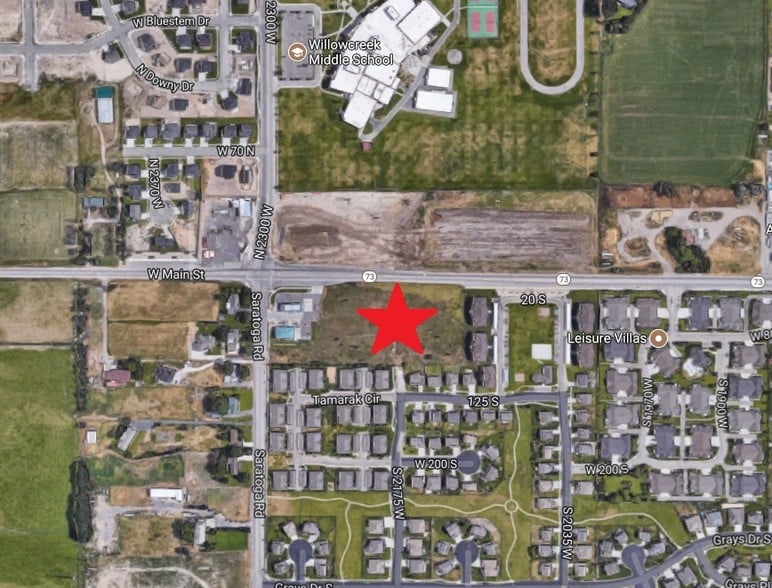
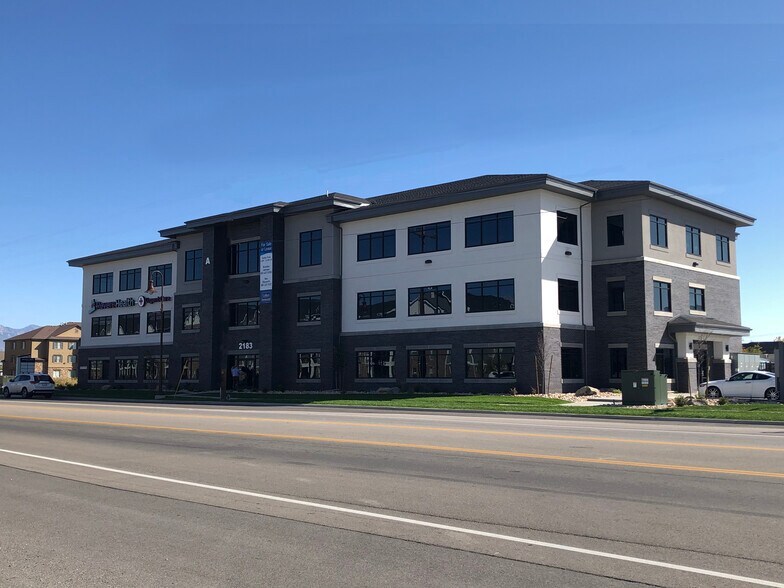
- The Willow Park Center site plan depicts Building B along Main Street with surrounding surface parking and internal site circulation.
- The existing layout includes reception, waiting, administrative, office, examination, restroom, & specialized clinical areas visible in the brochure.
- The property is positioned along Lehi Main Street within an area the brochure identifies as experiencing major residential growth.
- Lehi’s location on the I-15 corridor and between Utah’s two largest urban areas provides regional connectivity within the Wasatch Front.
Résumé analytique
Willow Park Center is located at 2135 West Main Street, Lehi, Utah 84043. The offered property is identified in the brochure as Building B105 and is configured for medical office use. The brochure states a purchase price of $1,229,661, a building total of 33,000 square feet, and a parking ratio of five spaces per 1,000 square feet. The site plan depicts two office buildings, surface parking, internal drive aisles, frontage along Main Street, and an additional boundary along Saratoga Road. Historical LoopNet information classifies Willow Park Center B as a Class B medical office building constructed in 2021. The same historical record identifies planned-community zoning and lists 24-hour access, controlled access, a security system, monument signage, building signage, and air conditioning among the overall property amenities. Individual applicability to Building B105 should be verified.
1 Lot disponible
- Lot
- Surface du lot
- Usage du lot en coprop.
- Prix
- RNE
| Type de vente | Investissement ou propriétaire occupant |
| Type de vente | Investissement ou propriétaire occupant |
The interior photographs show a functional medical configuration with a reception and waiting area, administrative workspace, private offices, examination rooms, an imaging or procedure room, an accessible restroom, and circulation areas. The premises feature wood-look flooring, suspended ceilings, integrated lighting, cabinetry, sinks in certain clinical rooms, and exterior windows in multiple work areas. These visual characteristics support continued medical use while allowing a purchaser to assess the layout for a specific practice.
Building B contains approximately 33,000 square feet and provides a stated parking ratio of five spaces per 1,000 square feet. The brochure positions the property along Lehi Main Street with visibility and proximity to amenities and services. Its site plan shows Building B fronting Main Street, internal parking fields, and access through the broader Willow Park Center development.
The location also benefits from Lehi’s broader business environment. Lehi City Economic Development identifies the community’s position along the I-15 corridor, access to a highly educated workforce, large market population, and location between Utah’s two largest urban areas as business advantages. Historical listing information also references multiple routes to Interstate 15, monument signage, building signage, controlled access, and a security system, although purchasers should verify which features apply specifically to Building B105.
For an owner-user, the offering provides an existing medical buildout, defined parking capacity, and Main Street positioning. For an investor, the condominium format and medical configuration provide a clearly identified commercial asset within a multi-building office center. All condominium documents, permitted uses, association obligations, equipment inclusions, building systems, and operating expenses should be independently reviewed before acquisition.
The interior photographs show a functional medical configuration with a reception and waiting area, administrative workspace, private offices, examination rooms, an imaging or procedure room, an accessible restroom, and circulation areas. The premises feature wood-look flooring, suspended ceilings, integrated lighting, cabinetry, sinks in certain clinical rooms, and exterior windows in multiple work areas. These visual characteristics support continued medical use while allowing a purchaser to assess the layout for a specific practice.
Building B contains approximately 33,000 square feet and provides a stated parking ratio of five spaces per 1,000 square feet. The brochure positions the property along Lehi Main Street with visibility and proximity to amenities and services. Its site plan shows Building B fronting Main Street, internal parking fields, and access through the broader Willow Park Center development.
The location also benefits from Lehi’s broader business environment. Lehi City Economic Development identifies the community’s position along the I-15 corridor, access to a highly educated workforce, large market population, and location between Utah’s two largest urban areas as business advantages. Historical listing information also references multiple routes to Interstate 15, monument signage, building signage, controlled access, and a security system, although purchasers should verify which features apply specifically to Building B105.
For an owner-user, the offering provides an existing medical buildout, defined parking capacity, and Main Street positioning. For an investor, the condominium format and medical configuration provide a clearly identified commercial asset within a multi-building office center. All condominium documents, permitted uses, association obligations, equipment inclusions, building systems, and operating expenses should be independently reviewed before acquisition.
| Lot | Surface du lot | Usage du lot en coprop. | Prix | RNE |
| Lot B-105 | 270 m² | Bureau | 1 058 812 € (3 920,52 €/m²) | - |
Lot B-105
| Surface du lot |
| 270 m² |
| Usage du lot en coprop. |
| Bureau |
| Prix |
| 1 058 812 € (3 920,52 €/m²) |
| RNE |
| - |
Lot B-105
| Surface du lot | 270 m² |
| Usage du lot en coprop. | Bureau |
| Prix | 1 058 812 € (3 920,52 €/m²) |
| RNE | - |
| Type de vente | Investissement ou propriétaire occupant |
| Description | |
|
Located within Willow Park Center along Lehi Main Street, Building B105 offers an opportunity to acquire a completed medical office condominium in one of northern Utah County’s established residential growth corridors. The 2,907-square-foot premises are offered for $1,229,661 and are already built out for medical use, providing an owner-user or investor with an existing clinical environment rather than unfinished shell space. The interior photographs show a functional medical configuration with a reception and waiting area, administrative workspace, private offices, examination rooms, an imaging or procedure room, an accessible restroom, and circulation areas. The premises feature wood-look flooring, suspended ceilings, integrated lighting, cabinetry, sinks in certain clinical rooms, and exterior windows in multiple work areas. These visual characteristics support continued medical use while allowing a purchaser to assess the layout for a specific practice. Building B contains approximately 33,000 square feet and provides a stated parking ratio of five spaces per 1,000 square feet. The brochure positions the property along Lehi Main Street with visibility and proximity to amenities and services. Its site plan shows Building B fronting Main Street, internal parking fields, and access through the broader Willow Park Center development. The location also benefits from Lehi’s broader business environment. Lehi City Economic Development identifies the community’s position along the I-15 corridor, access to a highly educated workforce, large market population, and location between Utah’s two largest urban areas as business advantages. Historical listing information also references multiple routes to Interstate 15, monument signage, building signage, controlled access, and a security system, although purchasers should verify which features apply specifically to Building B105. For an owner-user, the offering provides an existing medical buildout, defined parking capacity, and Main Street positioning. For an investor, the condominium format and medical configuration provide a clearly identified commercial asset within a multi-building office center. All condominium documents, permitted uses, association obligations, equipment inclusions, building systems, and operating expenses should be independently reviewed before acquisition. |
|
| Notes sur la vente | |
|
Located within Willow Park Center along Lehi Main Street, Building B105 offers an opportunity to acquire a completed medical office condominium in one of northern Utah County’s established residential growth corridors. The 2,907-square-foot premises are offered for $1,229,661 and are already built out for medical use, providing an owner-user or investor with an existing clinical environment rather than unfinished shell space. The interior photographs show a functional medical configuration with a reception and waiting area, administrative workspace, private offices, examination rooms, an imaging or procedure room, an accessible restroom, and circulation areas. The premises feature wood-look flooring, suspended ceilings, integrated lighting, cabinetry, sinks in certain clinical rooms, and exterior windows in multiple work areas. These visual characteristics support continued medical use while allowing a purchaser to assess the layout for a specific practice. Building B contains approximately 33,000 square feet and provides a stated parking ratio of five spaces per 1,000 square feet. The brochure positions the property along Lehi Main Street with visibility and proximity to amenities and services. Its site plan shows Building B fronting Main Street, internal parking fields, and access through the broader Willow Park Center development. The location also benefits from Lehi’s broader business environment. Lehi City Economic Development identifies the community’s position along the I-15 corridor, access to a highly educated workforce, large market population, and location between Utah’s two largest urban areas as business advantages. Historical listing information also references multiple routes to Interstate 15, monument signage, building signage, controlled access, and a security system, although purchasers should verify which features apply specifically to Building B105. For an owner-user, the offering provides an existing medical buildout, defined parking capacity, and Main Street positioning. For an investor, the condominium format and medical configuration provide a clearly identified commercial asset within a multi-building office center. All condominium documents, permitted uses, association obligations, equipment inclusions, building systems, and operating expenses should be independently reviewed before acquisition. |
Informations sur l’immeuble
| Surface totale de l’immeuble | 3 066 m² | Surface type par étage | 1 022 m² |
| Type de bien | Bureau (Lot en copropriété) | Année de construction | 2021 |
| Sous-type de bien | Médical | Surface du lot | 0,15 ha |
| Classe d’immeuble | C | Ratio de stationnement | 0,46/1 000 m² |
| Étages | 3 | ||
| Zonage | PC - Communauté planifiée | ||
| Surface totale de l’immeuble | 3 066 m² |
| Type de bien | Bureau (Lot en copropriété) |
| Sous-type de bien | Médical |
| Classe d’immeuble | C |
| Étages | 3 |
| Surface type par étage | 1 022 m² |
| Année de construction | 2021 |
| Surface du lot | 0,15 ha |
| Ratio de stationnement | 0,46/1 000 m² |
| Zonage | PC - Communauté planifiée |
Caractéristiques
- Accès 24 h/24
- Accès contrôlé
- Système de sécurité
- Signalisation
- Panneau monumental
- Climatisation




Présenté par
KW Westfield Excellence
2135 W Main St - Willow Park Center B
Hum, une erreur s’est produite lors de l’envoi de votre message. Veuillez réessayer.
Merci ! Votre message a été envoyé.