Connectez-vous/S’inscrire
Votre e-mail a été envoyé.

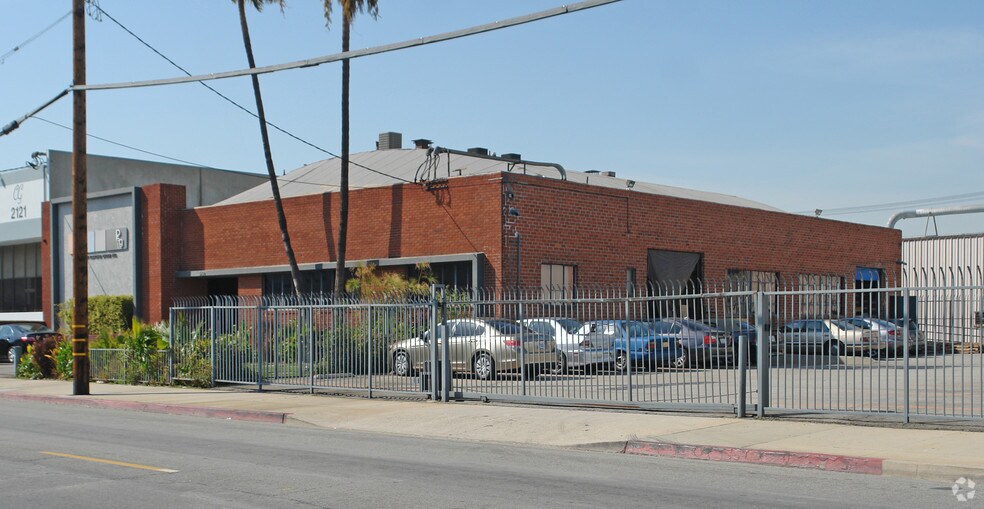
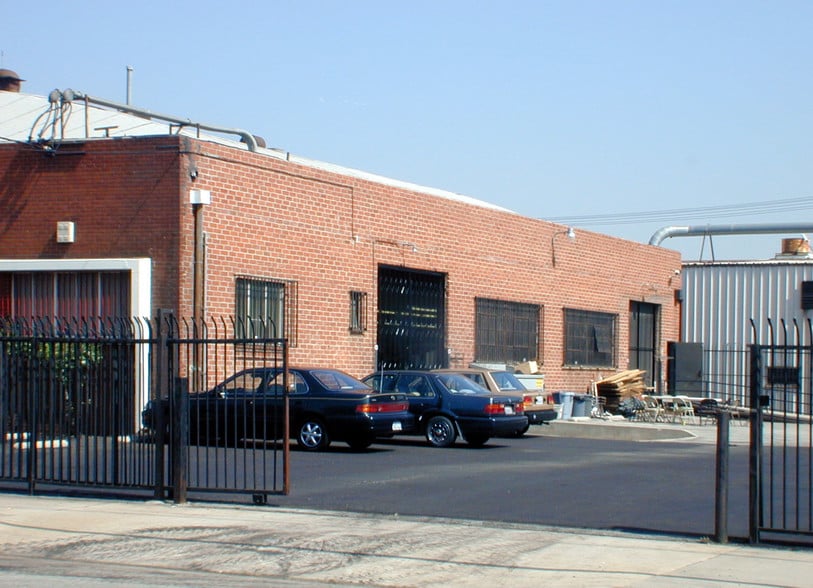
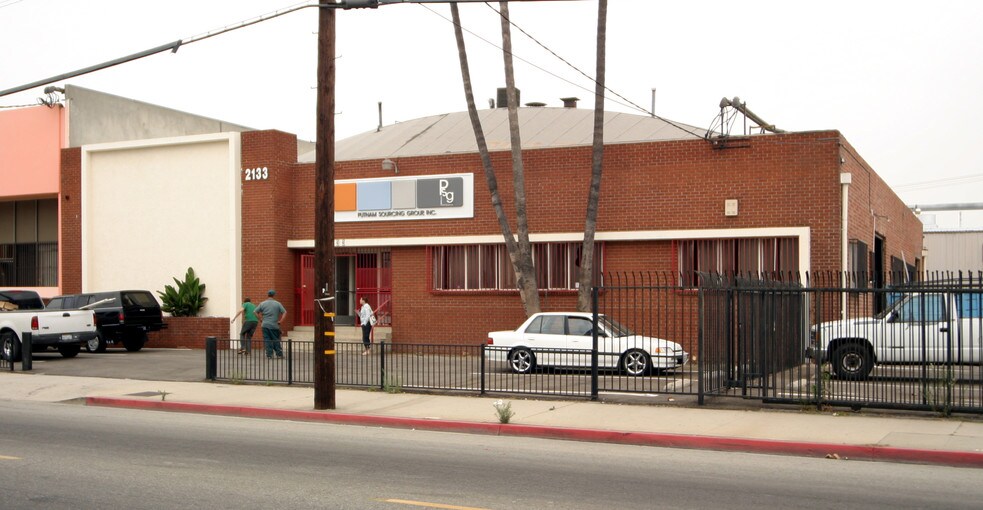
2133 E 38th St Local d'activités 707 m² À vendre Vernon, CA 90058
Certaines informations ont été traduites automatiquement.
Informations principales sur l'investissement
- Located within the City of Vernon, a premier industrial district near Downtown Los Angeles.
- Light industrial zoning with utilities designed to accommodate demanding operational requirements.
- 12-foot warehouse clearance enhances operational flexibility for a range of uses.
- Immediate access to the 10 Freeway and convenient connectivity to major transportation corridors, ports, and airports.
- Secure fenced yard offering parking for approximately 20 vehicles and efficient truck access.
- Equipped with one dock-high loading door, one grade-level door, and 600-amp power (to be verified).
Résumé analytique
This rare industrial offering at 2133 East 38th Street in Vernon, California presents an exceptional opportunity for owner-users or investors in the heart of Southern California’s most established industrial hub. Set on a 17,550 square-foot parcel, the property comprises a 7,607 square-foot building with a flexible layout designed to support a wide range of industrial operations. Zoned for light industrial use, the site provides both operational efficiency and long-term value in one of the most supply-constrained markets in Los Angeles County.
The location offers immediate connectivity to the 10 Freeway, as well as quick access to four major Southern California freeways, the Alameda Rail Corridor, and the ports of Los Angeles and Long Beach—providing unparalleled regional and global shipping capabilities. The City of Vernon promotes a pro-business environment with low utility rates, reduced license fees, and streamlined permitting processes to ensure rapid occupancy certification. Additional municipal advantages include one of the lowest industrial utility rates in Southern California and a Class 1 Fire Department with an emergency response time averaging under four minutes.
Featuring 12-foot clear height, one dock-high door, one grade level door, 600-amp power capacity (verification encouraged), and secure fenced parking for approximately 20 vehicles, this property is optimized for logistics, distribution, or light manufacturing. This is an opportunity to secure a strategically positioned asset with easily accessible infrastructure, high power availability, and strong long-term demand in a core infill industrial market.
The location offers immediate connectivity to the 10 Freeway, as well as quick access to four major Southern California freeways, the Alameda Rail Corridor, and the ports of Los Angeles and Long Beach—providing unparalleled regional and global shipping capabilities. The City of Vernon promotes a pro-business environment with low utility rates, reduced license fees, and streamlined permitting processes to ensure rapid occupancy certification. Additional municipal advantages include one of the lowest industrial utility rates in Southern California and a Class 1 Fire Department with an emergency response time averaging under four minutes.
Featuring 12-foot clear height, one dock-high door, one grade level door, 600-amp power capacity (verification encouraged), and secure fenced parking for approximately 20 vehicles, this property is optimized for logistics, distribution, or light manufacturing. This is an opportunity to secure a strategically positioned asset with easily accessible infrastructure, high power availability, and strong long-term demand in a core infill industrial market.
Informations sur l’immeuble
| Type de vente | Propriétaire occupant | Année de construction | 1953 |
| Type de bien | Local d'activités | Occupation | Mono |
| Sous-type de bien | Recherche et développement | Ratio de stationnement | 0,24/1 000 m² |
| Classe d’immeuble | C | Hauteur libre du plafond | 6,10 m |
| Surface du lot | 0,16 ha | Nb de portes élevées/de chargement | 1 |
| Surface utile brute | 707 m² | Nb d’accès plain-pied/portes niveau du sol | 1 |
| Nb d’étages | 1 | ||
| Zonage | M, Vernon - Industrial | ||
| Type de vente | Propriétaire occupant |
| Type de bien | Local d'activités |
| Sous-type de bien | Recherche et développement |
| Classe d’immeuble | C |
| Surface du lot | 0,16 ha |
| Surface utile brute | 707 m² |
| Nb d’étages | 1 |
| Année de construction | 1953 |
| Occupation | Mono |
| Ratio de stationnement | 0,24/1 000 m² |
| Hauteur libre du plafond | 6,10 m |
| Nb de portes élevées/de chargement | 1 |
| Nb d’accès plain-pied/portes niveau du sol | 1 |
| Zonage | M, Vernon - Industrial |
Caractéristiques
- Climatisation
Services publics
- Éclairage - Fluorescent
1 1
Moyennement praticable à pied
60/100
Exceptionnellement adapté aux voitures
90/100
Bons transports en commun
60/100
Plutôt praticable en vélo
40/100
Taxes foncières
| Numéro de parcelle | 6302-013-028 | Évaluation des aménagements | 1 204 195 € |
| Évaluation du terrain | 1 169 219 € | Évaluation totale | 2 373 414 € |
Taxes foncières
Numéro de parcelle
6302-013-028
Évaluation du terrain
1 169 219 €
Évaluation des aménagements
1 204 195 €
Évaluation totale
2 373 414 €

1 sur 16
Vidéos
Visite extérieure 3D Matterport
Visite 3D
Photos
Street view
Rue
Carte
1 sur 1

Présenté par
2133 E 38th St
Vous êtes déjà membre ? Connectez-vous
Hum, une erreur s’est produite lors de l’envoi de votre message. Veuillez réessayer.
Merci ! Votre message a été envoyé.