Votre e-mail a été envoyé.

2127 Midlands Ct Bureaux/Médical | 257 m² | 387 477 € | À vendre | Sycamore, IL 60178
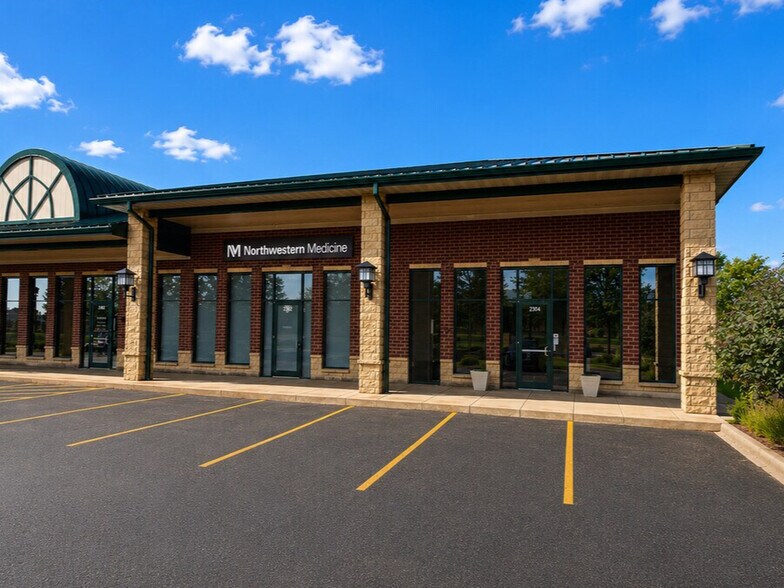
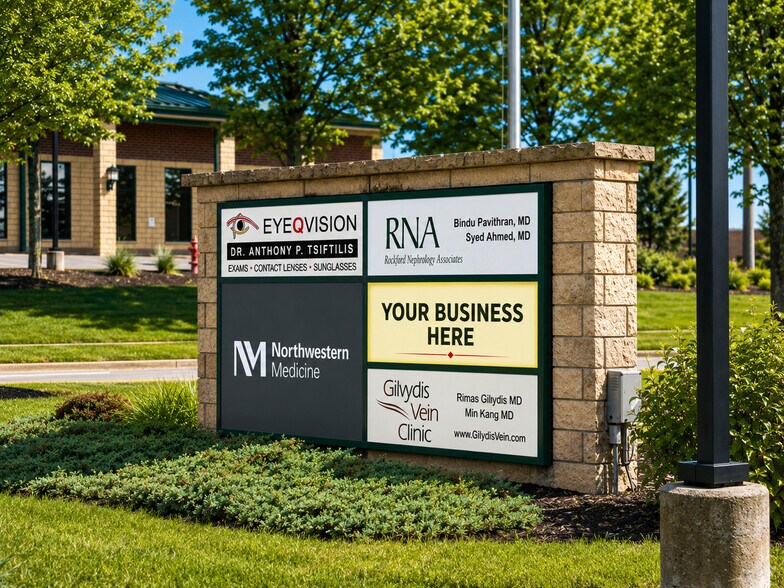
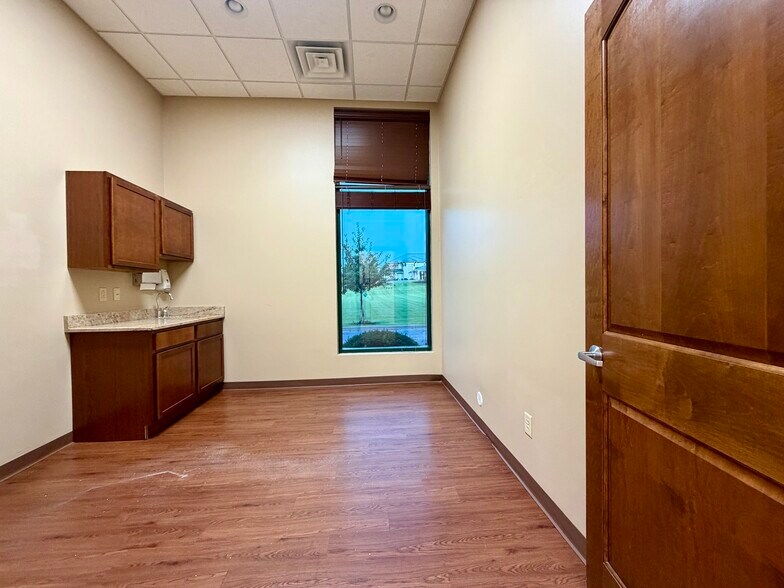
Certaines informations ont été traduites automatiquement.
Informations principales sur l'investissement
- Turn Key Premium Build Out, 5-7 Exam Rooms/Private Offices
- Easy Parking, Front and Rear Entrance/Exit
- Reception Area, Lab/Laundry Room, Break Room
Résumé analytique
For Sale or Lease! Premium Medical Office Space with High-End Finishes. Move-in ready medical/professional office featuring a functional, patient-focused floor plan with dual patient check-in/check-out stations, five wet exam rooms, a procedure room, laboratory, two private offices, a welcoming reception area, break room, and three ADA-compliant restrooms. Quality finishes include granite countertops, custom cabinetry, luxury vinyl flooring, cherry wood doors, and numerous sidelight and transom windows that provide abundant natural light. Front and rear entrances offer convenient access, and ample on-site parking makes this an excellent opportunity for a medical, dental, healthcare, or other professional office seeking a well-appointed space in a highly accessible location.
1 Lot disponible
- Lot
- Surface du lot
- Usage du lot en coprop.
- Prix
- RNE
| Type de vente | Investissement ou propriétaire occupant | Référence cadastrale/ID de parcelle | 08-01-427-022 |
| Type de vente | Investissement ou propriétaire occupant |
| Référence cadastrale/ID de parcelle | 08-01-427-022 |
| Lot | Surface du lot | Usage du lot en coprop. | Prix | RNE |
| Lot 204 | 257 m² | Bureaux/Médical | 387 477 € (1 506,78 €/m²) | - |
Lot 204
| Surface du lot |
| 257 m² |
| Usage du lot en coprop. |
| Bureaux/Médical |
| Prix |
| 387 477 € (1 506,78 €/m²) |
| RNE |
| - |
Lot 204
| Surface du lot | 257 m² |
| Usage du lot en coprop. | Bureaux/Médical |
| Prix | 387 477 € (1 506,78 €/m²) |
| RNE | - |
| Type de vente | Investissement ou propriétaire occupant |
| Référence cadastrale/ID de parcelle | 08-01-427-022 |
| Description | |
| Premium Medical Office Space with High-End Finishes. Move-in ready medical/professional office featuring a functional, patient-focused floor plan with dual patient check-in/check-out stations, five wet exam rooms, a procedure room, laboratory, two private offices, a welcoming reception area, break room, and three ADA-compliant restrooms. Quality finishes include granite countertops, custom cabinetry, luxury vinyl flooring, cherry wood doors, and numerous sidelight and transom windows that provide abundant natural light. Front and rear entrances offer convenient access, and ample on-site parking makes this an excellent opportunity for a medical, dental, healthcare, or other professional office seeking a well-appointed space in a highly accessible location. | |
| Notes sur la vente | |
| Prime Location, Easy Parking, Premium Build-out Complete!! |
Informations sur l’immeuble
| Surface totale de l’immeuble | 1 115 m² | Surface type par étage | 1 115 m² |
| Type de bien | Bureau (Lot en copropriété) | Année de construction | 2000 |
| Sous-type de bien | Médical | Surface du lot | 0,45 ha |
| Classe d’immeuble | C | Ratio de stationnement | 0,6/1 000 m² |
| Étages | 1 | ||
| Zonage | C-2 - Central Business | ||
| Surface totale de l’immeuble | 1 115 m² |
| Type de bien | Bureau (Lot en copropriété) |
| Sous-type de bien | Médical |
| Classe d’immeuble | C |
| Étages | 1 |
| Surface type par étage | 1 115 m² |
| Année de construction | 2000 |
| Surface du lot | 0,45 ha |
| Ratio de stationnement | 0,6/1 000 m² |
| Zonage | C-2 - Central Business |
Caractéristiques
- Signalisation
- Climatisation

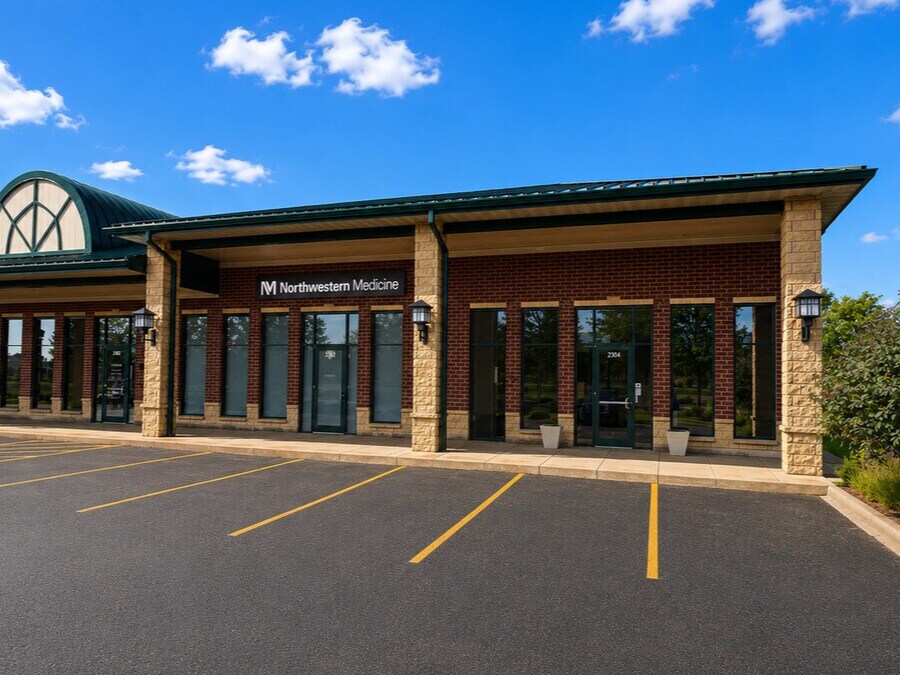

Présenté par
2127 Midlands Ct
Hum, une erreur s’est produite lors de l’envoi de votre message. Veuillez réessayer.
Merci ! Votre message a été envoyé.