Votre e-mail a été envoyé.

2126 E Bakerview Rd Industriel/Logistique | 725 m² | À louer | Bellingham, WA 98226
Certaines informations ont été traduites automatiquement.
Caractéristiques
Tous les espace disponibles(1)
Afficher les loyers en
- Espace
- Surface
- Durée
- Loyer
- Type de bien
- Aménagement
- Disponible
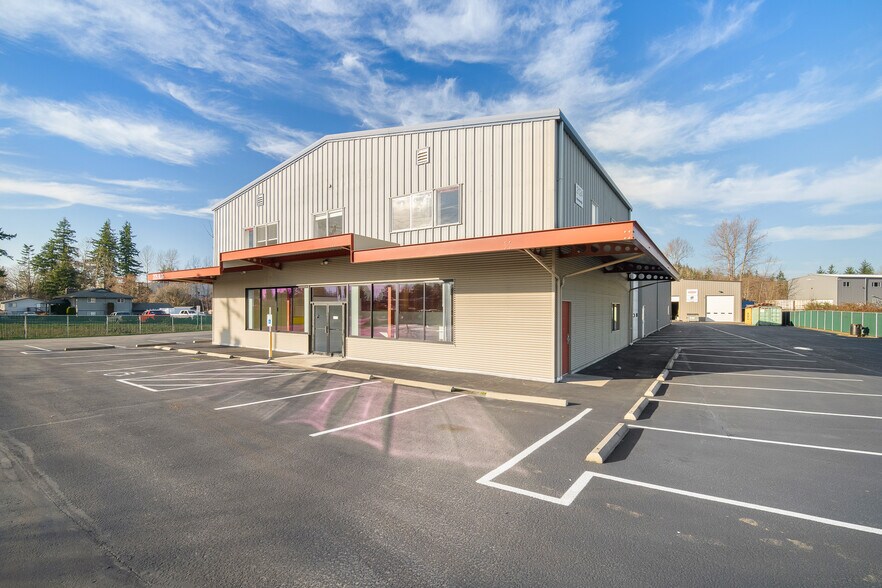
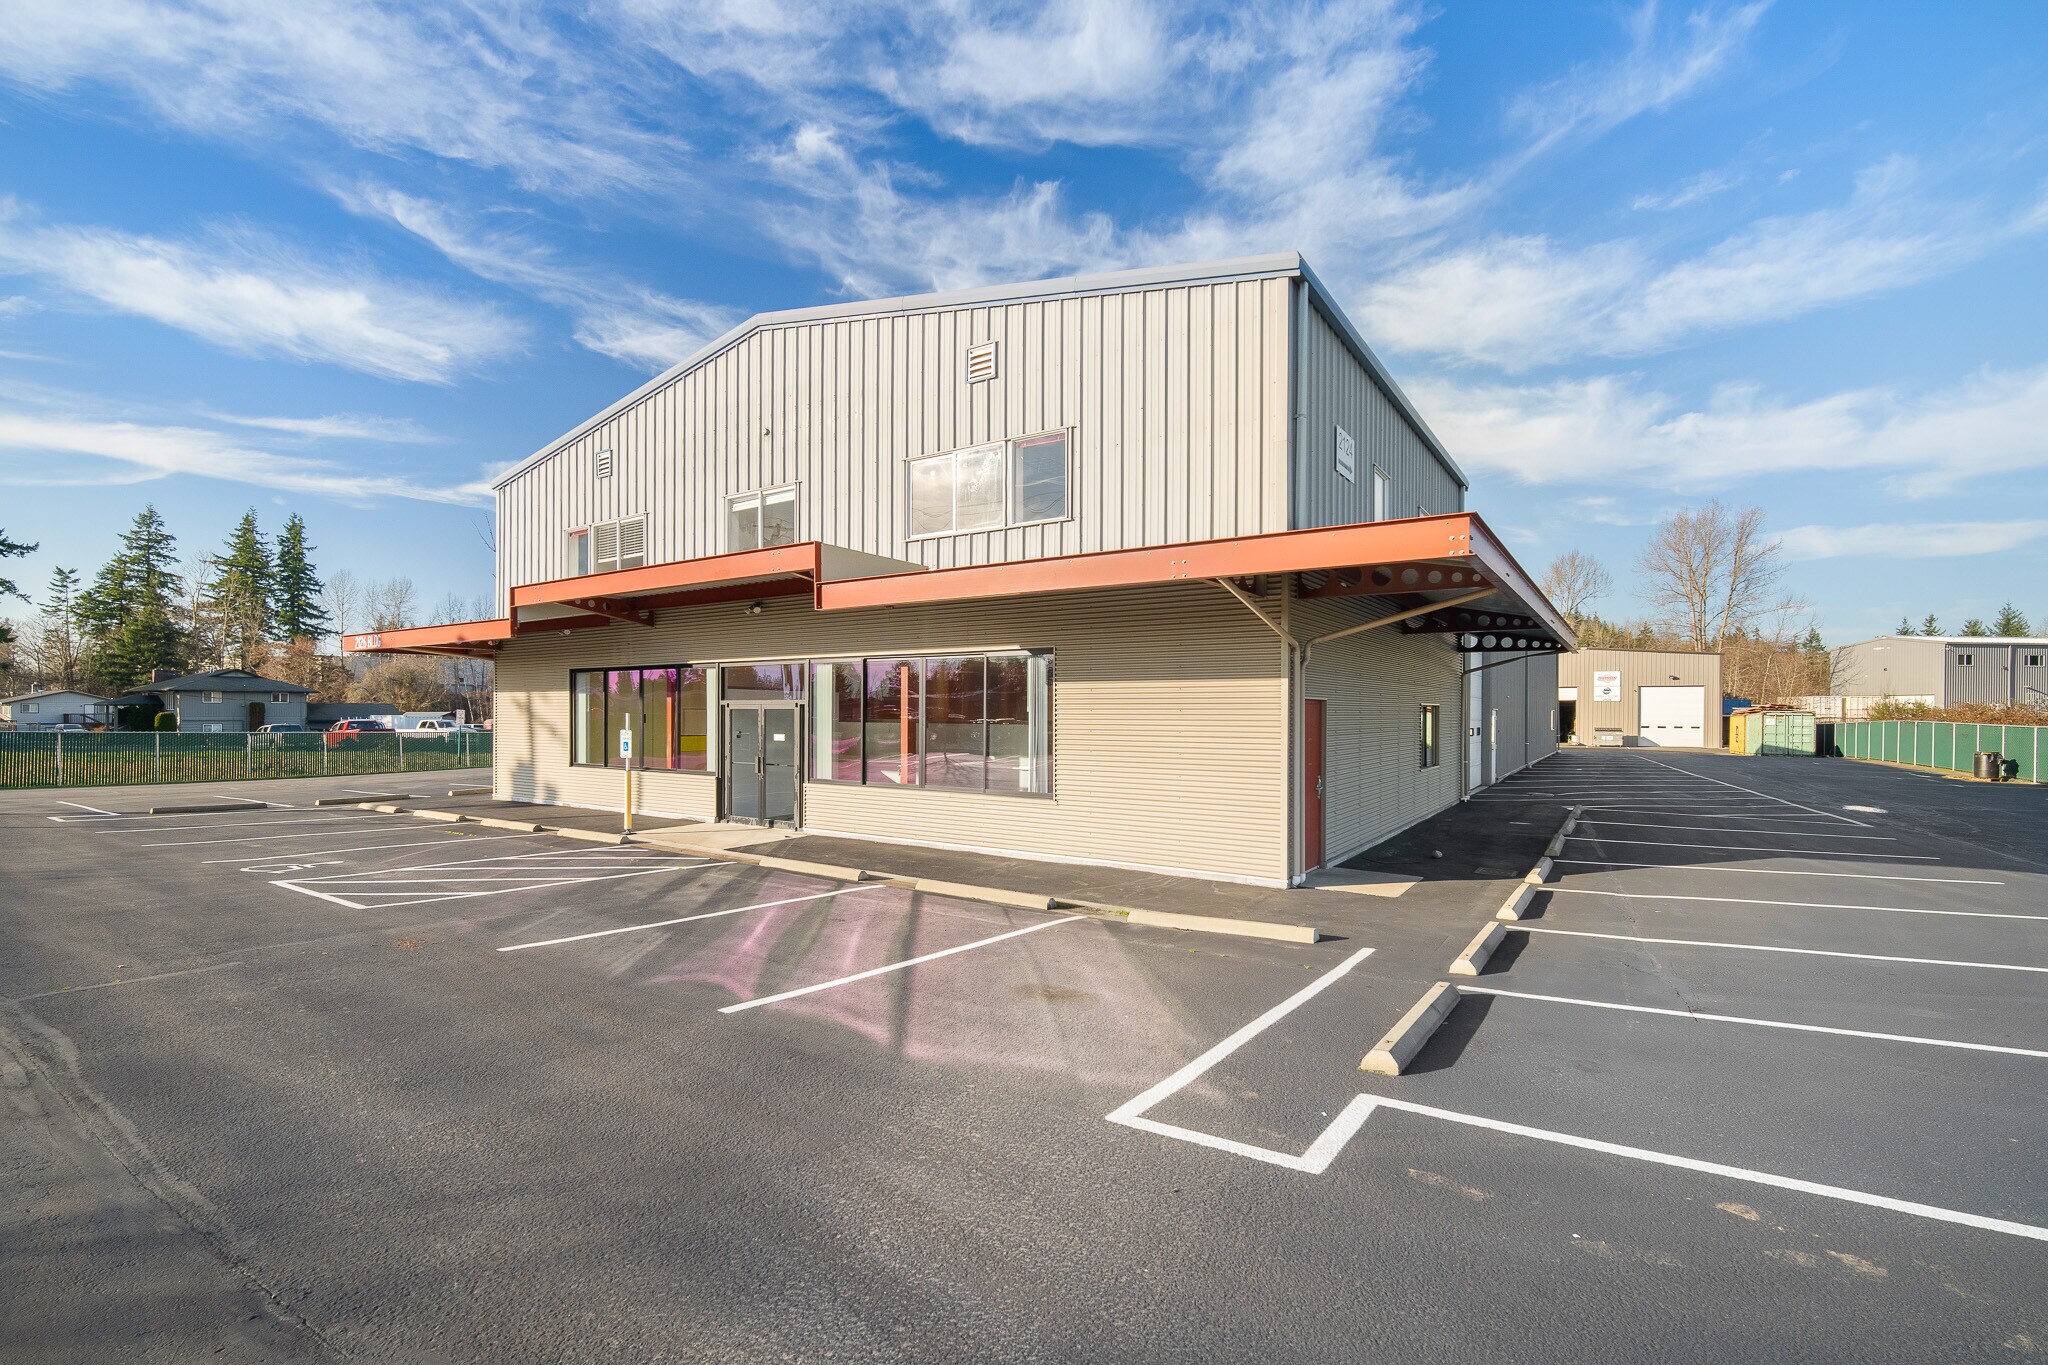
Highly visible 7,800 SF industrial building on a busy arterial with approximately 12,500 vehicles per day, offering uncommon street presence for an industrial-zoned asset. The property features 3,000 SF of high-bay warehouse space with two grade-level 16' roll-up doors suited for light manufacturing, distribution, or service uses, along with 2,400 SF of finished office and 2,400 SF of showroom or flex space with strong frontage and customer-facing appeal. The site includes ample on-site parking (approximately 40 spaces), supporting employee, fleet, or customer needs. Industrial zoning allows a wide range of uses, including contractor service, light manufacturing, wholesale, and showroom or hybrid retail-industrial operations. Well suited for companies seeking visibility without giving up functional warehouse and office space.
- Comprend 223 m² d’espace de bureau dédié
- 2 accès plain-pied
| Espace | Surface | Durée | Loyer | Type de bien | Aménagement | Disponible |
| 1er étage | 725 m² | Négociable | Sur demande Sur demande Sur demande Sur demande | Industriel/Logistique | Construction partielle | En attente |
1er étage
| Surface |
| 725 m² |
| Durée |
| Négociable |
| Loyer |
| Sur demande Sur demande Sur demande Sur demande |
| Type de bien |
| Industriel/Logistique |
| Aménagement |
| Construction partielle |
| Disponible |
| En attente |
1er étage
| Surface | 725 m² |
| Durée | Négociable |
| Loyer | Sur demande |
| Type de bien | Industriel/Logistique |
| Aménagement | Construction partielle |
| Disponible | En attente |
Highly visible 7,800 SF industrial building on a busy arterial with approximately 12,500 vehicles per day, offering uncommon street presence for an industrial-zoned asset. The property features 3,000 SF of high-bay warehouse space with two grade-level 16' roll-up doors suited for light manufacturing, distribution, or service uses, along with 2,400 SF of finished office and 2,400 SF of showroom or flex space with strong frontage and customer-facing appeal. The site includes ample on-site parking (approximately 40 spaces), supporting employee, fleet, or customer needs. Industrial zoning allows a wide range of uses, including contractor service, light manufacturing, wholesale, and showroom or hybrid retail-industrial operations. Well suited for companies seeking visibility without giving up functional warehouse and office space.
- Comprend 223 m² d’espace de bureau dédié
- 2 accès plain-pied
Faits sur l’installation manufacture


Présenté par
2126 E Bakerview Rd
Hum, une erreur s’est produite lors de l’envoi de votre message. Veuillez réessayer.
Merci ! Votre message a été envoyé.