Votre e-mail a été envoyé.

Parkland Plaza 2121 S Columbia Ave Bureau | 60–922 m² | À louer | Tulsa, OK 74114
Certaines informations ont été traduites automatiquement.
Informations principales
- Accès par carte de sécurité 24 heures sur 24 avec caméras
- Salle de conférence gratuite
- Entreprise locale avec gestion immobilière de première classe
- Régulateurs de température individuels pour les locataires
- Stationnement abondant
Tous les espaces disponibles(5)
Afficher les loyers en
- Espace
- Surface
- Durée
- Loyer
- Type de bien
- Aménagement
- Disponible
Suite LL-6 at Parkland Plaza Office offers 1,930 square feet of office space designed for efficient business operations. The suite includes a reception area, one private office, a large open workspace suitable for collaborative environments, and a dedicated breakroom. The flexible layout can support a variety of office users seeking professional space in Tulsa, Oklahoma.
- Le loyer comprend les services publics, les services de l’immeuble et les frais immobiliers.
- Principalement open space
- Located within Parkland Plaza Office
- Large open area
- Entièrement aménagé comme Bureau standard
- Aire de réception
- Functional floor plan
- Professional office setting
Suite LL-8 at Parkland Plaza Office offers 929 square feet of professional office space with a practical layout consisting of three private offices and a reception area. The suite is well suited for firms seeking a compact office footprint with dedicated workspace and a welcoming client reception area. Its efficient design provides flexibility for a variety of professional and administrative users in a centrally located Tulsa office setting.
- Le loyer comprend les services publics, les services de l’immeuble et les frais immobiliers.
- 3 bureaux privés
- Aire de réception
- Private office configuration
- Entièrement aménagé comme Bureau standard
- Climatisation centrale
- 3 private offices and a dedicated reception area
- Administrative, professional, and counseling
Suite 301 at Parkland Plaza Office offers 2,663 square feet of professional office space designed to support a variety of business operations. The suite features seven private offices, a welcoming reception area, a dedicated conference room, and a kitchen area, creating a balanced mix of private workspace and collaborative functionality. This efficient layout is well suited for professional service firms, corporate users, medical office tenants, or organizations seeking a turnkey office environment in Tulsa.
- Le loyer comprend les services publics, les services de l’immeuble et les frais immobiliers.
- 7 bureaux privés
- Climatisation centrale
- Dedicated conference room
- Reception area creates a professional arrival
- Entièrement aménagé comme Bureau standard
- 1 salle de conférence
- Aire de réception
- Multiple private offices
Suite 450 at Parkland Plaza Office offers 893 square feet of well-configured office space designed for small professional users. The suite features two private offices, a welcoming reception area, a dedicated storage room, and a kitchen, creating a functional environment that supports both client interaction and operational needs. Its efficient layout is ideal for professional services, consulting firms, administrative offices, and other businesses seeking a practical office solution in Tulsa
- Le loyer comprend les services publics, les services de l’immeuble et les frais immobiliers.
- Principalement open space
- Climatisation centrale
- 2 private offices and a dedicated reception area
- Included storage room
- Entièrement aménagé comme Bureau standard
- 2 bureaux privés
- Aire de réception
- Functional layout
- Private kitchen area
Suite 450 at Parkland Plaza Office offers 893 square feet of well-configured office space designed for small professional users. The suite features two private offices, a welcoming reception area, a dedicated storage room, and a kitchen, creating a functional environment that supports both client interaction and operational needs. Its efficient layout is ideal for professional services, consulting firms, administrative offices, and other businesses seeking a practical office solution in Tulsa.
- Le loyer comprend les services publics, les services de l’immeuble et les frais immobiliers.
- 2 bureaux privés
- Aire de réception
- Storage room and kitchen
- Entièrement aménagé comme Bureau standard
- Climatisation centrale
- Layout includes two private offices & reception
- Functional layout
| Espace | Surface | Durée | Loyer | Type de bien | Aménagement | Disponible |
| Niveau inférieur, bureau LL-6 | 179 – 266 m² | 3-5 Ans | 129,76 € /m²/an 10,81 € /m²/mois 34 465 € /an 2 872 € /mois | Bureau | Construction achevée | Maintenant |
| Niveau inférieur, bureau LL-8 | 86 – 266 m² | 3-5 Ans | 129,76 € /m²/an 10,81 € /m²/mois 34 465 € /an 2 872 € /mois | Bureau | Construction achevée | Maintenant |
| 3e étage, bureau 301 | 247 m² | 3-5 Ans | 148,29 € /m²/an 12,36 € /m²/mois 36 688 € /an 3 057 € /mois | Bureau | Construction achevée | Maintenant |
| 4e étage, bureau 450 | 83 m² | 3-5 Ans | 148,29 € /m²/an 12,36 € /m²/mois 12 303 € /an 1 025 € /mois | Bureau | Construction achevée | Maintenant |
| 5e étage, bureau 560 | 60 m² | 3 Ans | 148,29 € /m²/an 12,36 € /m²/mois 8 886 € /an 740,51 € /mois | Bureau | Construction achevée | Maintenant |
Niveau inférieur, bureau LL-6
| Surface |
| 179 – 266 m² |
| Durée |
| 3-5 Ans |
| Loyer |
| 129,76 € /m²/an 10,81 € /m²/mois 34 465 € /an 2 872 € /mois |
| Type de bien |
| Bureau |
| Aménagement |
| Construction achevée |
| Disponible |
| Maintenant |
Niveau inférieur, bureau LL-8
| Surface |
| 86 – 266 m² |
| Durée |
| 3-5 Ans |
| Loyer |
| 129,76 € /m²/an 10,81 € /m²/mois 34 465 € /an 2 872 € /mois |
| Type de bien |
| Bureau |
| Aménagement |
| Construction achevée |
| Disponible |
| Maintenant |
3e étage, bureau 301
| Surface |
| 247 m² |
| Durée |
| 3-5 Ans |
| Loyer |
| 148,29 € /m²/an 12,36 € /m²/mois 36 688 € /an 3 057 € /mois |
| Type de bien |
| Bureau |
| Aménagement |
| Construction achevée |
| Disponible |
| Maintenant |
4e étage, bureau 450
| Surface |
| 83 m² |
| Durée |
| 3-5 Ans |
| Loyer |
| 148,29 € /m²/an 12,36 € /m²/mois 12 303 € /an 1 025 € /mois |
| Type de bien |
| Bureau |
| Aménagement |
| Construction achevée |
| Disponible |
| Maintenant |
5e étage, bureau 560
| Surface |
| 60 m² |
| Durée |
| 3 Ans |
| Loyer |
| 148,29 € /m²/an 12,36 € /m²/mois 8 886 € /an 740,51 € /mois |
| Type de bien |
| Bureau |
| Aménagement |
| Construction achevée |
| Disponible |
| Maintenant |
Niveau inférieur, bureau LL-6
| Surface | 179 – 266 m² |
| Durée | 3-5 Ans |
| Loyer | 129,76 € /m²/an |
| Type de bien | Bureau |
| Aménagement | Construction achevée |
| Disponible | Maintenant |
Suite LL-6 at Parkland Plaza Office offers 1,930 square feet of office space designed for efficient business operations. The suite includes a reception area, one private office, a large open workspace suitable for collaborative environments, and a dedicated breakroom. The flexible layout can support a variety of office users seeking professional space in Tulsa, Oklahoma.
- Le loyer comprend les services publics, les services de l’immeuble et les frais immobiliers.
- Entièrement aménagé comme Bureau standard
- Principalement open space
- Aire de réception
- Located within Parkland Plaza Office
- Functional floor plan
- Large open area
- Professional office setting
Niveau inférieur, bureau LL-8
| Surface | 86 – 266 m² |
| Durée | 3-5 Ans |
| Loyer | 129,76 € /m²/an |
| Type de bien | Bureau |
| Aménagement | Construction achevée |
| Disponible | Maintenant |
Suite LL-8 at Parkland Plaza Office offers 929 square feet of professional office space with a practical layout consisting of three private offices and a reception area. The suite is well suited for firms seeking a compact office footprint with dedicated workspace and a welcoming client reception area. Its efficient design provides flexibility for a variety of professional and administrative users in a centrally located Tulsa office setting.
- Le loyer comprend les services publics, les services de l’immeuble et les frais immobiliers.
- Entièrement aménagé comme Bureau standard
- 3 bureaux privés
- Climatisation centrale
- Aire de réception
- 3 private offices and a dedicated reception area
- Private office configuration
- Administrative, professional, and counseling
3e étage, bureau 301
| Surface | 247 m² |
| Durée | 3-5 Ans |
| Loyer | 148,29 € /m²/an |
| Type de bien | Bureau |
| Aménagement | Construction achevée |
| Disponible | Maintenant |
Suite 301 at Parkland Plaza Office offers 2,663 square feet of professional office space designed to support a variety of business operations. The suite features seven private offices, a welcoming reception area, a dedicated conference room, and a kitchen area, creating a balanced mix of private workspace and collaborative functionality. This efficient layout is well suited for professional service firms, corporate users, medical office tenants, or organizations seeking a turnkey office environment in Tulsa.
- Le loyer comprend les services publics, les services de l’immeuble et les frais immobiliers.
- Entièrement aménagé comme Bureau standard
- 7 bureaux privés
- 1 salle de conférence
- Climatisation centrale
- Aire de réception
- Dedicated conference room
- Multiple private offices
- Reception area creates a professional arrival
4e étage, bureau 450
| Surface | 83 m² |
| Durée | 3-5 Ans |
| Loyer | 148,29 € /m²/an |
| Type de bien | Bureau |
| Aménagement | Construction achevée |
| Disponible | Maintenant |
Suite 450 at Parkland Plaza Office offers 893 square feet of well-configured office space designed for small professional users. The suite features two private offices, a welcoming reception area, a dedicated storage room, and a kitchen, creating a functional environment that supports both client interaction and operational needs. Its efficient layout is ideal for professional services, consulting firms, administrative offices, and other businesses seeking a practical office solution in Tulsa
- Le loyer comprend les services publics, les services de l’immeuble et les frais immobiliers.
- Entièrement aménagé comme Bureau standard
- Principalement open space
- 2 bureaux privés
- Climatisation centrale
- Aire de réception
- 2 private offices and a dedicated reception area
- Functional layout
- Included storage room
- Private kitchen area
5e étage, bureau 560
| Surface | 60 m² |
| Durée | 3 Ans |
| Loyer | 148,29 € /m²/an |
| Type de bien | Bureau |
| Aménagement | Construction achevée |
| Disponible | Maintenant |
Suite 450 at Parkland Plaza Office offers 893 square feet of well-configured office space designed for small professional users. The suite features two private offices, a welcoming reception area, a dedicated storage room, and a kitchen, creating a functional environment that supports both client interaction and operational needs. Its efficient layout is ideal for professional services, consulting firms, administrative offices, and other businesses seeking a practical office solution in Tulsa.
- Le loyer comprend les services publics, les services de l’immeuble et les frais immobiliers.
- Entièrement aménagé comme Bureau standard
- 2 bureaux privés
- Climatisation centrale
- Aire de réception
- Layout includes two private offices & reception
- Storage room and kitchen
- Functional layout
Aperçu du bien
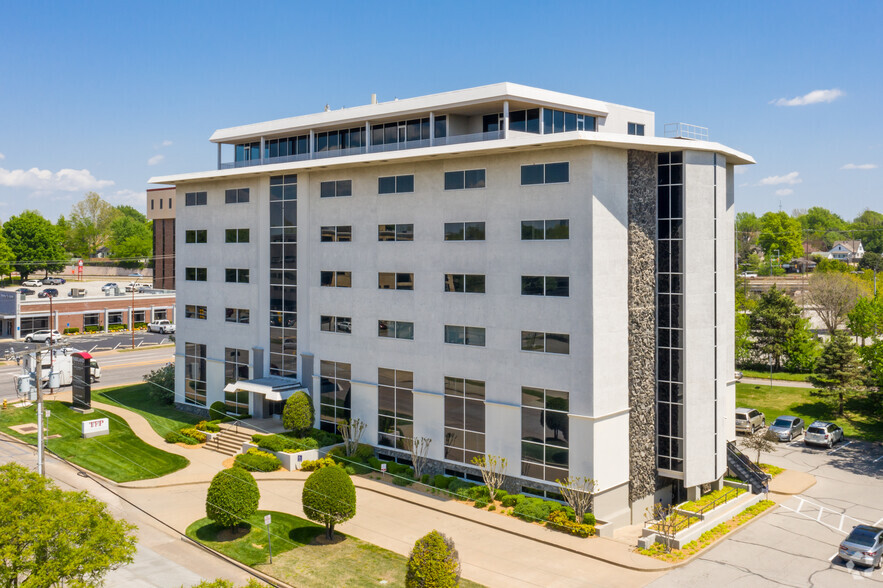
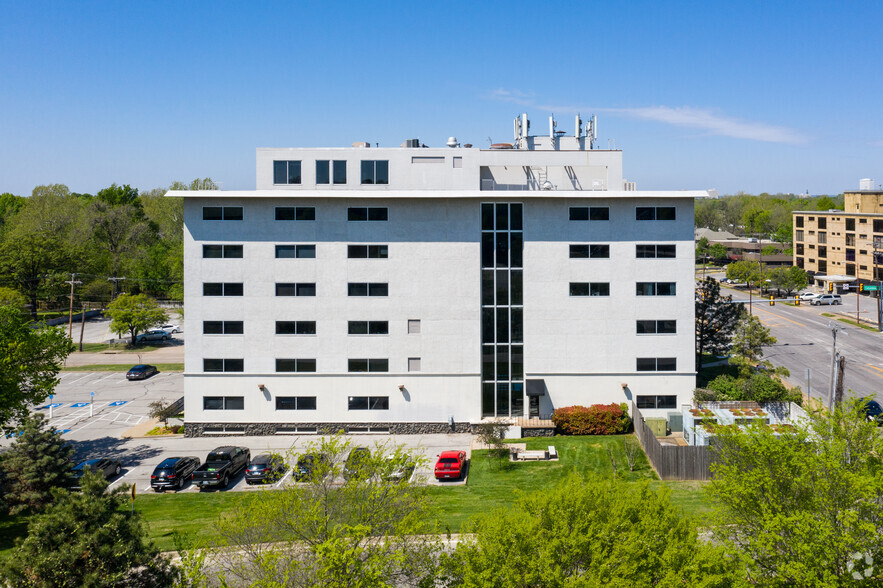
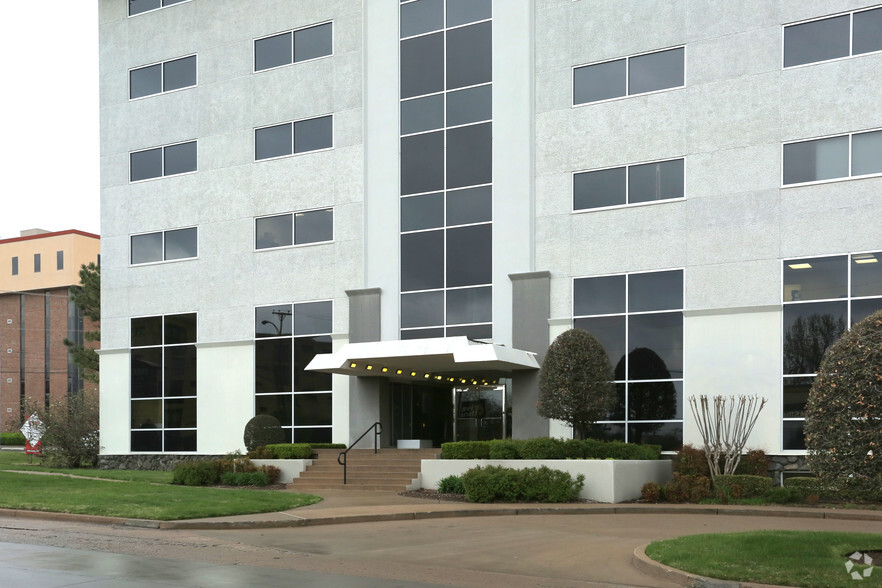
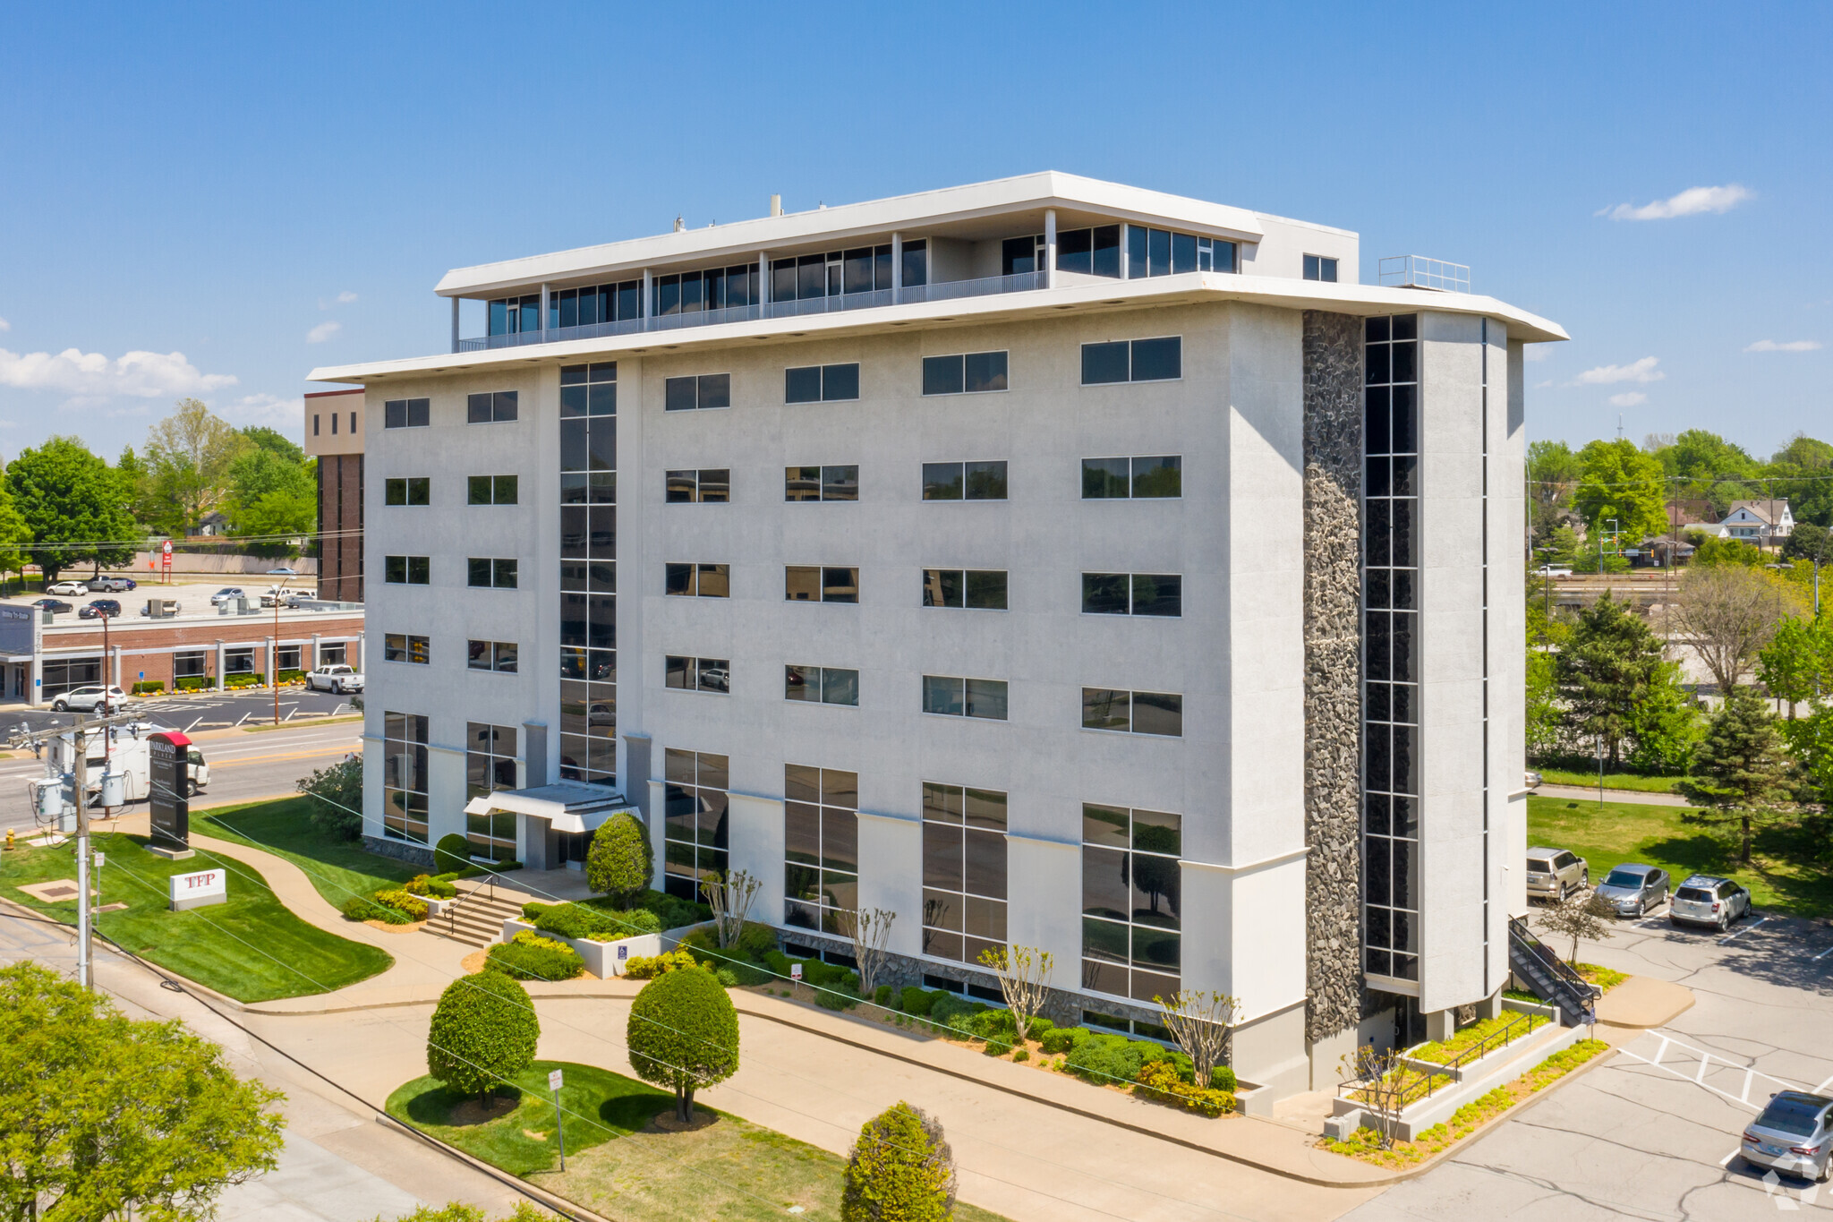
Immeuble de bureaux classique de sept étages avec marbre noir, sols en terrazzo dans le hall et escalier ouvert. Situé juste à côté de l'autoroute Broken Arrow sur la 21e rue, dans le magnifique centre-ville de Tulsa. À 1,6 km des boutiques haut de gamme d'Utica Square.
- Atrium
- Ligne d’autobus
- Property Manager sur place
- Système de sécurité
- Signalisation
- Espace d’entreposage
- Lumière naturelle
- Bureaux cloisonnés
- Faux plafond
- Panneau monumental
- Climatisation
Informations sur l’immeuble

Présenté par
Parkland Plaza | 2121 S Columbia Ave
Hum, une erreur s’est produite lors de l’envoi de votre message. Veuillez réessayer.
Merci ! Votre message a été envoyé.