Votre e-mail a été envoyé.

2121 Maple Privado Industriel/Logistique | 685 m² | À louer | Ontario, CA 91761
Certaines informations ont été traduites automatiquement.
Informations principales sur la sous-location
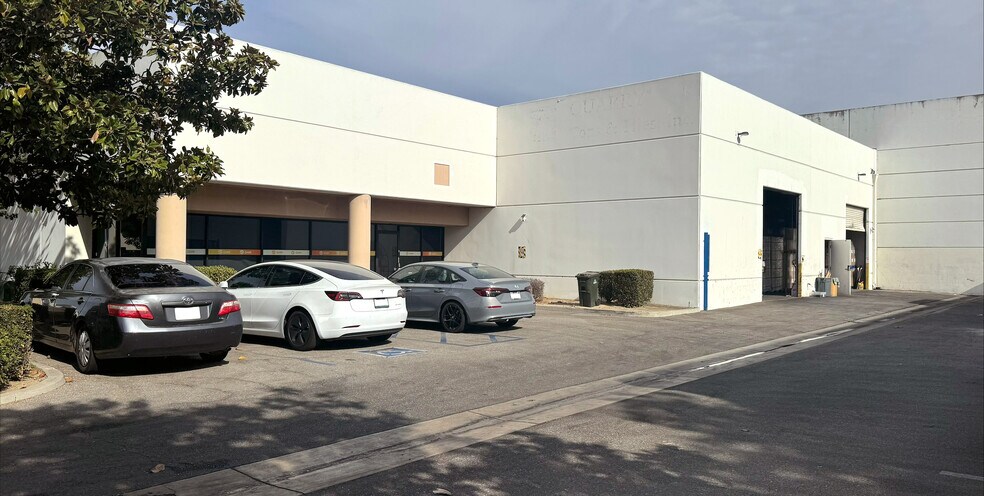
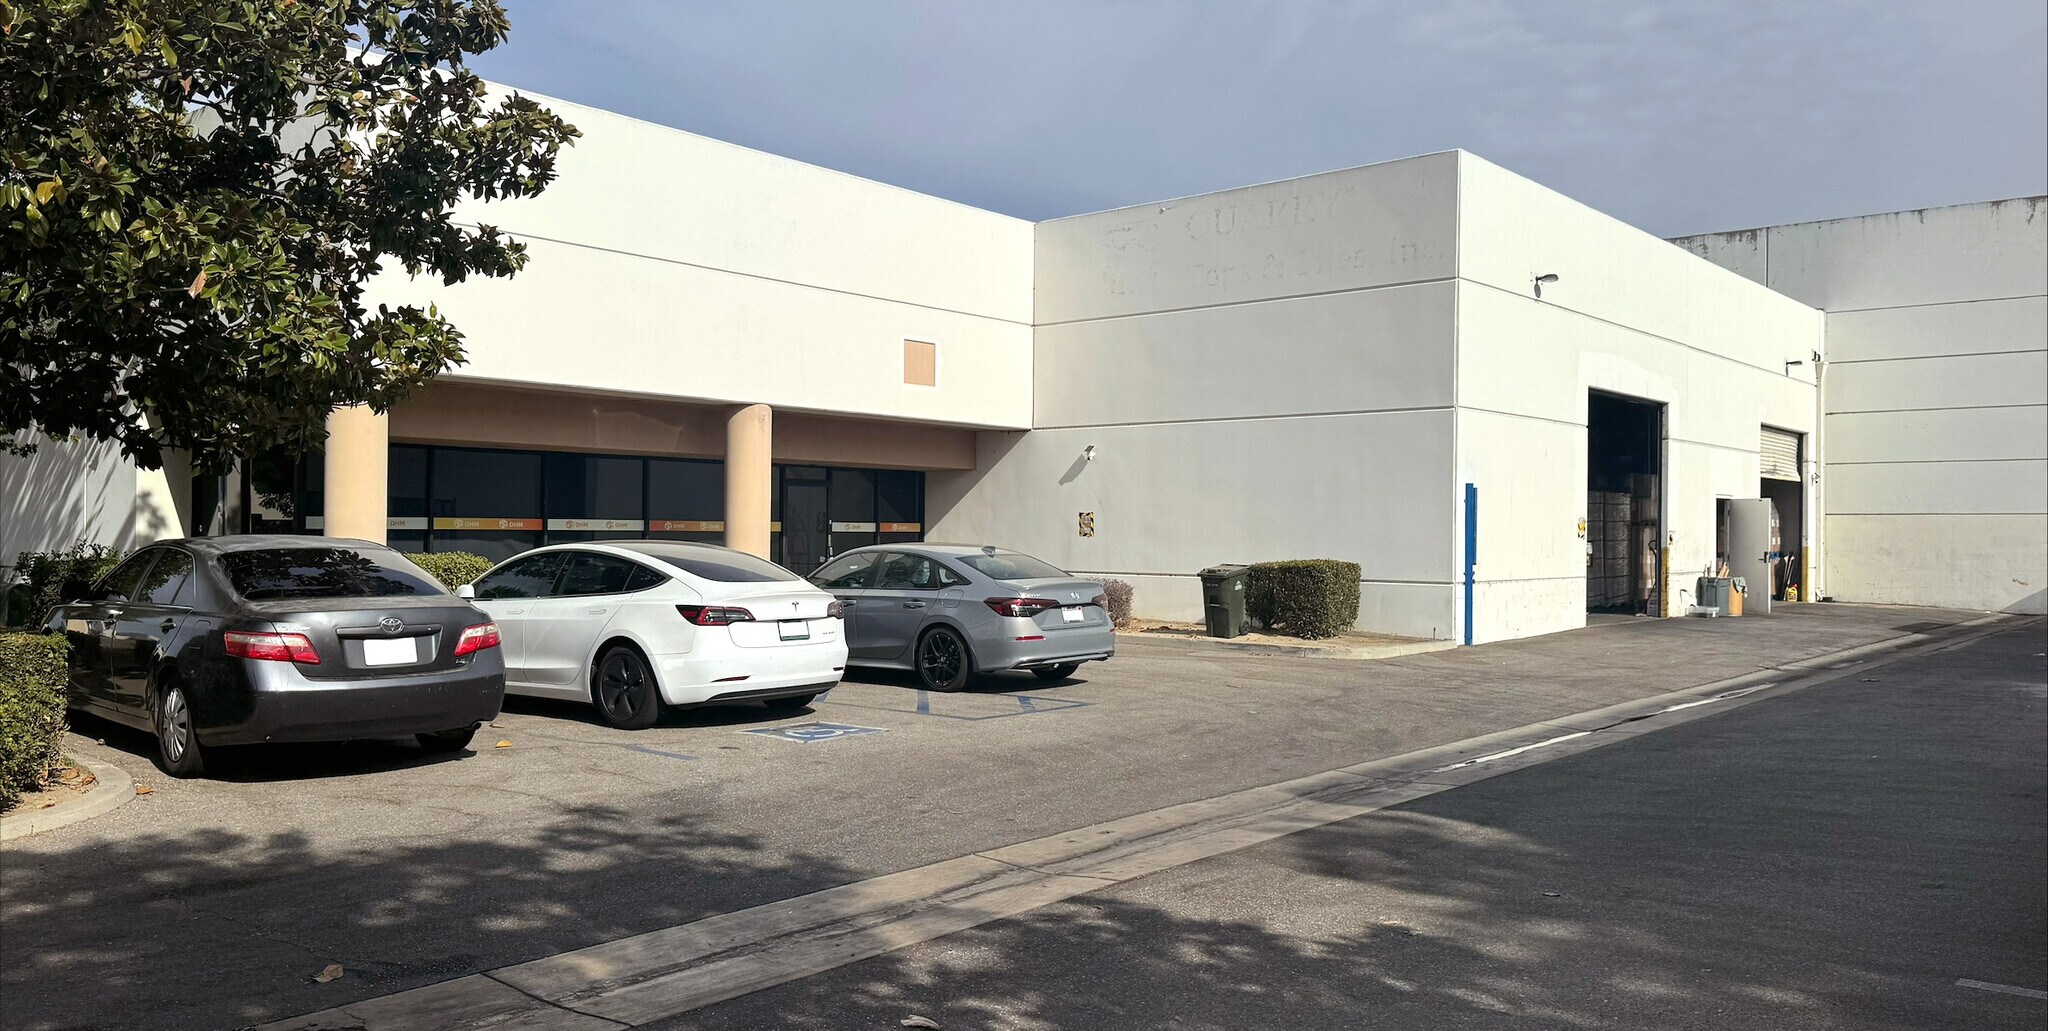
- Freestanding building
- Offers a private and fenced yard area
- Sublease term available through February 28, 2027
- Features two ground level doors
- Features a 16' clear height
- Direct deal is possible
Caractéristiques
Tous les espace disponibles(1)
Afficher les loyers en
- Espace
- Surface
- Durée
- Loyer
- Type de bien
- Aménagement
- Disponible
The available premises include a combination of warehouse and office space with approximately 1,100 square feet of office area. Features include two ground-level loading doors, approximately 16-foot clear height, and access to a private fenced yard area. Availability extends through February 28, 2027, with a direct deal potentially available.
- Espace en sous-location disponible auprès de l’occupant actuel
- Comprend 102 m² d’espace de bureau dédié
- Cour
- Sublease Term Through February 28, 2027
- Il est possible que le loyer annoncé ne comprenne pas certains services publics, services d’immeuble et frais immobiliers.
- Plafonds finis: 4,88 mètres
- Private & Fenced Yard Area
- Direct Deal Possible
| Espace | Surface | Durée | Loyer | Type de bien | Aménagement | Disponible |
| 1er étage | 685 m² | Févr. 2027 | 122,34 € /m²/an 10,20 € /m²/mois 83 858 € /an 6 988 € /mois | Industriel/Logistique | Construction partielle | 30 jours |
1er étage
| Surface |
| 685 m² |
| Durée |
| Févr. 2027 |
| Loyer |
| 122,34 € /m²/an 10,20 € /m²/mois 83 858 € /an 6 988 € /mois |
| Type de bien |
| Industriel/Logistique |
| Aménagement |
| Construction partielle |
| Disponible |
| 30 jours |
1er étage
| Surface | 685 m² |
| Durée | Févr. 2027 |
| Loyer | 122,34 € /m²/an |
| Type de bien | Industriel/Logistique |
| Aménagement | Construction partielle |
| Disponible | 30 jours |
The available premises include a combination of warehouse and office space with approximately 1,100 square feet of office area. Features include two ground-level loading doors, approximately 16-foot clear height, and access to a private fenced yard area. Availability extends through February 28, 2027, with a direct deal potentially available.
- Espace en sous-location disponible auprès de l’occupant actuel
- Il est possible que le loyer annoncé ne comprenne pas certains services publics, services d’immeuble et frais immobiliers.
- Comprend 102 m² d’espace de bureau dédié
- Plafonds finis: 4,88 mètres
- Cour
- Private & Fenced Yard Area
- Sublease Term Through February 28, 2027
- Direct Deal Possible
Aperçu du bien
2121 Maple Privado is a freestanding industrial building located in Ontario, California, offering a functional layout designed to support a variety of warehouse, distribution, and operational uses. The property features approximately 1,100 square feet of dedicated office area integrated with warehouse space, providing a balance of administrative and operational functionality. Building features include two ground-level loading doors that support efficient loading and unloading activities, along with a private fenced yard area that can accommodate outdoor storage, staging, or operational needs. The warehouse offers approximately 16-foot clear height, providing flexibility for storage and material handling. Positioned within the established Ontario industrial market, the property benefits from convenient access to major transportation infrastructure and is located near Ontario International Airport, one of Southern California's key logistics and cargo gateways. The property's freestanding design provides users with enhanced operational control, dedicated access, and flexibility for a range of industrial business activities.
Faits sur l’installation entrepôt
Contacts
-
 Daniel Glazer
 -
 Hank Wiehebrink
 -
Lee & Associates Commercial Real Estate Services

Présenté par
2121 Maple Privado
Hum, une erreur s’est produite lors de l’envoi de votre message. Veuillez réessayer.
Merci ! Votre message a été envoyé.