Connectez-vous/S’inscrire
Votre e-mail a été envoyé.
21205 N 9th Pl
Phoenix, AZ 85024
Industriel/Logistique Bien À vendre
Certaines informations ont été traduites automatiquement.
Informations principales sur l'investissement
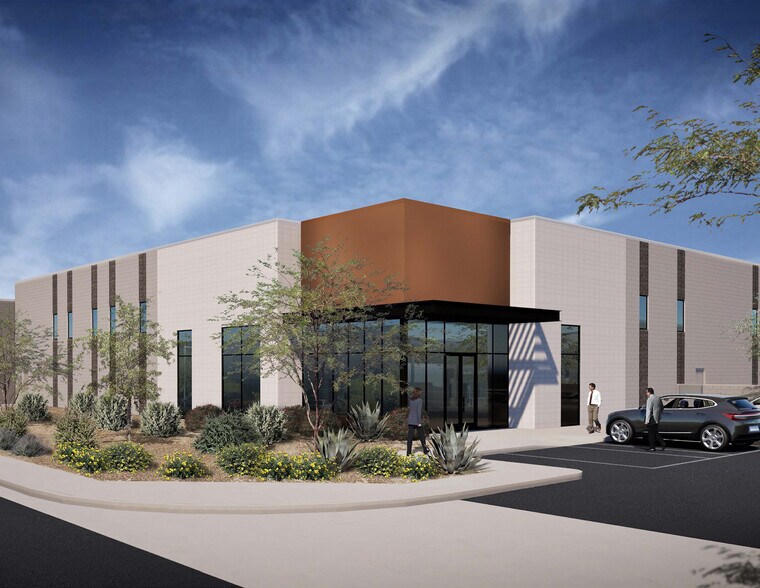
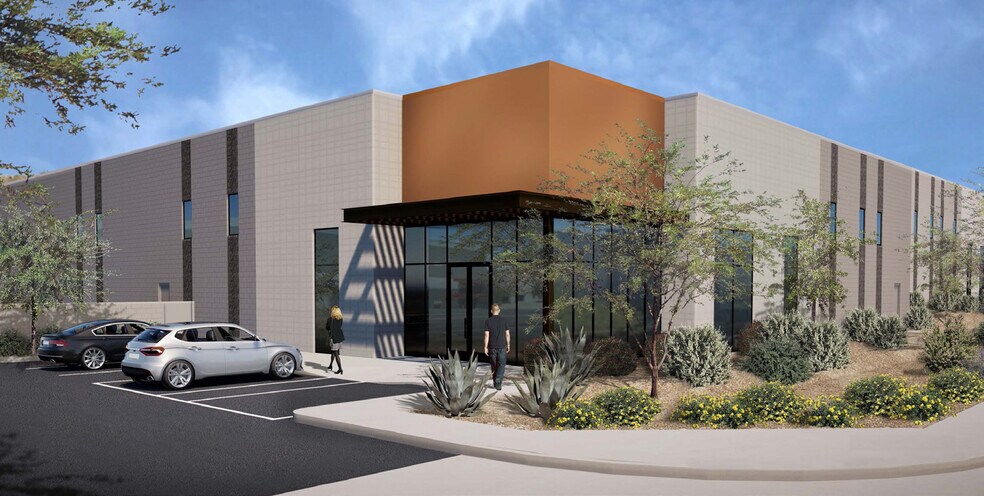
- ±18,512 SF freestanding industrial building with modern specs.
- Located minutes from Loop 101, I-17, and Deer Valley Airport.
- Complete with LED lighting, full HVAC, and heavy power.
- Large secured yard for storage or operational efficiency.
- 20-foot clear height and multiple grade-level doors for functionality.
- Positioned in Phoenix’s thriving Deer Valley industrial corridor.
Résumé analytique
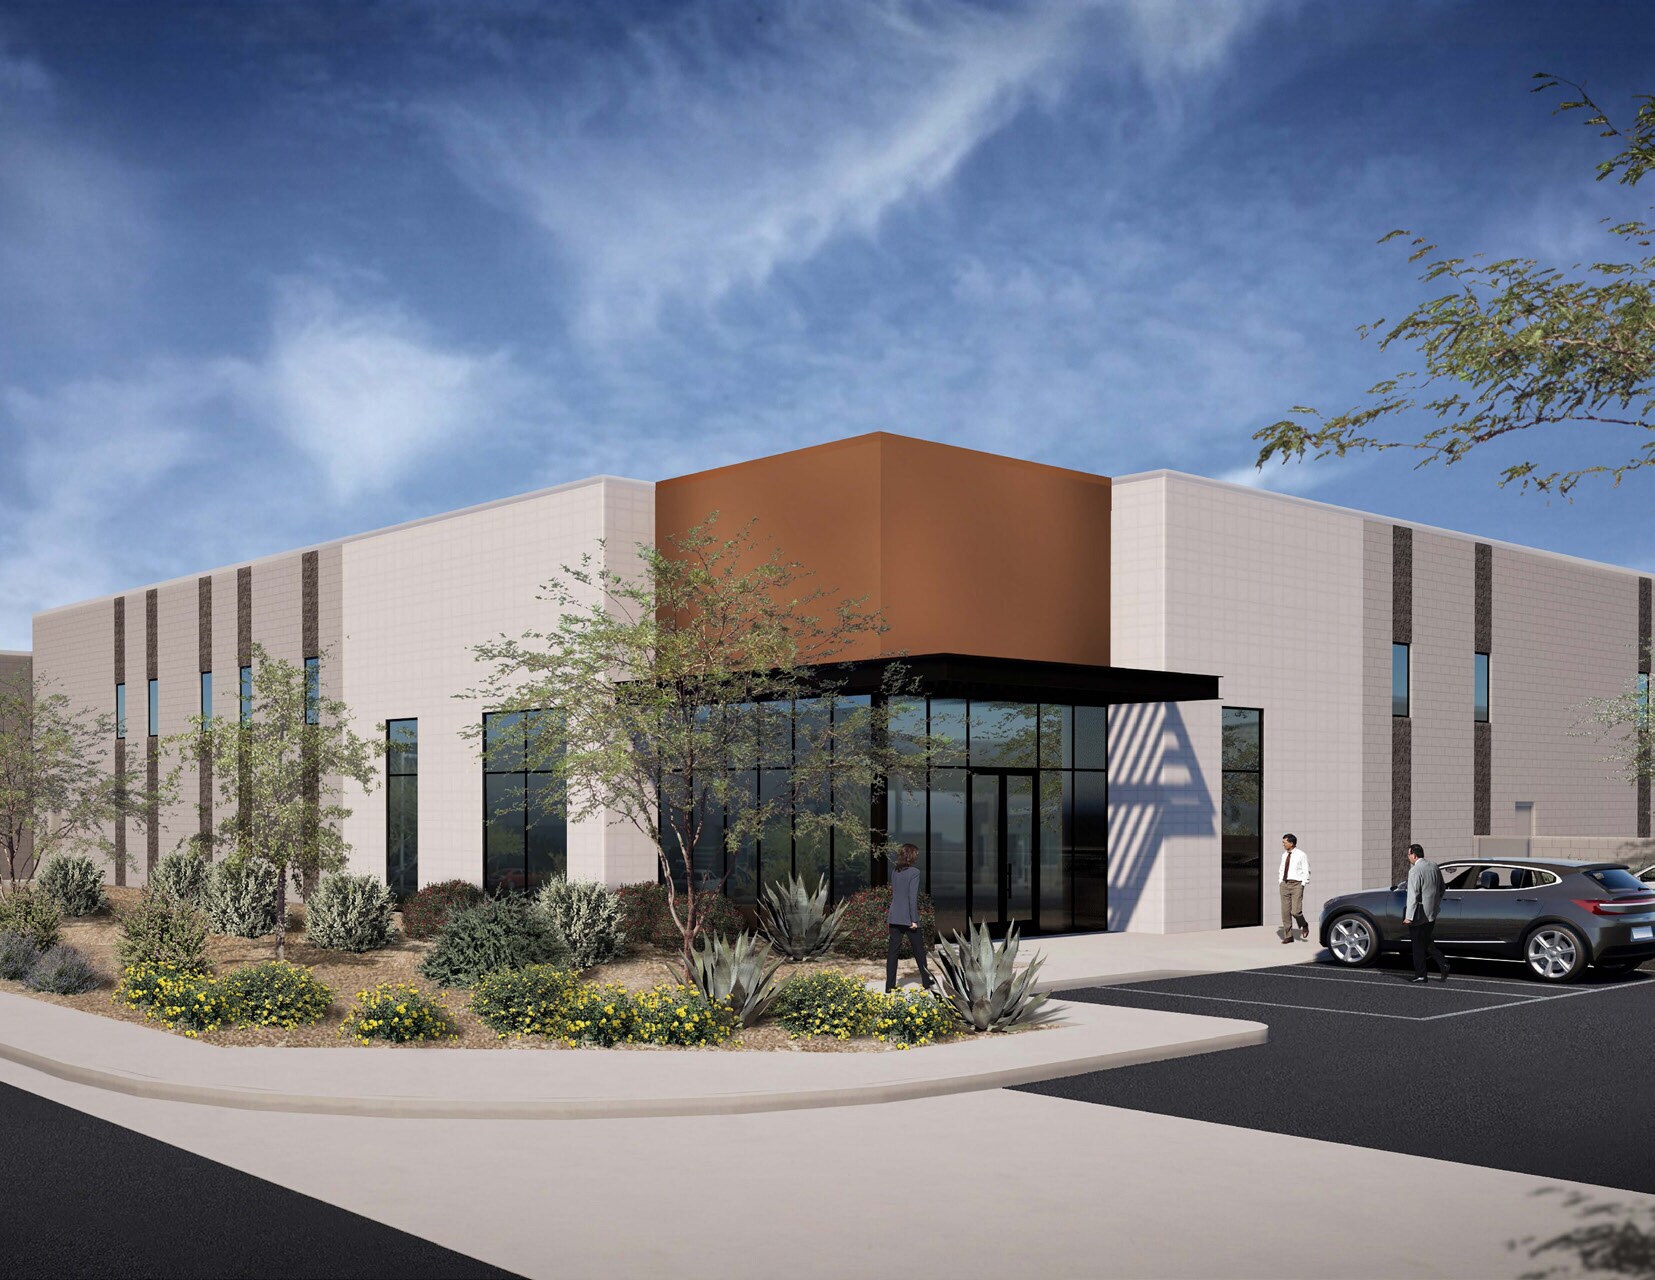
21205 N 9th Place delivers a new construction industrial facility designed to meet the needs of modern businesses within Phoenix’s Spectrum Ridge Development. Offering ±18,512 SF with highly functional layout, the property includes expansive yard space, 20-foot clear height, and three 16’ x 16’ grade-level doors for streamlined operations. Infrastructure is built for flexibility, featuring LED lighting, 100% office HVAC, and heavy 3-phase power (1,000 amps). With direct access to Loop 101 and I-17, as well as proximity to Deer Valley Airport, the location facilitates efficient logistics for regional and national distribution. Situated in a rapidly expanding industrial hub strengthened by TSMC’s significant investment in the region, this property represents a remarkable owner/user acquisition opportunity in a market with limited supply of new Class A product.
Informations sur l’immeuble
| Type de vente | Propriétaire occupant | Nb d’étages | 1 |
| Type de bien | Industriel/Logistique | Année de construction | 2027 |
| Classe d’immeuble | B | Ratio de stationnement | 0,13/1 000 m² |
| Surface du lot | 0,47 ha | Hauteur libre du plafond | 6,10 m |
| Statut de la construction | Avant-projet | Nb d’accès plain-pied/portes niveau du sol | 3 |
| Surface utile brute | 1 720 m² | ||
| Zonage | A-1 - Light Industrial | ||
| Type de vente | Propriétaire occupant |
| Type de bien | Industriel/Logistique |
| Classe d’immeuble | B |
| Surface du lot | 0,47 ha |
| Statut de la construction | Avant-projet |
| Surface utile brute | 1 720 m² |
| Nb d’étages | 1 |
| Année de construction | 2027 |
| Ratio de stationnement | 0,13/1 000 m² |
| Hauteur libre du plafond | 6,10 m |
| Nb d’accès plain-pied/portes niveau du sol | 3 |
| Zonage | A-1 - Light Industrial |
Taxes foncières
| Numéro de parcelle | 213-05-964 | Évaluation des aménagements | 0 € |
| Évaluation du terrain | 41 108 € | Évaluation totale | 41 108 € |
Taxes foncières
Numéro de parcelle
213-05-964
Évaluation du terrain
41 108 €
Évaluation des aménagements
0 €
Évaluation totale
41 108 €
1 sur 4
Vidéos
Visite extérieure 3D Matterport
Visite 3D
Photos
Street view
Rue
Carte