Votre e-mail a été envoyé.

Braker 4 2120 W Braker Ln Local d’activités | 209–860 m² | À louer | Austin, TX 78758
Certaines informations ont été traduites automatiquement.
Informations principales
- Braker 4 at 2120 W Braker Lane offers value spaces for a wide range of users, from traditional flex to creative office tenants.
- Enjoy Austin’s best amenities with a location 2 minutes from The Domain and 5 minutes from the Arboretum, two of the metro’s premier shopping centers.
- Located less than 3 miles from the MoPac Expressway for access to the west side of Austin and its suburbs, plus Round Rock, 15 minutes north.
- Flex space with warehouses featuring 14-foot clear heights, HVAC, 3-phase power, and grade-level, semi-dock, and dock-high loading options.
- Austin’s Central Business District and lively downtown events can be reached within 15 minutes via Interstate 35.
- Loop 183 is just over 2 miles away, making it easy to access the popular northeast Austin suburbs of Cedar Park and Leander.
Caractéristiques
Tous les espaces disponibles(2)
Afficher les loyers en
- Espace
- Surface
- Durée
- Loyer
- Type de bien
- Aménagement
- Disponible
Suite. K: 2,250 SF Clear Height: ±14' Loading: 1 Semi-Dock Warehouse: 100% HVAC Office Percentage: 50% Parking: 3.33:1,000
- Comprend 105 m² d’espace de bureau dédié
- Climatisation centrale
- 1 quai de chargement
Suite P offers ±7,003 SF of office/flex space with a combination of office buildout and HVAC-conditioned warehouse. The suite features private offices, open work area, and warehouse space with approximately ±14’ clear height and dock-high loading. Parking ratio is 3.33:1,000 SF. Suite P can be combined with Suites N and O for a total contiguous space of approximately 5,574–12,577 SF.
- Espace en excellent état
- CLEAR HEIGHT: ±14'
- OFFICE PERCENTAGE: 25%
- Climatisation centrale
- WAREHOUSE: 100% HVAC
- LOADING: 3 DOCK HIGH
| Espace | Surface | Durée | Loyer | Type de bien | Aménagement | Disponible |
| 1er étage – K | 209 m² | Négociable | Sur demande Sur demande Sur demande Sur demande | Local d’activités | Construction achevée | Maintenant |
| 1er étage – P | 651 m² | Négociable | Sur demande Sur demande Sur demande Sur demande | Local d’activités | Construction achevée | Maintenant |
1er étage – K
| Surface |
| 209 m² |
| Durée |
| Négociable |
| Loyer |
| Sur demande Sur demande Sur demande Sur demande |
| Type de bien |
| Local d’activités |
| Aménagement |
| Construction achevée |
| Disponible |
| Maintenant |
1er étage – P
| Surface |
| 651 m² |
| Durée |
| Négociable |
| Loyer |
| Sur demande Sur demande Sur demande Sur demande |
| Type de bien |
| Local d’activités |
| Aménagement |
| Construction achevée |
| Disponible |
| Maintenant |
1er étage – K
| Surface | 209 m² |
| Durée | Négociable |
| Loyer | Sur demande |
| Type de bien | Local d’activités |
| Aménagement | Construction achevée |
| Disponible | Maintenant |
Suite. K: 2,250 SF Clear Height: ±14' Loading: 1 Semi-Dock Warehouse: 100% HVAC Office Percentage: 50% Parking: 3.33:1,000
- Comprend 105 m² d’espace de bureau dédié
- 1 quai de chargement
- Climatisation centrale
1er étage – P
| Surface | 651 m² |
| Durée | Négociable |
| Loyer | Sur demande |
| Type de bien | Local d’activités |
| Aménagement | Construction achevée |
| Disponible | Maintenant |
Suite P offers ±7,003 SF of office/flex space with a combination of office buildout and HVAC-conditioned warehouse. The suite features private offices, open work area, and warehouse space with approximately ±14’ clear height and dock-high loading. Parking ratio is 3.33:1,000 SF. Suite P can be combined with Suites N and O for a total contiguous space of approximately 5,574–12,577 SF.
- Espace en excellent état
- Climatisation centrale
- CLEAR HEIGHT: ±14'
- WAREHOUSE: 100% HVAC
- OFFICE PERCENTAGE: 25%
- LOADING: 3 DOCK HIGH
Aperçu du bien
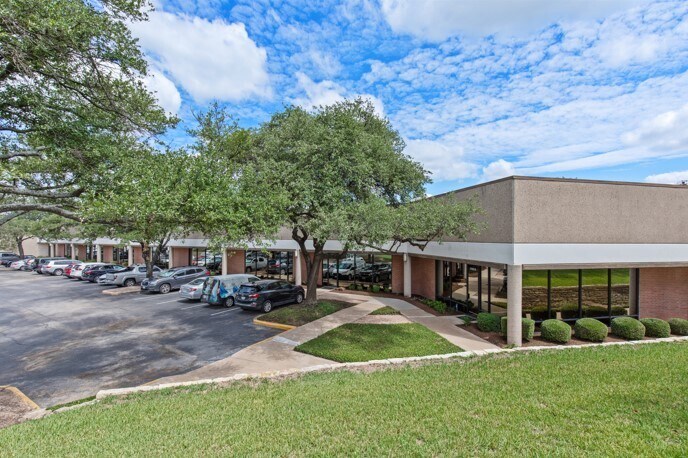
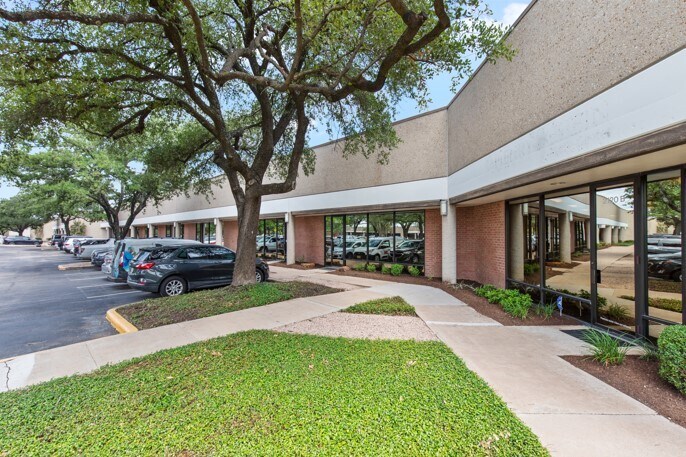
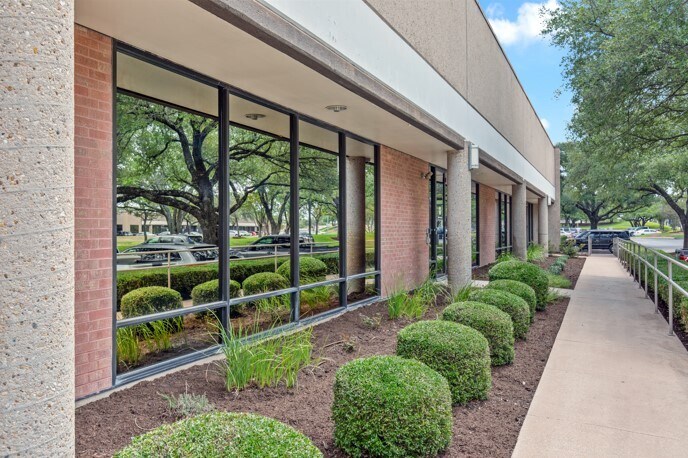
With one of the versatile spaces at Braker 4, businesses can maximize connectivity, amenity access, and productivity and establish a presence in one of the most desirable positions in the Austin metro. Located at 2120 W Braker Lane, the property offers a beautifully landscaped exterior with paved sidewalk areas and ample parking for tenants. It features a mix of spaces that can accommodate a broad spectrum of business types. Some spaces sport office-intensive layouts, while others largely comprise air-conditioned warehouse space with grade-level, semi-dock, or dock-high loading configurations. Located between MoPac Expressway, Highway 183, and Interstate 35, Braker 4 is empowered by several pivotal arteries leading to professional, residential, and commercial destinations. A brimming cluster of amenity hubs - The Domain, Arboretum, and Gateway - is five to 10 minutes away. They include dozens of department stores, grocers, eclectic restaurants, and upscale hotels. Commuters enjoy hassle-free commutes due to these highways and the property’s central position around popular, concentrated suburbs. Austin’s Central Business District and downtown area are merely 15 minutes away, offering easy access to a wealth of vibrant lifestyle destinations and business hubs. Additionally, the prolific Tech Ridge Center is just over 3 miles away.
Informations sur l’immeuble
Occupants
- Étage
- Nom de l’occupant
- Secteur d’activité
- 1er
- Mitel Networks Corporation
- Manufacture
- 1er
- RedBook Events
- Hébergement et restauration
- 1er
- Slate Systems
- Grossiste
- 1er
- Stacy & Witbeck Inc
- Construction





Présenté par
Braker 4 | 2120 W Braker Ln
Hum, une erreur s’est produite lors de l’envoi de votre message. Veuillez réessayer.
Merci ! Votre message a été envoyé.