Votre e-mail a été envoyé.

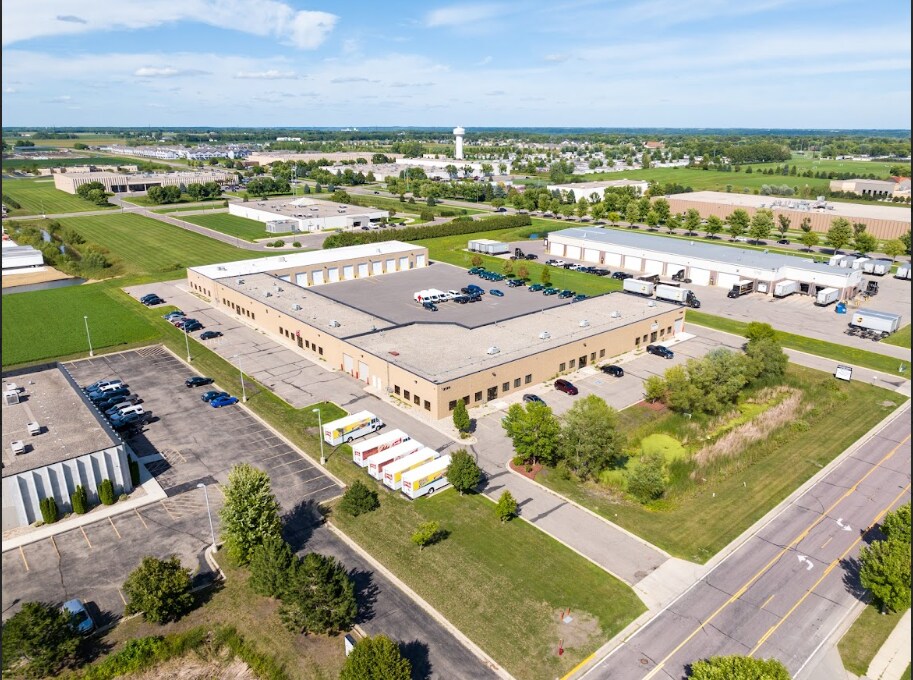
North Mankato Warehouse 2120 Howard Dr W Industriel/Logistique | 238 m² | À louer | North Mankato, MN 56003
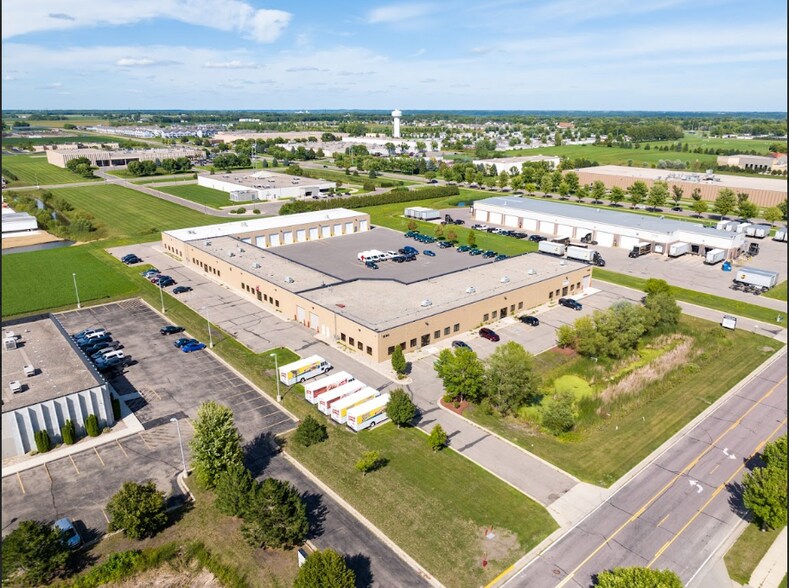
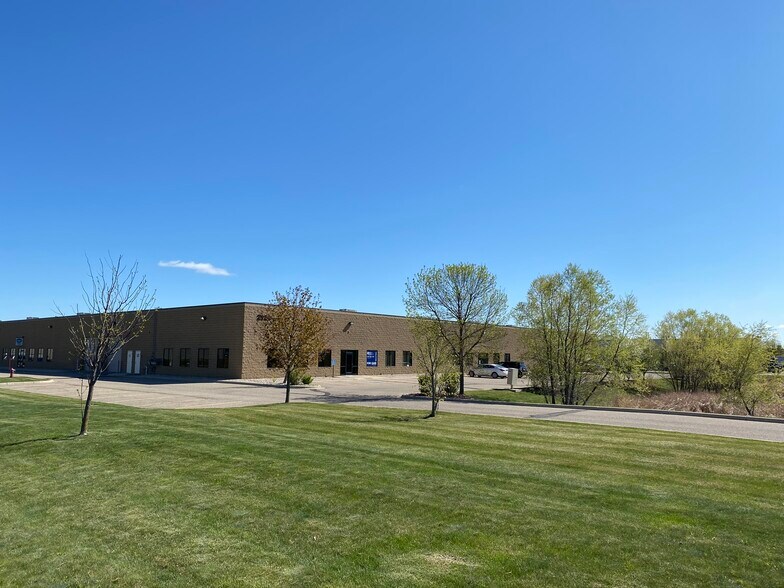
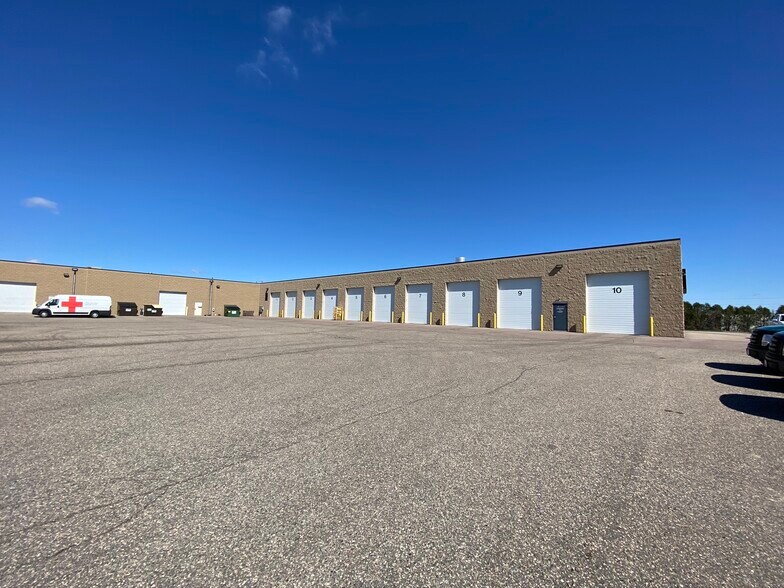
Certaines informations ont été traduites automatiquement.
Informations principales
- Overhead Doors
- Off Street Parking
- Office Spaces
- Ample Warehouse Capacity
Caractéristiques
Tous les espace disponibles(1)
Afficher les loyers en
- Espace
- Surface
- Durée
- Loyer
- Type de bien
- Aménagement
- Disponible
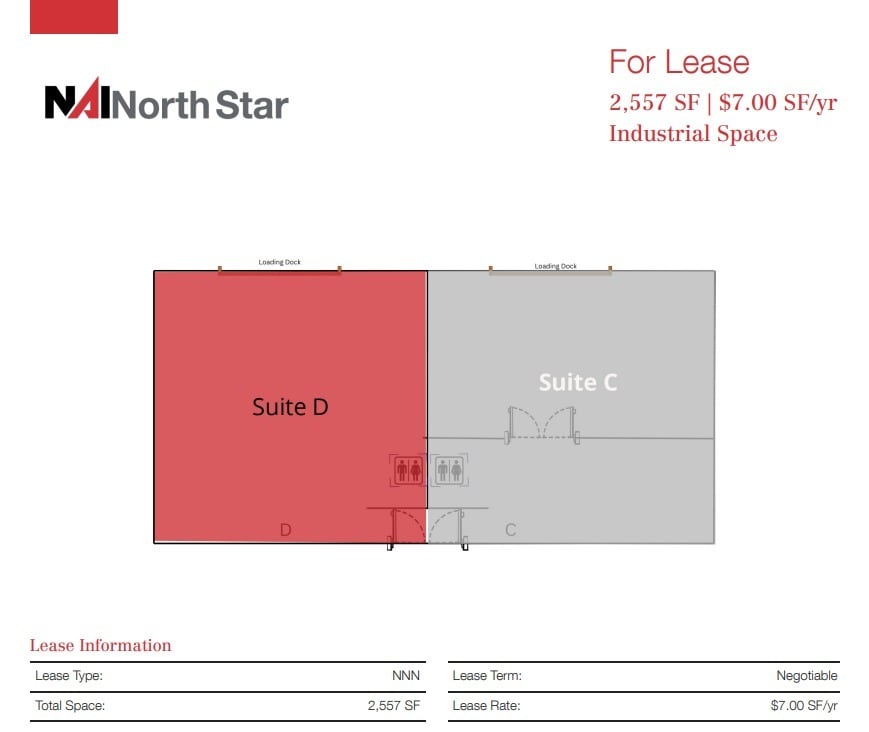
Premier industrial suite available for lease, offering approximately ~2,500 of clear-span warehouse with office components, located within a high-visibility business park. The facility features 24-foot clear ceiling heights, an oversized drive-in door, generous parking and truck turning radius, and strong power & lighting infrastructure — ideal for manufacturing, distribution, or assembly operations. Occupiers will benefit from flexible lease terms, convenient access to major regional transportation arteries, and professional asset management by an established brokerage and development team. This turnkey space supports high-efficiency workflow, minimal interruption, and scalability. Don’t miss this opportunity to position your enterprise in a market-leading industrial environment tailored for long-term operational success.
- Le loyer ne comprend pas les services publics, les frais immobiliers ou les services de l’immeuble.
| Espace | Surface | Durée | Loyer | Type de bien | Aménagement | Disponible |
| 1er étage | 238 m² | Négociable | 66,22 € /m²/an 5,52 € /m²/mois 15 731 € /an 1 311 € /mois | Industriel/Logistique | Construction achevée | 30 jours |
1er étage
| Surface |
| 238 m² |
| Durée |
| Négociable |
| Loyer |
| 66,22 € /m²/an 5,52 € /m²/mois 15 731 € /an 1 311 € /mois |
| Type de bien |
| Industriel/Logistique |
| Aménagement |
| Construction achevée |
| Disponible |
| 30 jours |
1er étage
| Surface | 238 m² |
| Durée | Négociable |
| Loyer | 66,22 € /m²/an |
| Type de bien | Industriel/Logistique |
| Aménagement | Construction achevée |
| Disponible | 30 jours |
Premier industrial suite available for lease, offering approximately ~2,500 of clear-span warehouse with office components, located within a high-visibility business park. The facility features 24-foot clear ceiling heights, an oversized drive-in door, generous parking and truck turning radius, and strong power & lighting infrastructure — ideal for manufacturing, distribution, or assembly operations. Occupiers will benefit from flexible lease terms, convenient access to major regional transportation arteries, and professional asset management by an established brokerage and development team. This turnkey space supports high-efficiency workflow, minimal interruption, and scalability. Don’t miss this opportunity to position your enterprise in a market-leading industrial environment tailored for long-term operational success.
- Le loyer ne comprend pas les services publics, les frais immobiliers ou les services de l’immeuble.
Aperçu du bien
Premier industrial suite available for lease, offering approximately ~2,500 of clear-span warehouse with office components, located within a high-visibility business park. The facility features 24-foot clear ceiling heights, an oversized drive-in door, generous parking and truck turning radius, and strong power & lighting infrastructure — ideal for manufacturing, distribution, or assembly operations. Occupiers will benefit from flexible lease terms, convenient access to major regional transportation arteries, and professional asset management by an established brokerage and development team. This turnkey space supports high-efficiency workflow, minimal interruption, and scalability. Don’t miss this opportunity to position your enterprise in a market-leading industrial environment tailored for long-term operational success.
Faits sur l’installation entrepôt
Occupants
- Étage
- Nom de l’occupant
- Secteur d’activité
- 1er
- Backpack Food Program
- Services
- 1er
- Braun Intertec
- Services professionnels, scientifiques et techniques
- 1er
- Building Fasteners Of MN Inc
- Manufacture
- 1er
- Cayenne Technology, Llc
- Services
- 1er
- HK Solutions Group
- Services de gestion des déchets et d’assainissement
- 1er
- North Central Blood Svc
- Grossiste



Présenté par
North Mankato Warehouse | 2120 Howard Dr W
Hum, une erreur s’est produite lors de l’envoi de votre message. Veuillez réessayer.
Merci ! Votre message a été envoyé.