Votre e-mail a été envoyé.

2120 Highland Ave Industriel/Logistique | 111 m² | À louer | Las Vegas, NV 89102
Certaines informations ont été traduites automatiquement.
Informations principales
- Front and rear enclosed secured yard included
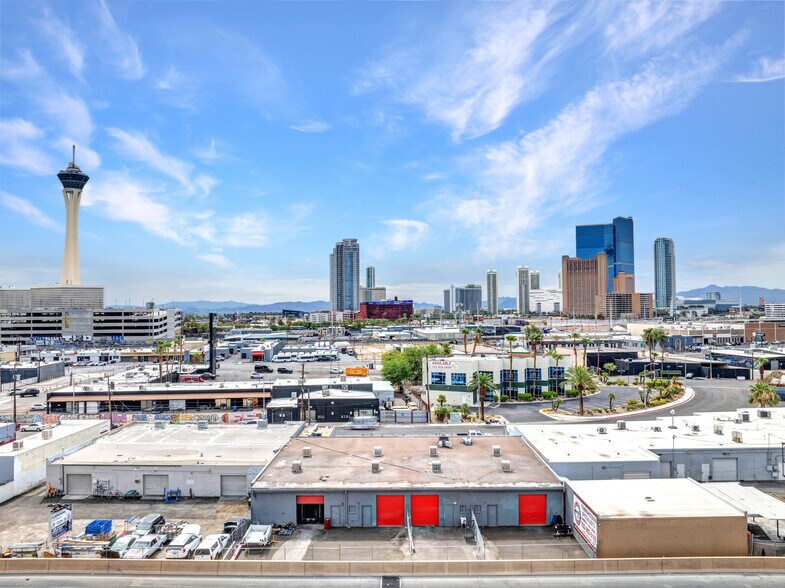
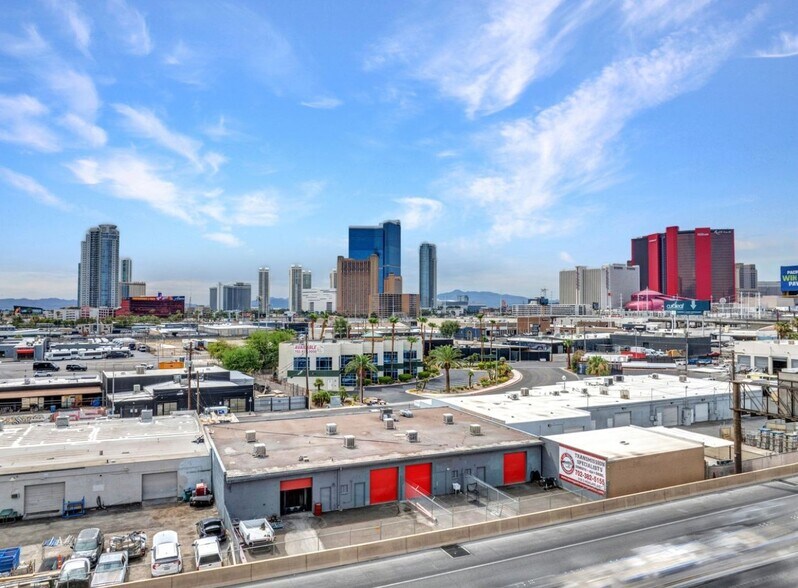
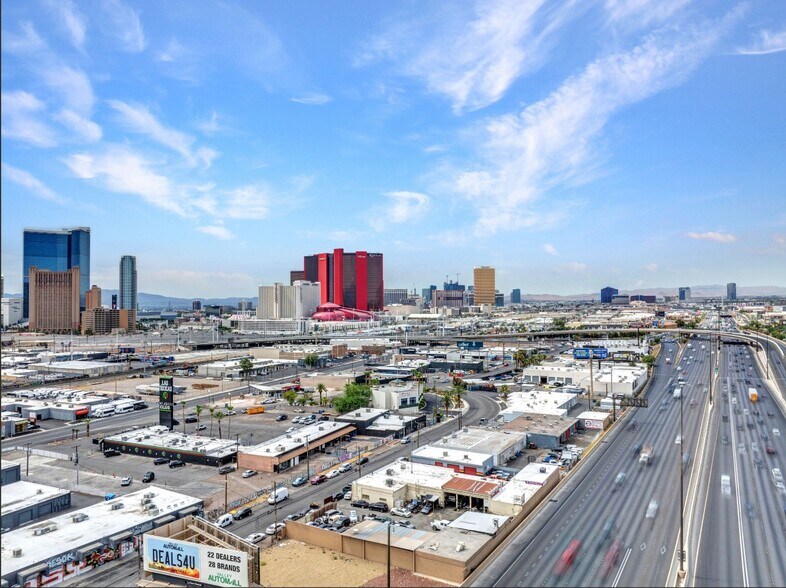
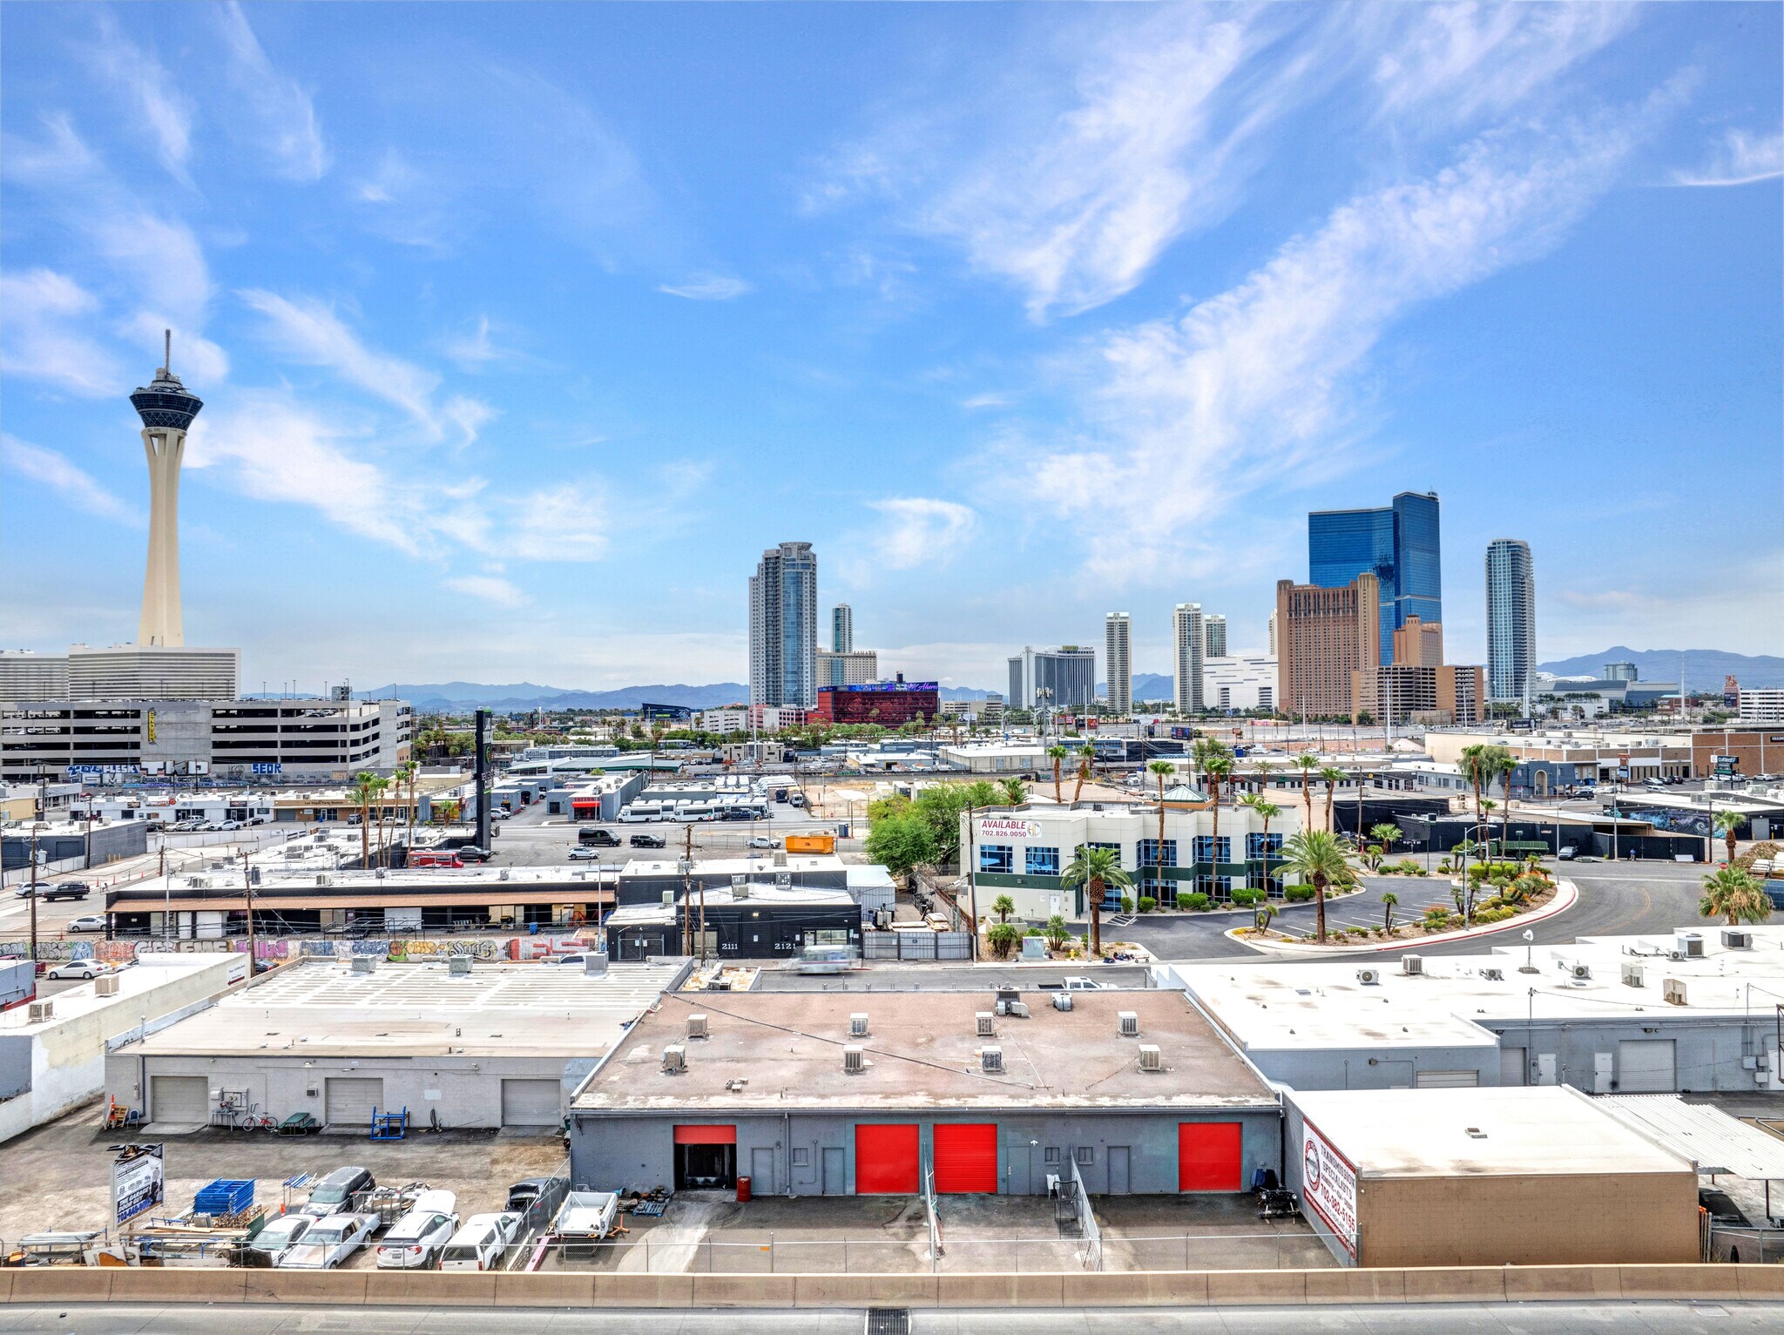
- Immediate i-15 access - Central valley location, minutes from the Las Vegas Strip and Downtown LV
- 15' clear height
- 24/7 Video Surveillance
- Air-conditioned office with shop space
Caractéristiques
Tous les espace disponibles(1)
Afficher les loyers en
- Espace
- Surface
- Durée
- Loyer
- Type de bien
- Aménagement
- Disponible
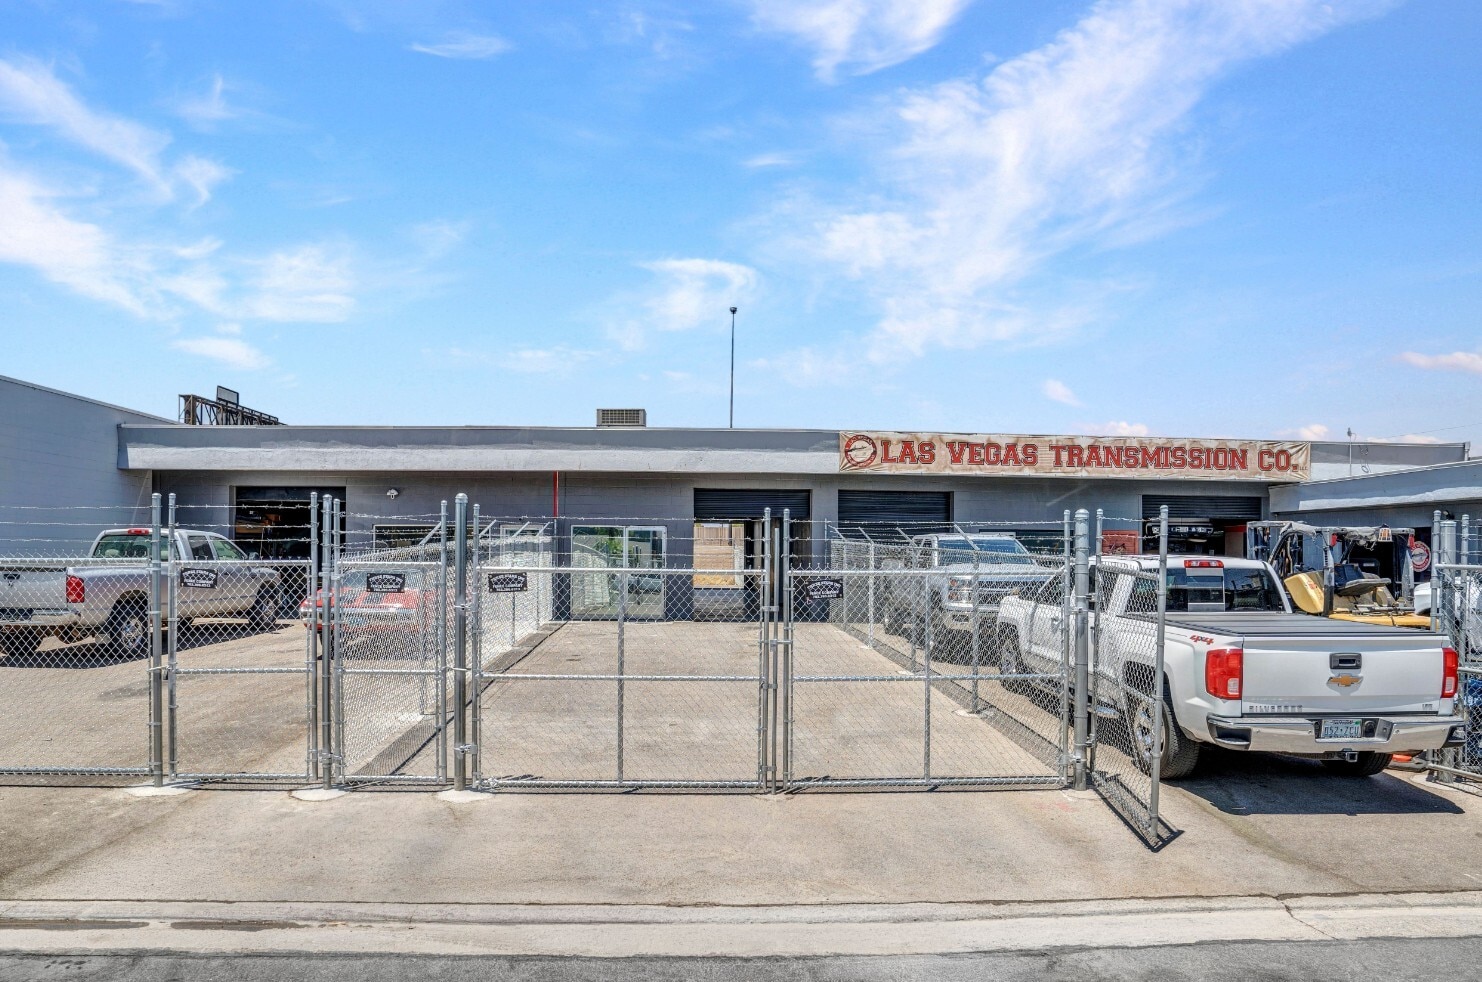


Move-in ready! Great 1200 sf shop space available for lease. No automotive users!
- Espace en excellent état
- 24/7 video survailavce and secuirty system
- Move-In Ready!
- Front and rear yards
| Espace | Surface | Durée | Loyer | Type de bien | Aménagement | Disponible |
| 1er étage | 111 m² | Négociable | Sur demande Sur demande Sur demande Sur demande | Industriel/Logistique | - | Maintenant |
1er étage
| Surface |
| 111 m² |
| Durée |
| Négociable |
| Loyer |
| Sur demande Sur demande Sur demande Sur demande |
| Type de bien |
| Industriel/Logistique |
| Aménagement |
| - |
| Disponible |
| Maintenant |
1er étage
| Surface | 111 m² |
| Durée | Négociable |
| Loyer | Sur demande |
| Type de bien | Industriel/Logistique |
| Aménagement | - |
| Disponible | Maintenant |
Move-in ready! Great 1200 sf shop space available for lease. No automotive users!
- Espace en excellent état
- Move-In Ready!
- 24/7 video survailavce and secuirty system
- Front and rear yards
Aperçu du bien
Located at 2120 S. Highland Ave. in Las Vegas' Central submarket, this ±1,200 SF industrial unit offers immediate access to I-15, just minutes from the Strip and Downtown. The space features ±108 SF of air-conditioned office and ±1,092 SF of partially conditioned warehouse with one grade-level door, 15' clear height, and 3-phase power. The property is zoned Industrial (M) and includes separate enclosed and secured yards at both the front and rear of the building, monitored by 24/7 surveillance, plus evaporative-cooled warehouse space and an on-site restroom — ideal for a small business, contractor, or light industrial user needing secure outdoor storage.
Faits sur l’installation manufacture




Présenté par
2120 Highland Ave
Hum, une erreur s’est produite lors de l’envoi de votre message. Veuillez réessayer.
Merci ! Votre message a été envoyé.