Votre e-mail a été envoyé.
212 Tank Rd Industriel/Logistique | 6 607 m² | À louer | Berwick, PA 18603
Certaines informations ont été traduites automatiquement.
Informations principales
- open floor plan
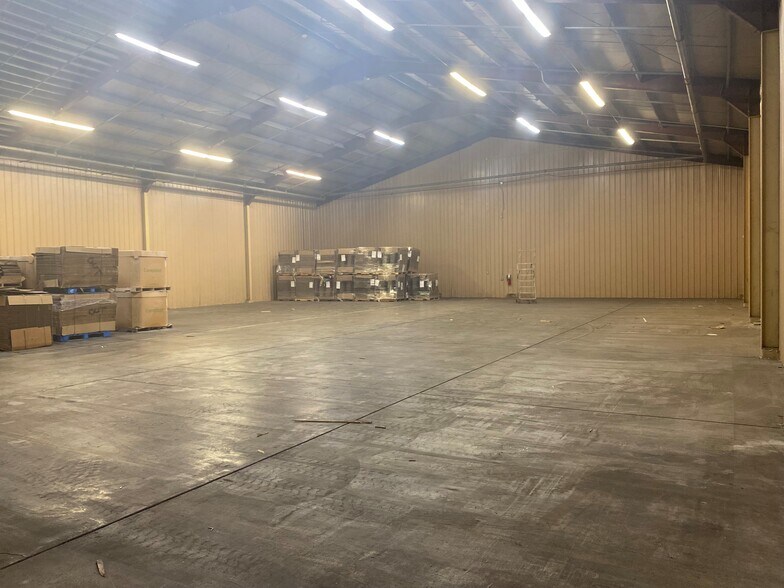
- clear ceiling height
- secure outside storage
Caractéristiques
Tous les espace disponibles(1)
Afficher les loyers en
- Espace
- Surface
- Durée
- Loyer
- Type de bien
- Aménagement
- Disponible
Floors, roof, walls, ceiling, etc. renovated in 2009 building is in remarkably good shape.
- Le loyer ne comprend pas les services publics, les frais immobiliers ou les services de l’immeuble.
- 2 accès plain-pied
- Climatisation centrale
- Toilettes privées
- Plafonds suspendus
- clear ceilings, like-new floors
- Comprend 139 m² d’espace de bureau dédié
- 3 quais de chargement
- Aire de réception
- Salle d’impression/photocopie
- Éclairage d’urgence
| Espace | Surface | Durée | Loyer | Type de bien | Aménagement | Disponible |
| 1er étage | 6 607 m² | Négociable | 46,34 € /m²/an 3,86 € /m²/mois 306 176 € /an 25 515 € /mois | Industriel/Logistique | Espace brut | Maintenant |
1er étage
| Surface |
| 6 607 m² |
| Durée |
| Négociable |
| Loyer |
| 46,34 € /m²/an 3,86 € /m²/mois 306 176 € /an 25 515 € /mois |
| Type de bien |
| Industriel/Logistique |
| Aménagement |
| Espace brut |
| Disponible |
| Maintenant |
1er étage
| Surface | 6 607 m² |
| Durée | Négociable |
| Loyer | 46,34 € /m²/an |
| Type de bien | Industriel/Logistique |
| Aménagement | Espace brut |
| Disponible | Maintenant |
Floors, roof, walls, ceiling, etc. renovated in 2009 building is in remarkably good shape.
- Le loyer ne comprend pas les services publics, les frais immobiliers ou les services de l’immeuble.
- Comprend 139 m² d’espace de bureau dédié
- 2 accès plain-pied
- 3 quais de chargement
- Climatisation centrale
- Aire de réception
- Toilettes privées
- Salle d’impression/photocopie
- Plafonds suspendus
- Éclairage d’urgence
- clear ceilings, like-new floors
Aperçu du bien
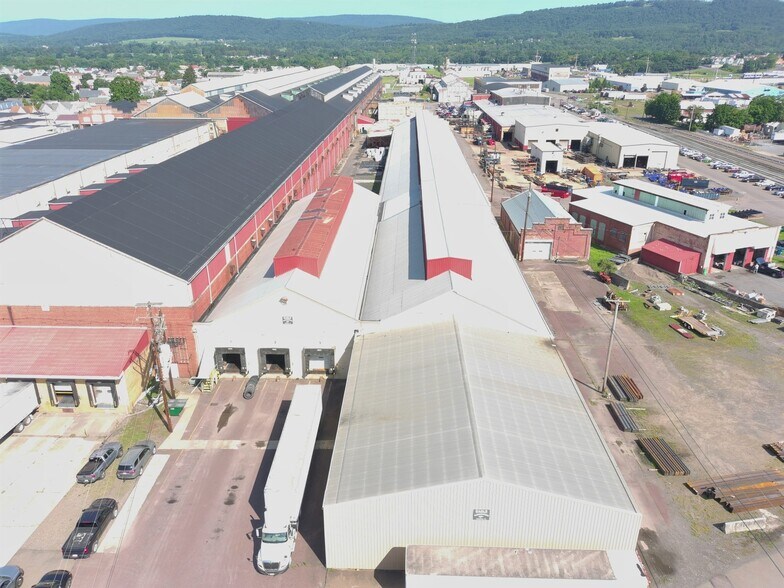
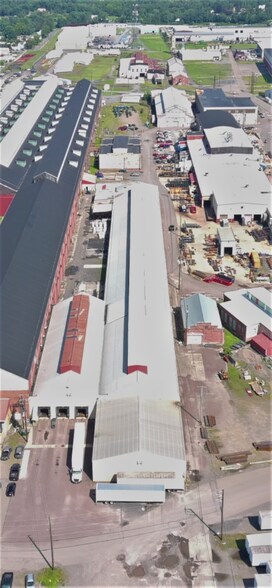
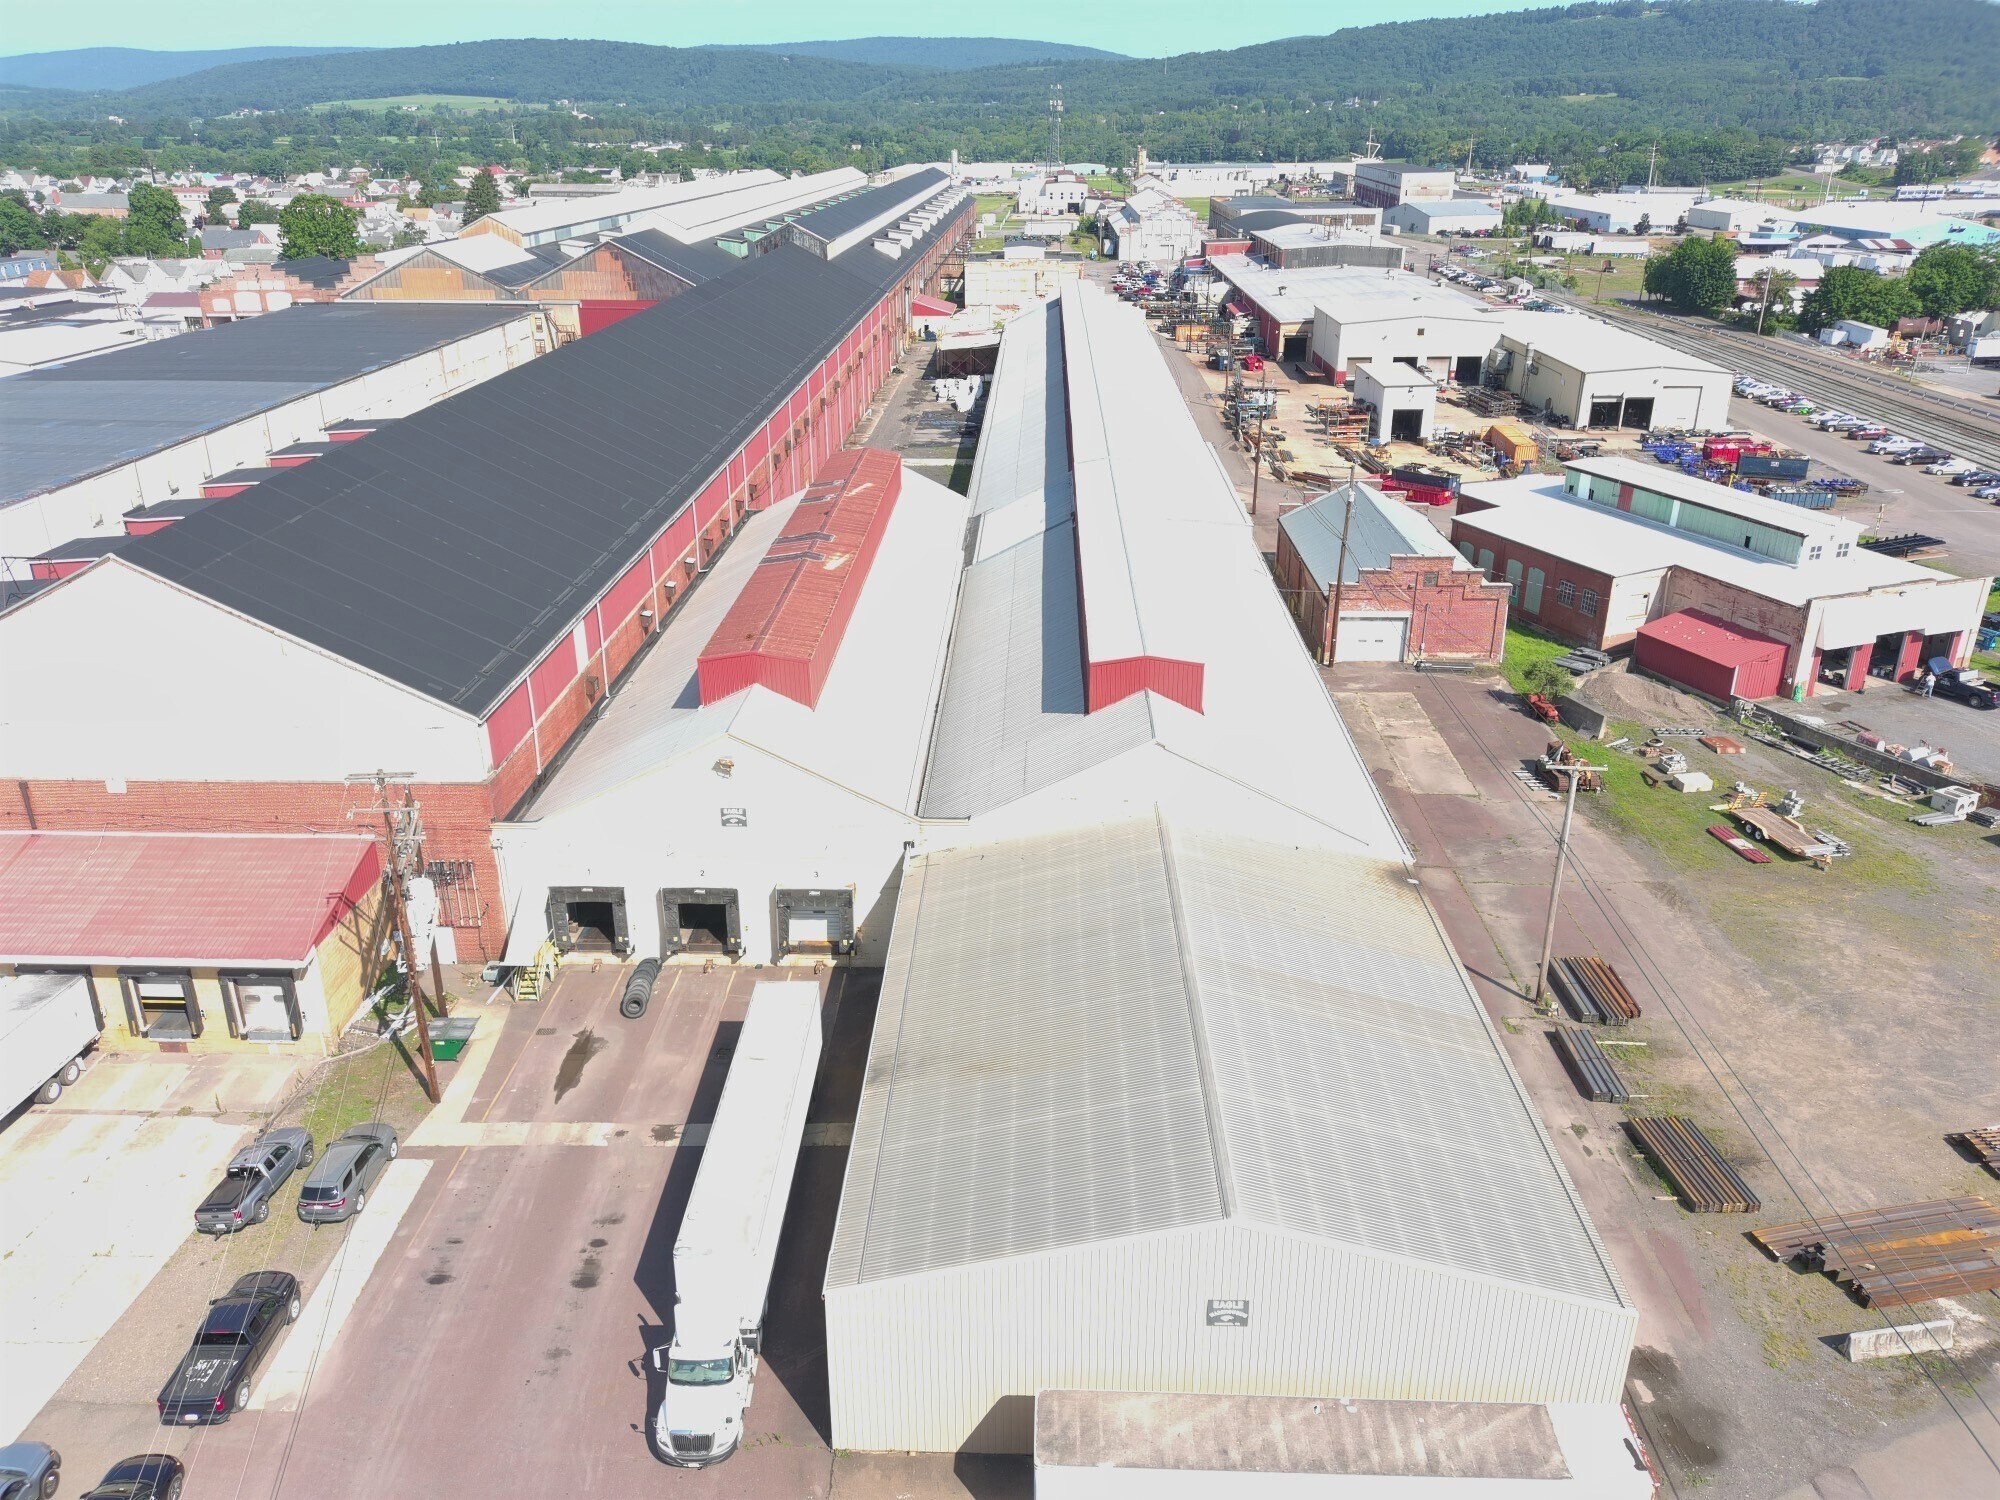
71,116 SF Industrial Distribution & Manufacturing Facility | Berwick, PA Position your business for growth in this well-maintained 71,116-square-foot industrial facility strategically located in the Berwick Industrial Park. Designed to accommodate warehousing, manufacturing, logistics, distribution, and e-commerce operations, this property offers the flexibility, infrastructure, and accessibility that today's industrial users require. Whether you're expanding operations, consolidating facilities, or establishing a Northeast distribution hub, this property provides a rare opportunity to lease a large industrial building in one of Central Pennsylvania's established industrial corridors. Property Highlights 71,116 SF industrial facility Triple Net (NNN) Lease Large warehouse and production areas Multiple loading docks and shipping capabilities Ample parking for employees and visitors Truck-friendly access Professional office space Flexible layout for manufacturing, warehousing, or distribution Heavy industrial setting Immediate occupancy (if applicable) Long-term lease preferred Ideal Uses Third-Party Logistics (3PL) Warehousing Distribution Manufacturing Assembly Industrial Supply Building Products Food & Beverage Distribution E-commerce Fulfillment Government Contractors Medical Supply Distribution Recycling & Material Processing Regional Distribution Hub Strategic Location Located in the Berwick Industrial Park with convenient access to major transportation corridors serving: Interstate 80 Interstate 81 Scranton/Wilkes-Barre Harrisburg Lehigh Valley New Jersey Philadelphia New York markets The property's location allows tenants to efficiently serve customers throughout the Northeast while benefiting from Central Pennsylvania operating costs. Built for Operations Industrial users need more than square footage—they need a building that keeps freight moving. This facility offers an efficient layout designed to support receiving, warehousing, production, shipping, and future operational growth. The generous site configuration accommodates truck traffic while providing room for employee parking and day-to-day industrial operations. Landlord Flexibility Ownership is willing to discuss long-term lease structures and reasonable tenant improvements for qualified tenants.
Faits sur l’installation entrepôt


Présenté par
Boberick Holdings LLC
212 Tank Rd
Hum, une erreur s’est produite lors de l’envoi de votre message. Veuillez réessayer.
Merci ! Votre message a été envoyé.