Connectez-vous/S’inscrire
Votre e-mail a été envoyé.

2115 Lexington Rd Bureau 4 065 m² 100 % Loué À vendre Louisville, KY 40206 4 197 668 € (1 032,53 €/m²)
Certaines informations ont été traduites automatiquement.
Résumé analytique
Premier Corporate Headquarters Opportunity | +/- 43,000 SF
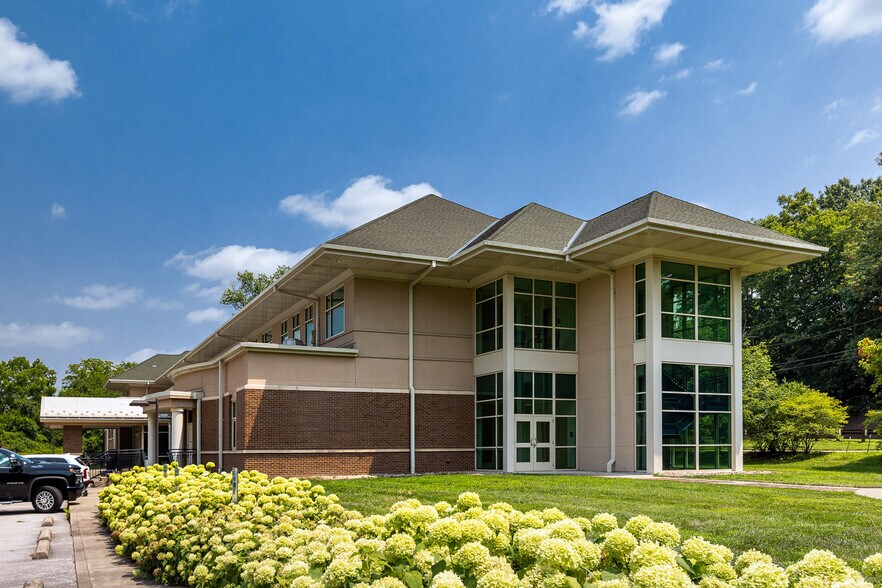
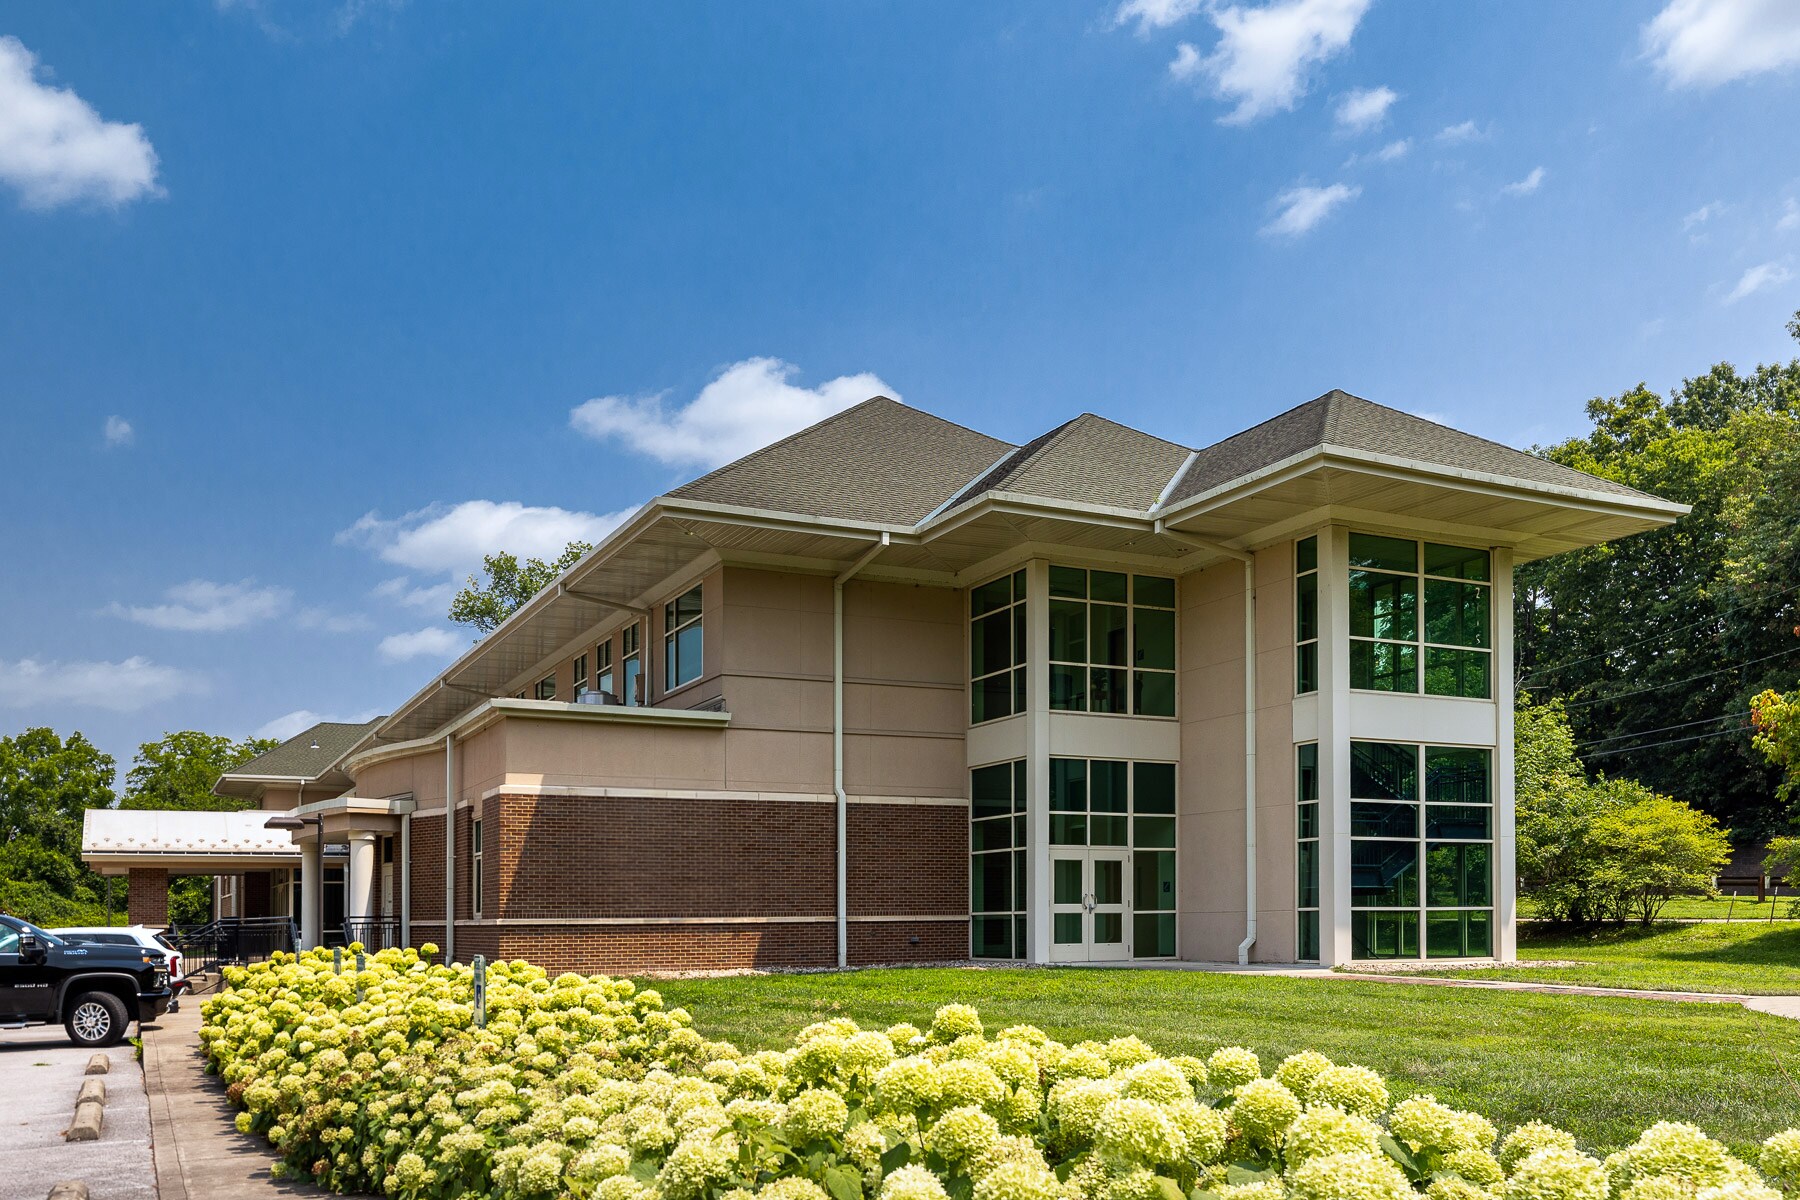
Discover an exceptional owner-user headquarters in a prime location, offering unparalleled connectivity and versatility. This distinctive two-story office building with full basement provides the flexibility and amenities that today's leading companies demand.
Property Highlights:
Strategic Location Ideally positioned with superior interstate access and proximity to all major business districts, ensuring seamless connectivity for employees, clients, and partners.
Flexible Office Environments Thoughtfully designed office space across two floors, accommodating multiple office configurations to suit your organizational needs and growth trajectory. Adaptable layouts support both collaborative workspaces and private offices.
Exceptional Lower Level Amenities The full basement transforms this property into a true corporate campus, featuring:
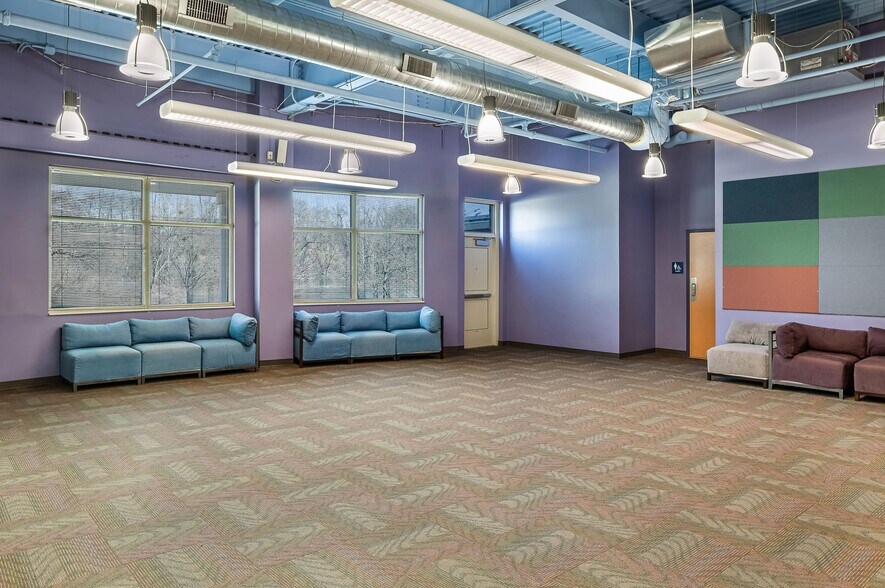
Conference and training room(s) for large-group gatherings
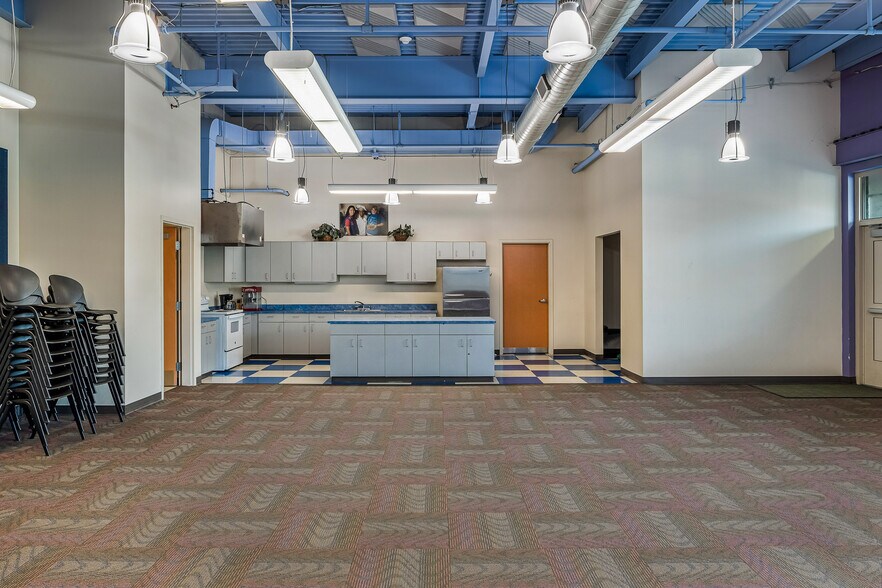
Catering kitchen for corporate events and daily convenience
Multi-purpose rooms adaptable for various business functions
Potential for fitness center development with dedicated space for locker rooms and showers
Ideal For: Companies seeking a headquarters solution with built-in amenities that enhance company culture, support employee wellness, and provide sophisticated client-facing spaces—all under one roof.
This is more than office space—it's an opportunity to create your company's signature workplace in a location that works as hard as your team does.
Ideally located office building with proximity to interstates, CBD and East-end submarkets.
Perfect for owner-user headquarters
Building offers multiple configuration options
Well-maintained infrastructure
Full basement with training / conference room, multi-purpose rooms, catering kitchen and ample storage
90 surface parking spaces with the ability to create additional parking on former kennel site.
Discover an exceptional owner-user headquarters in a prime location, offering unparalleled connectivity and versatility. This distinctive two-story office building with full basement provides the flexibility and amenities that today's leading companies demand.
Property Highlights:
Strategic Location Ideally positioned with superior interstate access and proximity to all major business districts, ensuring seamless connectivity for employees, clients, and partners.
Flexible Office Environments Thoughtfully designed office space across two floors, accommodating multiple office configurations to suit your organizational needs and growth trajectory. Adaptable layouts support both collaborative workspaces and private offices.
Exceptional Lower Level Amenities The full basement transforms this property into a true corporate campus, featuring:
Conference and training room(s) for large-group gatherings
Catering kitchen for corporate events and daily convenience
Multi-purpose rooms adaptable for various business functions
Potential for fitness center development with dedicated space for locker rooms and showers
Ideal For: Companies seeking a headquarters solution with built-in amenities that enhance company culture, support employee wellness, and provide sophisticated client-facing spaces—all under one roof.
This is more than office space—it's an opportunity to create your company's signature workplace in a location that works as hard as your team does.
Ideally located office building with proximity to interstates, CBD and East-end submarkets.
Perfect for owner-user headquarters
Building offers multiple configuration options
Well-maintained infrastructure
Full basement with training / conference room, multi-purpose rooms, catering kitchen and ample storage
90 surface parking spaces with the ability to create additional parking on former kennel site.
Informations sur l’immeuble
Type de vente
Investissement ou propriétaire occupant
Type de bien
Surface de l’immeuble
4 065 m²
Classe d’immeuble
B
Année de construction
2005
Prix
4 197 668 €
Prix par m²
1 032,53 €
Pourcentage loué
100 %
Occupation
Multi
Hauteur du bâtiment
3 étages
Surface type par étage
1 355 m²
Coefficient d’occupation des sols de l’immeuble
0,29
Surface du lot
1,42 ha
Zonage
OR-3 - Bureaux/Quartier résidentiel
1 1
Assez praticable à pied
50/100
Exceptionnellement adapté aux voitures
100/100
Transports en commun limités
20/100
Plutôt praticable en vélo
50/100
Taxes foncières
| Numéro de parcelle | 070J00020000 | Évaluation des aménagements | 142 066 € |
| Évaluation du terrain | 46 256 € | Évaluation totale | 188 322 € |
Taxes foncières
Numéro de parcelle
070J00020000
Évaluation du terrain
46 256 €
Évaluation des aménagements
142 066 €
Évaluation totale
188 322 €


1 sur 19
Vidéos
Visite extérieure 3D Matterport
Visite 3D
Photos
Street view
Rue
Carte
1 sur 1

Présenté par
2115 Lexington Rd
Vous êtes déjà membre ? Connectez-vous
Hum, une erreur s’est produite lors de l’envoi de votre message. Veuillez réessayer.
Merci ! Votre message a été envoyé.