Votre e-mail a été envoyé.
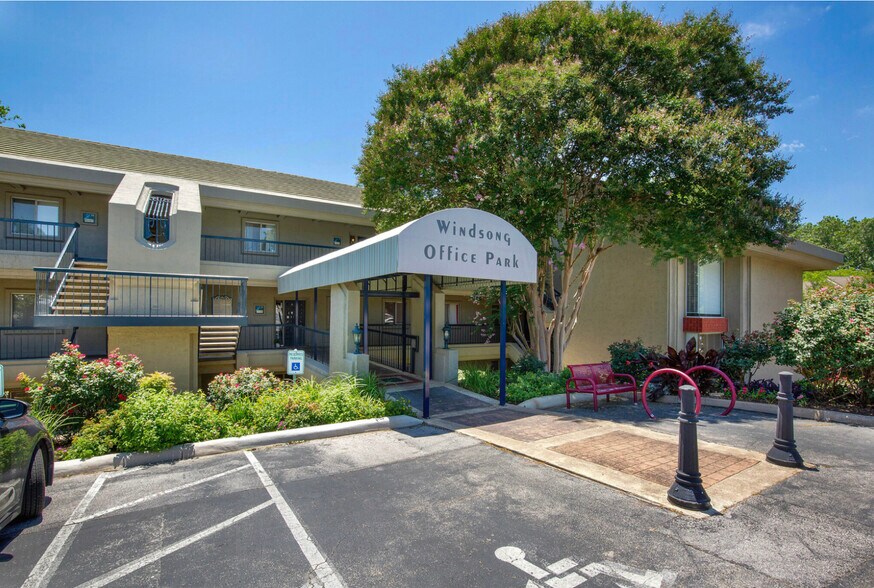
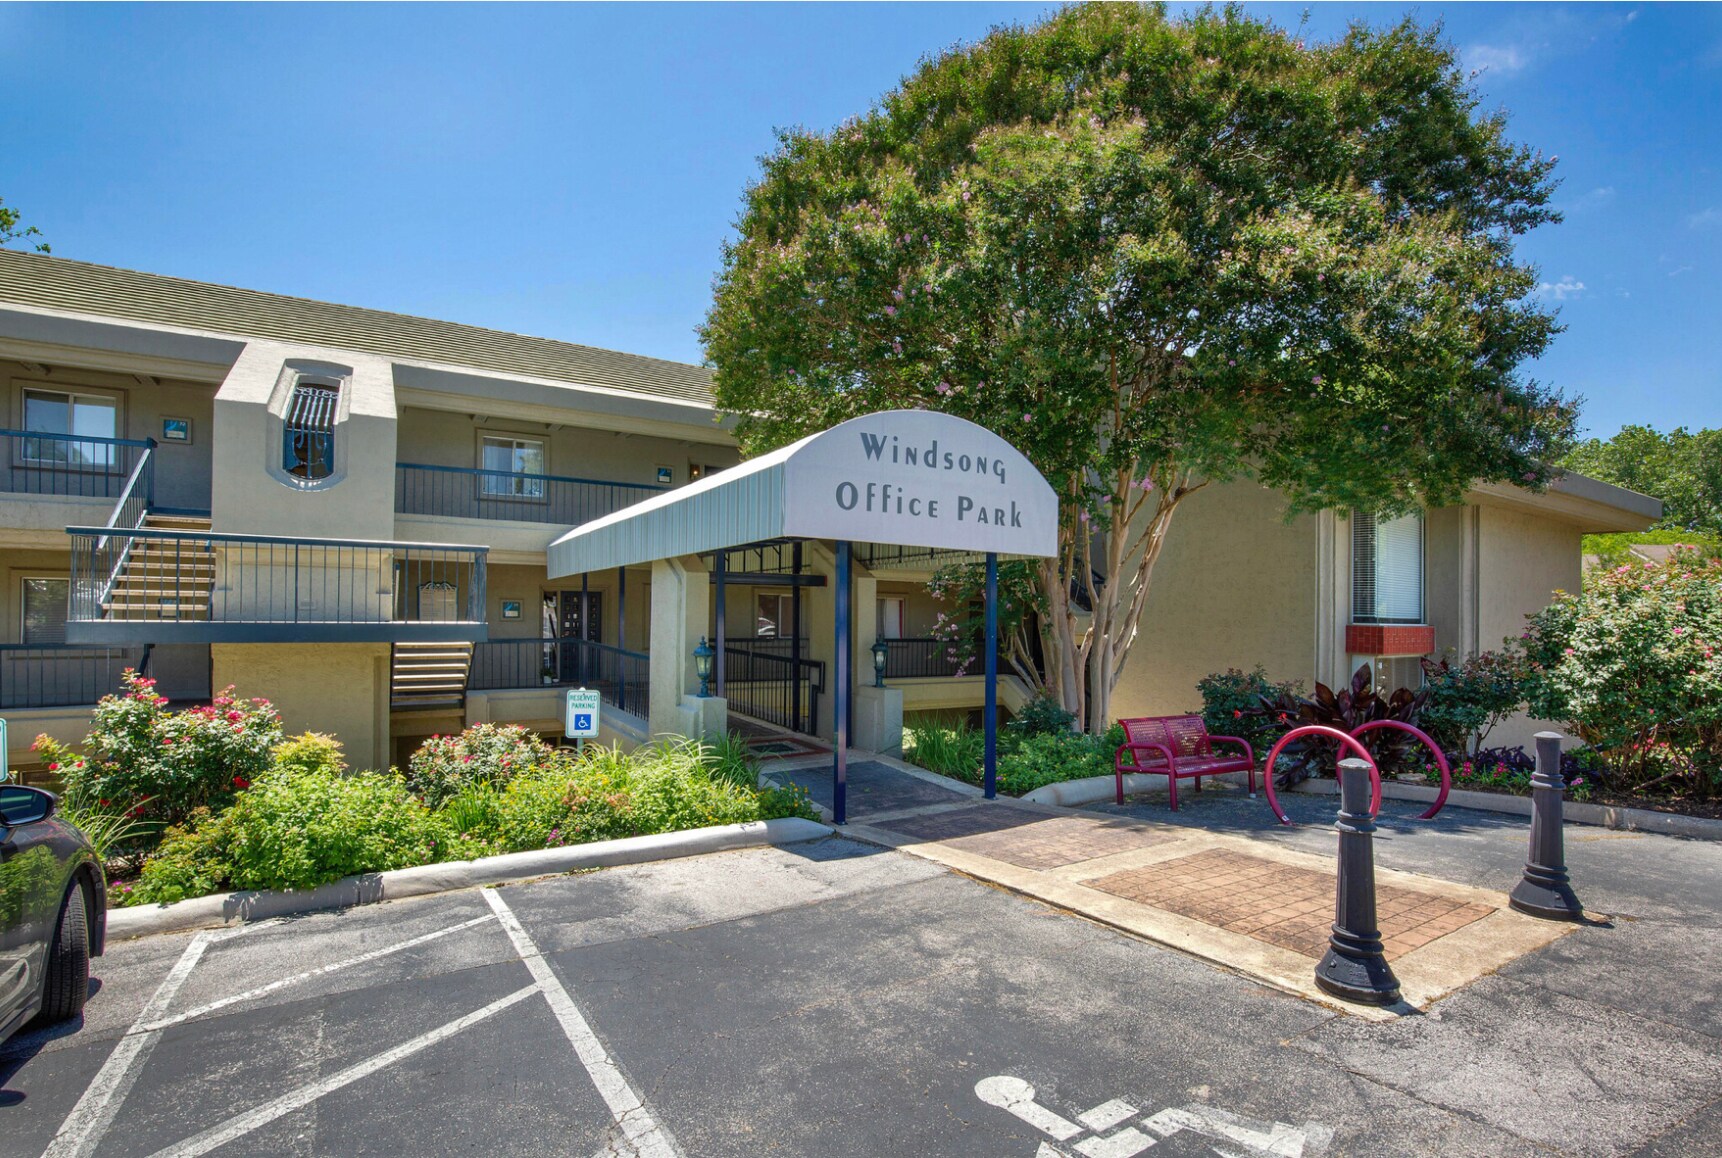
Windsong Office Park Austin, TX 78704 Espace disponible | 277 m² | Bureau
Certaines informations ont été traduites automatiquement.
Informations principales sur le parc
- Beaucoup de lumière naturelle. Chaque bureau possède une fenêtre.
- Modern and Functional Design: Each suite is equipped with fiber-optic internet, private restrooms, a break area or kitchenette, and a reception space.
- Professional Presentation: Prominent building signage and directory listing enhance visibility and brand recognition.
- Comfort and Convenience: Individually controlled HVAC systems allow each suite to maintain its ideal temperature year-round.
- 24/7 Secure Access: Tenants enjoy around-the-clock entry.
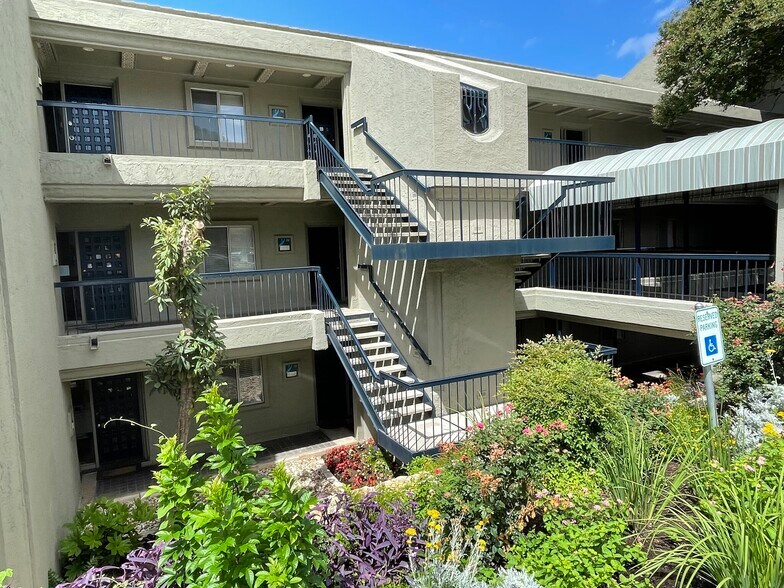
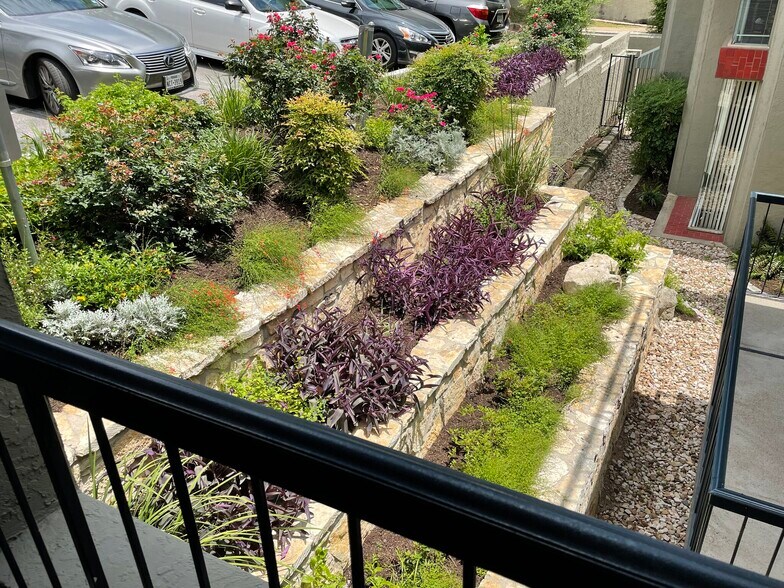
- Outdoor Appeal: The beautifully landscaped garden courtyard and private balconies offer peaceful spaces for breaks or informal meetings.
Faits sur le parc
Tous les espace disponibles(1)
Afficher les loyers en
- Espace
- Surface
- Durée
- Loyer
- Type de bien
- Aménagement
- Disponible
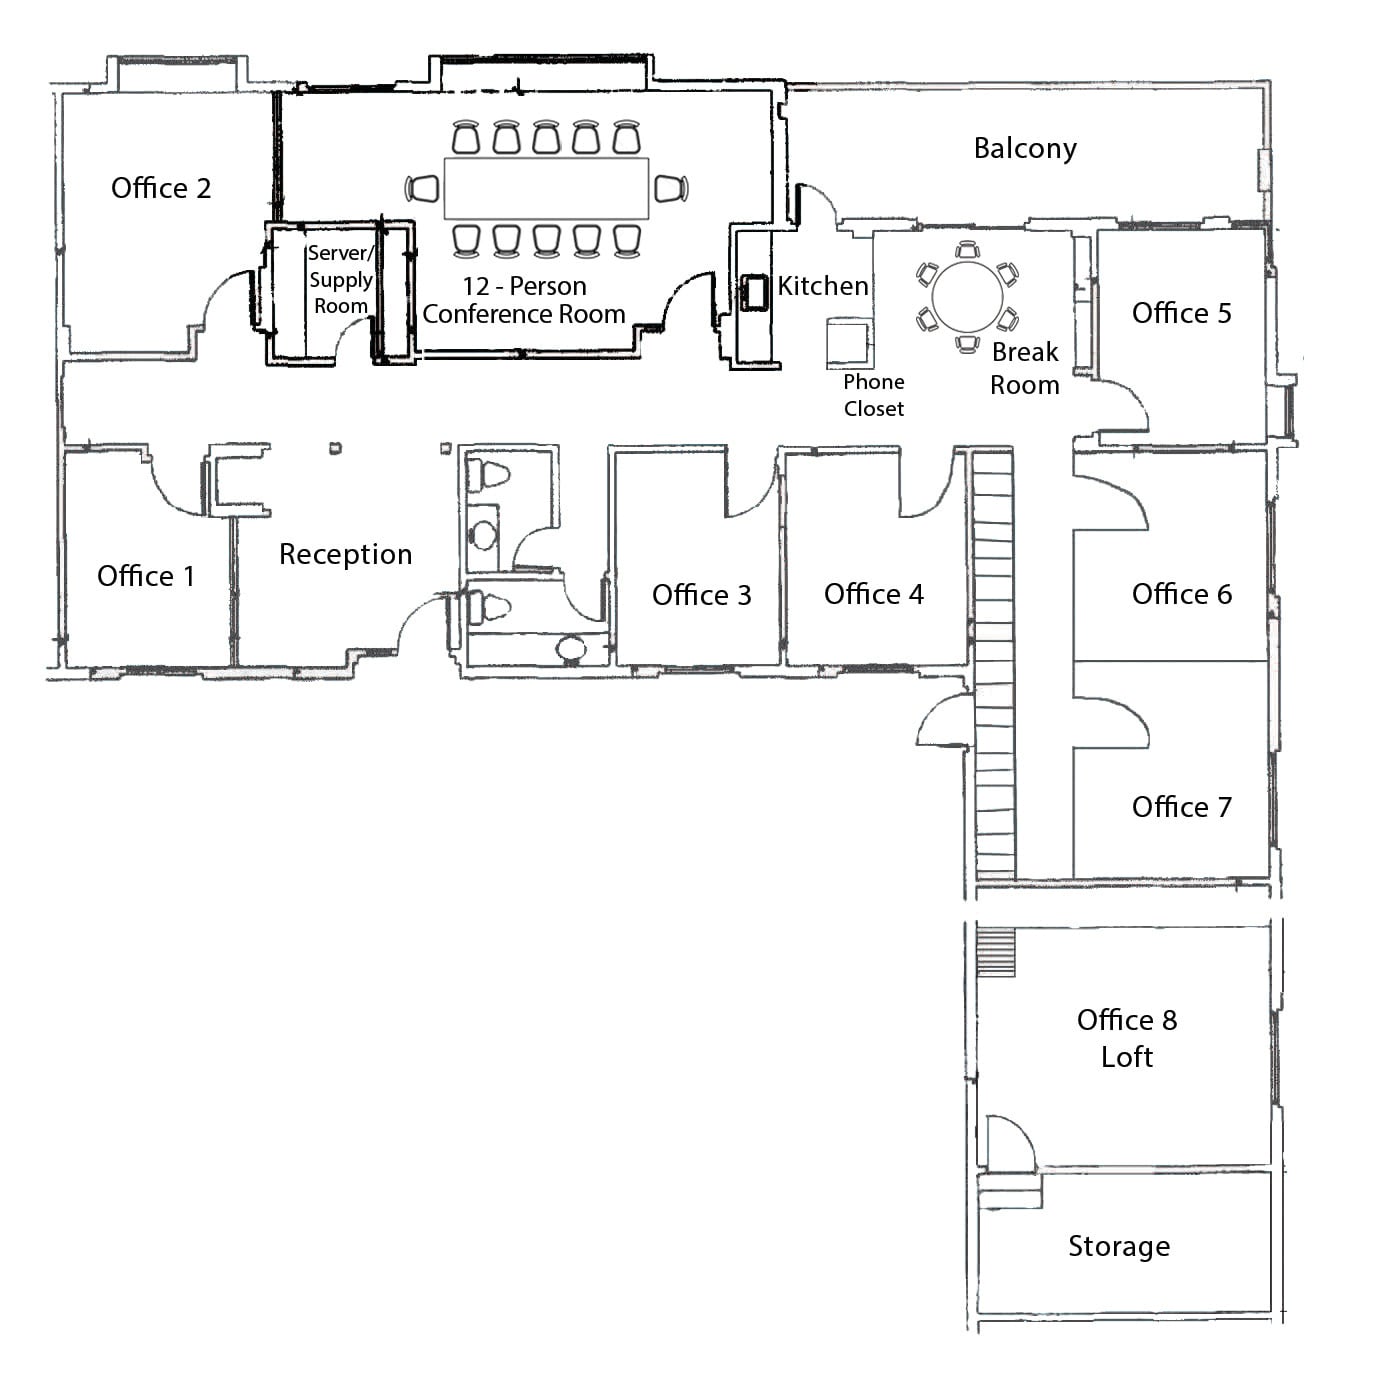


This distinctive two-level suite offers a refined blend of functionality and architectural character rarely found in the market. The main floor features nine window-lined private offices, while a spacious loft office on the second floor provides an elevated and inspiring workspace. Premium finishes throughout include soaring vaulted ceilings and skylights that bathe the space in natural light. Additional amenities include a 12-person conference room, a fully appointed kitchen, two private restrooms, a dedicated server room, three storage areas, a professional reception area, a breakroom, and an expansive private outdoor balcony — ideal for client entertaining or team gatherings. (Could divide the conference room into two additional offices).
- Le loyer ne comprend pas les services publics, les frais immobiliers ou les services de l’immeuble.
- Convient pour 11 à 24 personnes
- 1 salle de conférence
- Espace en excellent état
- Aire de réception
- Salle d’impression/photocopie
- Toilettes privées
- Lumière naturelle
- Eight private offices including loft office
- Kitchen, restrooms, and dedicated server room
- Private balcony for clients or team events
- Entièrement aménagé comme Bureau standard
- 8 bureaux privés
- 1 poste de travail
- Ventilation et chauffage centraux
- Connectivité Wi-Fi
- Balcon
- Hauts plafonds
- Distinctive two-level suite with modern design
- Vaulted ceilings and skylights add natural light
- Reception area with ample built-in storage
| Espace | Surface | Durée | Loyer | Type de bien | Aménagement | Disponible |
| 3e étage, bureau 33 | 277 m² | 3-5 Ans | 222,44 € /m²/an 18,54 € /m²/mois 61 583 € /an 5 132 € /mois | Bureau | Construction achevée | 01/01/2027 |
2111 Dickson Dr - 3e étage – Bureau 33
2111 Dickson Dr - 3e étage – Bureau 33
| Surface | 277 m² |
| Durée | 3-5 Ans |
| Loyer | 222,44 € /m²/an |
| Type de bien | Bureau |
| Aménagement | Construction achevée |
| Disponible | 01/01/2027 |
This distinctive two-level suite offers a refined blend of functionality and architectural character rarely found in the market. The main floor features nine window-lined private offices, while a spacious loft office on the second floor provides an elevated and inspiring workspace. Premium finishes throughout include soaring vaulted ceilings and skylights that bathe the space in natural light. Additional amenities include a 12-person conference room, a fully appointed kitchen, two private restrooms, a dedicated server room, three storage areas, a professional reception area, a breakroom, and an expansive private outdoor balcony — ideal for client entertaining or team gatherings. (Could divide the conference room into two additional offices).
- Le loyer ne comprend pas les services publics, les frais immobiliers ou les services de l’immeuble.
- Entièrement aménagé comme Bureau standard
- Convient pour 11 à 24 personnes
- 8 bureaux privés
- 1 salle de conférence
- 1 poste de travail
- Espace en excellent état
- Ventilation et chauffage centraux
- Aire de réception
- Connectivité Wi-Fi
- Salle d’impression/photocopie
- Balcon
- Toilettes privées
- Hauts plafonds
- Lumière naturelle
- Distinctive two-level suite with modern design
- Eight private offices including loft office
- Vaulted ceilings and skylights add natural light
- Kitchen, restrooms, and dedicated server room
- Reception area with ample built-in storage
- Private balcony for clients or team events
Vue d’ensemble du parc
Espace de bureau professionnel. La propriété est magnifiquement aménagée avec un atrium à plusieurs niveaux en mullite. De nombreux restaurants sont accessibles à pied, tels que Matt's El Rancho, Grata's Pizza, Sonic, Papalote Taco House, Kerbey Lane Cafe, Baker Street Pub, Wholly Cow Burger, Walgreens, Hattie B's. Toutes les suites disposent de toilettes privées, d'un espace de travail/pause et d'une réception. Tous les bureaux ont des fenêtres extérieures.
- Accès 24 h/24
- Cour
- Signalisation
- Puits de lumière
- CVC contrôlé par l’occupant
- Climatisation
- Balcon
- Internet par fibre optique


Présenté par
Windsong Office Park
Windsong Office Park | Austin, TX 78704
Hum, une erreur s’est produite lors de l’envoi de votre message. Veuillez réessayer.
Merci ! Votre message a été envoyé.