Votre e-mail a été envoyé.

Phoenix Star Commerce Park Phoenix, AZ 85007 Espace disponible | 542–1 763 m² | Industriel/Logistique
Certaines informations ont été traduites automatiquement.
Informations principales sur le parc
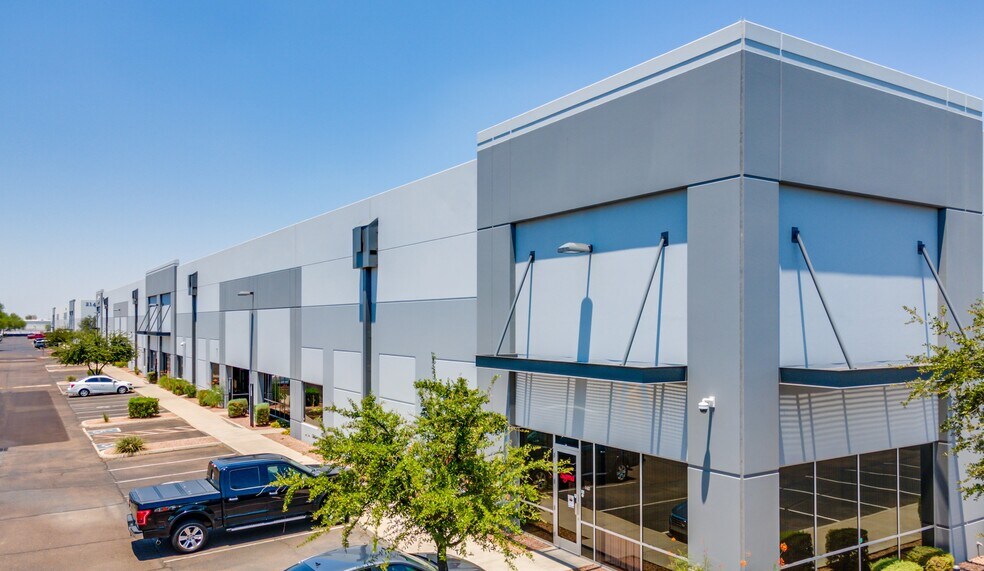
- Freeway frontage with prominent signage opportunity.
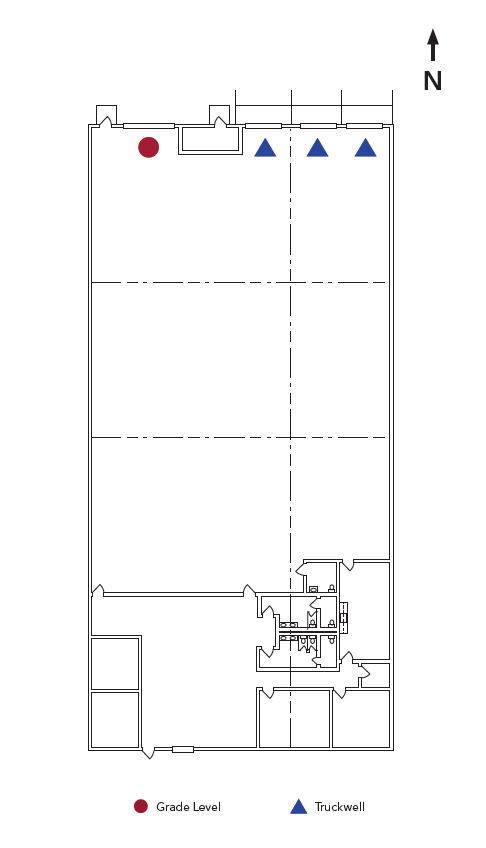
- Features five truckwell loading positions and four grade-level doors.
- Approximately 5,200 SF of dedicated office area.
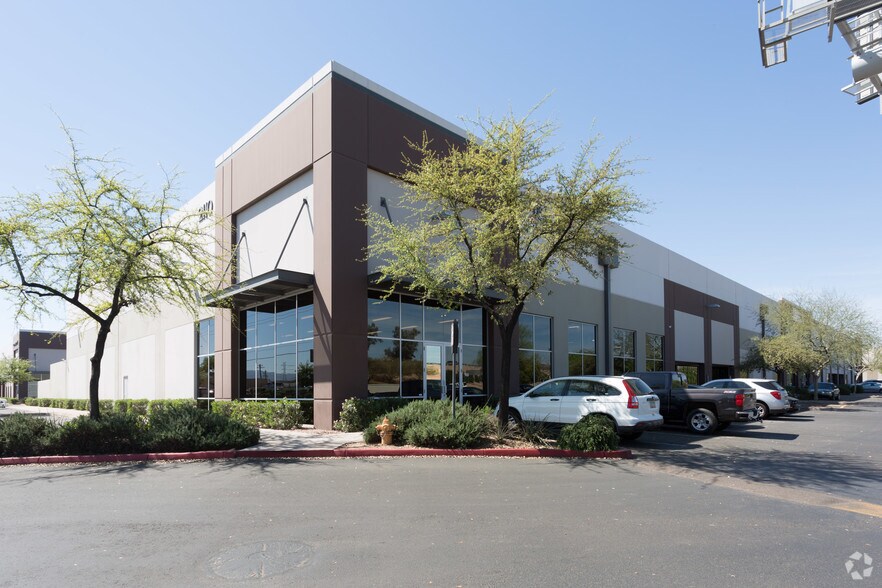
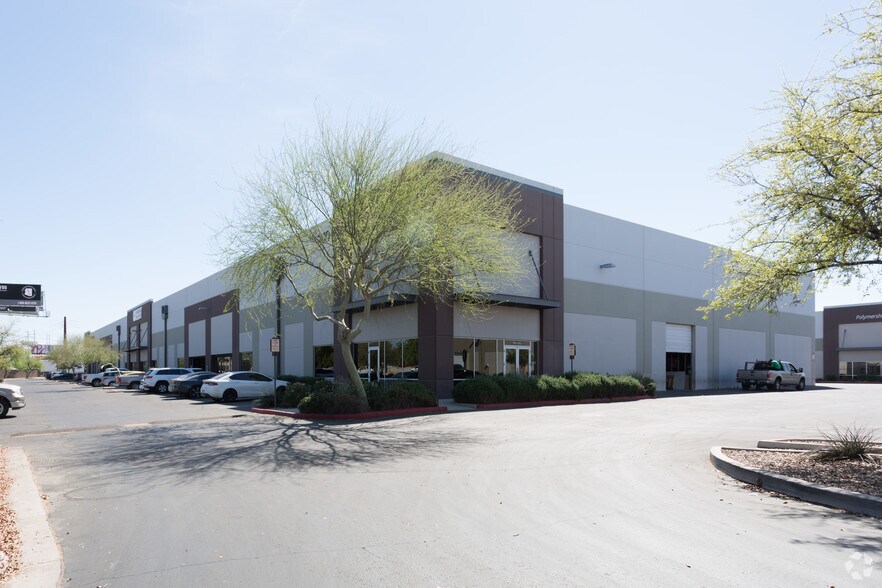
- Located in a four-building industrial development with 224,308 total square feet.
- Proximity to Phoenix Sky Harbor International Airport, only three miles away.
- Suite includes private offices, open bullpen space, breakroom, and restrooms.
- Prime location adjacent to I-17 diamond interchange
- Two truckwells and one grade-level loading door
- Three miles from Phoenix Sky Harbor International Airport
- Located near the I-17 and 7th Avenue full diamond interchange.
- Warehouse space offers 24-foot clear height.
- Available for occupancy November 1, 2026.
- Quick access to I-17 with a full diamond interchange at 7th Avenue.
- 24-foot clear height, EVAP-cooled warehouse, and multiple loading doors.
- Heavy industrial A-2 zoning inside Phoenix city limits with 2,000-amp power per building.
- ±1,315 SF of integrated office space
- 24-foot clear height for efficient storage
- Heavy industrial zoning with 2000 Amp, 3-phase power
Faits sur le parc
| Espace total disponible | 1 763 m² | Type de parc | Parc industriel |
| Espace total disponible | 1 763 m² |
| Type de parc | Parc industriel |
Tous les espaces disponibles(2)
Afficher les loyers en
- Espace
- Surface
- Durée
- Loyer
- Type de bien
- Aménagement
- Disponible
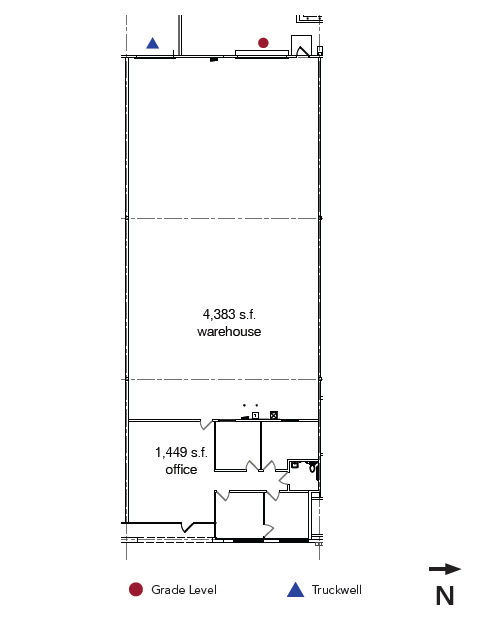
Space offers 1 truck well and 1 grade level door. 24’ clear height. Infill, Central Phoenix location located adjacent to full diamond interchange to Interstate-17 along 7th Avenue.
- Comprend 135 m² d’espace de bureau dédié
- 1 quai de chargement
- 1 accès plain-pied
- Toilettes privées
| Espace | Surface | Durée | Loyer | Type de bien | Aménagement | Disponible |
| 1er étage – 120 | 542 m² | Négociable | Sur demande Sur demande Sur demande Sur demande | Industriel/Logistique | Construction partielle | Maintenant |
2130 S 7th Ave - 1er étage – 120
- Espace
- Surface
- Durée
- Loyer
- Type de bien
- Aménagement
- Disponible
Phoenix Star Commerce Park offers a modern industrial environment designed to meet today’s distribution and manufacturing demands. This premier location provides quick connections to Interstate 17 and the greater Phoenix freeway system, minimizing transportation time and maximizing regional reach. Tenants benefit from close proximity to Sky Harbor International Airport, located just three miles away, ensuring optimal access for both national and international logistics. Suite 140 at 2140 S. 7th Avenue features an efficient layout combining a climate-controlled office area and expansive warehouse space. The building provides a 24-foot clear height, three dock-high positions with truckwells, one grade-level door, and a robust power supply adaptable to diverse operational needs. Office improvements include private offices, an open bullpen, breakroom, and restrooms. The property offers direct freeway visibility with over 1,100 feet of frontage and convenient ingress and egress points. On-site truck courts and ample parking enhance functionality, while A-2 heavy industrial zoning supports a range of uses. With modern loading features and an unbeatable central Phoenix address, this property represents a powerful solution for businesses seeking flexibility, accessibility, and efficiency.
- Le loyer ne comprend pas les services publics, les frais immobiliers ou les services de l’immeuble.
- 3 quais de chargement
- 1 accès plain-pied
- Toilettes privées
| Espace | Surface | Durée | Loyer | Type de bien | Aménagement | Disponible |
| 1er étage – 140 | 1 221 m² | Négociable | 139,03 € /m²/an 11,59 € /m²/mois 169 792 € /an 14 149 € /mois | Industriel/Logistique | Construction partielle | 01/10/2026 |
2140 S 7th Ave - 1er étage – 140
2130 S 7th Ave - 1er étage – 120
| Surface | 542 m² |
| Durée | Négociable |
| Loyer | Sur demande |
| Type de bien | Industriel/Logistique |
| Aménagement | Construction partielle |
| Disponible | Maintenant |
Space offers 1 truck well and 1 grade level door. 24’ clear height. Infill, Central Phoenix location located adjacent to full diamond interchange to Interstate-17 along 7th Avenue.
- Comprend 135 m² d’espace de bureau dédié
- 1 accès plain-pied
- 1 quai de chargement
- Toilettes privées
2140 S 7th Ave - 1er étage – 140
| Surface | 1 221 m² |
| Durée | Négociable |
| Loyer | 139,03 € /m²/an |
| Type de bien | Industriel/Logistique |
| Aménagement | Construction partielle |
| Disponible | 01/10/2026 |
Phoenix Star Commerce Park offers a modern industrial environment designed to meet today’s distribution and manufacturing demands. This premier location provides quick connections to Interstate 17 and the greater Phoenix freeway system, minimizing transportation time and maximizing regional reach. Tenants benefit from close proximity to Sky Harbor International Airport, located just three miles away, ensuring optimal access for both national and international logistics. Suite 140 at 2140 S. 7th Avenue features an efficient layout combining a climate-controlled office area and expansive warehouse space. The building provides a 24-foot clear height, three dock-high positions with truckwells, one grade-level door, and a robust power supply adaptable to diverse operational needs. Office improvements include private offices, an open bullpen, breakroom, and restrooms. The property offers direct freeway visibility with over 1,100 feet of frontage and convenient ingress and egress points. On-site truck courts and ample parking enhance functionality, while A-2 heavy industrial zoning supports a range of uses. With modern loading features and an unbeatable central Phoenix address, this property represents a powerful solution for businesses seeking flexibility, accessibility, and efficiency.
- Le loyer ne comprend pas les services publics, les frais immobiliers ou les services de l’immeuble.
- 1 accès plain-pied
- 3 quais de chargement
- Toilettes privées
Sélectionner des occupants à ce bien
- Étage
- Nom de l’occupant
- Secteur d’activité
- 1er
- AWC
- Grossiste
- 1er
- Baxter
- Manufacture
- 1er
- Carpeturn.com
- Construction
- 1er
- Cb2 Warehouse
- -
- 1er
- Crate & Barrel
- Enseigne
- 1er
- K Momo
- Enseigne
- 1er
- Pilot Freight Services
- Transport et entreposage
- 1er
- Sigma Foods, Inc.
- Grossiste
- 1er
- Tnt Flooring
- Construction
- 1er
- Western Surfaces
- Manufacture
Vue d’ensemble du parc
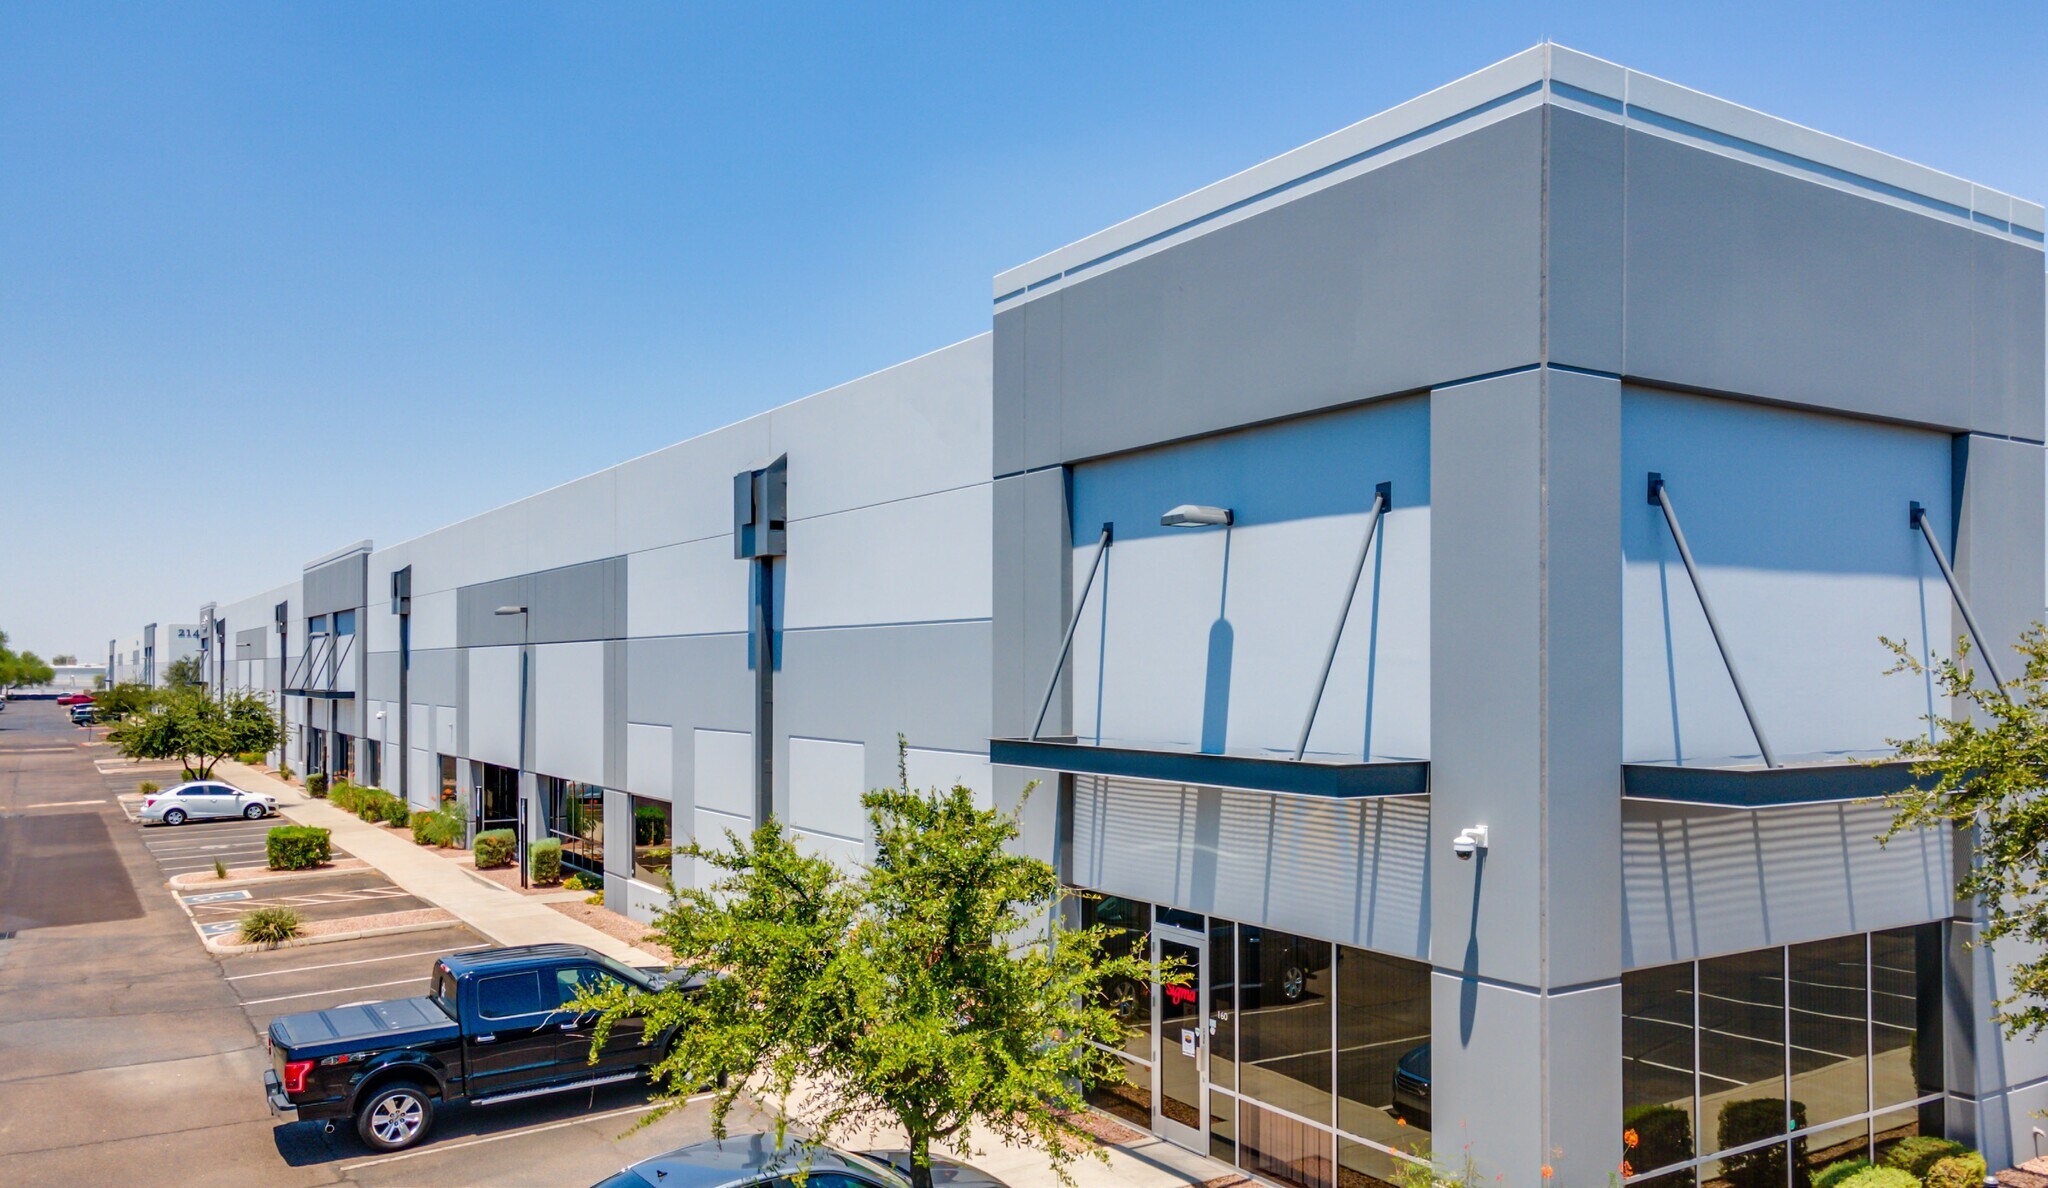
Phoenix Star Commerce Park is a premier industrial complex strategically positioned along 7th Avenue with direct access to Interstate 17 via a full diamond interchange. This four-building development spans approximately 224,308 square feet and is designed to accommodate modern distribution and manufacturing operations. Each building offers 24-foot clear heights, a combination of truckwell and grade-level loading, and robust power infrastructure with 2000 Amp, 277/480 Volt, 3-phase service per building. The park’s layout supports efficient logistics with generous bay depths, ample parking, and flexible divisibility options to suit a range of tenant requirements. Located just three miles from Phoenix Sky Harbor International Airport, the property provides exceptional connectivity for regional and national distribution. Its elevated freeway frontage delivers outstanding visibility, while heavy industrial A-2 zoning ensures compatibility with a wide variety of industrial uses. The surrounding area is a thriving business corridor with convenient access to major freeways, including I-10 and Loop 202, enhancing transportation efficiency. Phoenix Star Commerce Park combines superior infrastructure, prime location, and operational flexibility, making it an ideal choice for businesses seeking a high-performance industrial environment in the heart of Phoenix.




Présenté par
Phoenix Star Commerce Park | Phoenix, AZ 85007
Hum, une erreur s’est produite lors de l’envoi de votre message. Veuillez réessayer.
Merci ! Votre message a été envoyé.