Votre e-mail a été envoyé.

2110 Mannix Dr Local d’activités | 718–1 435 m² | À louer | San Antonio, TX 78217
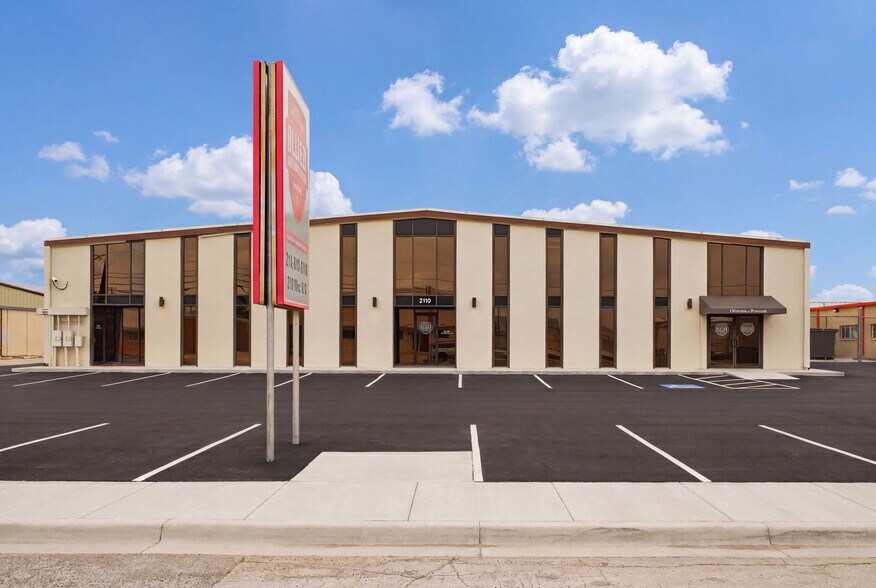
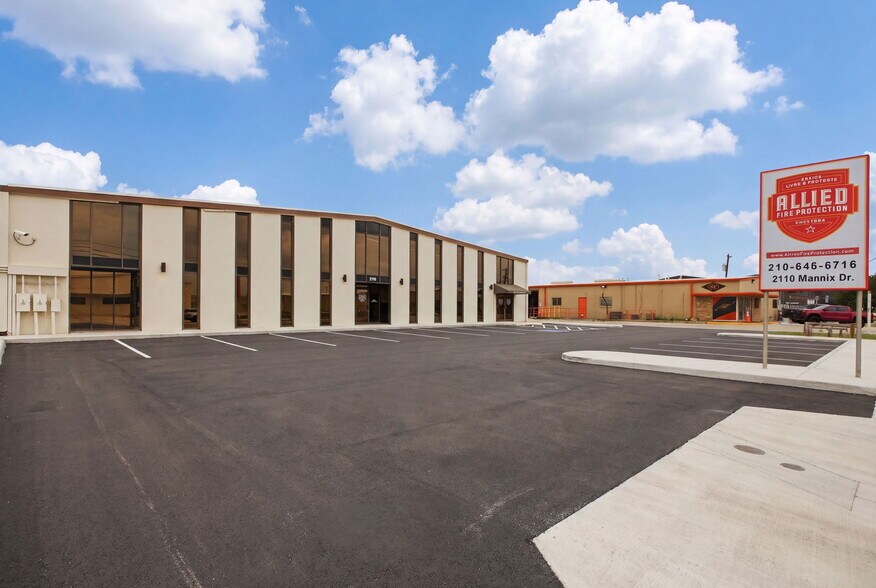
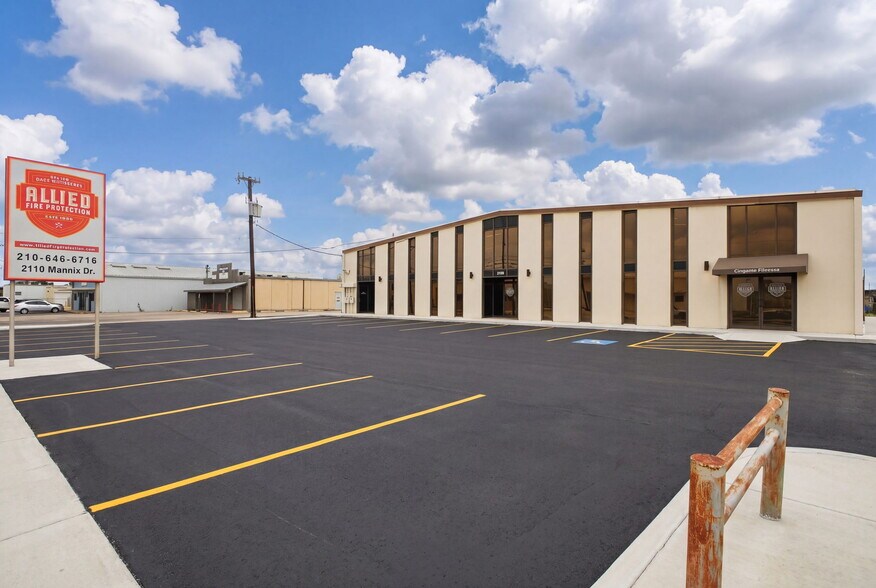
Certaines informations ont été traduites automatiquement.
Informations principales
- 18’ clear height
- 3-phase power
- 15,451 SF, two-story building sits on approximately 0.56 acres
- 4 grade-level/drive-in doors
- a fenced yard, and approximately 24 parking spaces
Caractéristiques
Tous les espaces disponibles(2)
Afficher les loyers en
- Espace
- Surface
- Durée
- Loyer
- Type de bien
- Aménagement
- Disponible
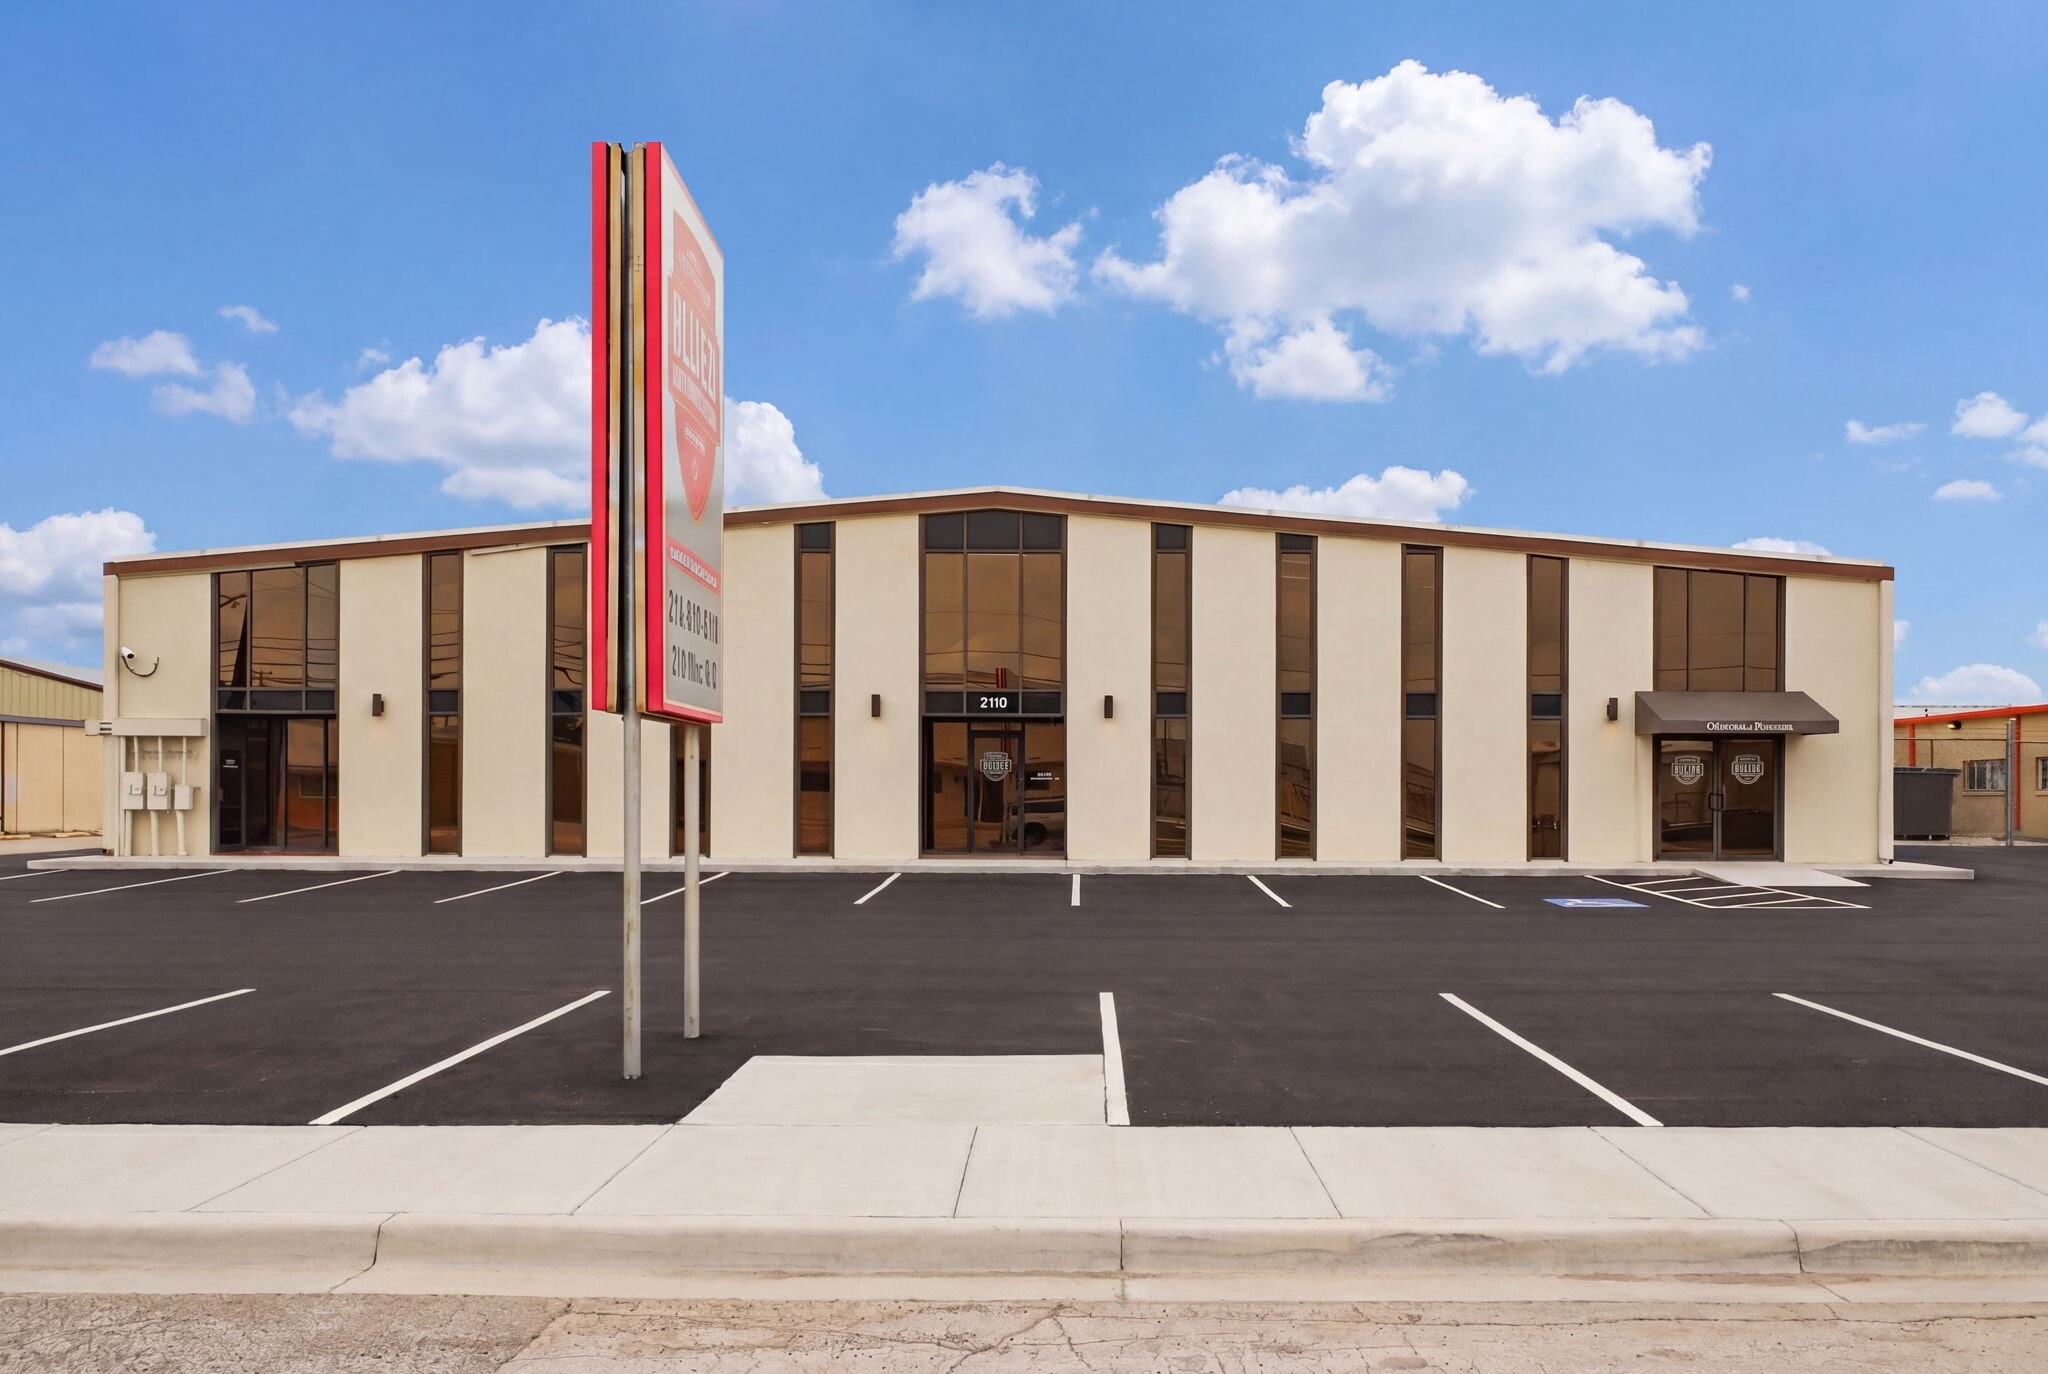


Lease an entire versatile flex/light industrial building in a strategic North Central San Antonio location. This ±15,451 SF two-story building sits on approximately 0.56 acres and is being offered for lease with the entire building available for occupancy. The property is configured for both office and warehouse use, providing a highly functional layout for a wide range of users. It includes approximately ±9,909 SF of office space and ±5,542 SF of industrial space, allowing for a balanced operational setup under one roof. Key features include 18’ clear height, 4 grade-level/drive-in doors, 3-phase power, fenced yard, and approximately 24 parking spaces. The site offers strong visibility and access with close proximity to Loop 410 and other major transportation corridors, supporting efficient logistics, employee access, and customer connectivity.
- Le loyer ne comprend pas les services publics, les frais immobiliers ou les services de l’immeuble.
- Peut être associé à un ou plusieurs espaces supplémentaires pour obtenir jusqu’à 1 435 m² d’espace adjacent.
- Cour
- Positioned near Loop 410 and major highways
- Comprend 414 m² d’espace de bureau dédié
- 4 accès plain-pied
- With 18’ clear height, 4 grade-level doors
- Industrial ±5,542 SF | Office ±9,909 SF
Lease an entire versatile flex/light industrial building in a strategic North Central San Antonio location. This ±15,451 SF two-story building sits on approximately 0.56 acres and is being offered for lease with the entire building available for occupancy. The property is configured for both office and warehouse use, providing a highly functional layout for a wide range of users. It includes approximately ±9,909 SF of office space and ±5,542 SF of industrial space, allowing for a balanced operational setup under one roof. Key features include 18’ clear height, 4 grade-level/drive-in doors, 3-phase power, fenced yard, and approximately 24 parking spaces. The site offers strong visibility and access with close proximity to Loop 410 and other major transportation corridors, supporting efficient logistics, employee access, and customer connectivity.
- Le loyer ne comprend pas les services publics, les frais immobiliers ou les services de l’immeuble.
- Peut être associé à un ou plusieurs espaces supplémentaires pour obtenir jusqu’à 1 435 m² d’espace adjacent.
- With 18’ clear height, 4 grade-level doors
- Comprend 211 m² d’espace de bureau dédié
- Cour
- Positioned near Loop 410 and major highways
| Espace | Surface | Durée | Loyer | Type de bien | Aménagement | Disponible |
| 1er étage | 718 m² | Négociable | 111,22 € /m²/an 9,27 € /m²/mois 79 831 € /an 6 653 € /mois | Local d’activités | - | Maintenant |
| 2e étage | 718 m² | Négociable | 111,22 € /m²/an 9,27 € /m²/mois 79 820 € /an 6 652 € /mois | Local d’activités | - | Maintenant |
1er étage
| Surface |
| 718 m² |
| Durée |
| Négociable |
| Loyer |
| 111,22 € /m²/an 9,27 € /m²/mois 79 831 € /an 6 653 € /mois |
| Type de bien |
| Local d’activités |
| Aménagement |
| - |
| Disponible |
| Maintenant |
2e étage
| Surface |
| 718 m² |
| Durée |
| Négociable |
| Loyer |
| 111,22 € /m²/an 9,27 € /m²/mois 79 820 € /an 6 652 € /mois |
| Type de bien |
| Local d’activités |
| Aménagement |
| - |
| Disponible |
| Maintenant |
1er étage
| Surface | 718 m² |
| Durée | Négociable |
| Loyer | 111,22 € /m²/an |
| Type de bien | Local d’activités |
| Aménagement | - |
| Disponible | Maintenant |
Lease an entire versatile flex/light industrial building in a strategic North Central San Antonio location. This ±15,451 SF two-story building sits on approximately 0.56 acres and is being offered for lease with the entire building available for occupancy. The property is configured for both office and warehouse use, providing a highly functional layout for a wide range of users. It includes approximately ±9,909 SF of office space and ±5,542 SF of industrial space, allowing for a balanced operational setup under one roof. Key features include 18’ clear height, 4 grade-level/drive-in doors, 3-phase power, fenced yard, and approximately 24 parking spaces. The site offers strong visibility and access with close proximity to Loop 410 and other major transportation corridors, supporting efficient logistics, employee access, and customer connectivity.
- Le loyer ne comprend pas les services publics, les frais immobiliers ou les services de l’immeuble.
- Comprend 414 m² d’espace de bureau dédié
- Peut être associé à un ou plusieurs espaces supplémentaires pour obtenir jusqu’à 1 435 m² d’espace adjacent.
- 4 accès plain-pied
- Cour
- With 18’ clear height, 4 grade-level doors
- Positioned near Loop 410 and major highways
- Industrial ±5,542 SF | Office ±9,909 SF
2e étage
| Surface | 718 m² |
| Durée | Négociable |
| Loyer | 111,22 € /m²/an |
| Type de bien | Local d’activités |
| Aménagement | - |
| Disponible | Maintenant |
Lease an entire versatile flex/light industrial building in a strategic North Central San Antonio location. This ±15,451 SF two-story building sits on approximately 0.56 acres and is being offered for lease with the entire building available for occupancy. The property is configured for both office and warehouse use, providing a highly functional layout for a wide range of users. It includes approximately ±9,909 SF of office space and ±5,542 SF of industrial space, allowing for a balanced operational setup under one roof. Key features include 18’ clear height, 4 grade-level/drive-in doors, 3-phase power, fenced yard, and approximately 24 parking spaces. The site offers strong visibility and access with close proximity to Loop 410 and other major transportation corridors, supporting efficient logistics, employee access, and customer connectivity.
- Le loyer ne comprend pas les services publics, les frais immobiliers ou les services de l’immeuble.
- Comprend 211 m² d’espace de bureau dédié
- Peut être associé à un ou plusieurs espaces supplémentaires pour obtenir jusqu’à 1 435 m² d’espace adjacent.
- Cour
- With 18’ clear height, 4 grade-level doors
- Positioned near Loop 410 and major highways
Aperçu du bien
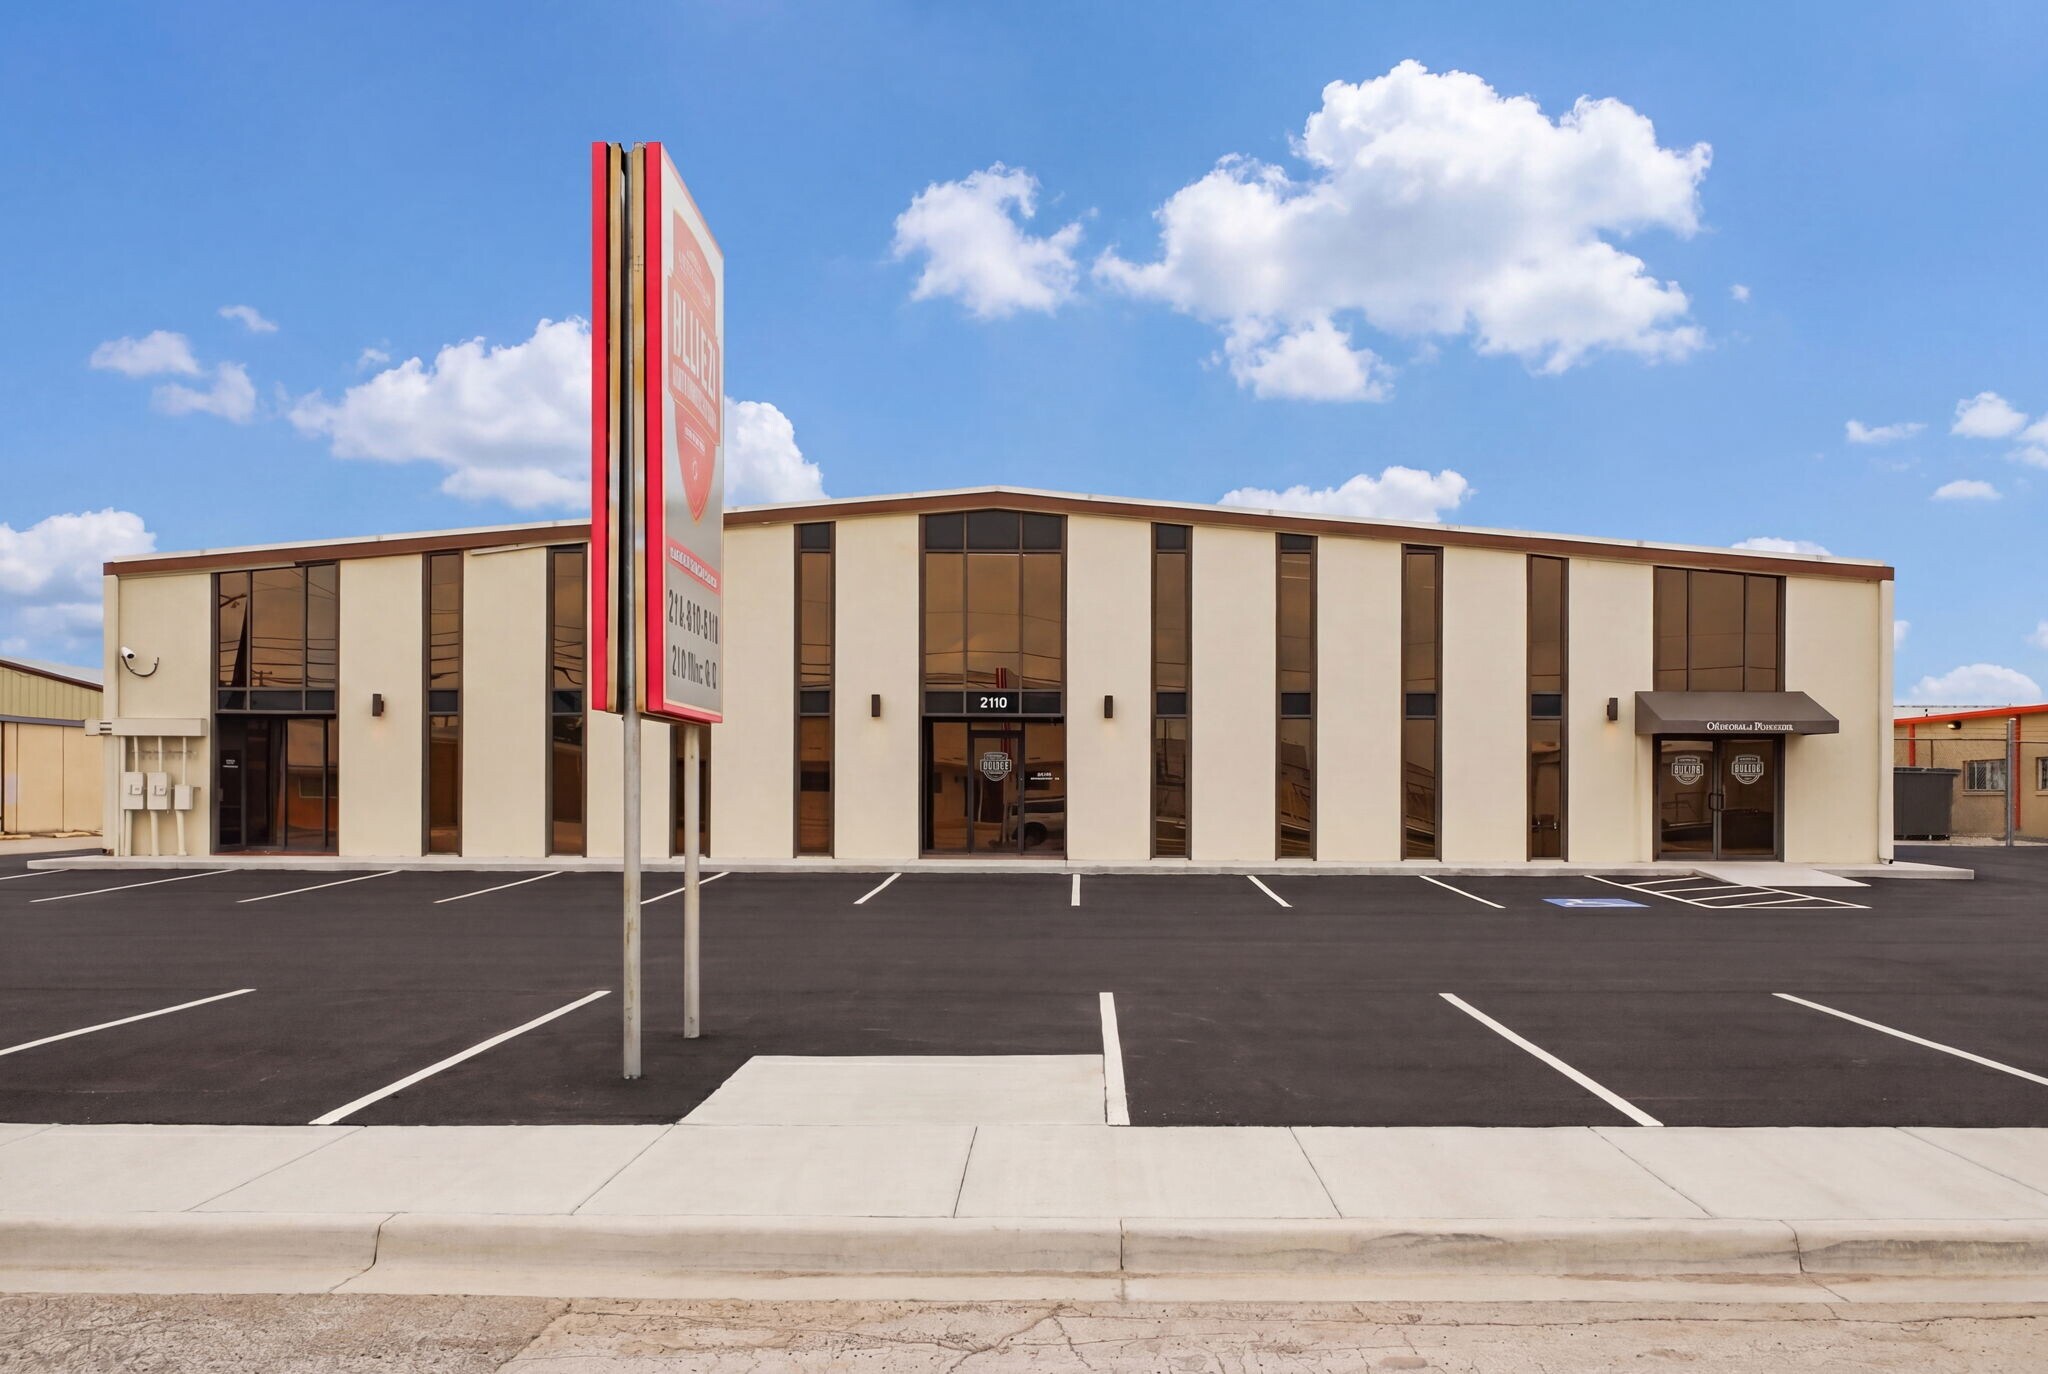
2110 Mannix Dr Industrial Property at 2110 Mannix Dr, San Antonio, TX 78217 offers a rare opportunity to acquire a versatile flex/light industrial asset in a strategic North Central San Antonio location. This ±15,451 SF, two-story building sits on approximately 0.56 acres and is delivered vacant, making it ideal for an owner-user or investor seeking immediate occupancy potential. Configured for both office and warehouse functionality, the property features ±5,542 SF of industrial space and ±9,909 SF of office space, providing flexibility for a wide range of operations. Highlights include 18’ clear height, 4 grade-level/drive-in doors, 3-phase power, a fenced yard, and approximately 24 parking spaces. Positioned near Loop 410 and major transportation corridors, the site offers excellent accessibility for employees, clients, and distribution needs. The existing layout supports showroom, office, warehouse, light manufacturing, service, and operational uses under I-1 General Industrial zoning. With strong street presence, ample parking, and functional improvements already in place, this property is a standout option for businesses looking to establish or expand in one of San Antonio’s most connected industrial pockets.
Informations sur l’immeuble




Présenté par
2110 Mannix Dr

Hum, une erreur s’est produite lors de l’envoi de votre message. Veuillez réessayer.
Merci ! Votre message a été envoyé.