Connectez-vous/S’inscrire
Votre e-mail a été envoyé.

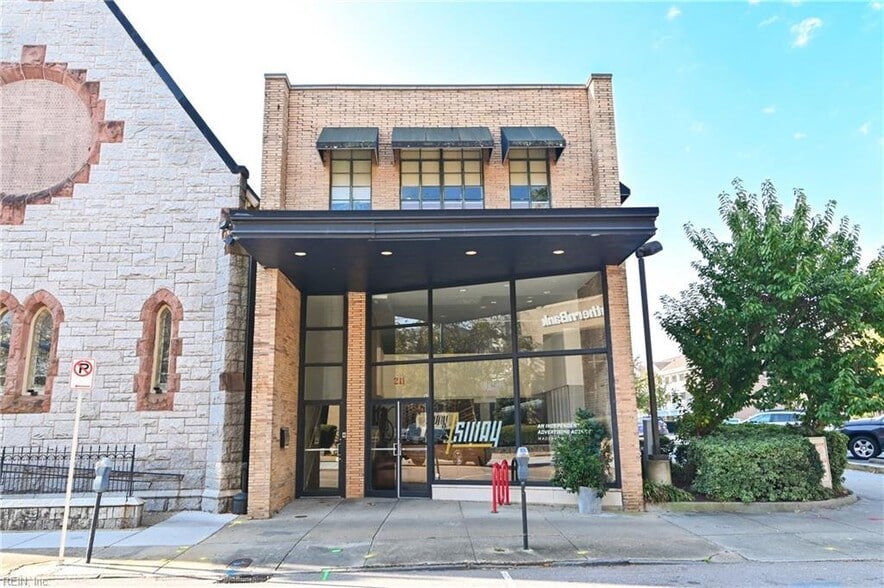
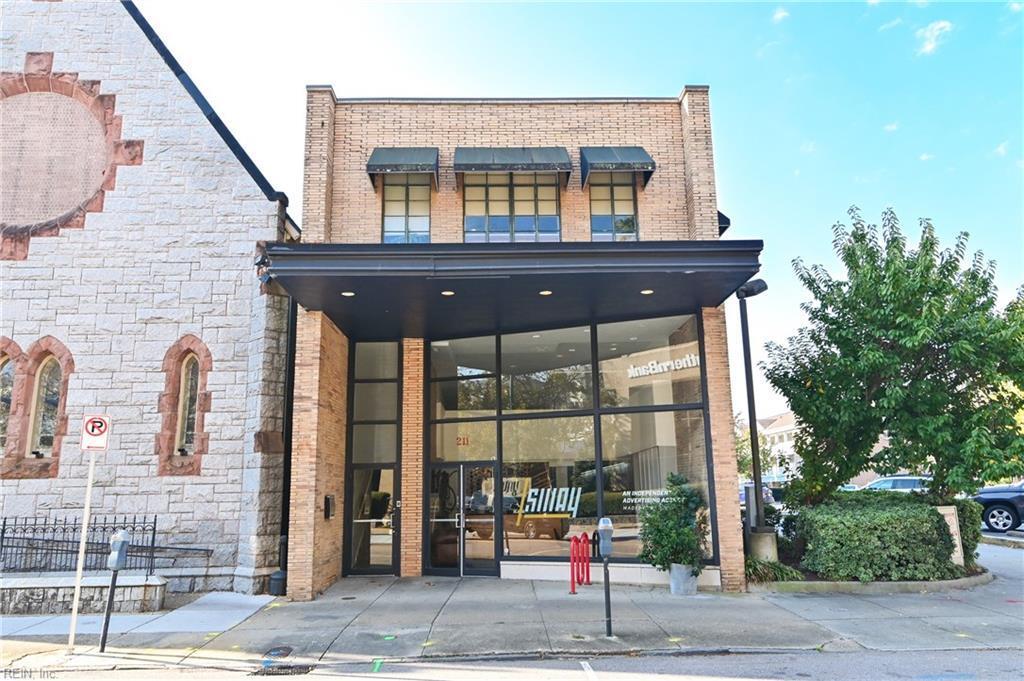
211 W Freemason St Bureau 458 m² Inoccupé À vendre Norfolk, VA 23510 968 693 € (2 117,14 €/m²)
Certaines informations ont été traduites automatiquement.
Informations principales sur l'investissement
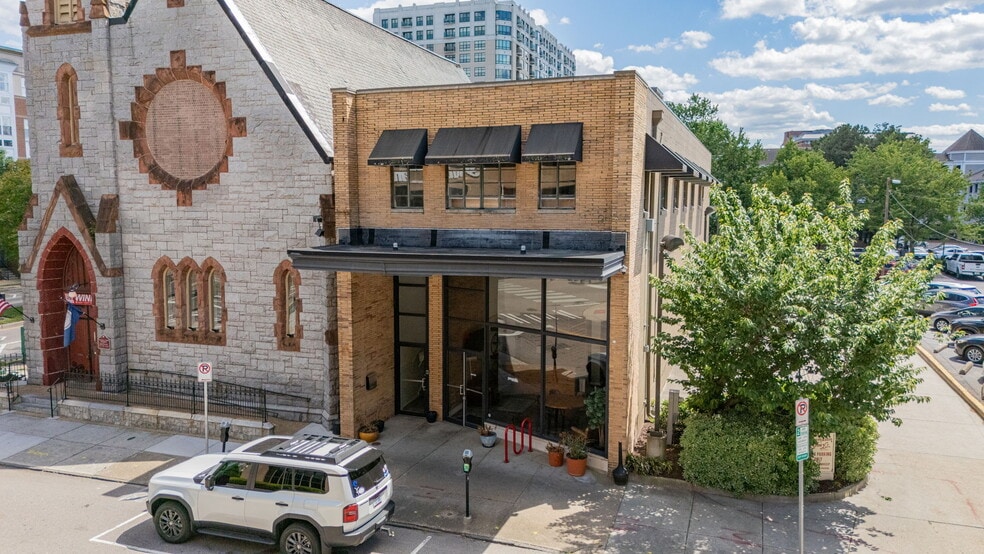
- Unique and updated standalone mixed use building in the heart of downtown Norfolk with over 2600SF of office/retail.....Plus a 2300 SF apartment above
- A stunning 2 BR, 2 BA apartment above w/separate entrance features an 18x 45 great room, custom kitchen and a rooftop room and deck
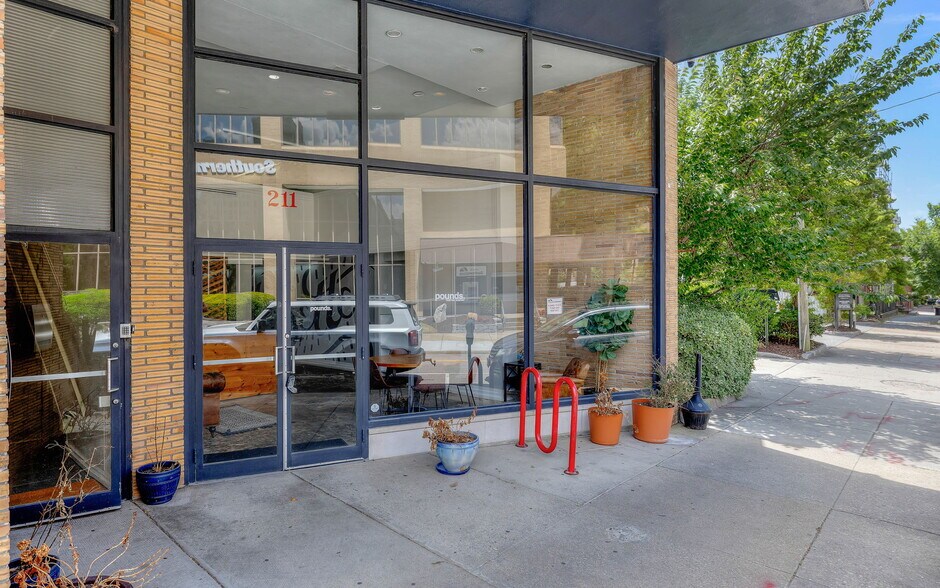
- The spacious contemporary commercial space has open areas, 3 private offices, kitchenette, 2 bathrooms, storage and a unique mezzanine structure
Résumé analytique
LIVE. WORK. PLAY. In the heart of downtown Norfolk just 1 block off Granby Street adjacent to Freemason Abbey, you will find this very unique building with a sizable Office/Retail space below a spectacular 2 bedroom, 2 bath apartment. Downstairs a high ceilinged 2 stary space featuring a reception area, a large flex space, 2 private offices, a nice kitchenette, 2 well appointed restrooms, and a server/storage room. A mezzanine structure has a glassed-in executive office, another open work area and a large conference facility. A full set of office furnishings is included in the purchase.
Above the office via a separate entrance is a beautifully turned out 2 bedroom, 2 bath apartment that features an 18 x 45 great room, polished concrete floors, custom kitchen with Wolf & Electrolux appliances, Carrera Marble countertops and Zebrawood cabinets. A staircase leads to a rooftop room and access to a rooftop deck with sweeping city views.
Prior tenant was paying $25/SF NNN plus splitting utilities 65/35 with the upstairs apartment. Apartment qualifies for 2 on street parking permits, spaces can also be leased in the large adjacent lot from the law firm across the street at $85/ mo.
Above the office via a separate entrance is a beautifully turned out 2 bedroom, 2 bath apartment that features an 18 x 45 great room, polished concrete floors, custom kitchen with Wolf & Electrolux appliances, Carrera Marble countertops and Zebrawood cabinets. A staircase leads to a rooftop room and access to a rooftop deck with sweeping city views.
Prior tenant was paying $25/SF NNN plus splitting utilities 65/35 with the upstairs apartment. Apartment qualifies for 2 on street parking permits, spaces can also be leased in the large adjacent lot from the law firm across the street at $85/ mo.
Informations sur l’immeuble
Type de vente
Investissement ou propriétaire occupant
Type de bien
Bureau
Sous-type de bien
Surface de l’immeuble
458 m²
Classe d’immeuble
B
Année de construction/rénovation
1955/2016
Prix
968 693 €
Prix par m²
2 117,14 €
Pourcentage loué
Inoccupé
Occupation
Multi
Hauteur du bâtiment
2 étages
Surface type par étage
213 m²
Coefficient d’occupation des sols de l’immeuble
1,88
Surface du lot
0,02 ha
Zonage
D-3 - Freemason/Granby Conservation and Mixed Use District, allowing for a mix of residential, commercial
Caractéristiques
- Accès 24 h/24
- Accès contrôlé
- Espace d’entreposage
- Climatisation
Disponibilité de l’espace
- Espace
- Surface
- Type de bien
- Aménagement
- Disponible
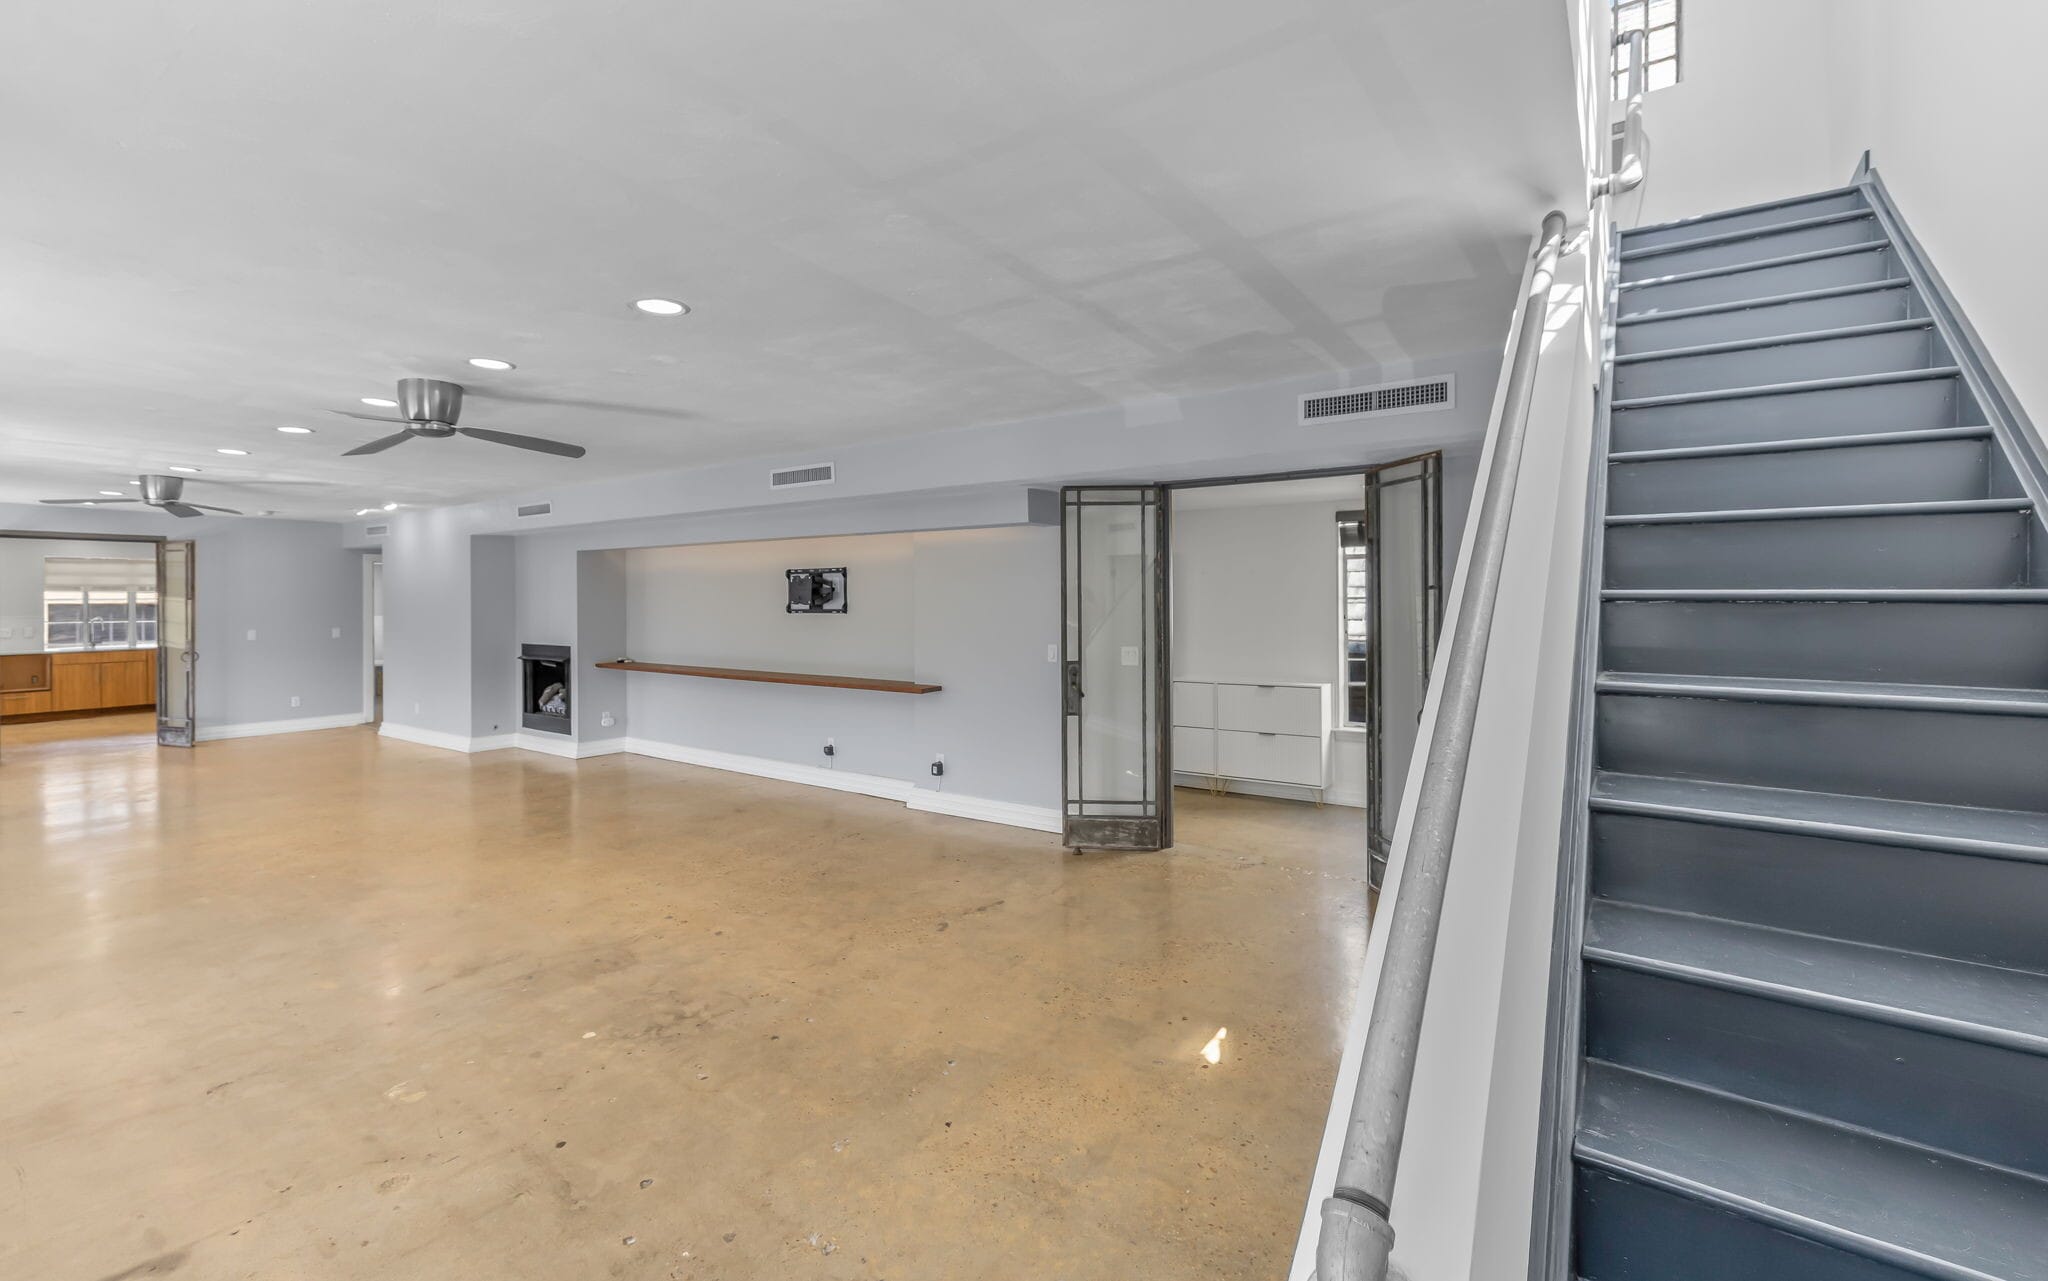


Reception area included in space.
| Espace | Surface | Type de bien | Aménagement | Disponible |
| 1er étage | 245 m² | Bureau | Construction achevée | Maintenant |
1er étage
| Surface |
| 245 m² |
| Type de bien |
| Bureau |
| Aménagement |
| Construction achevée |
| Disponible |
| Maintenant |
1 sur 18
Vidéos
Visite extérieure 3D Matterport
Visite 3D
Photos
Street view
Rue
Carte
1er étage
| Surface | 245 m² |
| Type de bien | Bureau |
| Aménagement | Construction achevée |
| Disponible | Maintenant |
Reception area included in space.
1 1
Moyennement praticable à pied
70/100
Moyennement adapté aux voitures
70/100
Bons transports en commun
70/100
Moyennement praticable en vélo
60/100
Taxes foncières
| Numéro de parcelle | 17327702 | Évaluation des aménagements | 319 539 € |
| Évaluation du terrain | 121 496 € | Évaluation totale | 441 035 € |
Taxes foncières
Numéro de parcelle
17327702
Évaluation du terrain
121 496 €
Évaluation des aménagements
319 539 €
Évaluation totale
441 035 €

1 sur 37
Vidéos
Visite extérieure 3D Matterport
Visite 3D
Photos
Street view
Rue
Carte
1 sur 1


Présenté par
211 W Freemason St
Vous êtes déjà membre ? Connectez-vous
Hum, une erreur s’est produite lors de l’envoi de votre message. Veuillez réessayer.
Merci ! Votre message a été envoyé.