Votre e-mail a été envoyé.

The Old School Lodge 21049 Uncompahgre Rd Local commercial | 875 m² | À louer | Montrose, CO 81403
Certaines informations ont été traduites automatiquement.
Tous les espace disponibles(1)
Afficher les loyers en
- Espace
- Surface
- Durée
- Loyer
- Type de bien
- Aménagement
- Disponible

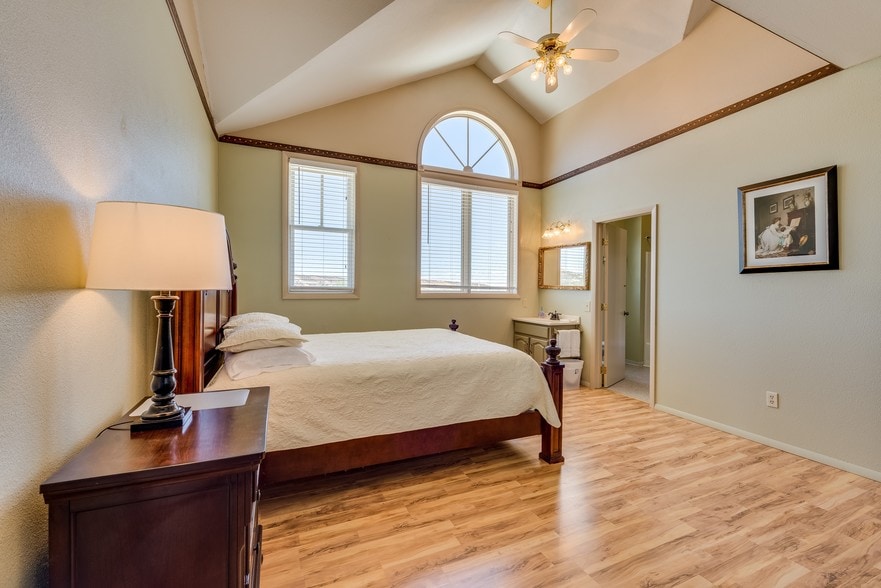
Main Floor 8 Private Suites | Great Room | Oversized Kitchen | Laundry | Common Bathroom | Storage & Pantry Closets | Mechanical Closet | Front & Back Porches. This area is for the private guest quarters as well as common area for lounging, dining, cooking, gatherings, etc. Upper Floor 2 Bedrooms with shared bath, loft common area & balcony | This area is best suited for shared guest quarters, meetings, private therapy rooms, etc. Lower Floor Apartment consisting of oversized bedroom | Office | Kitchen | Great Room Area | Separate Entrance | This area is ideal for staff quarters, offices, etc.
- Il est possible que le loyer annoncé ne comprenne pas certains services publics, services d’immeuble et frais immobiliers.
| Espace | Surface | Durée | Loyer | Type de bien | Aménagement | Disponible |
| 1er étage, bureau Floors 1-3 | 875 m² | Négociable | 352,20 € /m²/an 29,35 € /m²/mois 308 225 € /an 25 685 € /mois | Local commercial | - | 30 jours |
1er étage, bureau Floors 1-3
| Surface |
| 875 m² |
| Durée |
| Négociable |
| Loyer |
| 352,20 € /m²/an 29,35 € /m²/mois 308 225 € /an 25 685 € /mois |
| Type de bien |
| Local commercial |
| Aménagement |
| - |
| Disponible |
| 30 jours |
1er étage, bureau Floors 1-3
| Surface | 875 m² |
| Durée | Négociable |
| Loyer | 352,20 € /m²/an |
| Type de bien | Local commercial |
| Aménagement | - |
| Disponible | 30 jours |
Main Floor 8 Private Suites | Great Room | Oversized Kitchen | Laundry | Common Bathroom | Storage & Pantry Closets | Mechanical Closet | Front & Back Porches. This area is for the private guest quarters as well as common area for lounging, dining, cooking, gatherings, etc. Upper Floor 2 Bedrooms with shared bath, loft common area & balcony | This area is best suited for shared guest quarters, meetings, private therapy rooms, etc. Lower Floor Apartment consisting of oversized bedroom | Office | Kitchen | Great Room Area | Separate Entrance | This area is ideal for staff quarters, offices, etc.
- Il est possible que le loyer annoncé ne comprenne pas certains services publics, services d’immeuble et frais immobiliers.
Informations sur l’immeuble
| Espace total disponible | 875 m² | Surface de l’immeuble | 875 m² |
| Type de bien | Services hôteliers | Année de construction | 1914 |
| Sous-type de bien | Hôtel |
| Espace total disponible | 875 m² |
| Type de bien | Services hôteliers |
| Sous-type de bien | Hôtel |
| Surface de l’immeuble | 875 m² |
| Année de construction | 1914 |
Caractéristiques
- Accès internet à haut débit
- Patio
- Accès Wi-Fi public
- Sans tabac


Présenté par


The Old School Lodge | 21049 Uncompahgre Rd
Hum, une erreur s’est produite lors de l’envoi de votre message. Veuillez réessayer.
Merci ! Votre message a été envoyé.