Votre e-mail a été envoyé.

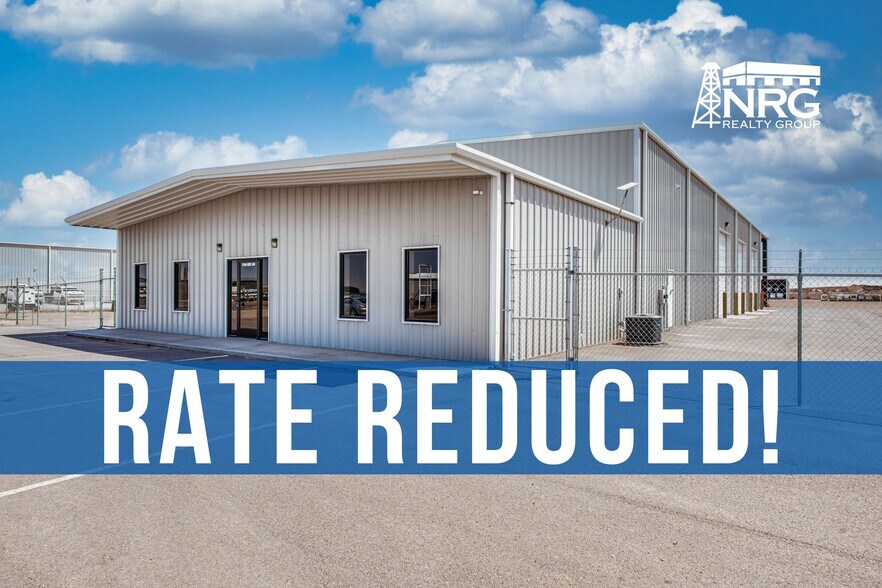
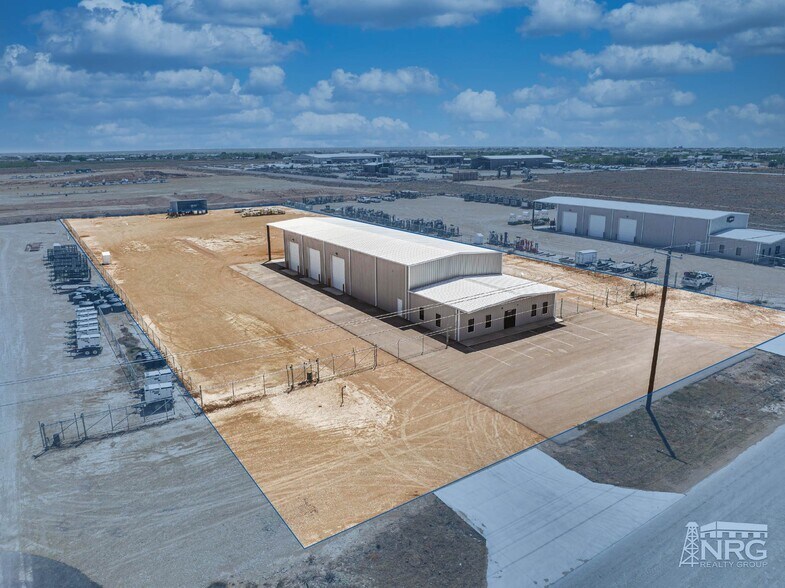
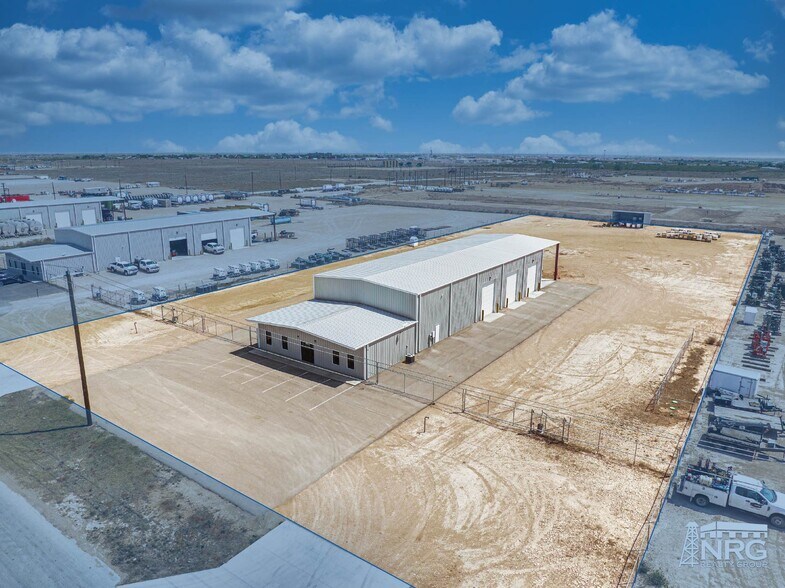
Industrial Shop/Office w/Wash-Bay on 2.45 AC 2104 E County Road 130 Industriel/Logistique | 813 m² | À louer | Midland, TX 79706
Certaines informations ont été traduites automatiquement.
Informations principales
- 1,500 SF Office | 4 Offices, Kitchen, Conference Room, Restrooms
- 5-Ton Crane Ready
- (7) 14' x 16' Overhead Doors, 3 Drive-Through Bays
- 1,250 Wash-Bay
Caractéristiques
Tous les espace disponibles(1)
Afficher les loyers en
- Espace
- Surface
- Durée
- Loyer
- Type de bien
- Aménagement
- Disponible
- Le loyer ne comprend pas les services publics, les frais immobiliers ou les services de l’immeuble.
- 7 accès plain-pied
- Comprend 139 m² d’espace de bureau dédié
- Espace en excellent état
| Espace | Surface | Durée | Loyer | Type de bien | Aménagement | Disponible |
| 1er étage | 813 m² | Négociable | 176,10 € /m²/an 14,67 € /m²/mois 143 151 € /an 11 929 € /mois | Industriel/Logistique | Construction achevée | Maintenant |
1er étage
| Surface |
| 813 m² |
| Durée |
| Négociable |
| Loyer |
| 176,10 € /m²/an 14,67 € /m²/mois 143 151 € /an 11 929 € /mois |
| Type de bien |
| Industriel/Logistique |
| Aménagement |
| Construction achevée |
| Disponible |
| Maintenant |
1er étage
| Surface | 813 m² |
| Durée | Négociable |
| Loyer | 176,10 € /m²/an |
| Type de bien | Industriel/Logistique |
| Aménagement | Construction achevée |
| Disponible | Maintenant |
- Le loyer ne comprend pas les services publics, les frais immobiliers ou les services de l’immeuble.
- Comprend 139 m² d’espace de bureau dédié
- 7 accès plain-pied
- Espace en excellent état
Aperçu du bien
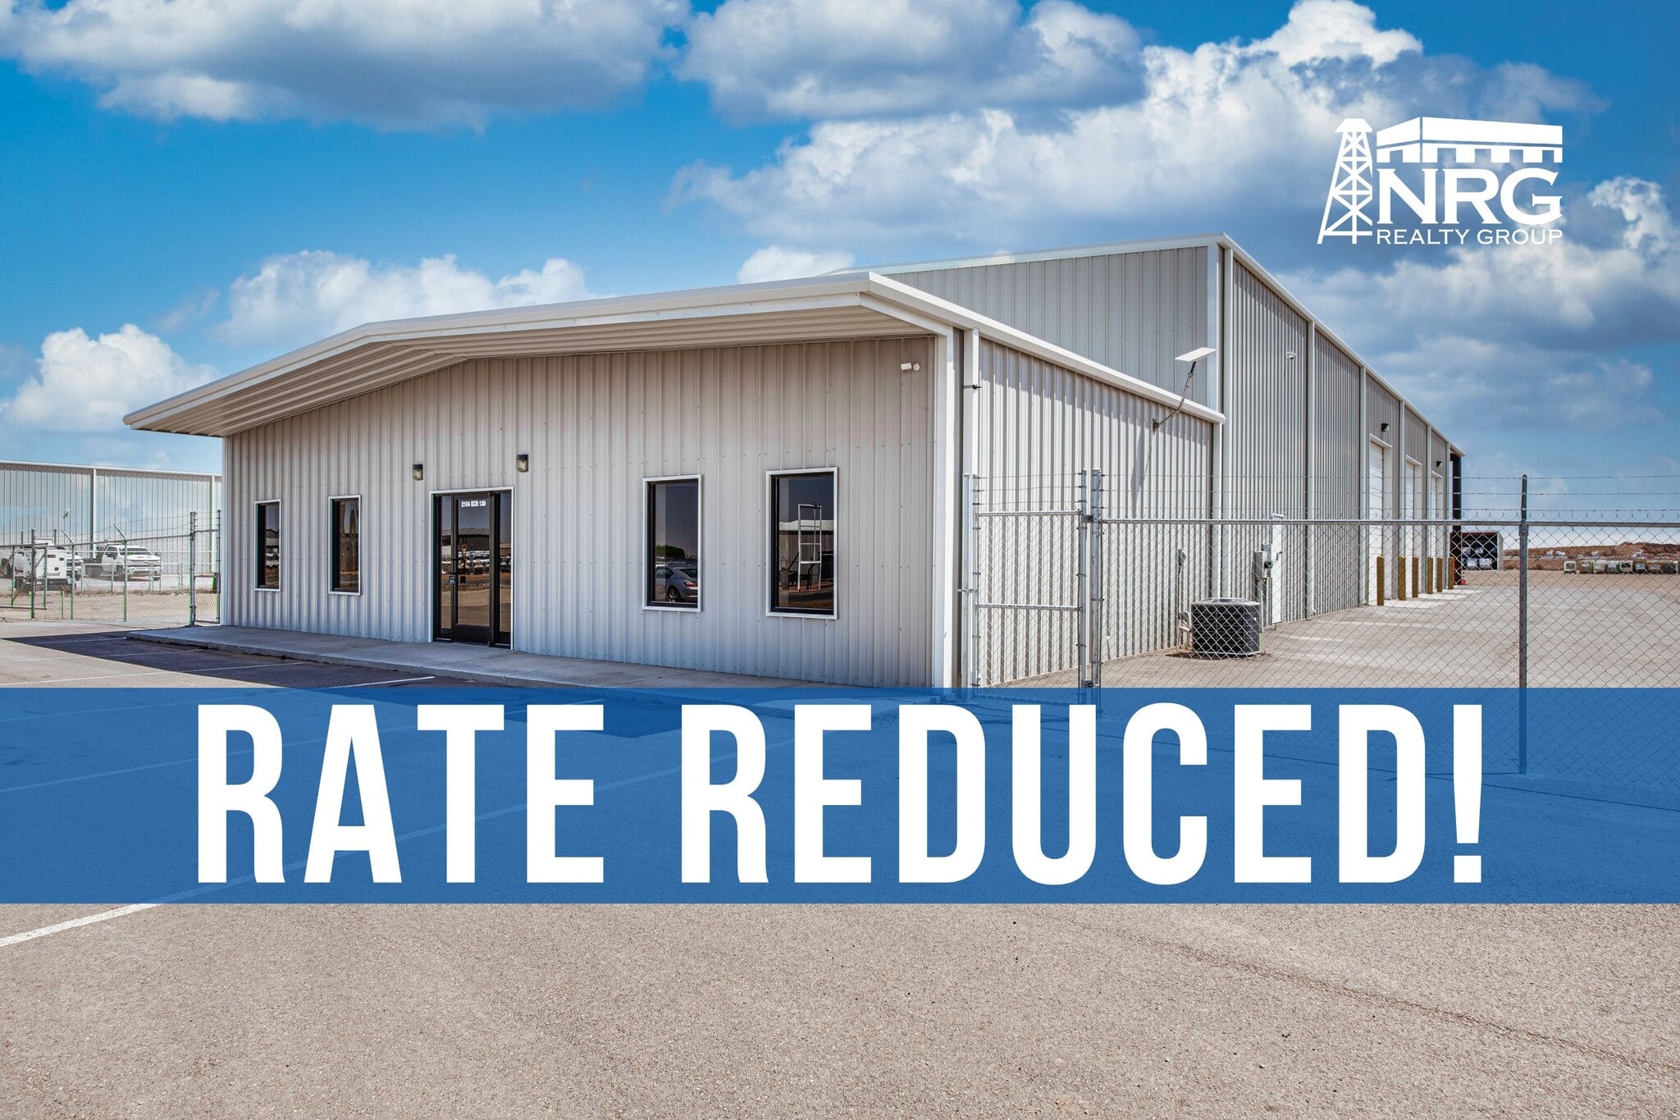
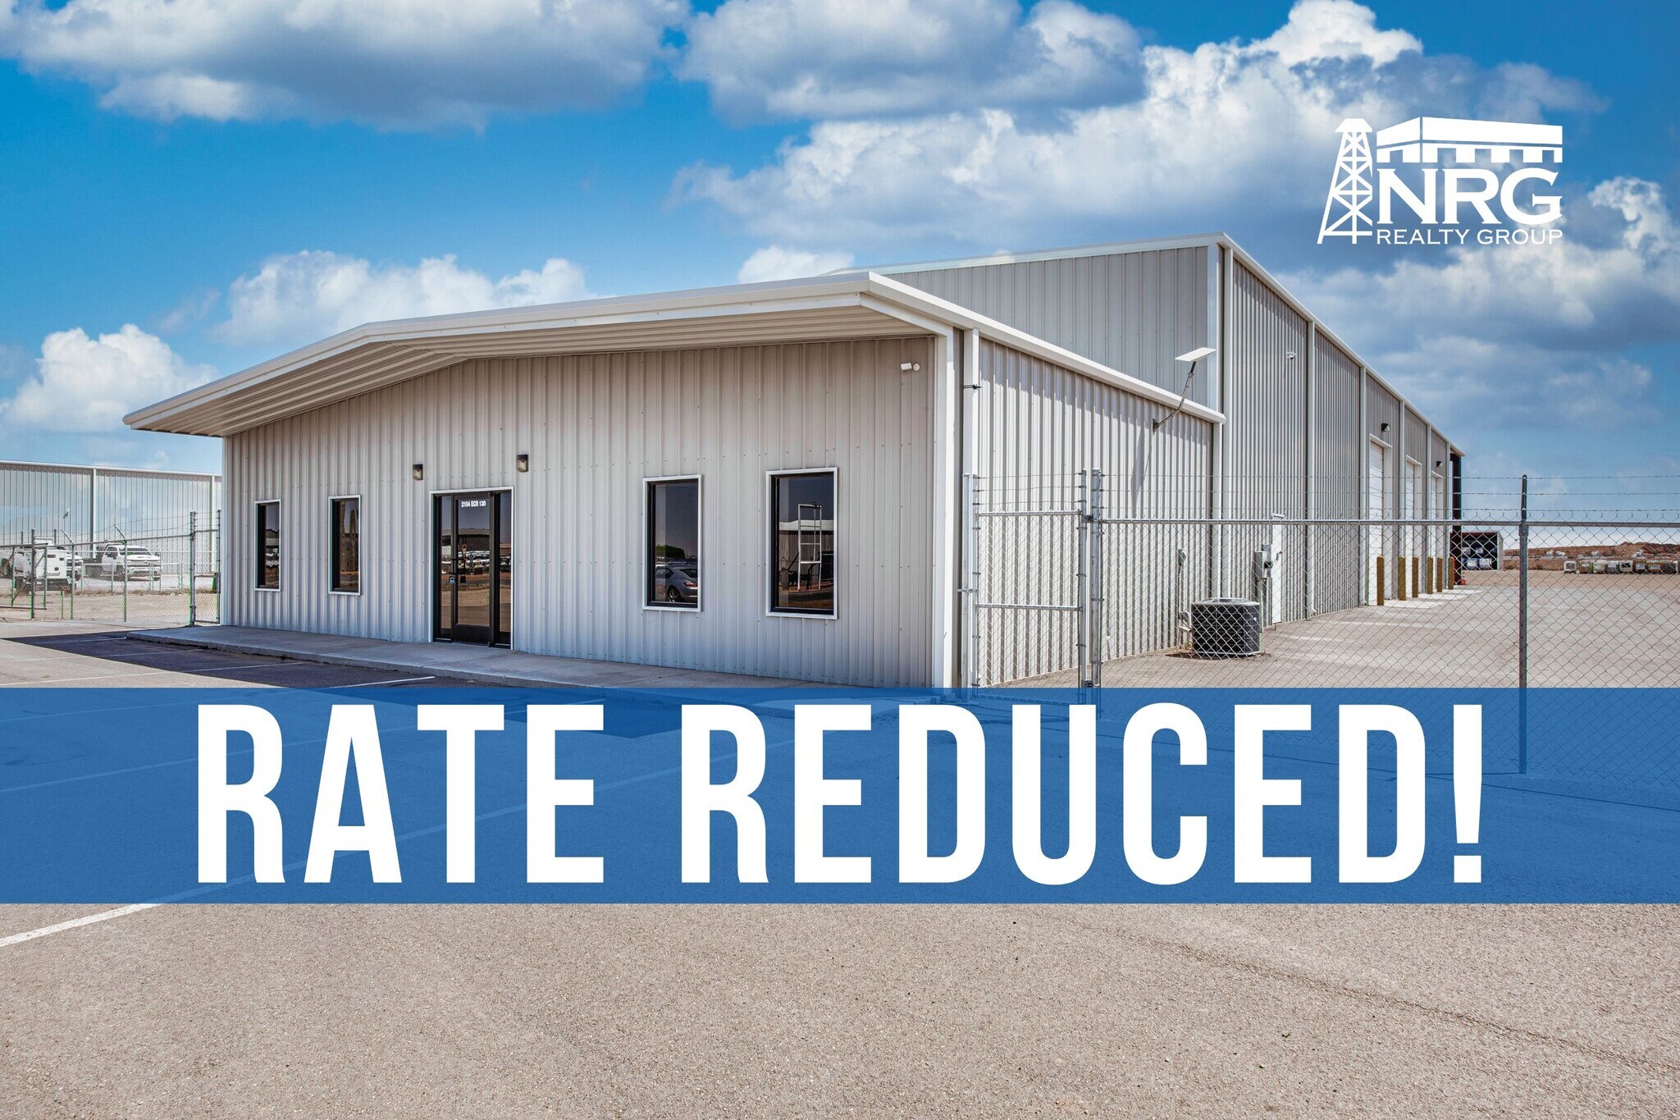
This 8,750 SF industrial facility sits on approximately 2.45 Acres and is well-positioned for oilfield service or contractor operations. The building is configured with 1,500 SF of office space, 6,000 SF of shop, and a 1,250 SF wash-bay. The office buildout includes 4 private offices, a conference room, kitchen, and 2 restrooms, providing a clean and efficient administrative environment. The shop is designed for productivity, featuring (7) 14’ x 16’ overhead doors, forming 3 drive-through bays, and a dedicated foreman’s office within the shop. The shop is 5-ton crane ready, allowing for future installation to support heavier service capabilities. A fully integrated wash-bay sits at the rear of the shop and is accessible by an overhead door. Fully fenced, secured and serviced by 3-Phase power - this property is ready for your operations. Contact Dakota Flowers or Amy Brasher Barnett for additional details and showing.
Faits sur l’installation entrepôt



Présenté par
Industrial Shop/Office w/Wash-Bay on 2.45 AC | 2104 E County Road 130
Hum, une erreur s’est produite lors de l’envoi de votre message. Veuillez réessayer.
Merci ! Votre message a été envoyé.