Votre e-mail a été envoyé.
2104-2122 Hastings St E
Vancouver, BC V5L 1V1
Hilltop · Local commercial Bien À vendre
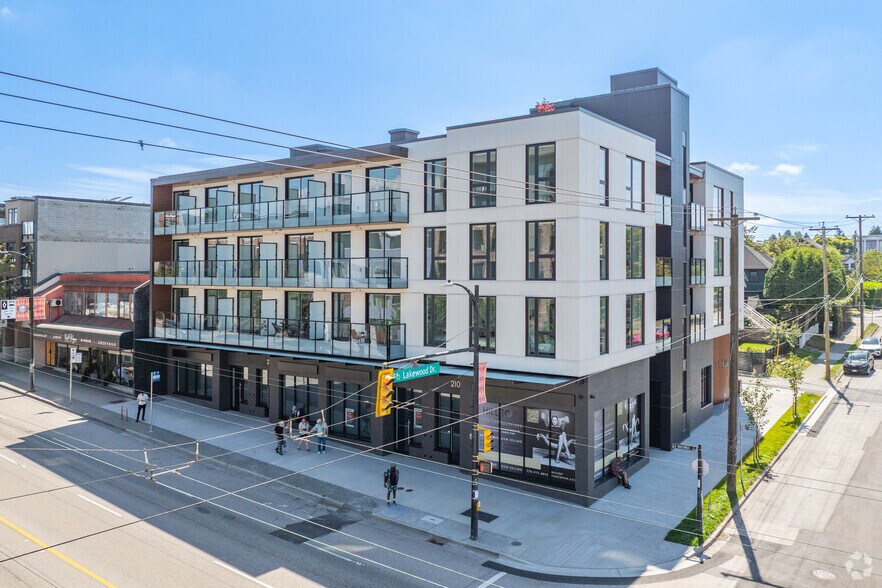
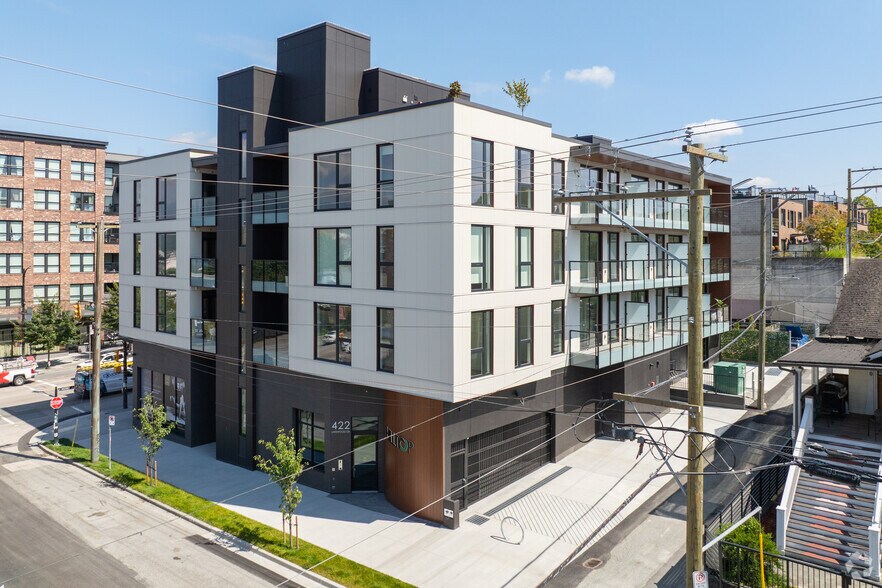
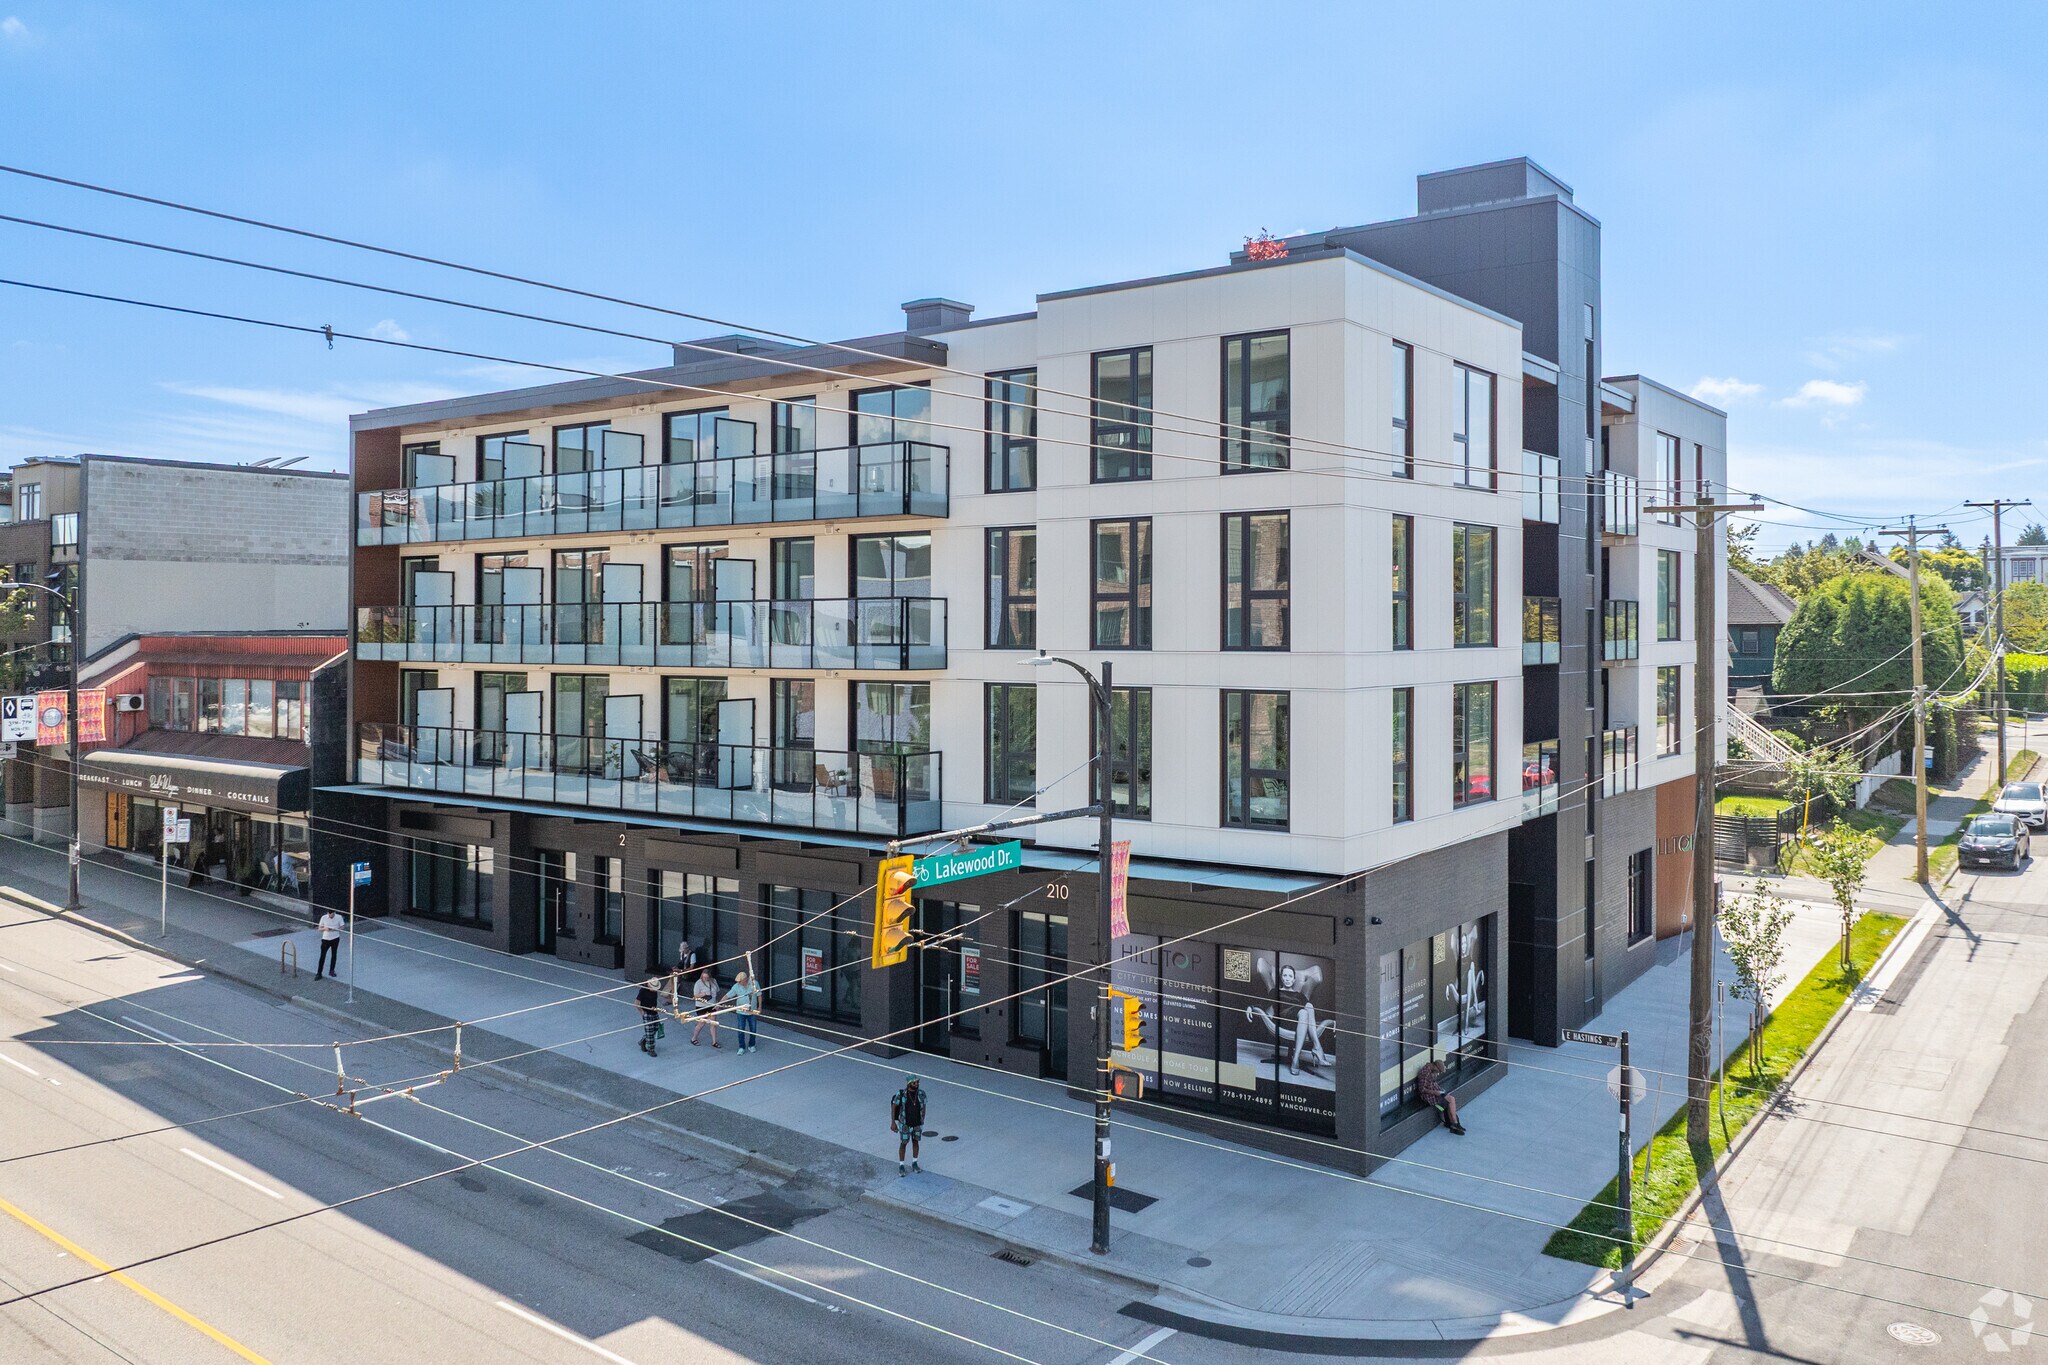
Certaines informations ont été traduites automatiquement.
Informations principales sur l'investissement
- Prominent corner location at East Hastings Street and Lakewood Drive in the Grandview-Woodland neighborhood
- Part of a new mixed-use development featuring 33 market condominium units above
- Surrounded by a diverse mix of established retailers, dining, and neighborhood services
- Four ground-floor retail units with exceptional visibility along a high-traffic corridor
Résumé analytique
Hilltop is an exciting new mixed-use development by Open Concept Development, bringing a modern blend of residential and retail opportunities to Vancouver’s dynamic Grandview-Woodland neighborhood. Positioned on the southeast corner of East Hastings Street and Lakewood Drive, this project offers exceptional visibility along one of the city’s most active commercial corridors. The retail component features four ground-floor units designed to accommodate a variety of uses, benefiting from strong pedestrian activity and consistent vehicular traffic. Surrounded by a diverse mix of established retailers, dining options, and community amenities, Hilltop provides an environment that supports both local businesses and destination-oriented concepts. The project’s contemporary design and integration with 33 market condominium units above create a built-in customer base, enhancing long-term viability for retail tenants. With completion anticipated in July 2025, this is a rare opportunity to secure a presence in a high-demand urban location that continues to experience growth and revitalization.
1 Lot disponible
- Lot
- Surface du lot
- Usage du lot en coprop.
- Prix
- RNE
| Type de vente | Investissement |
| Type de vente | Investissement |
| Lot | Surface du lot | Usage du lot en coprop. | Prix | RNE |
| Lot CRU2 | 54 m² | Local commercial | Sur demande | - |
Lot CRU2
| Surface du lot |
| 54 m² |
| Usage du lot en coprop. |
| Local commercial |
| Prix |
| Sur demande |
| RNE |
| - |
Lot CRU2
| Surface du lot | 54 m² |
| Usage du lot en coprop. | Local commercial |
| Prix | Sur demande |
| RNE | - |
| Type de vente | Investissement |
| Description | |
| Hilltop is the latest new mixed-use project by Open Concept Development featuring 33 market condo units and 4 retail units. The project is strategically positioned in Vancouver's lively Grandview-Woodland neighbourhood on the southeast corner of East Hastings and Lakewood Drive. The retail component provides excellent exposure to the highly trafficked East Hastings corridor and is surrounded by a vibrant mix of strong and diverse retail users creating a unique environment for the project's end users to thrive. Currently under construction the project is estimated to complete for occupancy July 2025. Available Sizes from 605 SF - 2,426 SF. | |
| Notes sur la vente | |
| Hilltop is the latest new mixed-use project by Open Concept Development featuring 33 market condo units and 4 retail units. The project is strategically positioned in Vancouver's lively Grandview-Woodland neighbourhood on the southeast corner of East Hastings and Lakewood Drive. The retail component provides excellent exposure to the highly trafficked East Hastings corridor and is surrounded by a vibrant mix of strong and diverse retail users creating a unique environment for the project's end users to thrive. Currently under construction the project is estimated to complete for occupancy July 2025. Available Sizes from 605 SF - 2,426 SF. |
Informations sur l’immeuble
| Surface totale de l’immeuble | 2 089 m² | Surface type par étage | 418 m² |
| Type de bien | Immeuble residentiel (Lot en copropriété) | Année de construction | 2026 |
| Sous-type de bien | Appartement | Surface du lot | 0,09 ha |
| Classe d’immeuble | B | Ratio de stationnement | 0/1 000 m² |
| Étages | 5 | ||
| Zonage | C-2C1 - Commercial | ||
| Surface totale de l’immeuble | 2 089 m² |
| Type de bien | Immeuble residentiel (Lot en copropriété) |
| Sous-type de bien | Appartement |
| Classe d’immeuble | B |
| Étages | 5 |
| Surface type par étage | 418 m² |
| Année de construction | 2026 |
| Surface du lot | 0,09 ha |
| Ratio de stationnement | 0/1 000 m² |
| Zonage | C-2C1 - Commercial |
Caractéristiques
Caractéristiques du site
- Accès 24 h/24
- Accès contrôlé
- CVC contrôlé par l’occupant
- Commerces sur place
- Terrasse sur le toit
- Ascenseur
- Services en ligne
- Transports en commun
- Détecteur de fumée
- Awning
Lot informations sur la combinaison
| Description | Nb de lots | Moy. loyer/mois | m² |
|---|---|---|---|
| Studios | 33 | - | - |